Maintenance, Landscaping, Property Management, Other, See Remarks
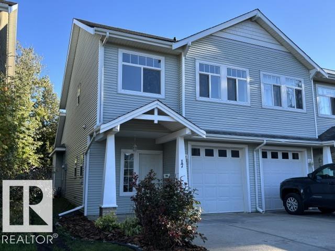
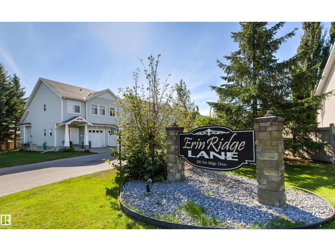
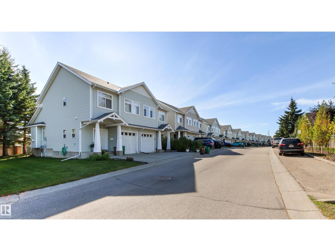
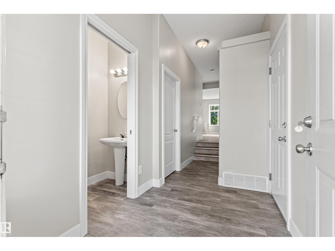
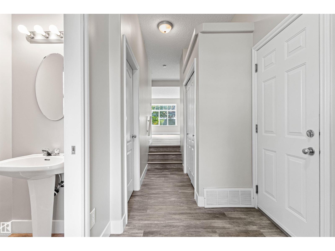
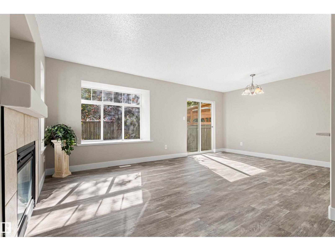
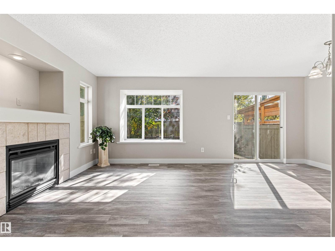
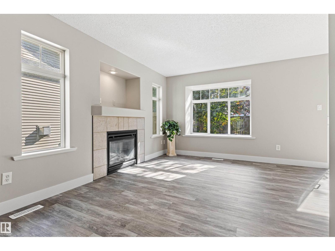
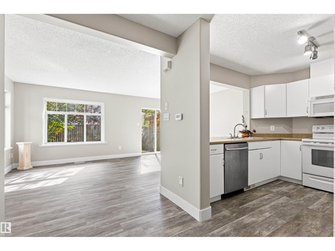
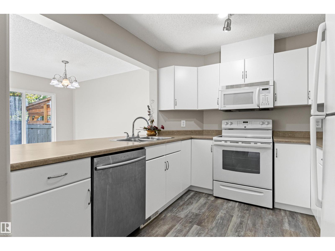
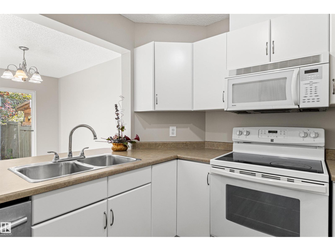
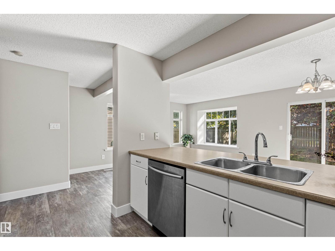
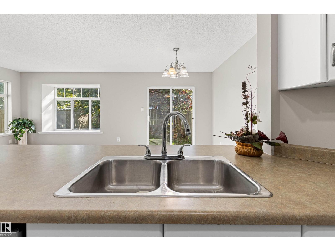
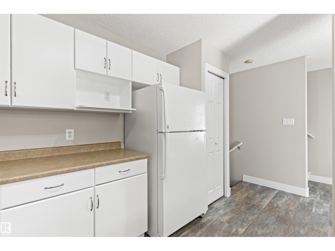
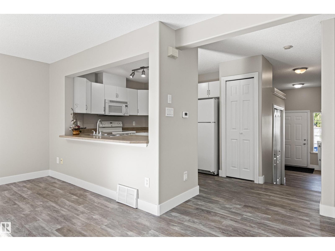
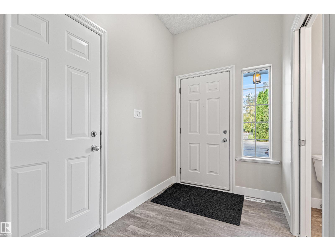
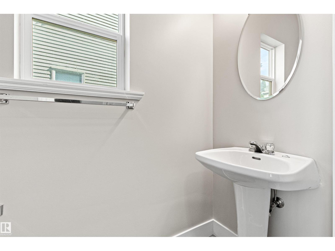
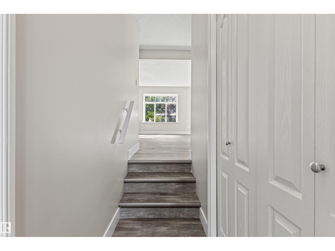
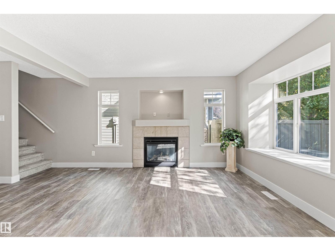
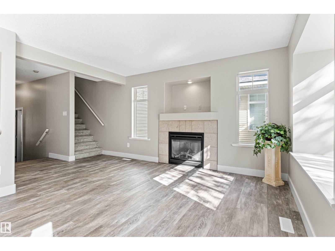
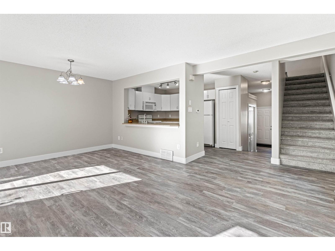
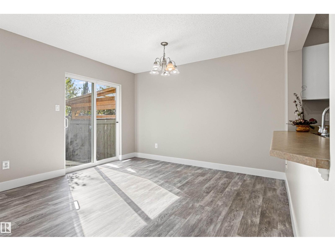
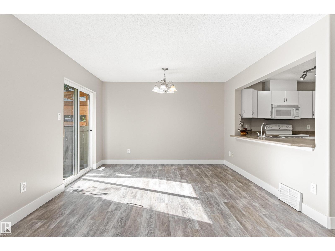
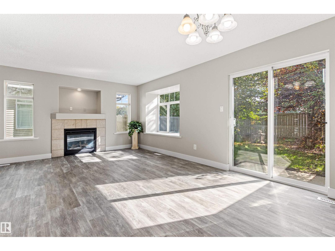
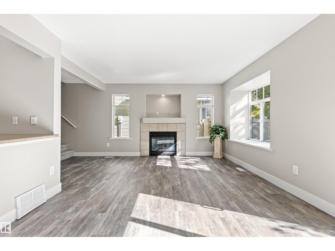
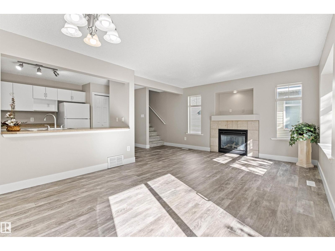
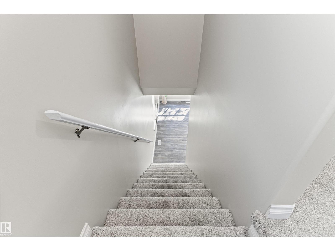
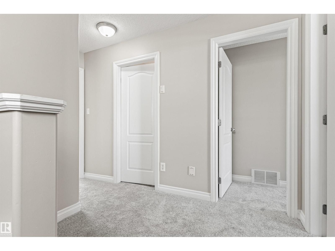
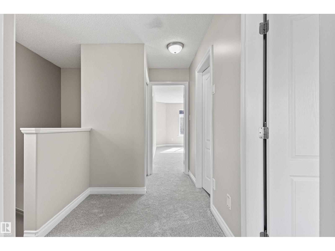
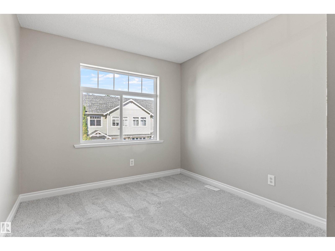
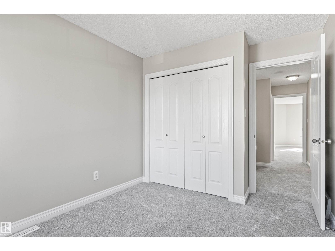
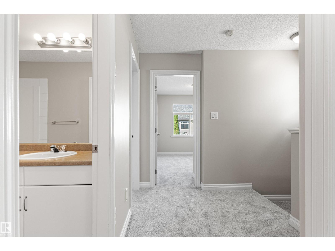
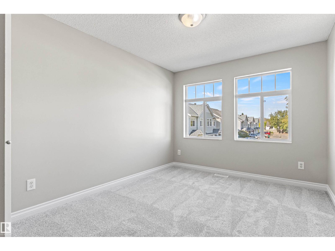
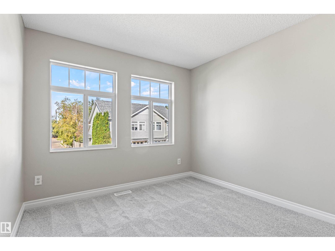
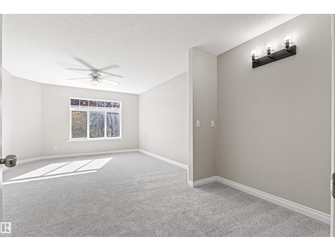
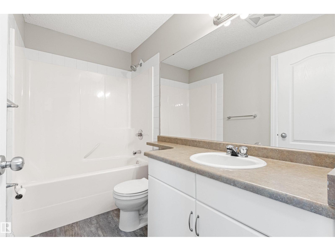
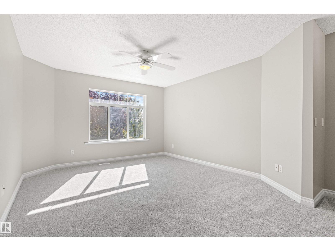
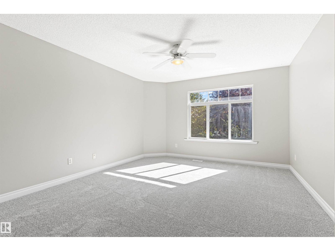
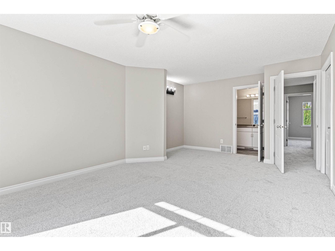
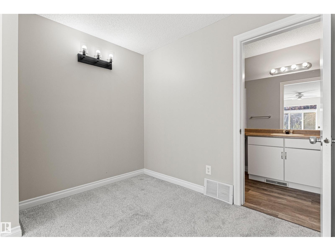
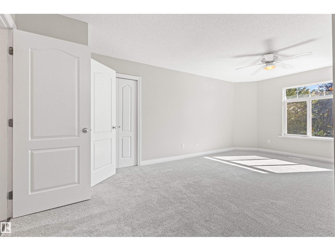
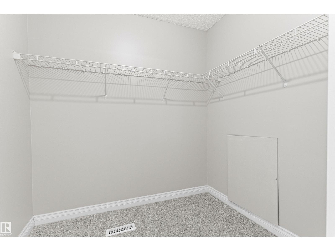
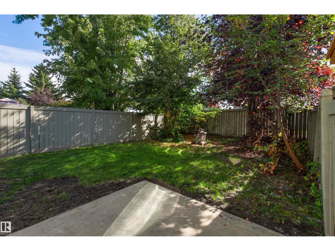
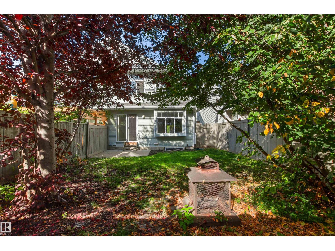
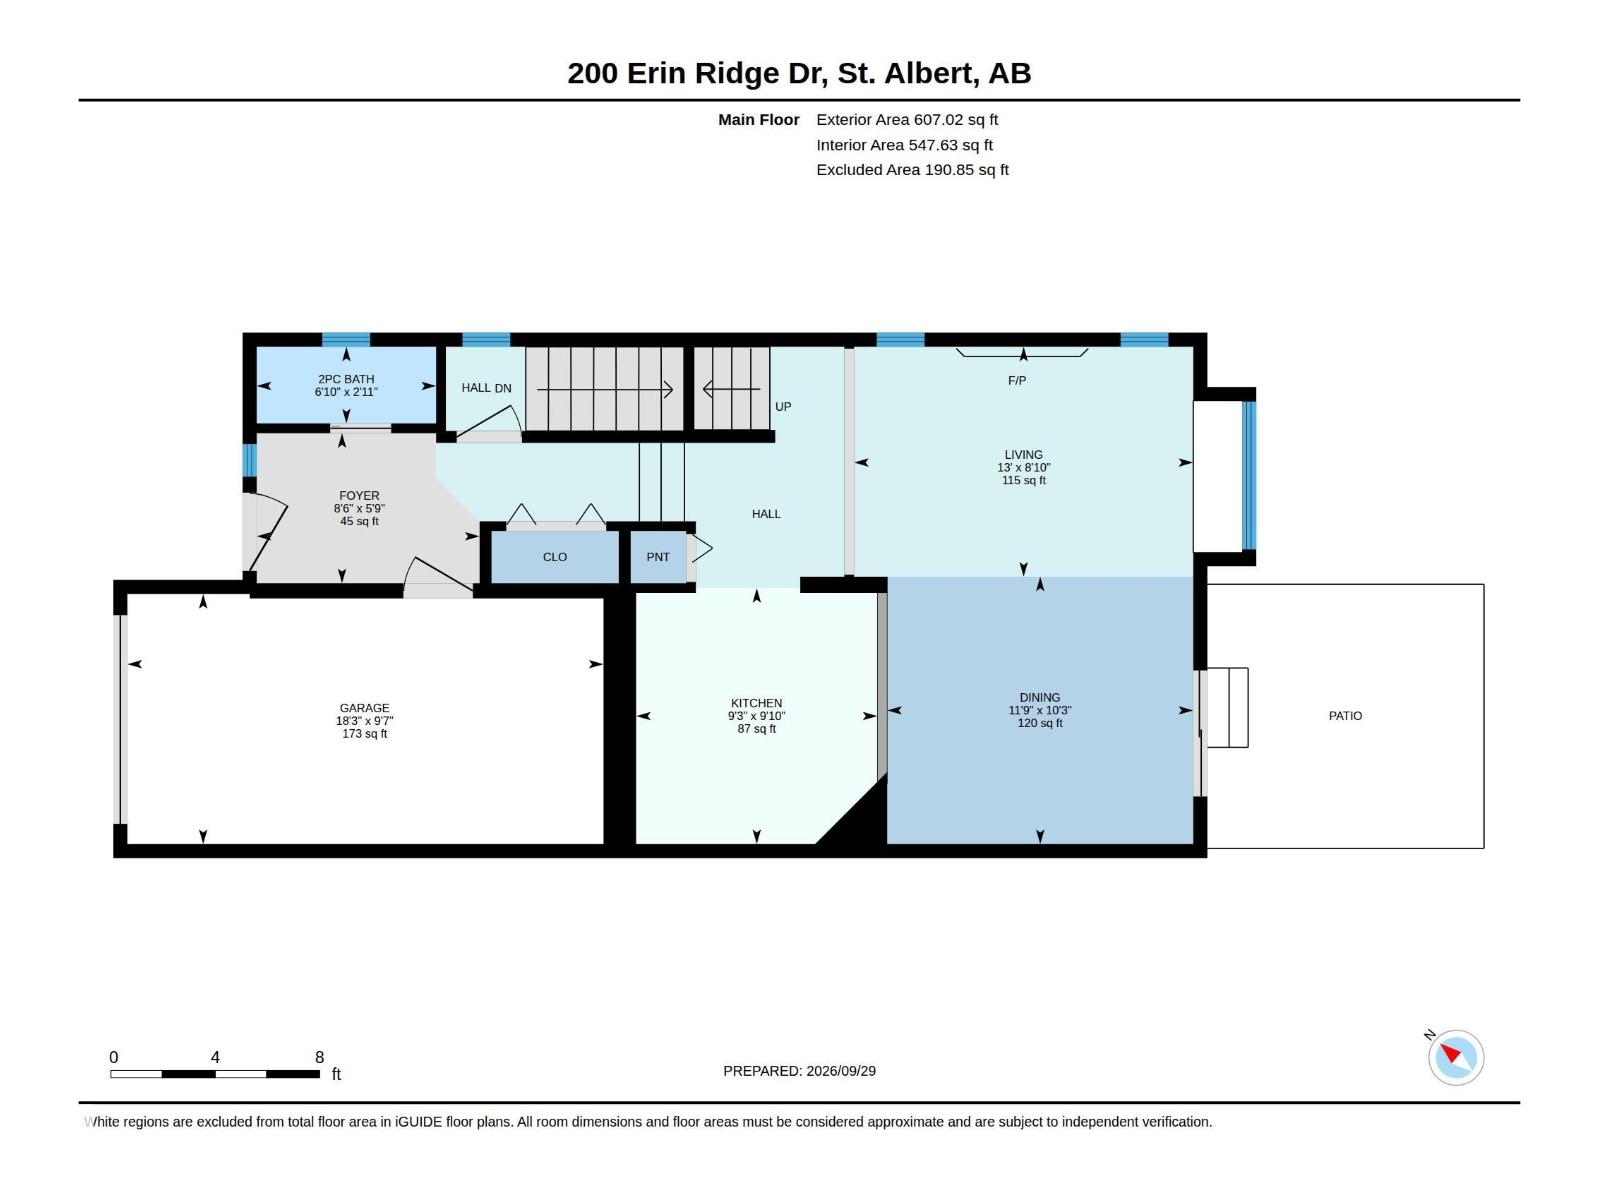
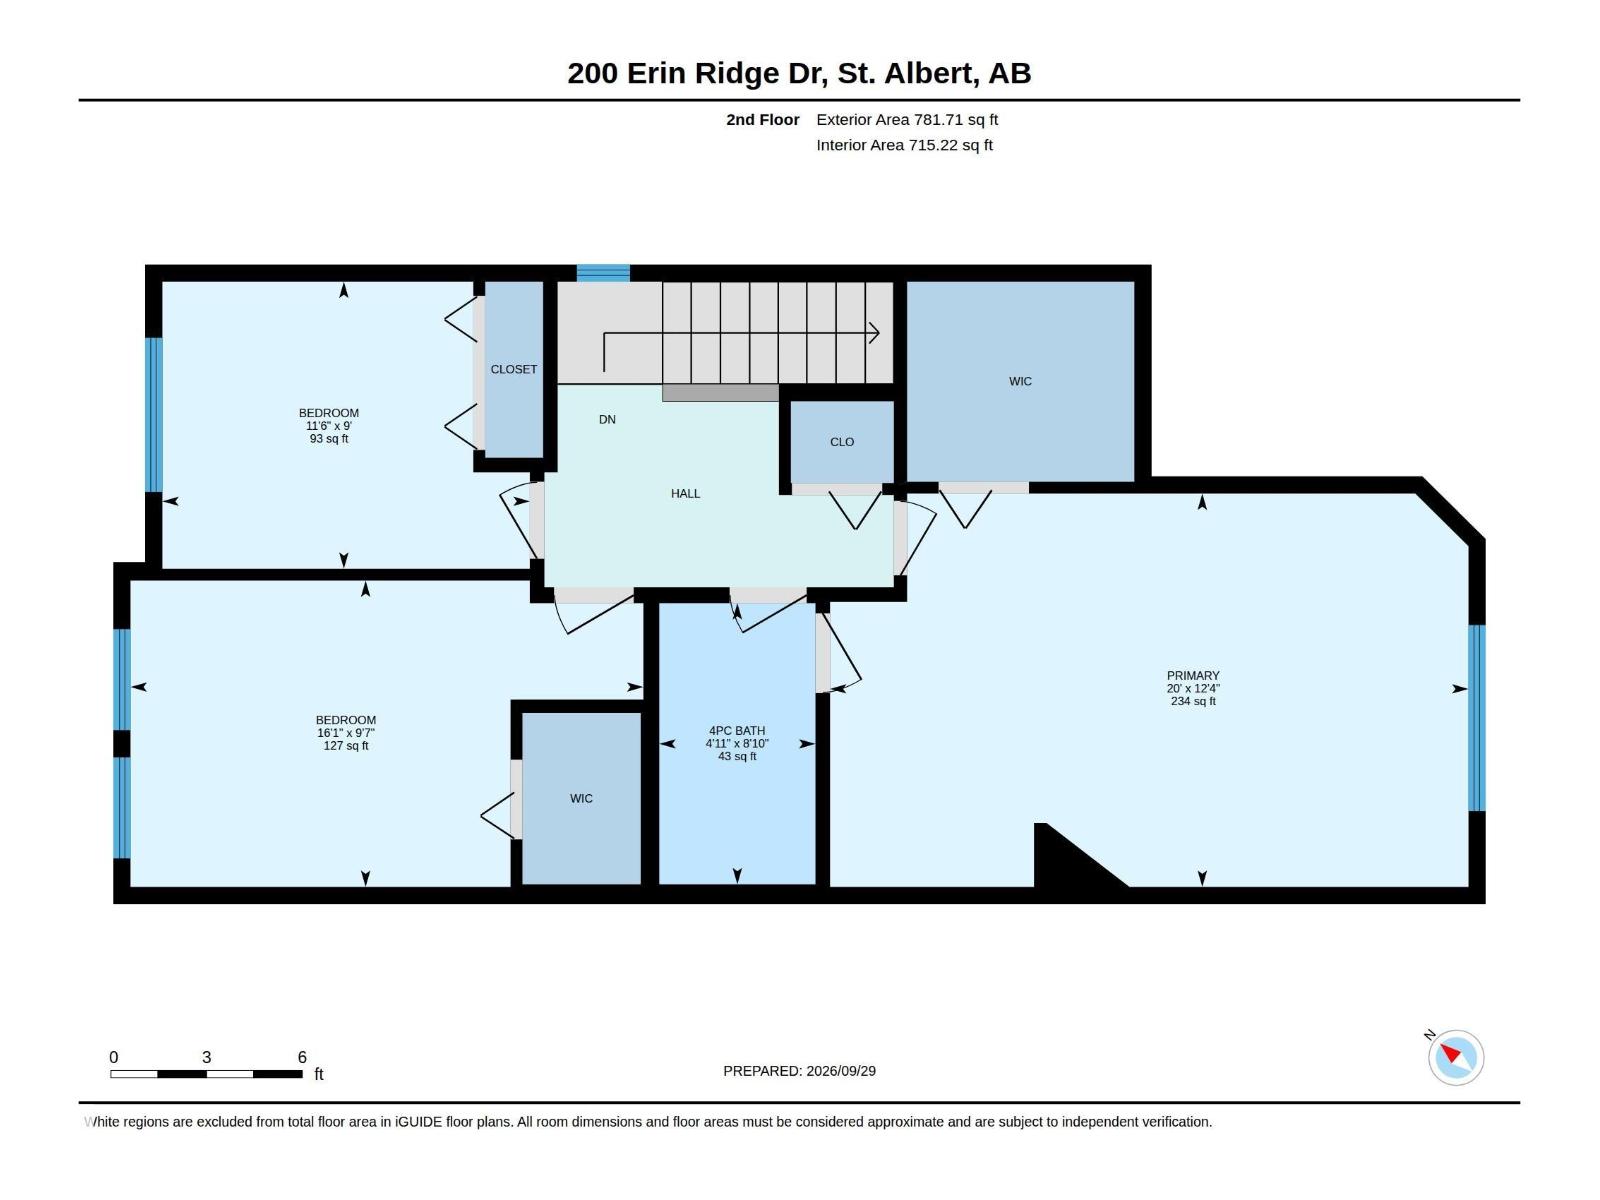
$155.00 MonthlyThis desirable Erin Ridge Lane offers beautiful upgrades. Attractive modern newly finished kitchen cabinets, with opening to the dining and living area. Totally new flooring throughout. Vinyl plank throughout the main floor all the way to the front door and new plush carpeting on the upper level. The living room features a gas fireplace, a window bench seat and overlooks the south facing private yard. The dining area gives access to the yard. Main level offers a great sized entry, a convenient two-piece guest bath and inside entry to the garage. Upstairs are 3 good sized bedrooms. The huge primary bedroom has private access to the 4 piece bathroom, spacious walk-in closet, great size additional space for a childs nursery or cosmetic cabinet space. The single attached garage also offers potential for 2 parking spaces on the driveway. Low condo fees of $155.00 a month! New shingles 2024 new hot watertank as well. You will be impressed with modern colors and is move ready. (id:61582)
| MLS® Number | E4511035 |
| Property Type | Single Family |
| Neigbourhood | Erin Ridge |
| Amenities Near By | Playground, Public Transit |
| Features | Exterior Walls- 2x6" |
| Parking Space Total | 3 |
| Structure | Patio(s) |
| Bathroom Total | 2 |
| Bedrooms Total | 3 |
| Amenities | Vinyl Windows |
| Appliances | Dishwasher, Dryer, Garage Door Opener Remote(s), Garage Door Opener, Microwave Range Hood Combo, Refrigerator, Stove, Washer |
| Basement Development | Unfinished |
| Basement Type | Full (unfinished) |
| Constructed Date | 2002 |
| Construction Style Attachment | Semi-detached |
| Fireplace Fuel | Gas |
| Fireplace Present | Yes |
| Fireplace Type | Unknown |
| Half Bath Total | 1 |
| Heating Type | Forced Air |
| Stories Total | 2 |
| Size Interior | 1,421 Ft2 |
| Type | Duplex |
| Attached Garage |
| Acreage | No |
| Fence Type | Fence |
| Land Amenities | Playground, Public Transit |
| Level | Type | Length | Width | Dimensions |
|---|---|---|---|---|
| Main Level | Living Room | 3.96 m | 2.69 m | 3.96 m x 2.69 m |
| Main Level | Dining Room | 3.58 m | 3.12 m | 3.58 m x 3.12 m |
| Main Level | Kitchen | 2.99 m | 2.82 m | 2.99 m x 2.82 m |
| Upper Level | Primary Bedroom | 6.12 m | 6.1 m | 6.12 m x 6.1 m |
| Upper Level | Bedroom 2 | 4.9 m | 2.93 m | 4.9 m x 2.93 m |
| Upper Level | Bedroom 3 | 3.51 m | 2.74 m | 3.51 m x 2.74 m |
Contact us for more information
(780) 456-5656

The trademarks REALTOR®, REALTORS®, and the REALTOR® logo are controlled by The Canadian Real Estate Association (CREA) and identify real estate professionals who are members of CREA. The trademarks MLS®, Multiple Listing Service® and the associated logos are owned by The Canadian Real Estate Association (CREA) and identify the quality of services provided by real estate professionals who are members of CREA. The trademark DDF® is owned by The Canadian Real Estate Association (CREA) and identifies CREA's Data Distribution Facility (DDF®)
Don't have an account? Sign Up