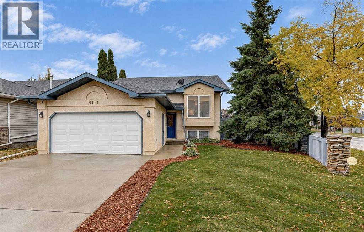
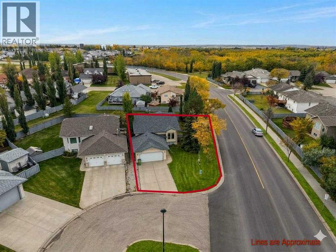
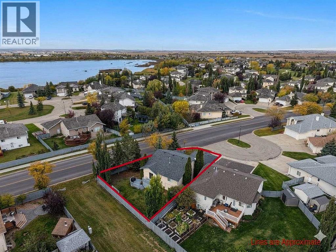
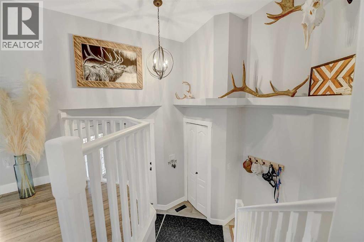
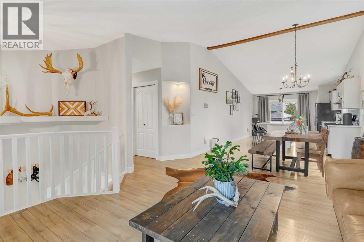
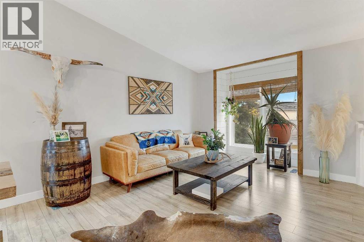
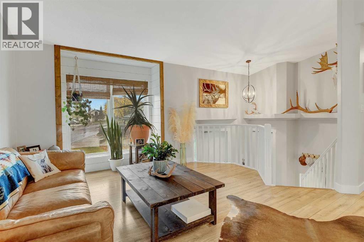
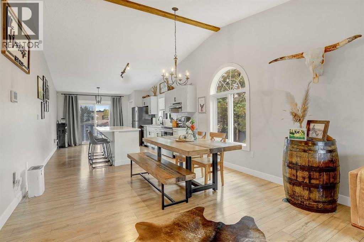
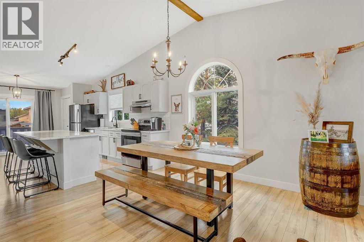
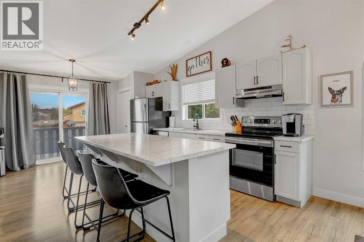
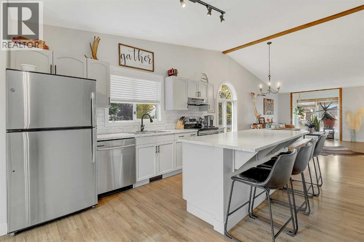
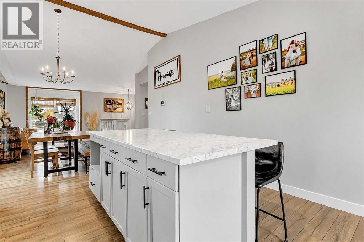
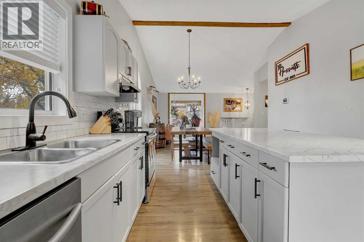
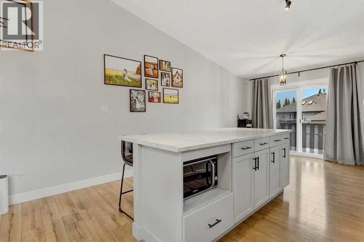
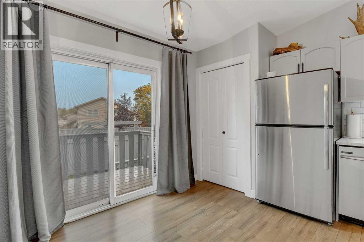
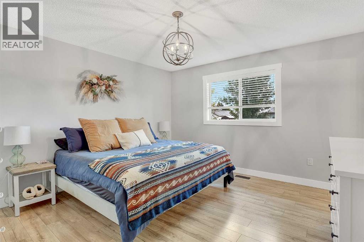
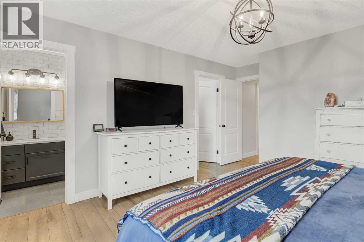
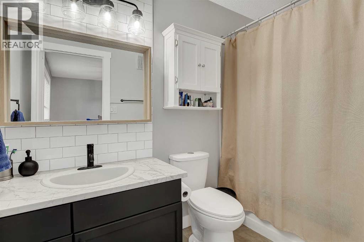
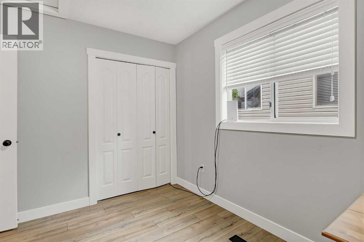
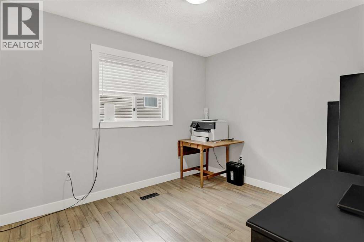
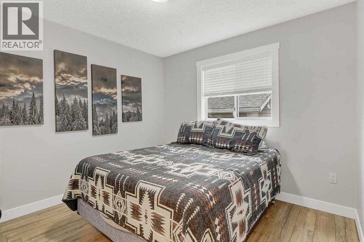
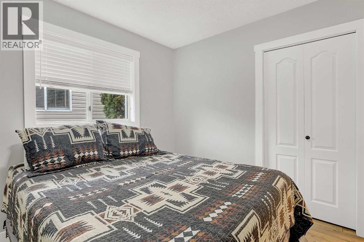
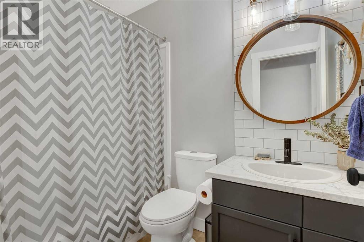
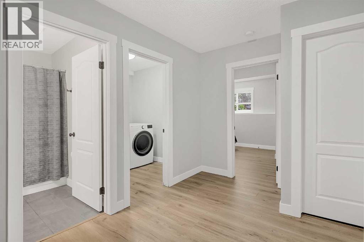
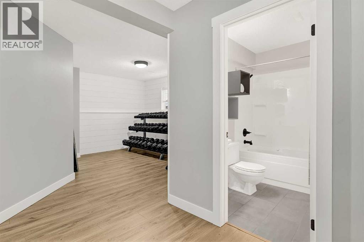
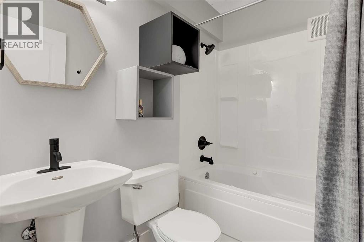
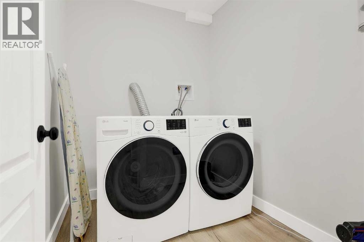
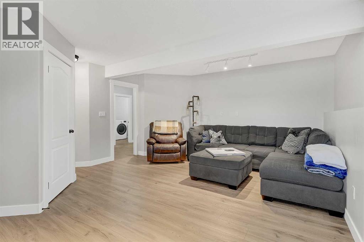
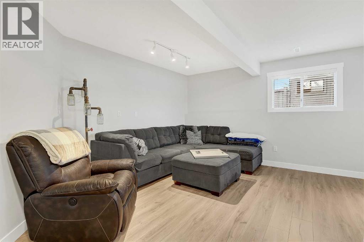
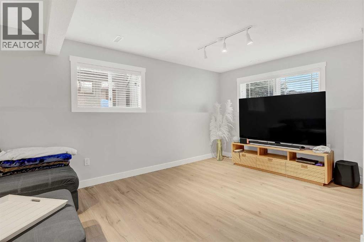
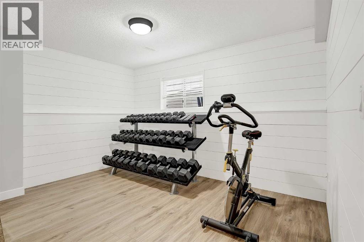
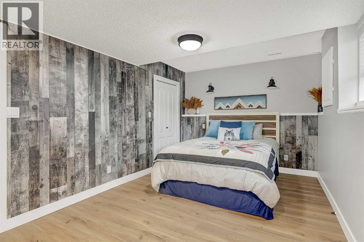
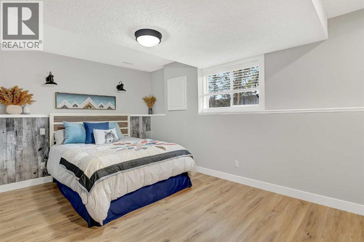
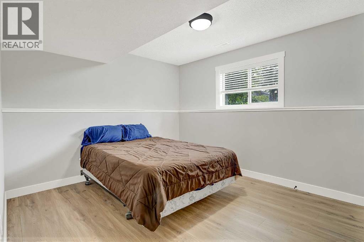
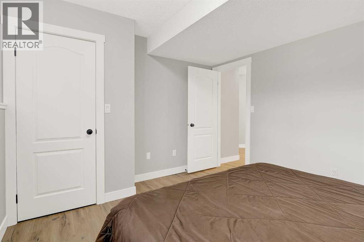
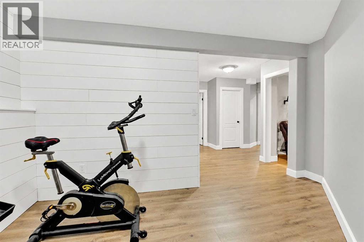
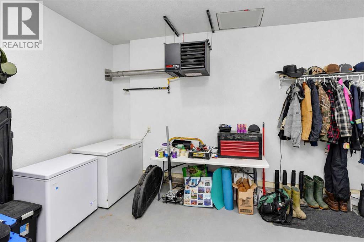
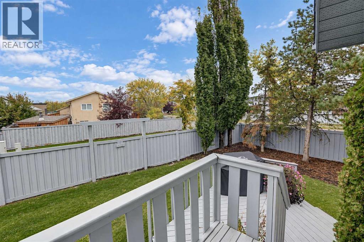
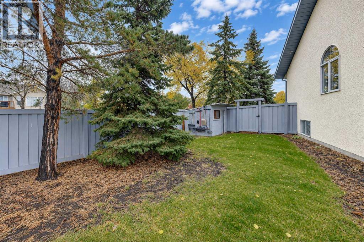
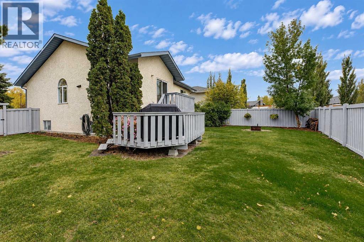
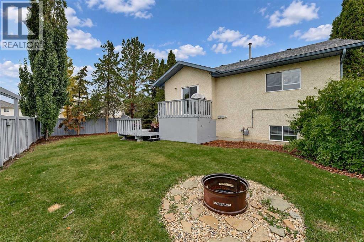
Beautifully renovated and move-in ready in Crystal Lake Estates! All Poly B plumbing has been replaced with PEX—a valuable update for added buyer peace of mind. This spacious 5-bedroom, 3-bathroom bi-level offers a bright, open layout with vaulted ceilings, central air conditioning and plenty of natural light. The kitchen features a functional design with an island, pantry and ample cabinet space. The main floor offers three bedrooms, including a spacious primary suite complete with a walk-in closet and private ensuite. Downstairs, large windows create a bright and welcoming space featuring two additional bedrooms, a generous rec room, flex space, laundry and a full bathroom. Step outside to enjoy the fully fenced and beautifully landscaped yard with mature trees, along with a nicely finished, heated garage. Recent improvements include new shingles, new fencing and a new hot water tank, washer/dryer adding even more value to this well-maintained property. Offering space, comfort and thoughtful updates in desirable Crystal Lake Estates, this home is ready for its next owners! (id:61582)
| MLS® Number | A2348943 |
| Property Type | Single Family |
| Community Name | Crystal Lake Estates |
| Amenities Near By | Park, Playground, Schools, Shopping |
| Features | Cul-de-sac |
| Parking Space Total | 4 |
| Plan | 9221035 |
| Structure | Deck |
| Bathroom Total | 3 |
| Bedrooms Above Ground | 3 |
| Bedrooms Below Ground | 2 |
| Bedrooms Total | 5 |
| Architectural Style | Bi-level |
| Basement Development | Finished |
| Basement Type | Full (finished) |
| Constructed Date | 1992 |
| Construction Style Attachment | Detached |
| Cooling Type | Central Air Conditioning |
| Exterior Finish | See Remarks |
| Flooring Type | Laminate, Tile, Vinyl |
| Foundation Type | Poured Concrete |
| Heating Fuel | Natural Gas |
| Heating Type | Forced Air |
| Size Interior | 1,265 Ft2 |
| Total Finished Area | 1265 Sqft |
| Type | House |
| Attached Garage | 2 |
| Acreage | No |
| Fence Type | Fence |
| Land Amenities | Park, Playground, Schools, Shopping |
| Size Depth | 24.04 M |
| Size Frontage | 12.91 M |
| Size Irregular | 626.00 |
| Size Total | 626 M2|4,051 - 7,250 Sqft |
| Size Total Text | 626 M2|4,051 - 7,250 Sqft |
| Zoning Description | Rg |
| Level | Type | Length | Width | Dimensions |
|---|---|---|---|---|
| Lower Level | Bedroom | 10.50 Ft x 12.67 Ft | ||
| Lower Level | Bedroom | 10.00 Ft x 15.67 Ft | ||
| Lower Level | 4pc Bathroom | 5.00 Ft x 8.00 Ft | ||
| Lower Level | Laundry Room | 6.00 Ft x 7.00 Ft | ||
| Main Level | Bedroom | 9.25 Ft x 10.58 Ft | ||
| Main Level | Bedroom | 10.00 Ft x 10.00 Ft | ||
| Main Level | 4pc Bathroom | 5.00 Ft x 8.00 Ft | ||
| Main Level | Primary Bedroom | 13.00 Ft x 15.00 Ft | ||
| Main Level | 4pc Bathroom | 5.00 Ft x 8.00 Ft |
Contact us for more information
(833) 477-6687
grassrootsrealtygroup.ca/

The trademarks REALTOR®, REALTORS®, and the REALTOR® logo are controlled by The Canadian Real Estate Association (CREA) and identify real estate professionals who are members of CREA. The trademarks MLS®, Multiple Listing Service® and the associated logos are owned by The Canadian Real Estate Association (CREA) and identify the quality of services provided by real estate professionals who are members of CREA. The trademark DDF® is owned by The Canadian Real Estate Association (CREA) and identifies CREA's Data Distribution Facility (DDF®)
Don't have an account? Sign Up