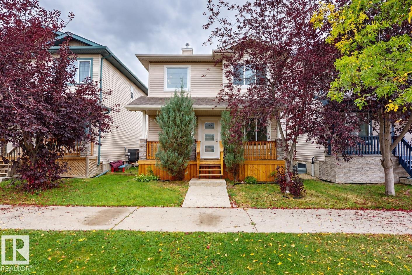
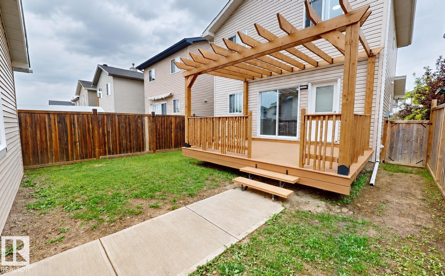
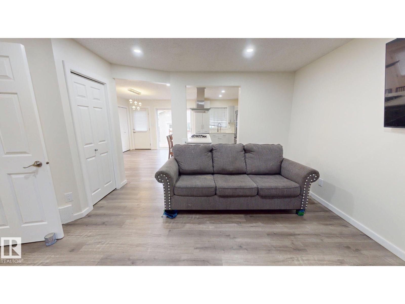
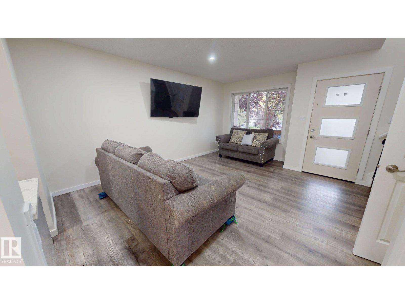
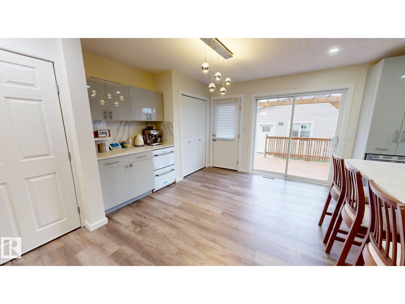
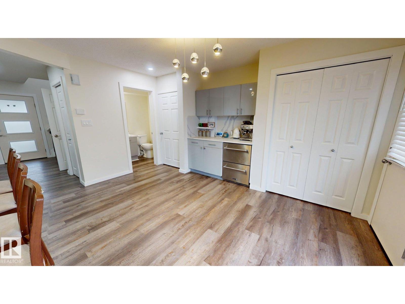
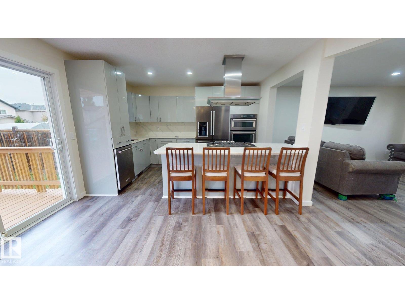
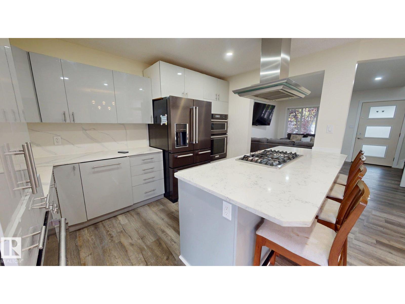
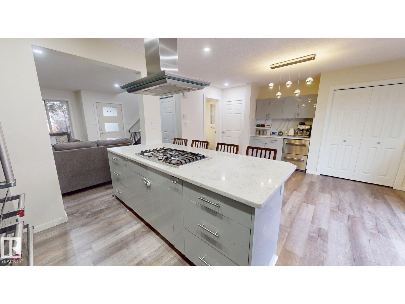
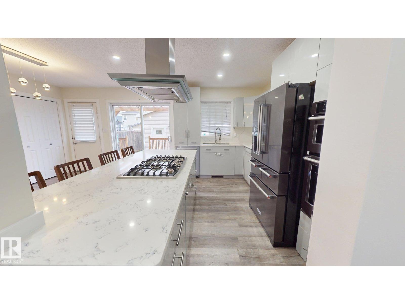
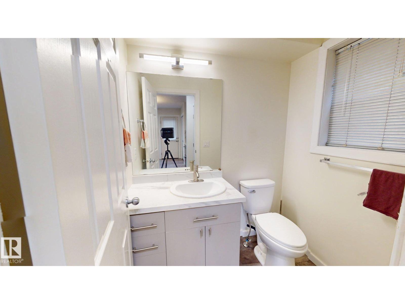
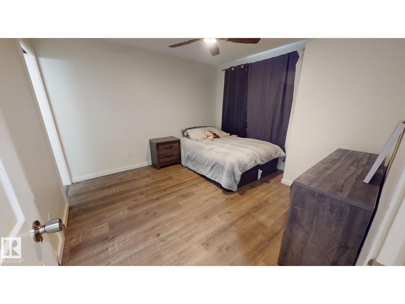
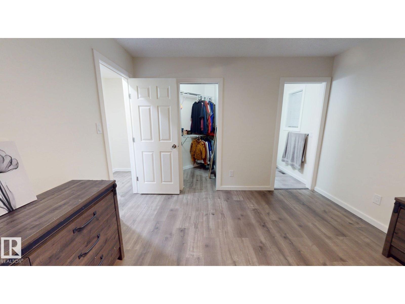
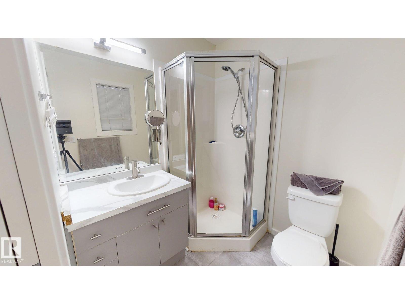
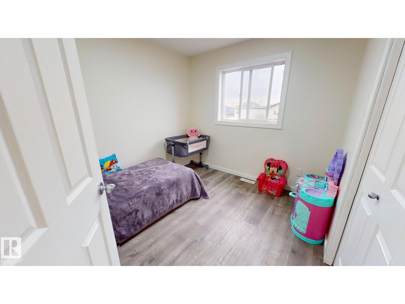
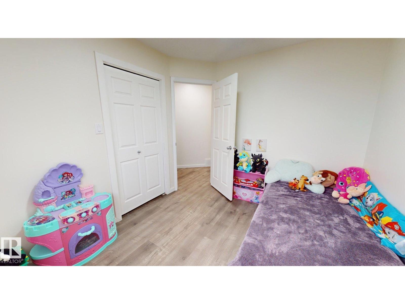
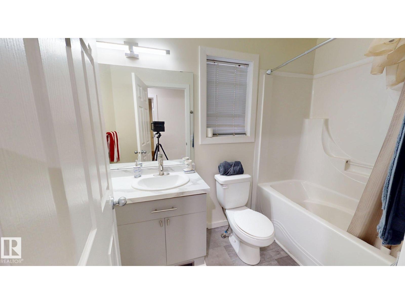
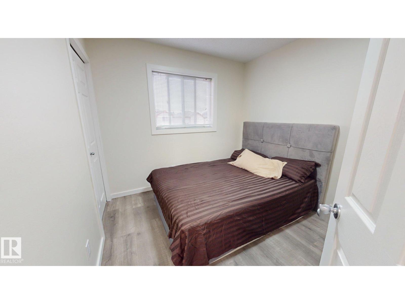
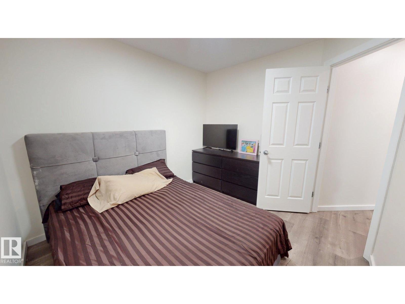
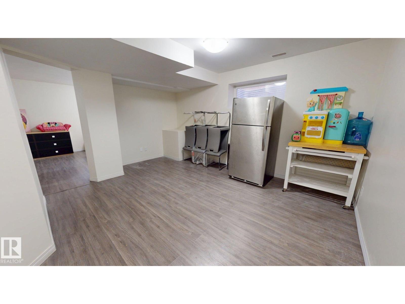
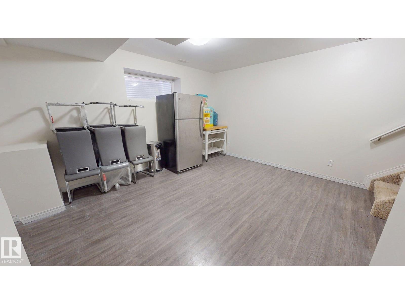
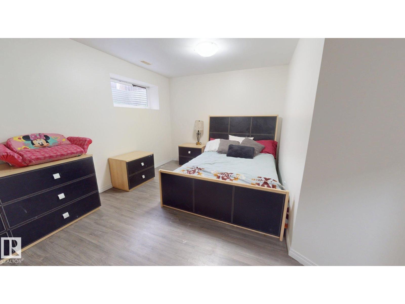
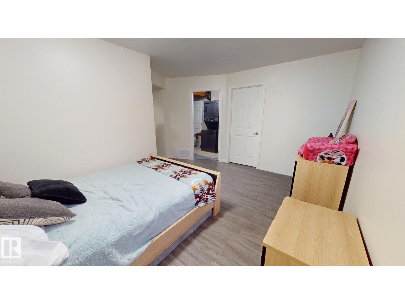
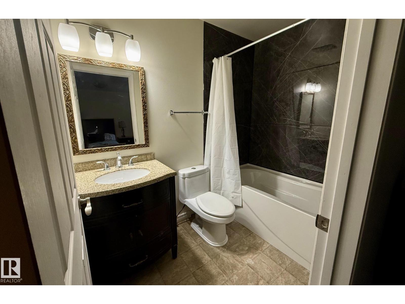
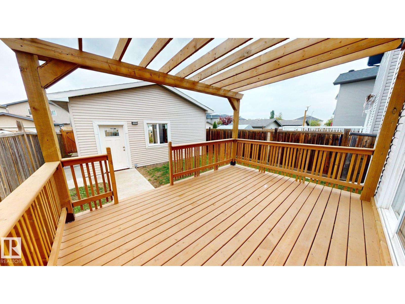
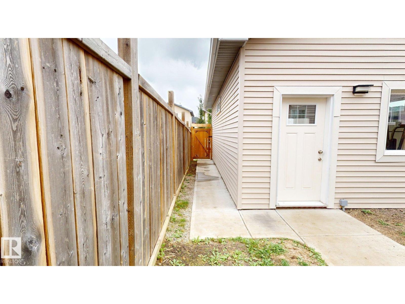
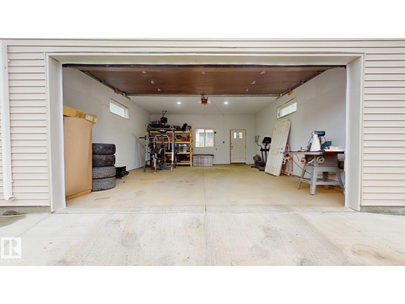
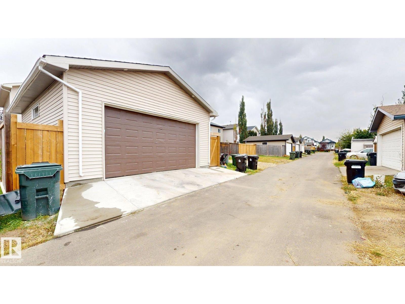
This updated 1,300 sq. ft. home offers 4 bedrooms and 3.5 bathrooms with numerous recent improvements throughout. The kitchen was renovated in 2024 and features updated appliances, two pantries and a dedicated coffee station. The main and upper levels, including the stairs, have been freshly painted and finished with new luxury vinyl plank flooring. The fully finished basement adds a rec room, 4th bedroom and full bathroom. Additional updates include new roofing completed in 2024, an expanded rear deck with pergola and a renovated front deck. A rear entrance with sidewalk access leads to the back alley. The 26' x 22' garage features a 10' ceiling and is heated, insulated, drywalled and wired for 240V, providing space for parking, storage or a workshop. (id:61582)
| MLS® Number | E4510971 |
| Property Type | Single Family |
| Neigbourhood | Spruce Village |
| Features | Paved Lane, No Animal Home, No Smoking Home |
| Structure | Deck |
| Bathroom Total | 4 |
| Bedrooms Total | 4 |
| Amenities | Vinyl Windows |
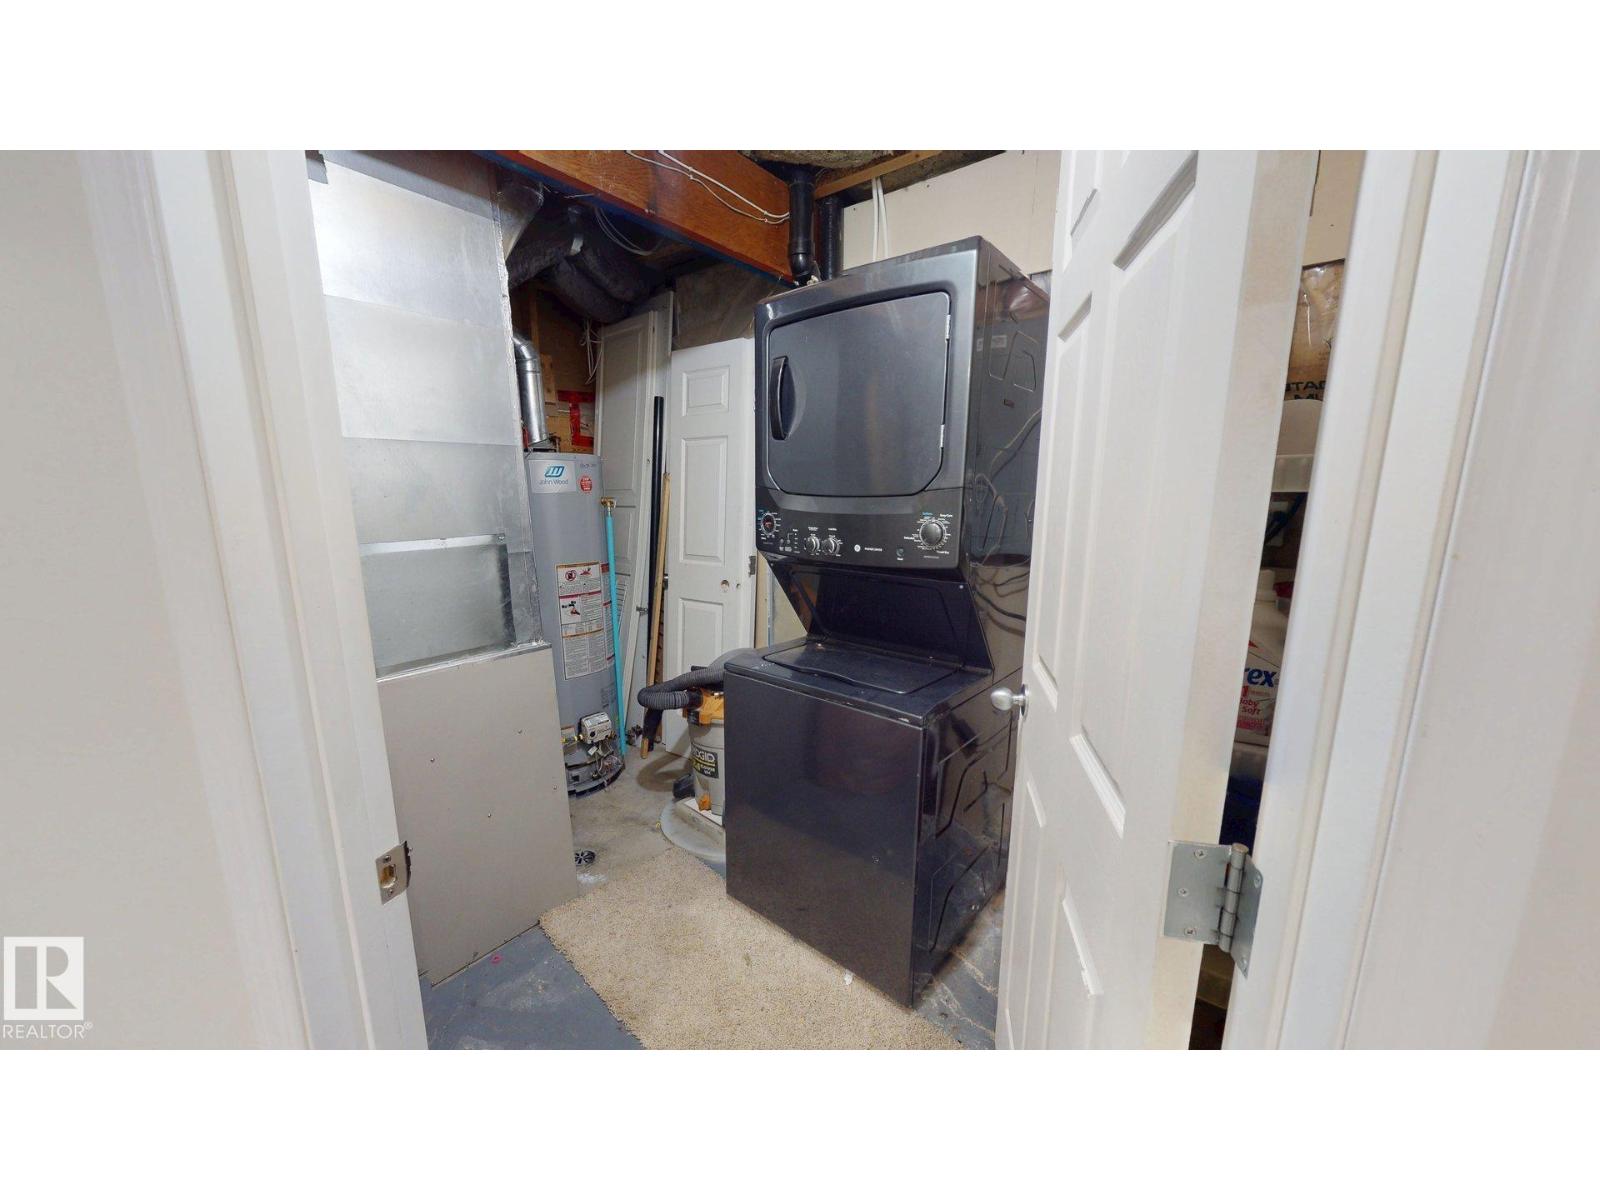
| Appliances | Dishwasher, Dryer, Freezer, Garage Door Opener Remote(s), Garage Door Opener, Hood Fan, Humidifier, Microwave Range Hood Combo, Oven - Built-in, Refrigerator, Stove, Washer |
| Basement Development | Finished |
| Basement Type | Full (finished) |
| Constructed Date | 2008 |
| Construction Style Attachment | Detached |
| Half Bath Total | 1 |
| Heating Type | Forced Air |
| Stories Total | 2 |
| Size Interior | 1,320 Ft2 |
| Type | House |
| Detached Garage | |
| Heated Garage | |
| Oversize |
| Acreage | No |
| Fence Type | Fence |
| Size Irregular | 273.14 |
| Size Total | 273.14 M2 |
| Size Total Text | 273.14 M2 |
| Level | Type | Length | Width | Dimensions |
|---|---|---|---|---|
| Basement | Bedroom 4 | Measurements not available | ||
| Basement | Recreation Room | Measurements not available | ||
| Main Level | Living Room | Measurements not available | ||
| Main Level | Dining Room | Measurements not available | ||
| Main Level | Kitchen | Measurements not available | ||
| Upper Level | Primary Bedroom | Measurements not available | ||
| Upper Level | Bedroom 2 | Measurements not available | ||
| Upper Level | Bedroom 3 | Measurements not available |
Contact us for more information
(877) 888-3131

The trademarks REALTOR®, REALTORS®, and the REALTOR® logo are controlled by The Canadian Real Estate Association (CREA) and identify real estate professionals who are members of CREA. The trademarks MLS®, Multiple Listing Service® and the associated logos are owned by The Canadian Real Estate Association (CREA) and identify the quality of services provided by real estate professionals who are members of CREA. The trademark DDF® is owned by The Canadian Real Estate Association (CREA) and identifies CREA's Data Distribution Facility (DDF®)
Don't have an account? Sign Up