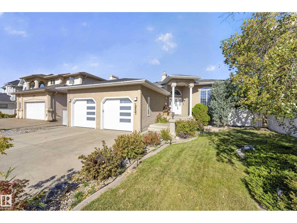
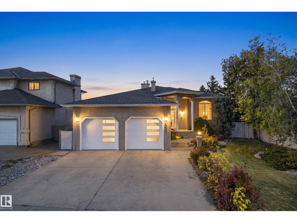
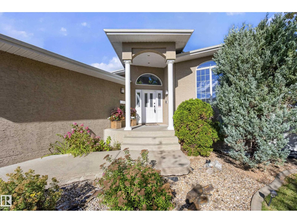
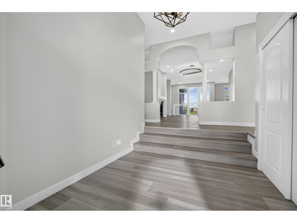
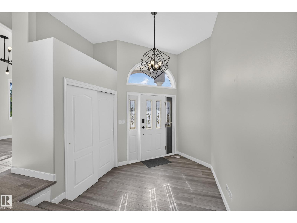
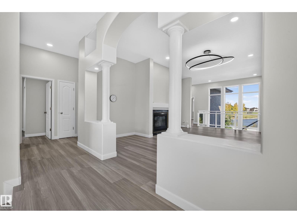
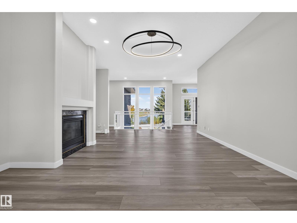
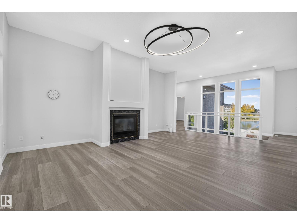
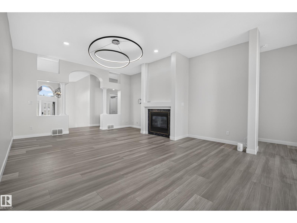
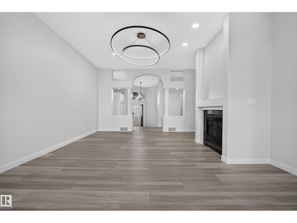
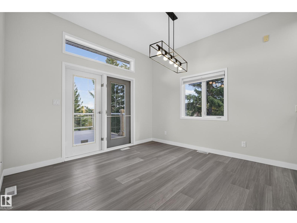
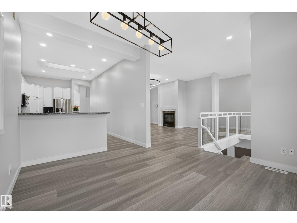
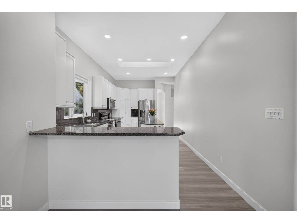
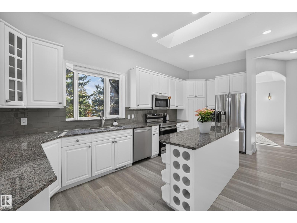
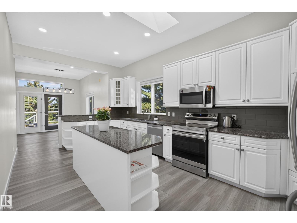
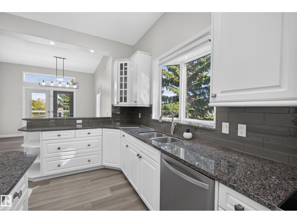
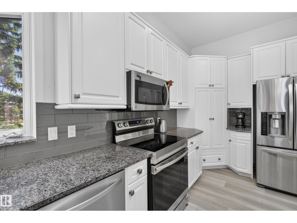
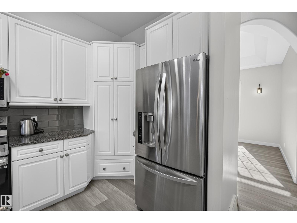
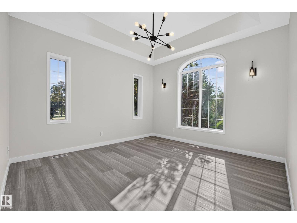
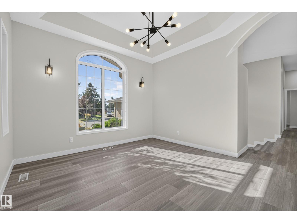
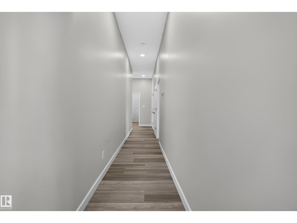
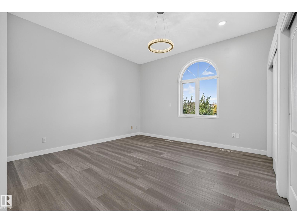
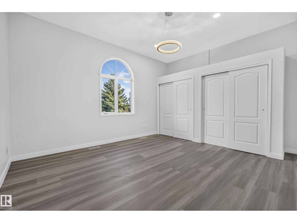
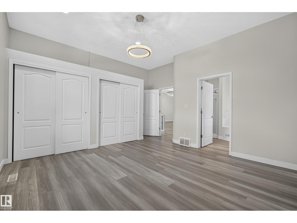
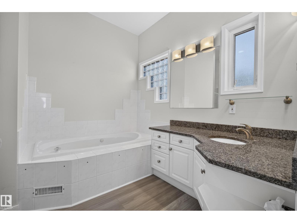
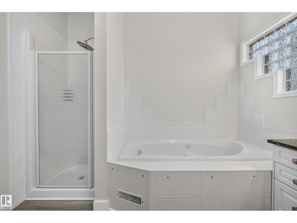
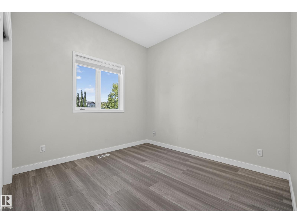
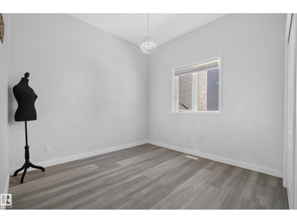
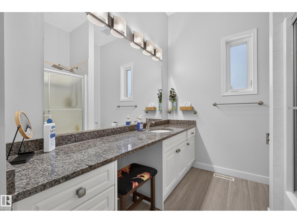
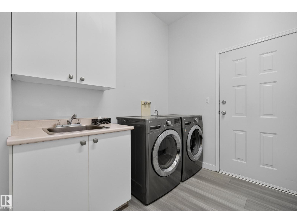
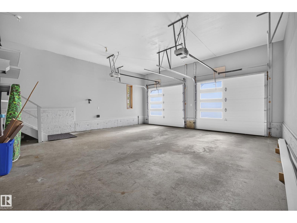
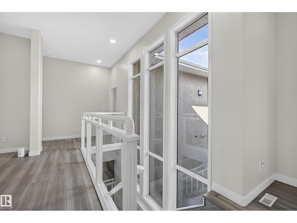
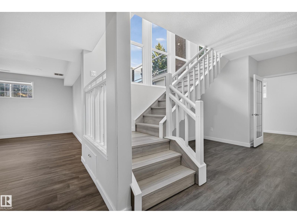
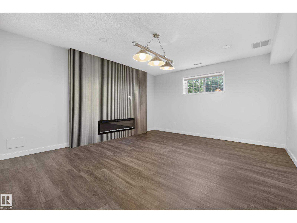
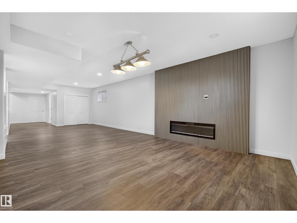
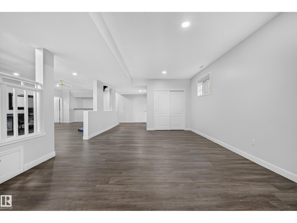
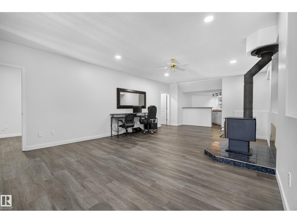
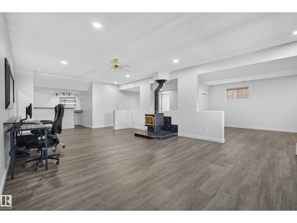
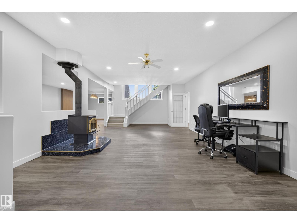
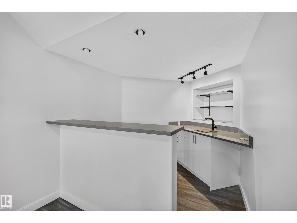
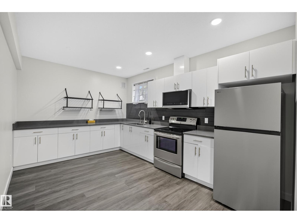
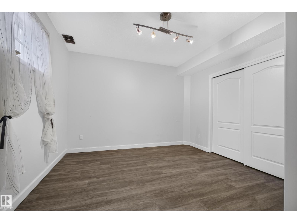
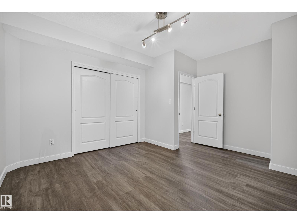
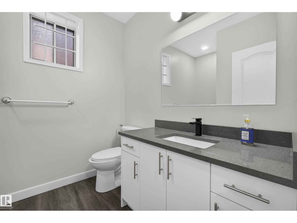
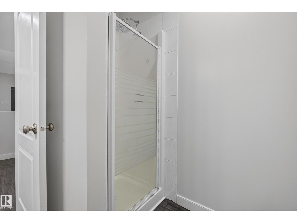
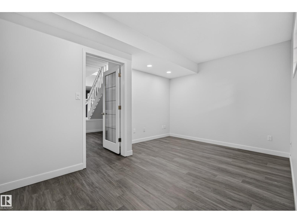
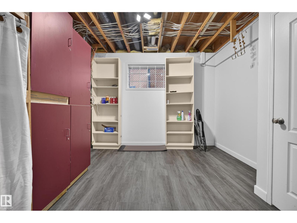
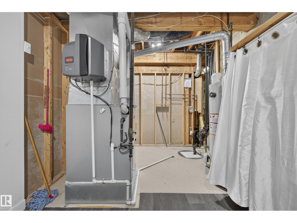
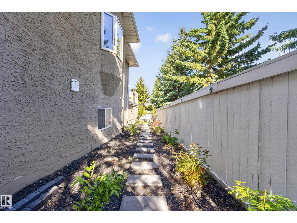
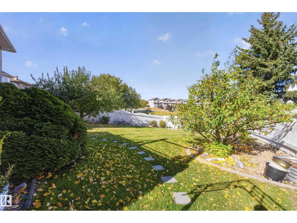
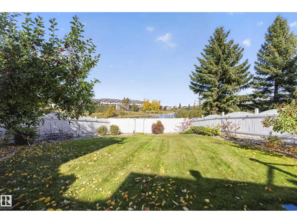
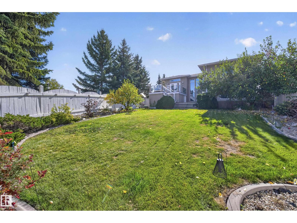
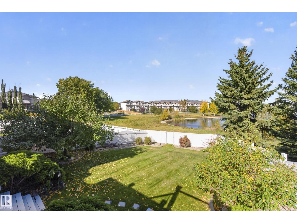
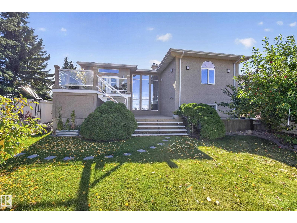
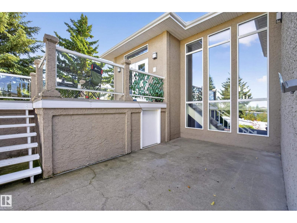
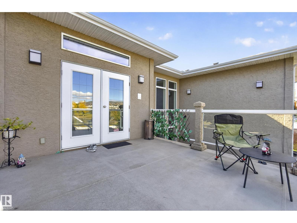
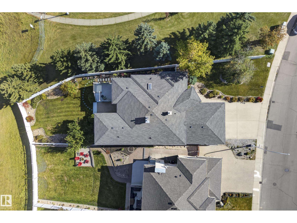
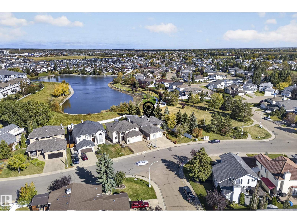
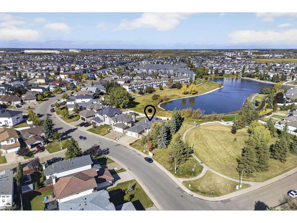
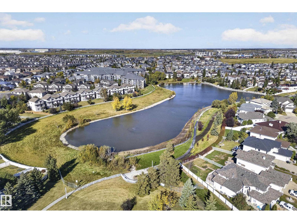
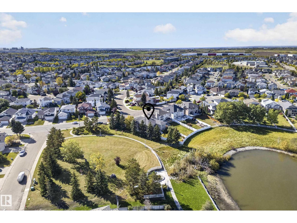
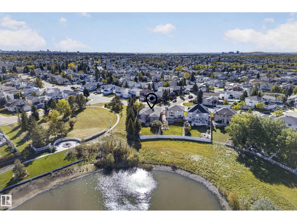
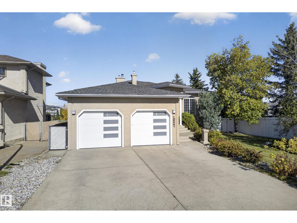
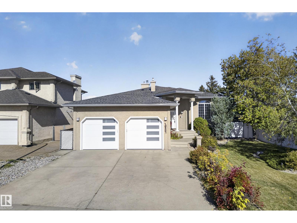
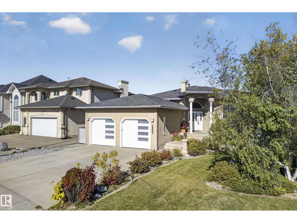
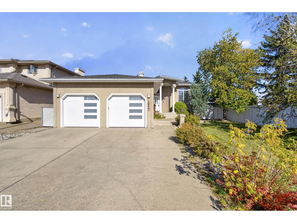
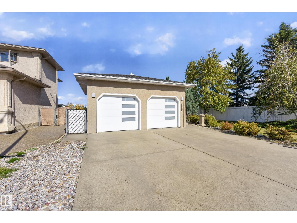
Experience luxury living in this stunning custom-built 5-bedroom, 3-bathroom executive bungalow, ideally SIDING THE PARK and BACKING OXFORD LAKE in the highly sought-after community of Oxford. Offering over 4,226 sq ft of beautifully finished living space, this exceptional home features 10' ceilings, NEW FLOORING, FRESH PAINT, UPDATED FIXTURES, and dramatic floor-to-ceiling windows. The grand living room with gas fireplace flows into the RENOVATED KITCHEN with custom cabinetry, stainless-steel appliances, granite counters, and large island. The main floor includes a bright dining area, living room, laundry, 4-piece bath, and 3 spacious bedrooms, including a luxurious primary suite with double closets and 4-piece ensuite. The FULLY FINISHED BASEMENT offers a family/games room, pot-belly stove, bar, NEW KITCHEN, 3-piece bath, 2 bedrooms, gym, and NANNY SUITE potential. Enjoy NEW LANDSCAPING, a private yard, lake views, and an impressive 24' x 27' garage. A rare combination of luxury, space, and lifestyle! (id:61582)
| MLS® Number | E4510974 |
| Property Type | Single Family |
| Neigbourhood | Oxford |
| Amenities Near By | Park, Playground, Schools, Shopping |
| Community Features | Lake Privileges |
| Features | Hillside, Private Setting, Treed, Rolling, No Back Lane, Park/reserve, Skylight |
| Structure | Patio(s) |
| Water Front Type | Waterfront On Lake |
| Bathroom Total | 3 |
| Bedrooms Total | 5 |
| Amenities | Ceiling - 10ft |
| Appliances | Dishwasher, Dryer, Garage Door Opener Remote(s), Garage Door Opener, Garburator, Washer, Window Coverings, Two Refrigerators, Two Stoves |
| Architectural Style | Bungalow |
| Basement Development | Finished |
| Basement Type | Full (finished) |
| Constructed Date | 1994 |
| Construction Style Attachment | Detached |
| Fireplace Fuel | Gas |
| Fireplace Present | Yes |
| Fireplace Type | Unknown |
| Heating Type | Forced Air |
| Stories Total | 1 |
| Size Interior | 2,170 Ft2 |
| Type | House |
| Attached Garage |
| Acreage | No |
| Fence Type | Fence |
| Land Amenities | Park, Playground, Schools, Shopping |
| Size Irregular | 849.49 |
| Size Total | 849.49 M2 |
| Size Total Text | 849.49 M2 |
| Level | Type | Length | Width | Dimensions |
|---|---|---|---|---|
| Basement | Family Room | 4.7 m | 8.12 m | 4.7 m x 8.12 m |
| Basement | Bedroom 4 | 3.67 m | 4.27 m | 3.67 m x 4.27 m |
| Basement | Recreation Room | 4.53 m | 10.1 m | 4.53 m x 10.1 m |
| Basement | Second Kitchen | 3.14 m | 5.65 m | 3.14 m x 5.65 m |
| Basement | Bedroom 5 | 3.96 m | 4.67 m | 3.96 m x 4.67 m |
| Main Level | Living Room | 4.87 m | 5.77 m | 4.87 m x 5.77 m |
| Main Level | Dining Room | 3.69 m | 3.69 m | 3.69 m x 3.69 m |
| Main Level | Kitchen | 3.31 m | 5.95 m | 3.31 m x 5.95 m |
| Main Level | Primary Bedroom | 4.87 m | 4.6 m | 4.87 m x 4.6 m |
| Main Level | Bedroom 2 | 3.14 m | 3.77 m | 3.14 m x 3.77 m |
| Main Level | Bedroom 3 | 3.17 m | 3.84 m | 3.17 m x 3.84 m |
| Main Level | Breakfast | 4.04 m | 3.94 m | 4.04 m x 3.94 m |
Contact us for more information
(780) 458-8300
(780) 458-6619
(780) 458-8300
(780) 458-6619

The trademarks REALTOR®, REALTORS®, and the REALTOR® logo are controlled by The Canadian Real Estate Association (CREA) and identify real estate professionals who are members of CREA. The trademarks MLS®, Multiple Listing Service® and the associated logos are owned by The Canadian Real Estate Association (CREA) and identify the quality of services provided by real estate professionals who are members of CREA. The trademark DDF® is owned by The Canadian Real Estate Association (CREA) and identifies CREA's Data Distribution Facility (DDF®)
Don't have an account? Sign Up