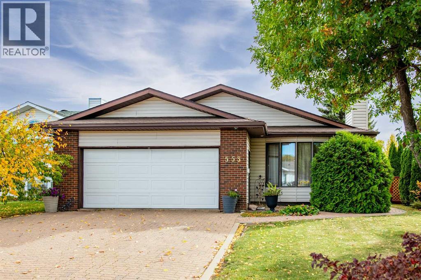
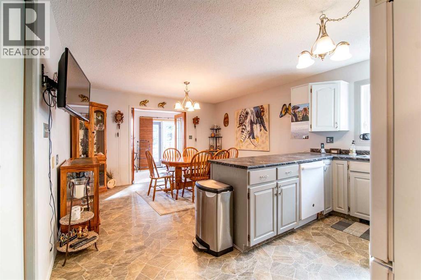
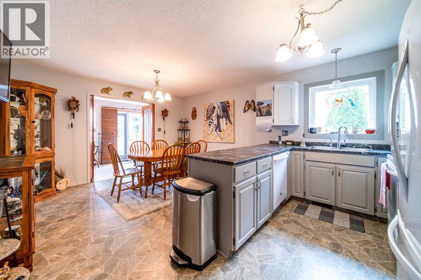
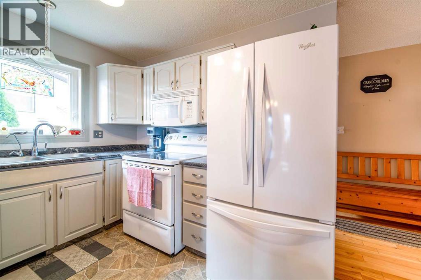
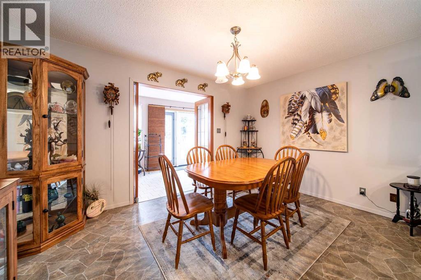
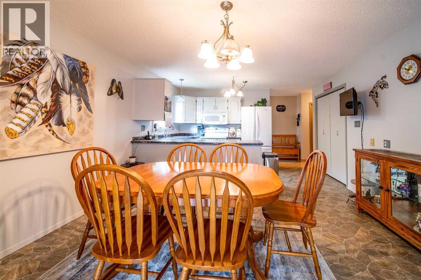
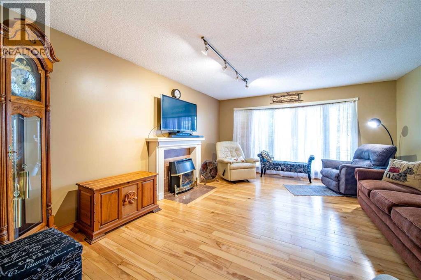
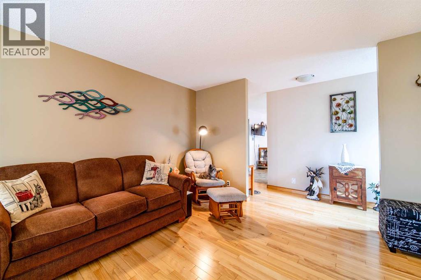
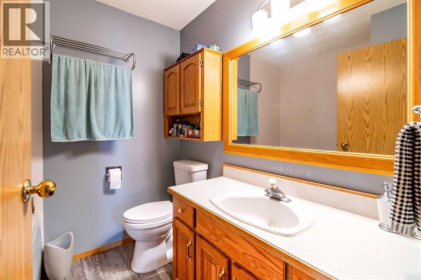
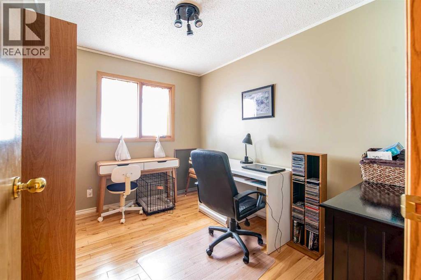
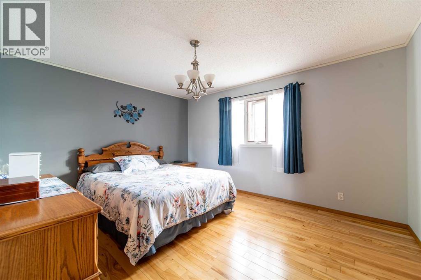
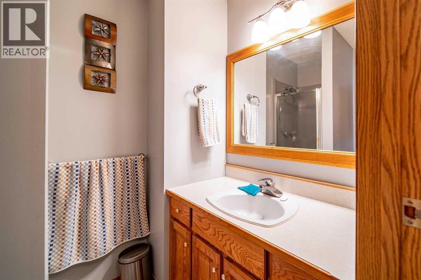
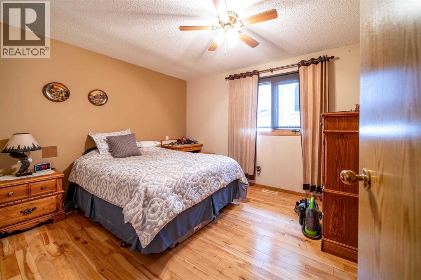
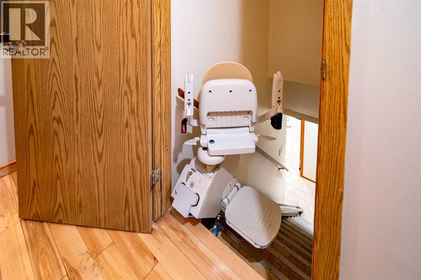
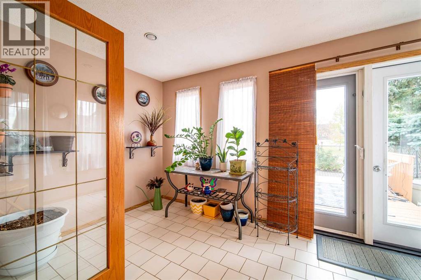
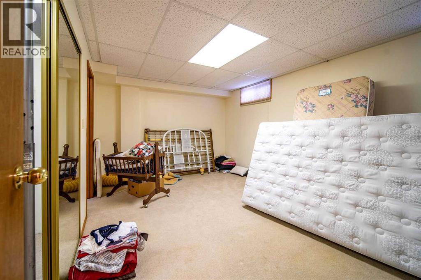
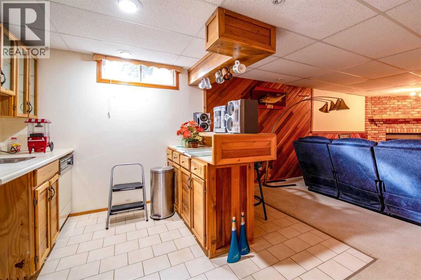
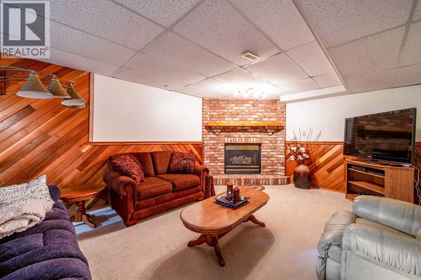
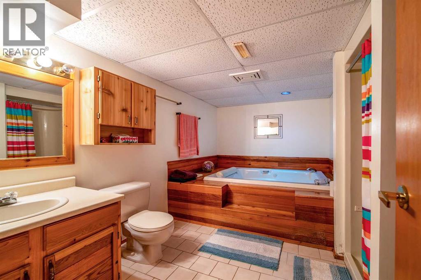
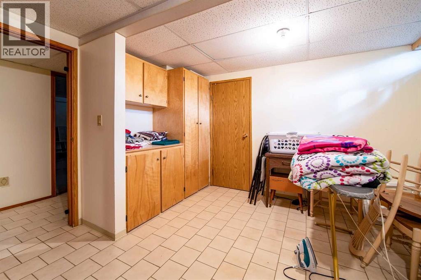
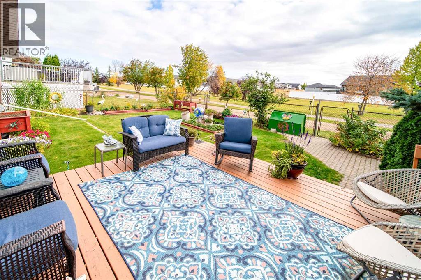
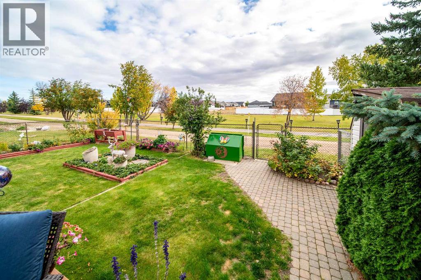
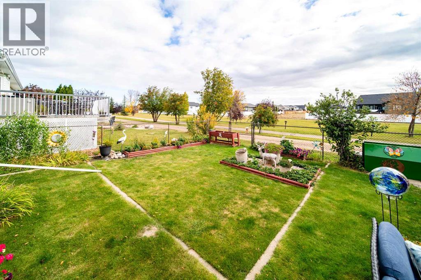
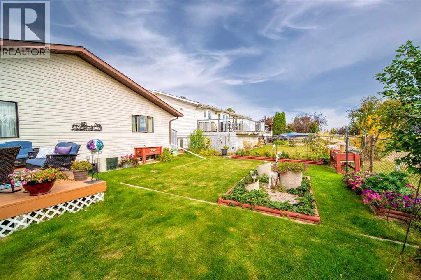
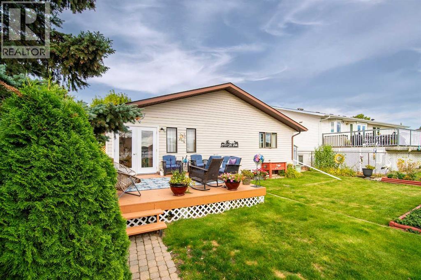
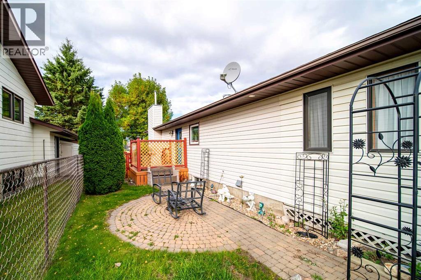
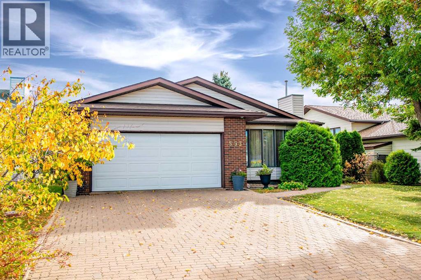
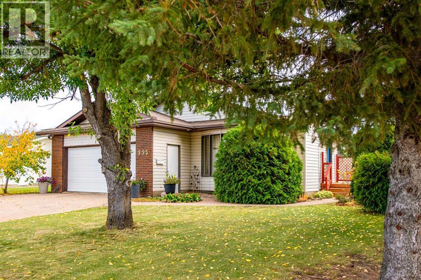
Great Location with Green Space Behind! This well-maintained 1,348 sq. ft. bungalow, built in 1988, offers comfortable living with a fantastic location backing onto peaceful green space. The bright and inviting home features a lovely sunroom, perfect for enjoying your morning coffee or relaxing while taking in the view. The spacious primary bedroom includes a 3-piece ensuite and walk-in closet for added comfort and convenience. The basement offers additional living space along with a bathroom featuring a two-person jetted tub, creating a great spot to unwind. A double attached heated garage provides plenty of room for vehicles, storage, and workshop space. With its desirable location, functional layout, and green space backdrop, this home offers a wonderful combination of comfort and convenience. (id:61582)
| MLS® Number | A2349024 |
| Property Type | Single Family |
| Community Name | Wainwright |
| Features | Back Lane, Wet Bar |
| Parking Space Total | 4 |
| Plan | 8120797 |
| Structure | Deck |
| Bathroom Total | 3 |
| Bedrooms Above Ground | 3 |
| Bedrooms Below Ground | 1 |
| Bedrooms Total | 4 |
| Appliances | Washer, Refrigerator, Dishwasher, Stove, Dryer, Window Coverings |
| Architectural Style | Bungalow |
| Basement Development | Finished |
| Basement Type | Full (finished) |
| Constructed Date | 1988 |
| Construction Style Attachment | Detached |
| Cooling Type | Central Air Conditioning |
| Exterior Finish | Stone, Vinyl Siding |
| Fireplace Present | Yes |
| Fireplace Total | 1 |
| Flooring Type | Carpeted, Ceramic Tile, Linoleum, Wood |
| Heating Fuel | Natural Gas |
| Heating Type | Forced Air |
| Stories Total | 1 |
| Size Interior | 1,348 Ft2 |
| Total Finished Area | 1348 Sqft |
| Type | House |
| Attached Garage | 2 |
| Acreage | No |
| Fence Type | Fence |
| Landscape Features | Landscaped, Lawn |
| Size Depth | 35.05 M |
| Size Frontage | 17.07 M |
| Size Irregular | 6670.00 |
| Size Total | 6670 Sqft|4,051 - 7,250 Sqft |
| Size Total Text | 6670 Sqft|4,051 - 7,250 Sqft |
| Zoning Description | R1 |
| Level | Type | Length | Width | Dimensions |
|---|---|---|---|---|
| Basement | Bedroom | 10.83 Ft x 14.50 Ft | ||
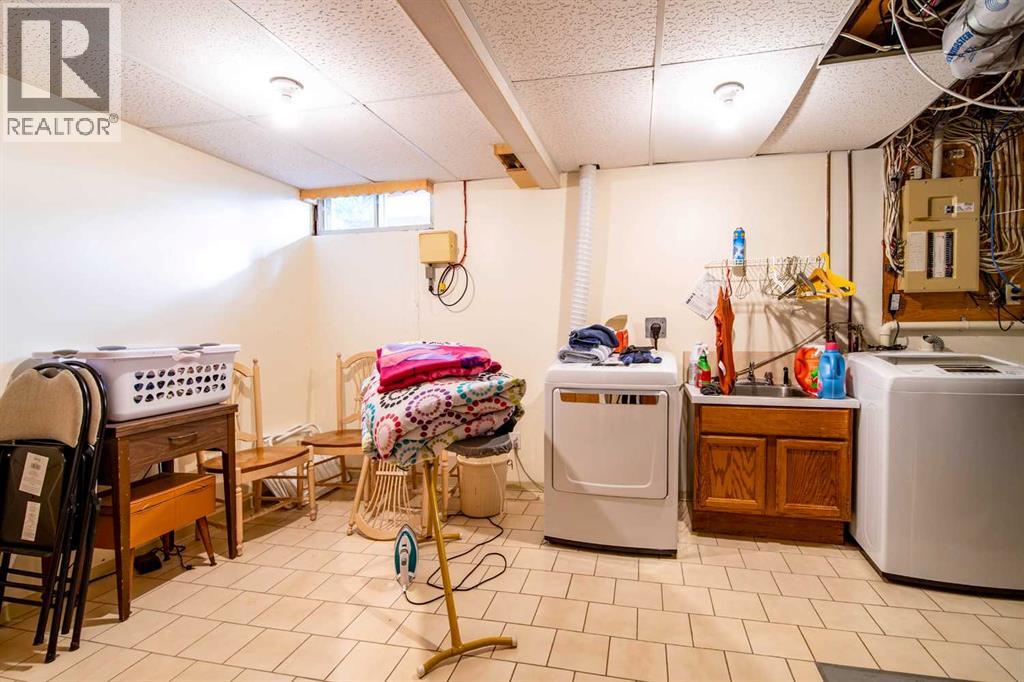
| Basement | Laundry Room | 15.33 Ft x 11.00 Ft | ||
| Basement | 4pc Bathroom | 13.17 Ft x 7.75 Ft | ||
| Basement | Family Room | 13.00 Ft x 28.33 Ft | ||
| Main Level | Living Room | 13.67 Ft x 16.00 Ft | ||
| Main Level | Kitchen | 13.67 Ft x 8.25 Ft | ||
| Main Level | Dining Room | 13.67 Ft x 10.00 Ft | ||
| Main Level | Sunroom | 13.67 Ft x 7.50 Ft | ||
| Main Level | Bedroom | 11.83 Ft x 10.50 Ft | ||
| Main Level | Bedroom | 8.00 Ft x 10.50 Ft | ||
| Main Level | Bedroom | 14.00 Ft x 11.00 Ft | ||
| Main Level | 3pc Bathroom | 6.67 Ft x 5.25 Ft | ||
| Main Level | 4pc Bathroom | Measurements not available |
Contact us for more information
(780) 845-9990
(780) 845-9992
century21.ca/connectrealty

The trademarks REALTOR®, REALTORS®, and the REALTOR® logo are controlled by The Canadian Real Estate Association (CREA) and identify real estate professionals who are members of CREA. The trademarks MLS®, Multiple Listing Service® and the associated logos are owned by The Canadian Real Estate Association (CREA) and identify the quality of services provided by real estate professionals who are members of CREA. The trademark DDF® is owned by The Canadian Real Estate Association (CREA) and identifies CREA's Data Distribution Facility (DDF®)
Don't have an account? Sign Up