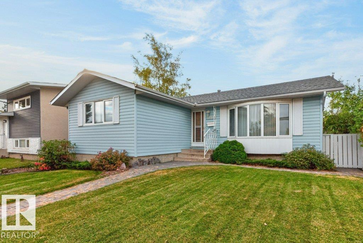
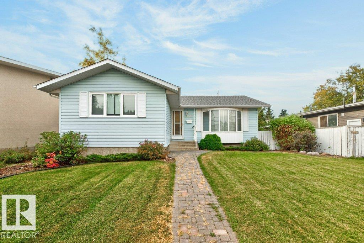
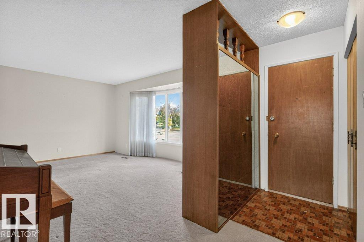
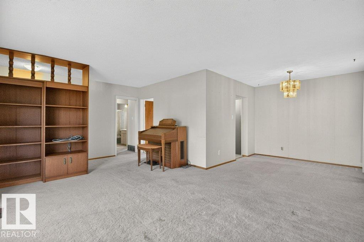
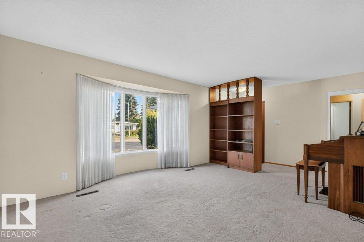
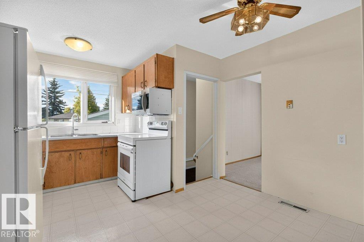
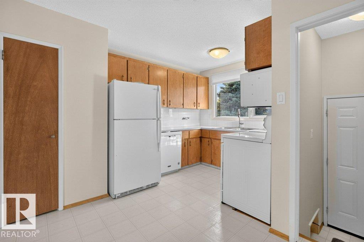
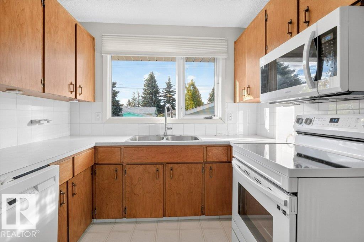
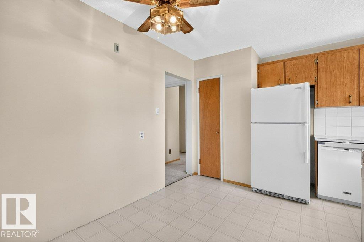
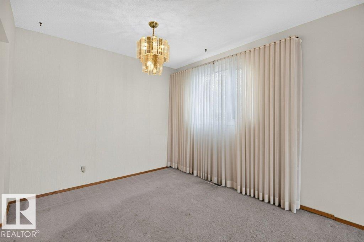
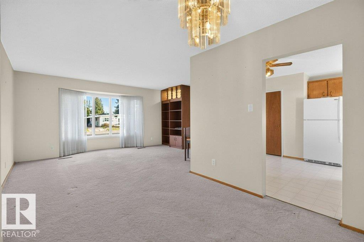
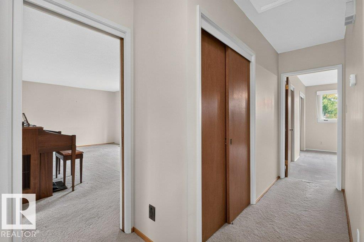
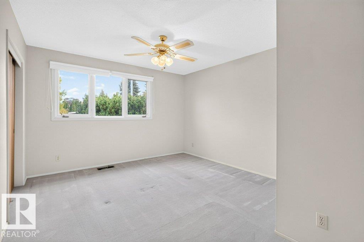
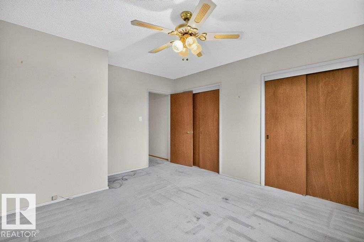
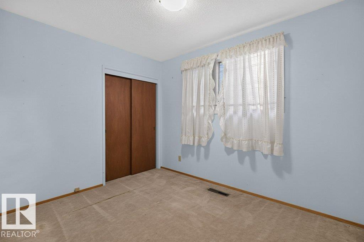
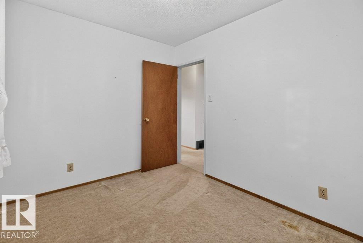
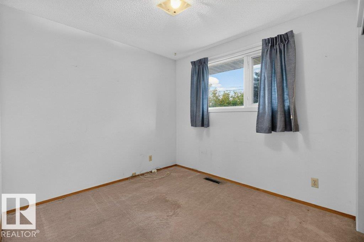
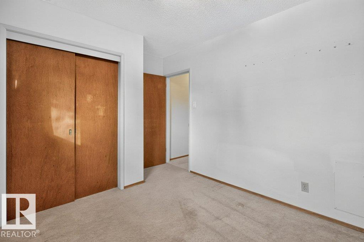
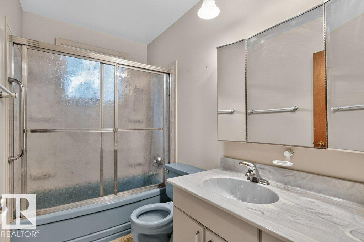
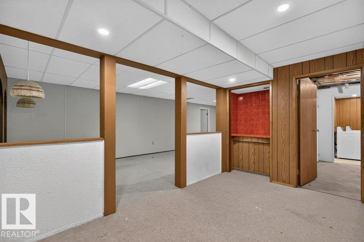
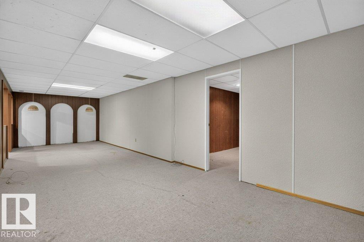
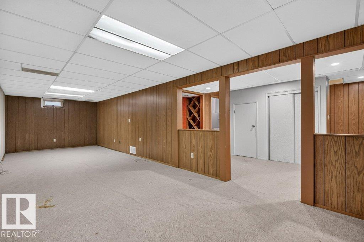
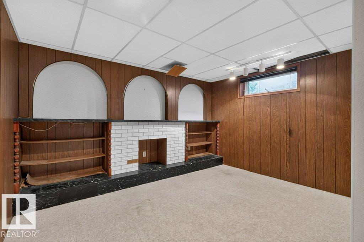
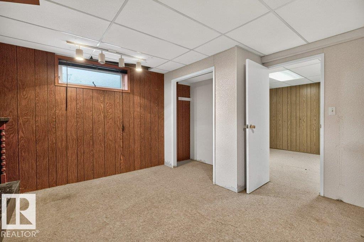
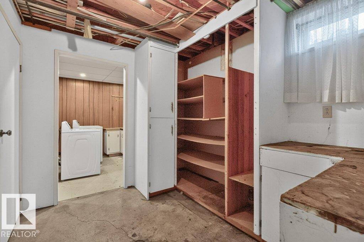
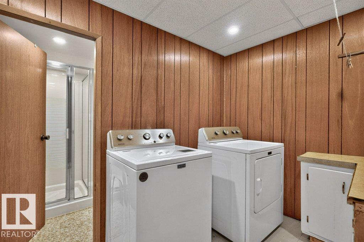
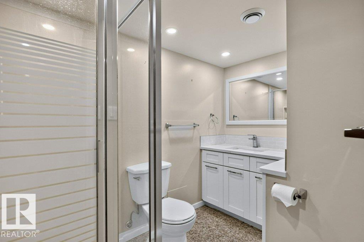
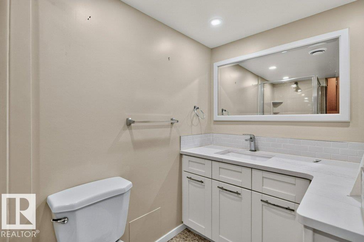
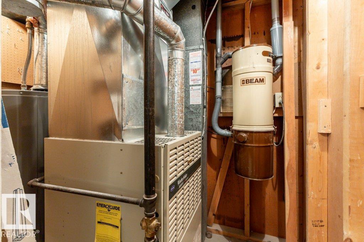
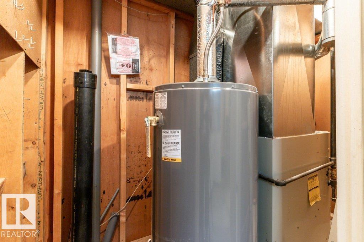
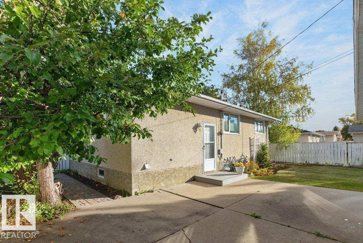
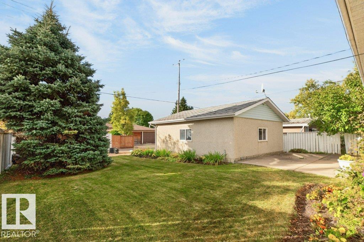
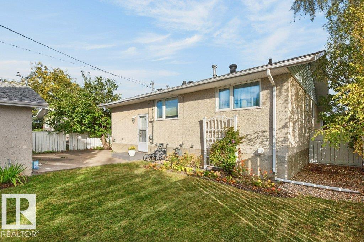
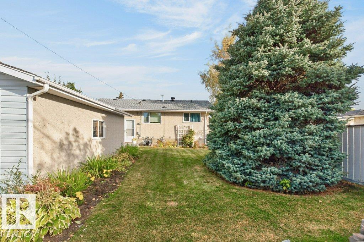
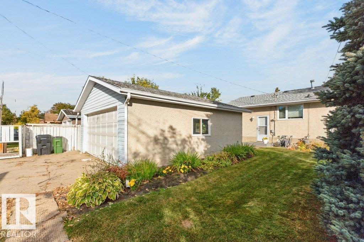
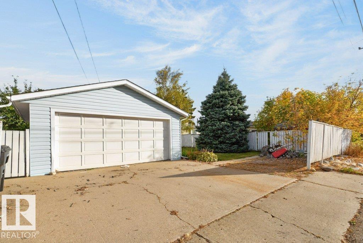
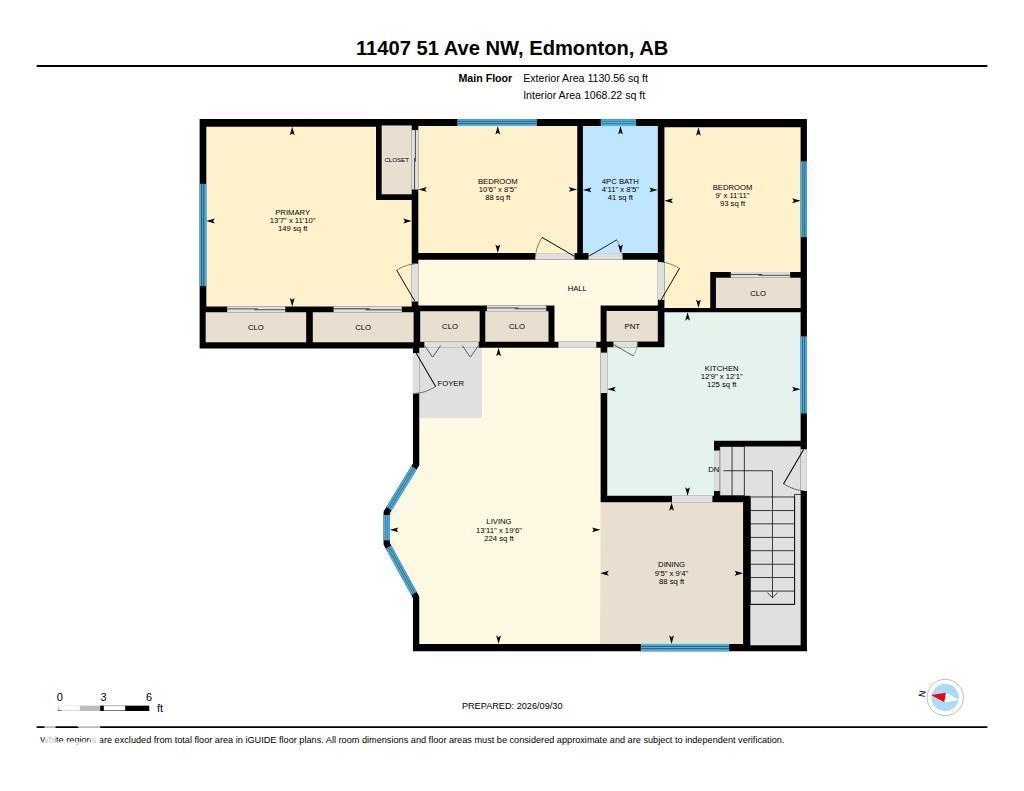
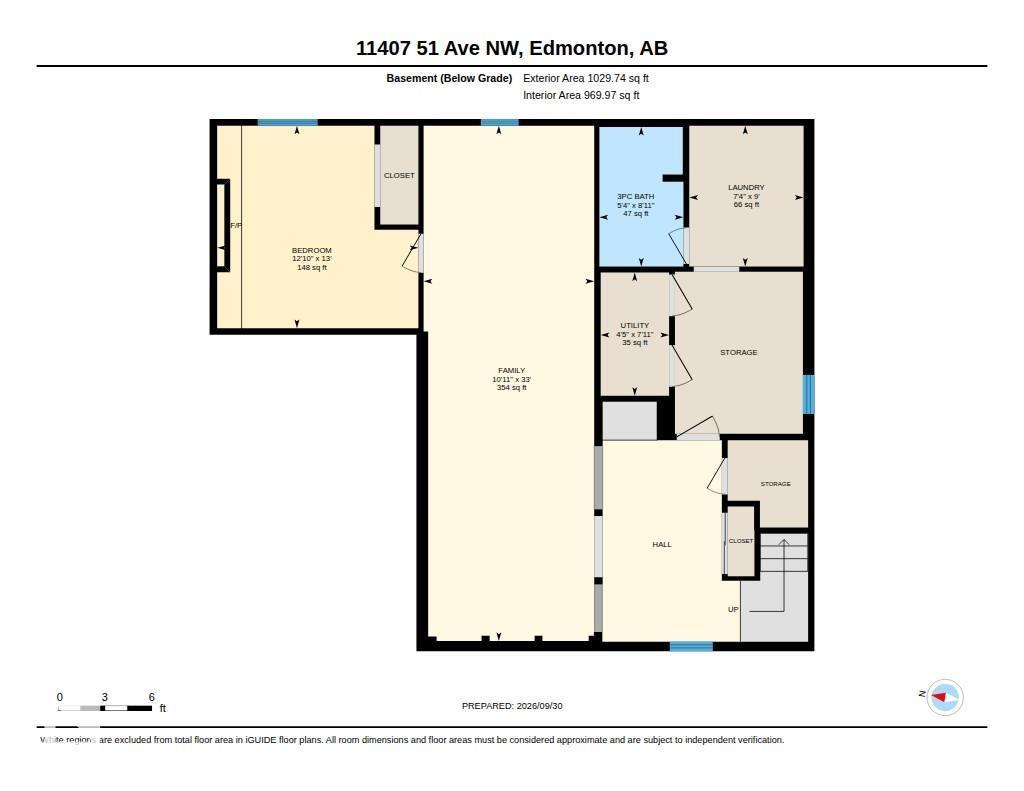
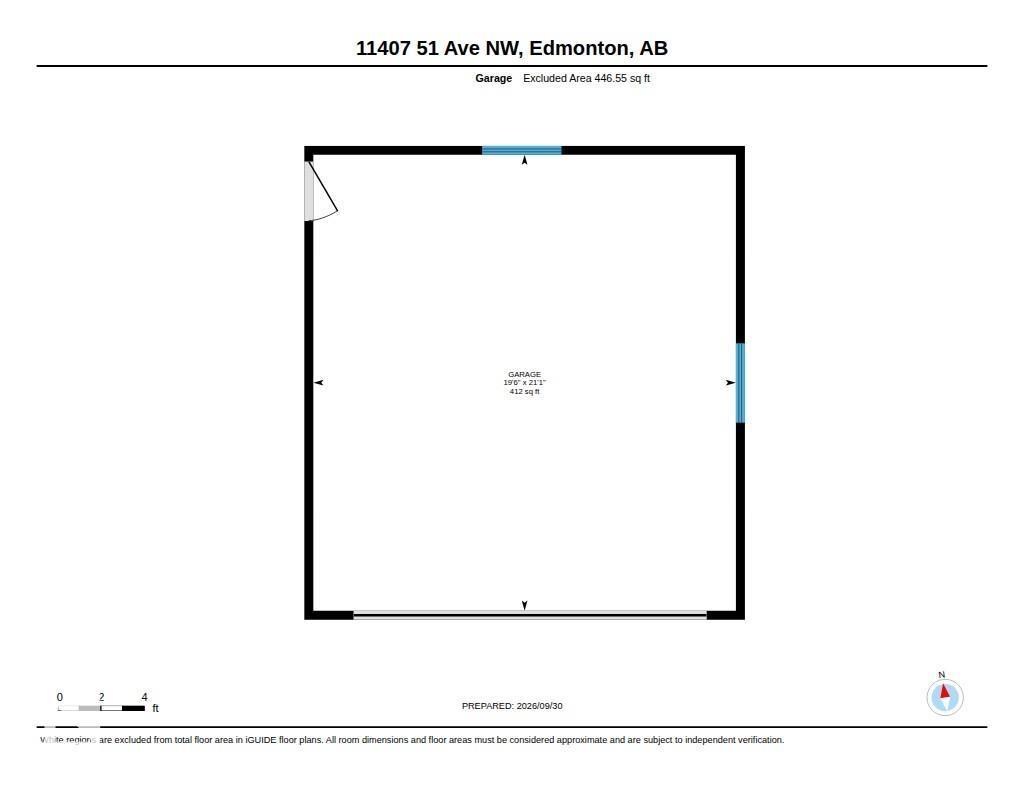
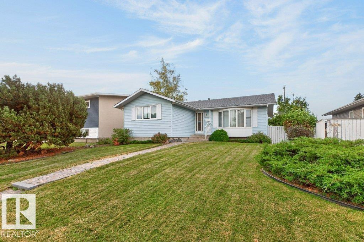
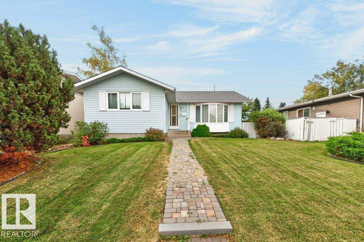
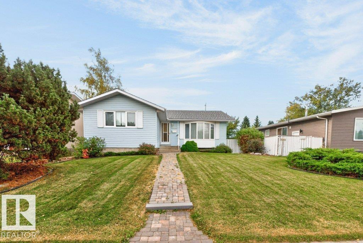
Original owner home in Malmo! This well loved and maintained home features the traditional L shaped living & dining room overlooking the avenue, kitchen with newer stove & dishwasher with a dinette area overlooking the south facing back yard. There are three bedrooms on the main floor with a four-piece bath servicing the main floor. The primary bedroom has dual closets. The developed basement has a fourth bedroom, newer three piece bath, large family room and a separate laundry room. There is also a cold storage room. The home sits on a 50'x120' that is fully landscaped with numerous flower beds & with a large patio between the house & garage in the south exposed back yard. There is a double detached garage along with RV parking. The home has updated shingles, windows, storm doors, front sidewalk, siding with insulation, soffit & facia. The furnace is a mid efficient furnace and the HWT was recently replaced. Ideal location only steps to Southgate, LRT, Schools, Parks and so much more. (id:61582)
| MLS® Number | E4510988 |
| Property Type | Single Family |
| Neigbourhood | Malmo Plains |
| Amenities Near By | Playground, Public Transit, Schools |
| Features | Flat Site, Paved Lane, No Smoking Home |
| Parking Space Total | 5 |
| Bathroom Total | 2 |
| Bedrooms Total | 4 |
| Appliances | Dishwasher, Dryer, Microwave Range Hood Combo, Refrigerator, Stove, Window Coverings |
| Architectural Style | Bungalow |
| Basement Development | Finished |
| Basement Type | Full (finished) |
| Constructed Date | 1965 |
| Construction Style Attachment | Detached |
| Heating Type | Forced Air |
| Stories Total | 1 |
| Size Interior | 1,131 Ft2 |
| Type | House |
| Detached Garage | |
| R V |
| Acreage | No |
| Fence Type | Fence |
| Land Amenities | Playground, Public Transit, Schools |
| Size Irregular | 557.21 |
| Size Total | 557.21 M2 |
| Size Total Text | 557.21 M2 |
| Level | Type | Length | Width | Dimensions |
|---|---|---|---|---|
| Basement | Family Room | 3.33 m | 10.05 m | 3.33 m x 10.05 m |
| Basement | Bedroom 4 | 3.92 m | 3.95 m | 3.92 m x 3.95 m |
| Basement | Laundry Room | 2.23 m | 2.75 m | 2.23 m x 2.75 m |
| Basement | Utility Room | 1.33 m | 2.41 m | 1.33 m x 2.41 m |
| Basement | Storage | Measurements not available | ||
| Main Level | Living Room | 4.23 m | 5.95 m | 4.23 m x 5.95 m |
| Main Level | Dining Room | 2.87 m | 2.85 m | 2.87 m x 2.85 m |
| Main Level | Kitchen | 3.89 m | 3.69 m | 3.89 m x 3.69 m |
| Main Level | Primary Bedroom | 4.13 m | 3.61 m | 4.13 m x 3.61 m |
| Main Level | Bedroom 2 | 3.19 m | 2.55 m | 3.19 m x 2.55 m |
| Main Level | Bedroom 3 | 2.74 m | 3.63 m | 2.74 m x 3.63 m |
Contact us for more information
(780) 431-5600
(780) 431-5624

The trademarks REALTOR®, REALTORS®, and the REALTOR® logo are controlled by The Canadian Real Estate Association (CREA) and identify real estate professionals who are members of CREA. The trademarks MLS®, Multiple Listing Service® and the associated logos are owned by The Canadian Real Estate Association (CREA) and identify the quality of services provided by real estate professionals who are members of CREA. The trademark DDF® is owned by The Canadian Real Estate Association (CREA) and identifies CREA's Data Distribution Facility (DDF®)
Don't have an account? Sign Up