Maintenance, Exterior Maintenance, Heat, Insurance, Landscaping, Property Management, Other, See Remarks, Water
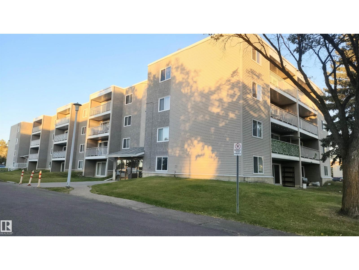
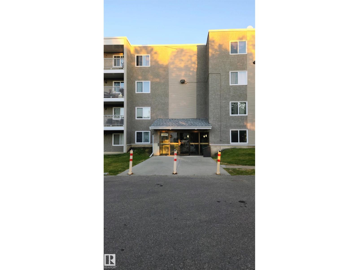
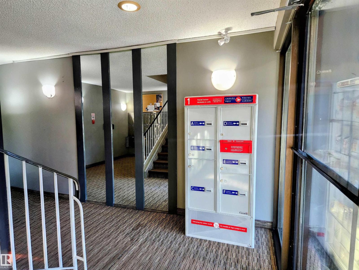
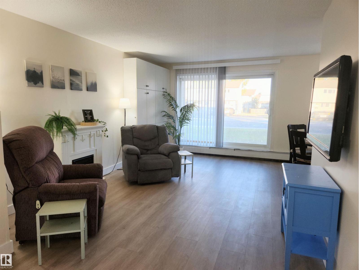
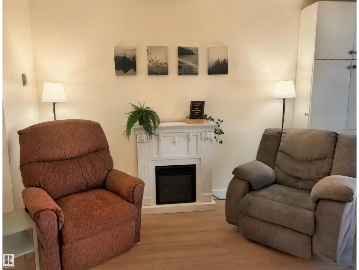
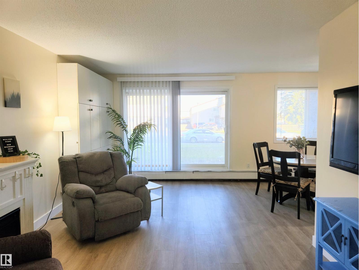
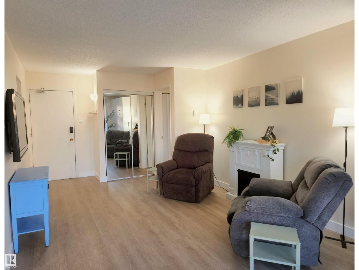
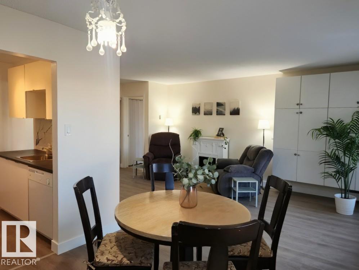
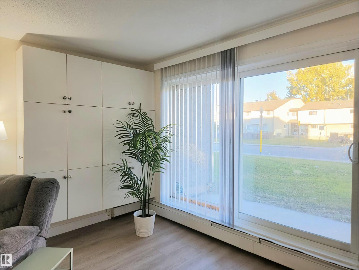
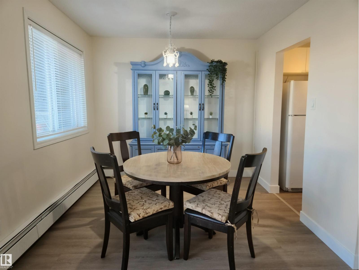
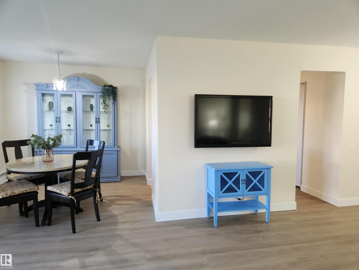
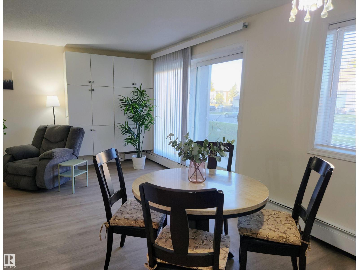
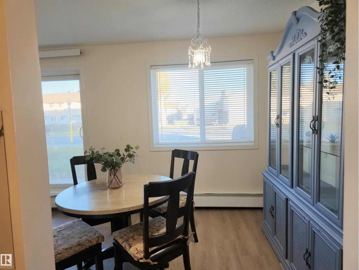
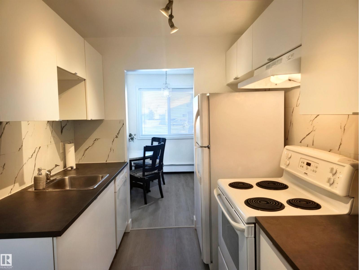
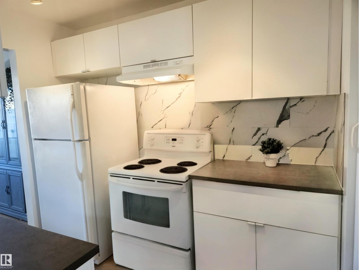
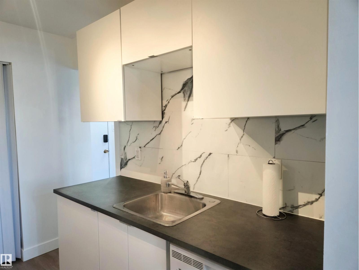
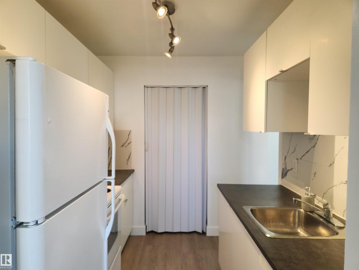
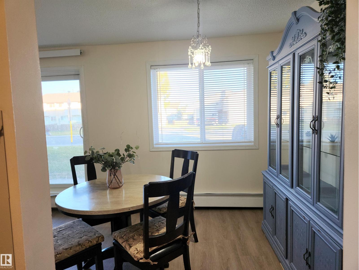
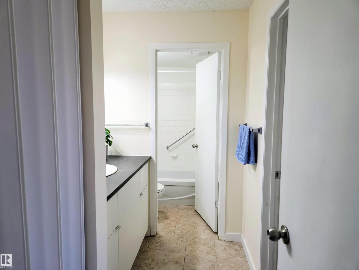
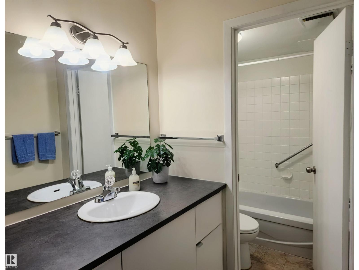
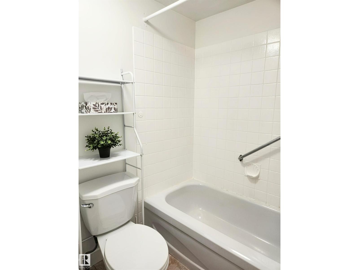
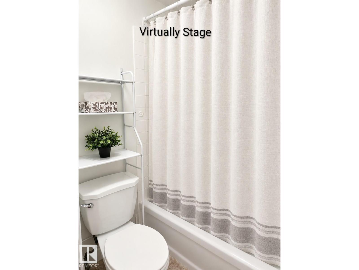
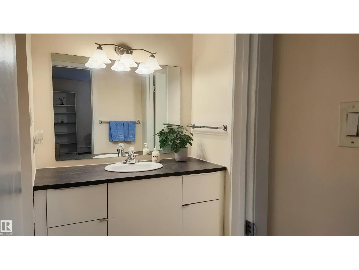
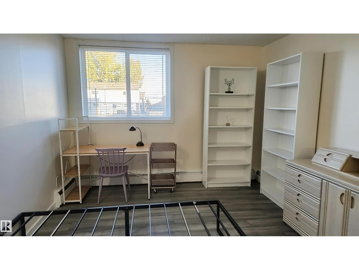
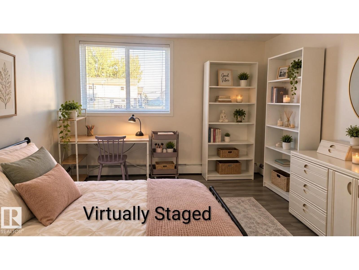
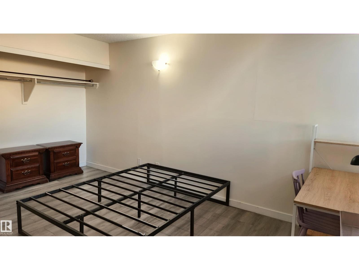
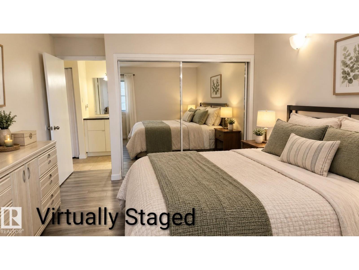
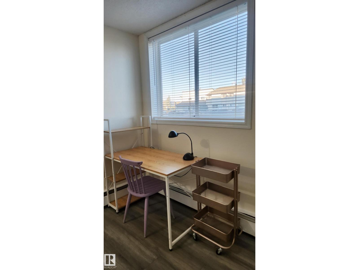
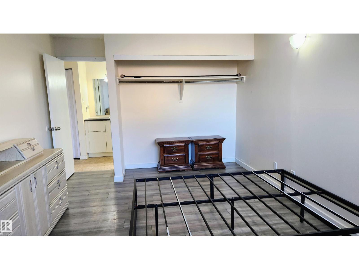
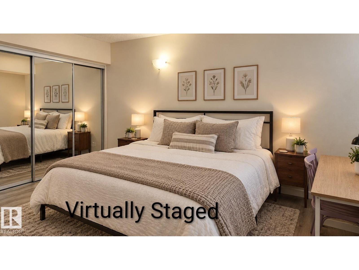
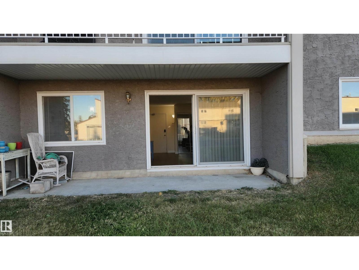
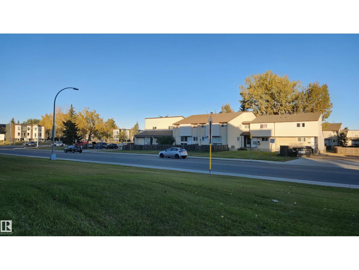
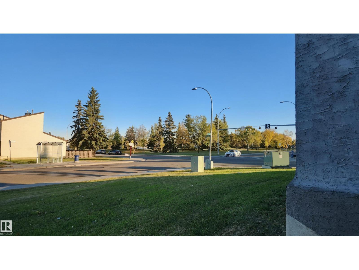
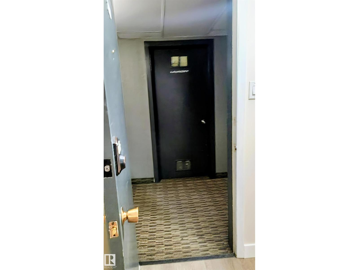
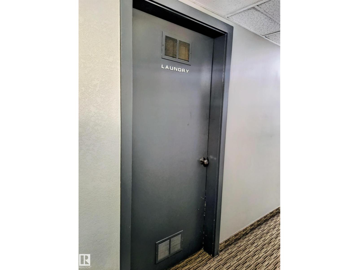
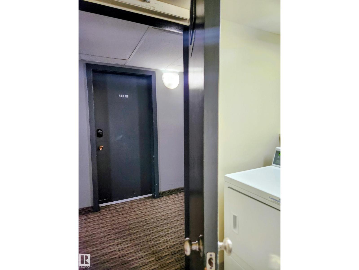
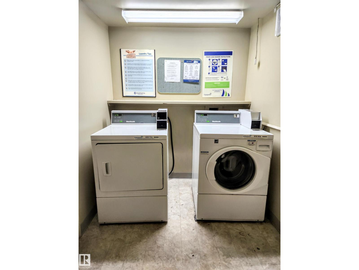
$396.88 MonthlyWelcome to central west Edmonton's Belmead Manor condomium complex! This walk-up, pet-friendly building, located near shops/restaurants, convenient stores, schools & public transportation now has a move-in ready, main floor, 1 BDRM unit that opens to green space, avaialble for quick possession! Perfect as a starter or mobile-friendly downsizing home! Freshly painted, new vinyl flooring installed throughout & newer white kitchen appliances, the unit sits conveniently across the communal laundry room. The spacious living room & dining area loops around to the practical kitchen w/ pantry/extra storage behind accordion doors. The bathroom w/ enclosed shower & toilet can be utilized separately from the sink & vanity room, which has ample counter & cupboard space & an add'l linen closet. The massive bdrm fits a king-sized bed PLUS an office desk & shelving for extra space & offers a wall-length closet. Simple living in a convenient location! Energized stall included. (id:61582)
| MLS® Number | E4511010 |
| Property Type | Single Family |
| Neigbourhood | Belmead |
| Amenities Near By | Playground, Public Transit, Schools, Shopping |
| Parking Space Total | 1 |
| Bathroom Total | 1 |
| Bedrooms Total | 1 |
| Appliances | Dishwasher, Hood Fan, Refrigerator, Stove |
| Basement Type | None |
| Constructed Date | 1979 |
| Heating Type | Baseboard Heaters, Hot Water Radiator Heat |
| Size Interior | 682 Ft2 |
| Type | Apartment |
| Stall |
| Acreage | No |
| Land Amenities | Playground, Public Transit, Schools, Shopping |
| Size Irregular | 112.69 |
| Size Total | 112.69 M2 |
| Size Total Text | 112.69 M2 |
| Level | Type | Length | Width | Dimensions |
|---|---|---|---|---|
| Main Level | Living Room | 3.46 m | 5.92 m | 3.46 m x 5.92 m |
| Main Level | Dining Room | 2.86 m | 1.58 m | 2.86 m x 1.58 m |
| Main Level | Kitchen | 2.73 m | 2.3 m | 2.73 m x 2.3 m |
| Main Level | Primary Bedroom | 4.02 m | 3.35 m | 4.02 m x 3.35 m |
| Main Level | Other | 2.39 m | 1.67 m | 2.39 m x 1.67 m |
Contact us for more information
(780) 457-3777

The trademarks REALTOR®, REALTORS®, and the REALTOR® logo are controlled by The Canadian Real Estate Association (CREA) and identify real estate professionals who are members of CREA. The trademarks MLS®, Multiple Listing Service® and the associated logos are owned by The Canadian Real Estate Association (CREA) and identify the quality of services provided by real estate professionals who are members of CREA. The trademark DDF® is owned by The Canadian Real Estate Association (CREA) and identifies CREA's Data Distribution Facility (DDF®)
Don't have an account? Sign Up