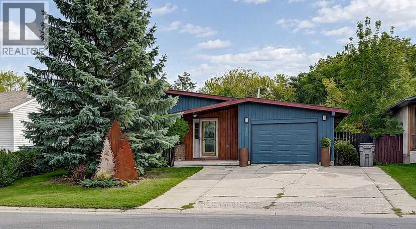
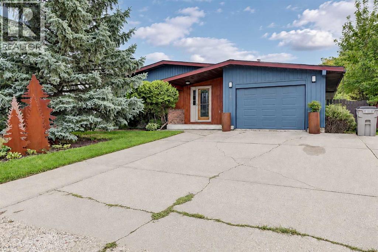
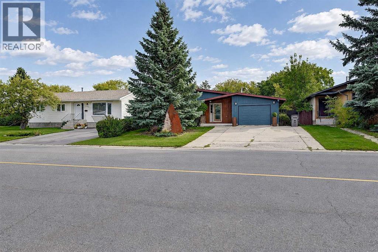
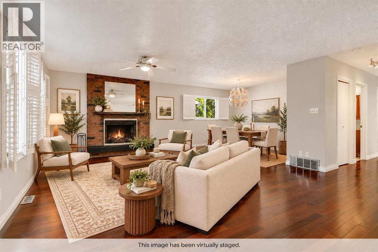
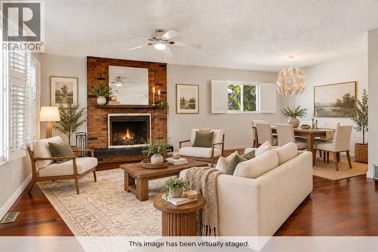
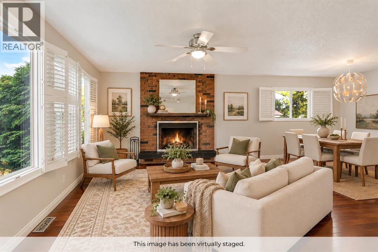
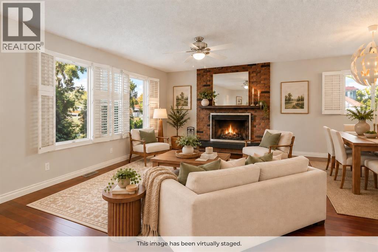
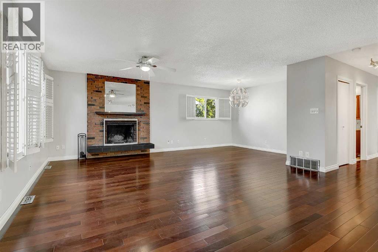
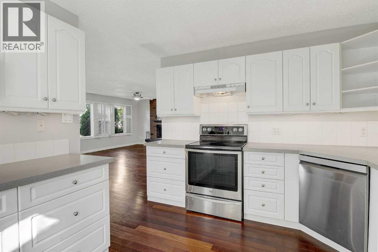
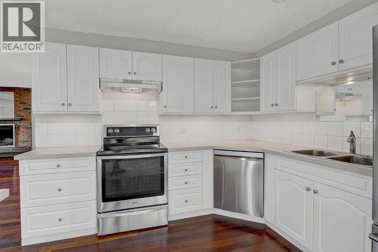
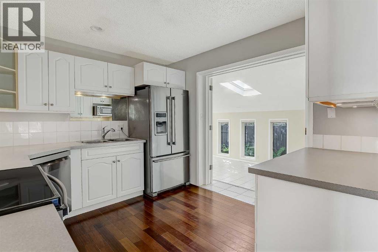
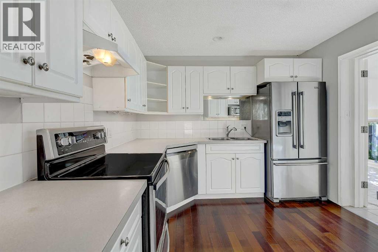
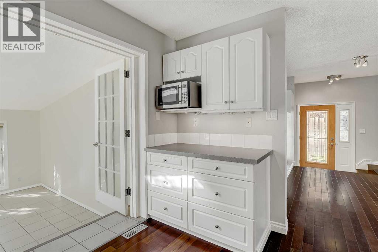
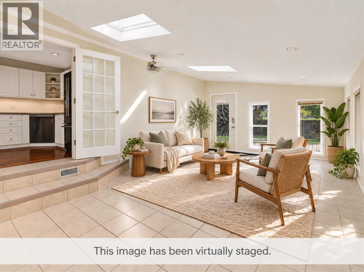
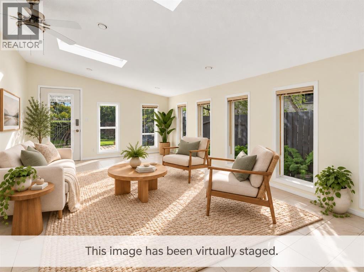
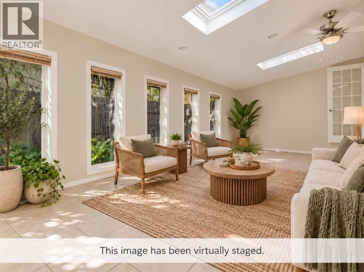
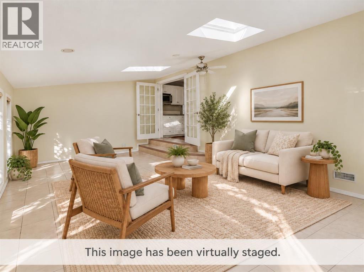
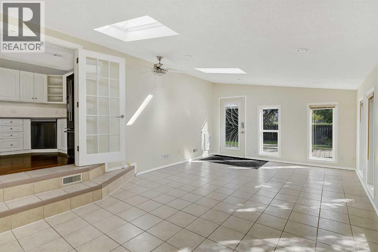
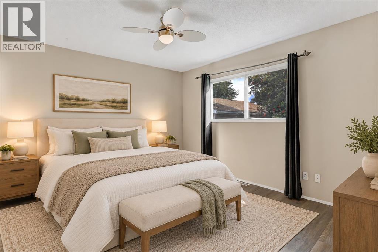
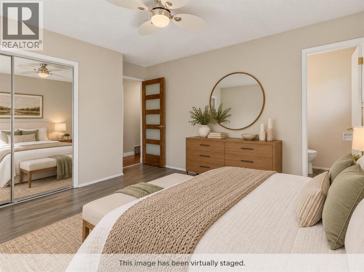
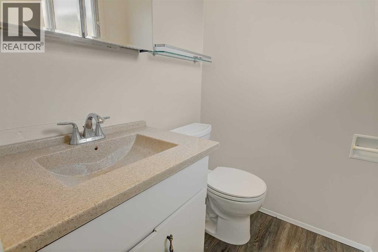
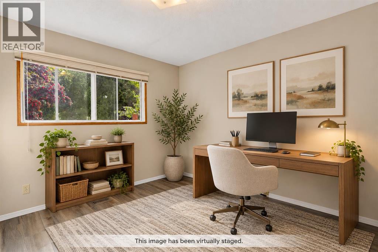
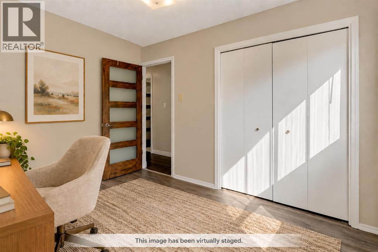
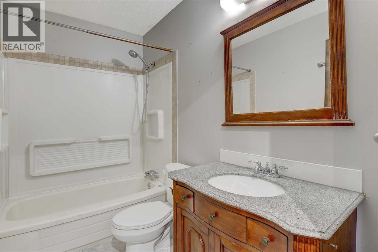
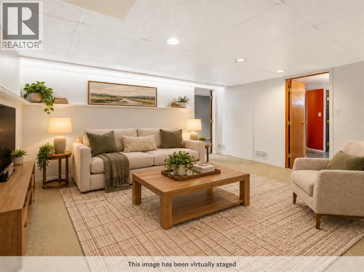
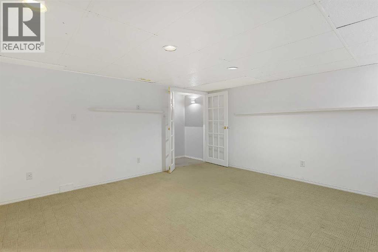
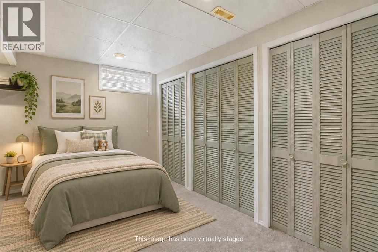
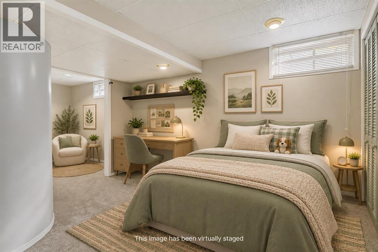
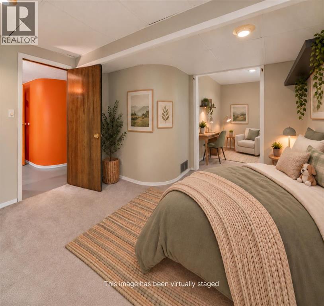
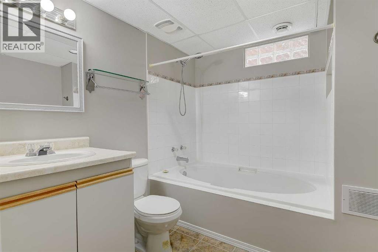
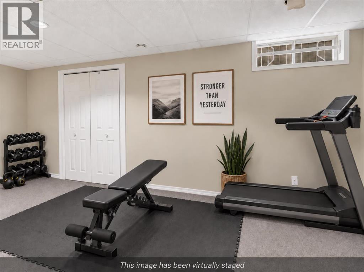
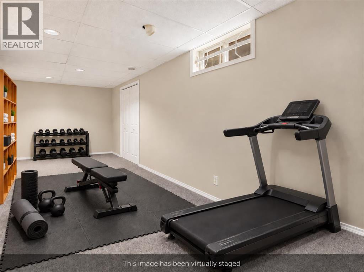
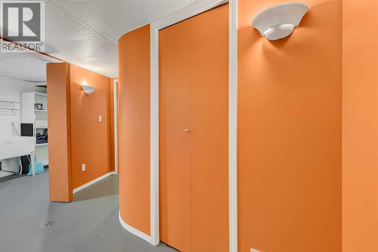
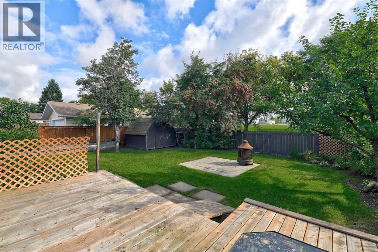
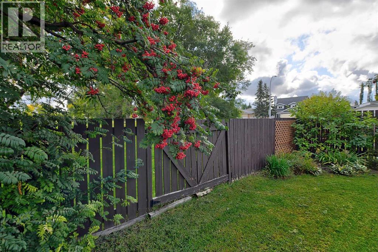
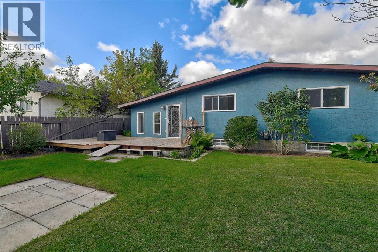
Welcome to this fantastic family bungalow in South Patterson, ideally located backing onto Alexander Forbes School. This bright and inviting home offers a great open-concept layout with plenty of space for the whole family. The living and dining areas feature beautiful plantation shutters, while a wood-burning fireplace adds warmth and character to the main living space.The main floor offers two generous-sized bedrooms, including a spacious primary bedroom with its own half-bath ensuite. Just off the main living area, the sunroom is a great place to relax and provides direct access to the backyard. Outside, you will appreciate the beautifully landscaped front and back yards, a nice deck, and the added bonus of backing directly onto the school grounds. The oversized heated single-car garage offers excellent space for parking, storage, hobbies, or projects. The mostly developed basement adds even more living space with a generous family room, a full bathroom, and two additional bedrooms, making it a great setup for teenagers, guests, a home office, or a growing family. With four bedrooms, two and a half bathrooms, great living space, mature landscaping, a wood-burning fireplace, a heated garage, and a fantastic South Patterson location, this is a home that truly needs to be seen in person to be appreciated. (id:61582)
| MLS® Number | A2349265 |
| Property Type | Single Family |
| Community Name | South Patterson Place |
| Amenities Near By | Park, Playground, Schools, Shopping |
| Features | See Remarks, No Neighbours Behind, French Door |
| Parking Space Total | 4 |
| Plan | 7821269 |
| Structure | See Remarks |
| Bathroom Total | 3 |
| Bedrooms Above Ground | 2 |
| Bedrooms Below Ground | 2 |
| Bedrooms Total | 4 |
| Appliances | See Remarks |
| Architectural Style | Bungalow |
| Basement Development | Partially Finished |
| Basement Type | Full (partially Finished) |
| Constructed Date | 1978 |
| Construction Material | Wood Frame |
| Construction Style Attachment | Detached |
| Cooling Type | None |
| Exterior Finish | See Remarks, Wood Siding |
| Fireplace Present | Yes |
| Fireplace Total | 1 |
| Flooring Type | Carpeted, Hardwood, Tile |
| Foundation Type | Poured Concrete |
| Half Bath Total | 1 |
| Heating Fuel | Natural Gas |
| Heating Type | Forced Air |
| Stories Total | 1 |
| Size Interior | 1,442 Ft2 |
| Total Finished Area | 1442 Sqft |
| Type | House |
| Attached Garage | 1 |
| Acreage | No |
| Fence Type | Fence |
| Land Amenities | Park, Playground, Schools, Shopping |
| Landscape Features | Landscaped, Lawn |
| Size Depth | 34 M |
| Size Frontage | 16.81 M |
| Size Irregular | 6135.00 |
| Size Total | 6135 Sqft|4,051 - 7,250 Sqft |
| Size Total Text | 6135 Sqft|4,051 - 7,250 Sqft |
| Zoning Description | Rg General Residential |
| Level | Type | Length | Width | Dimensions |
|---|---|---|---|---|
| Basement | Bedroom | 12.00 Ft x 22.50 Ft | ||
| Basement | Bedroom | 8.58 Ft x 23.25 Ft | ||
| Lower Level | 3pc Bathroom | .00 Ft x .00 Ft | ||
| Main Level | Primary Bedroom | 11.75 Ft x 13.50 Ft | ||
| Main Level | Bedroom | 10.00 Ft x 11.75 Ft | ||
| Main Level | 3pc Bathroom | .00 Ft x .00 Ft | ||
| Main Level | 2pc Bathroom | .00 Ft x .00 Ft |
Contact us for more information
(833) 477-6687
grassrootsrealtygroup.ca/

The trademarks REALTOR®, REALTORS®, and the REALTOR® logo are controlled by The Canadian Real Estate Association (CREA) and identify real estate professionals who are members of CREA. The trademarks MLS®, Multiple Listing Service® and the associated logos are owned by The Canadian Real Estate Association (CREA) and identify the quality of services provided by real estate professionals who are members of CREA. The trademark DDF® is owned by The Canadian Real Estate Association (CREA) and identifies CREA's Data Distribution Facility (DDF®)
Don't have an account? Sign Up