Maintenance, Ground Maintenance, Parking, Reserve Fund Contributions, Waste Removal
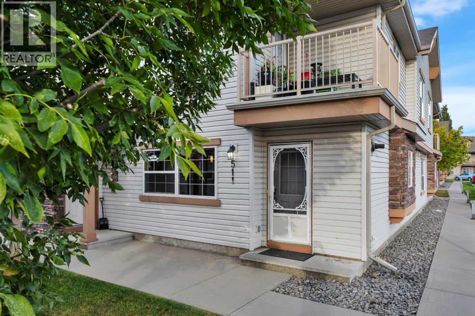
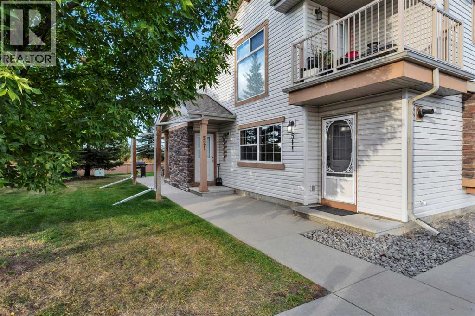
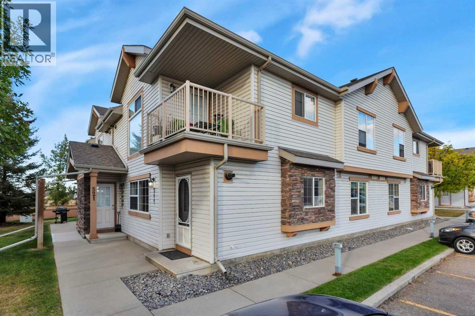
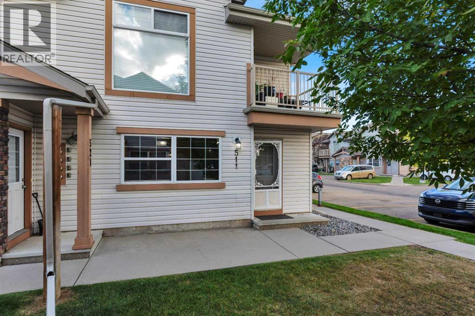
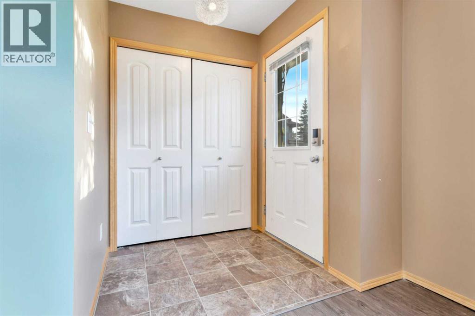
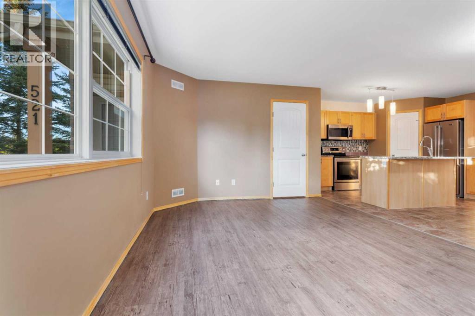
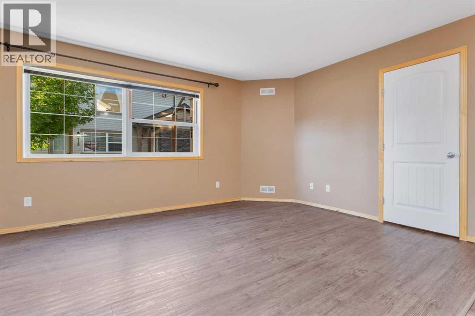
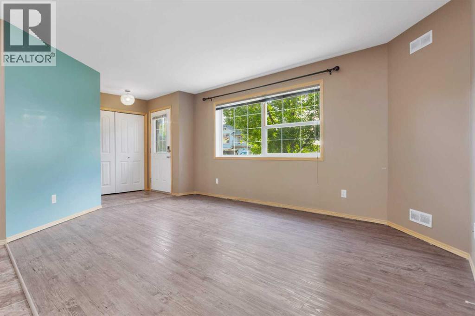
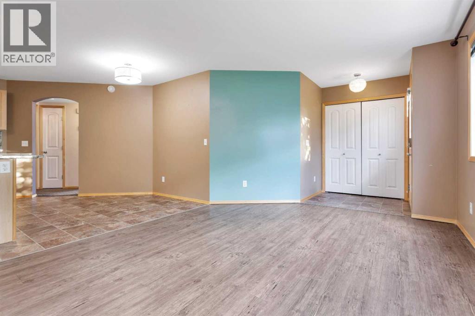
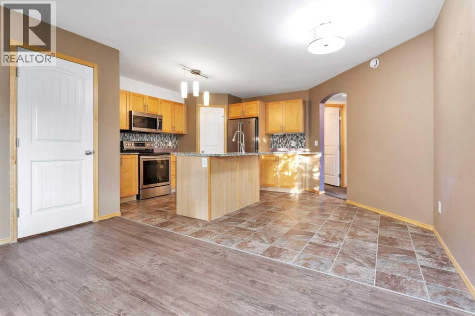
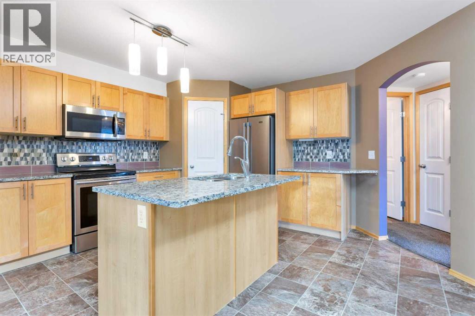
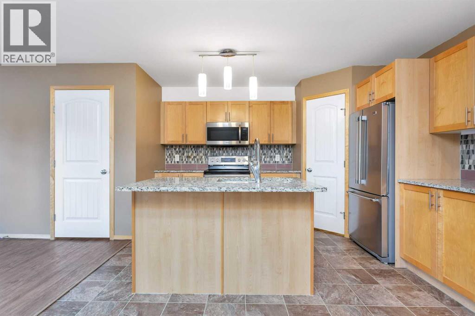
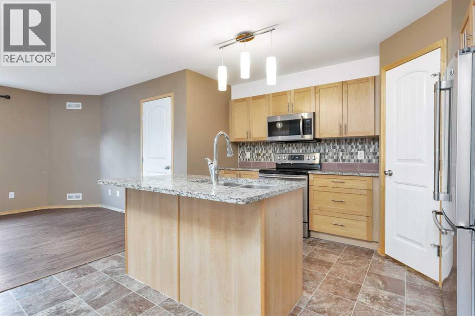
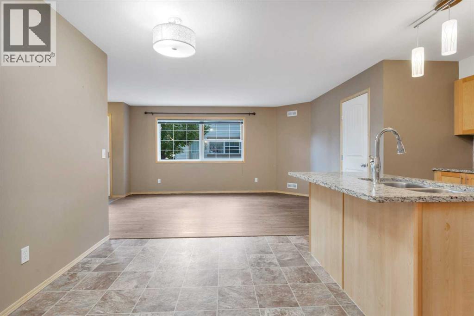
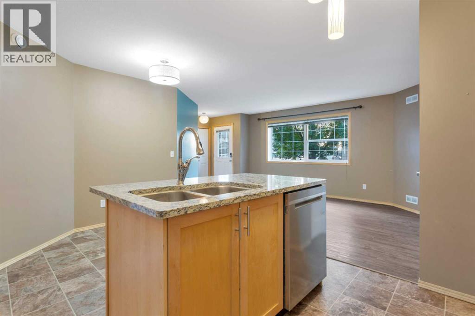
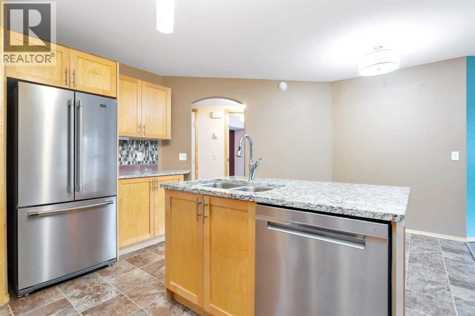
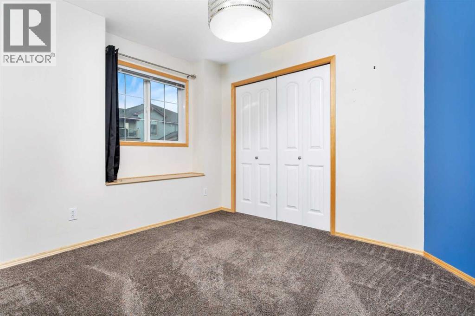
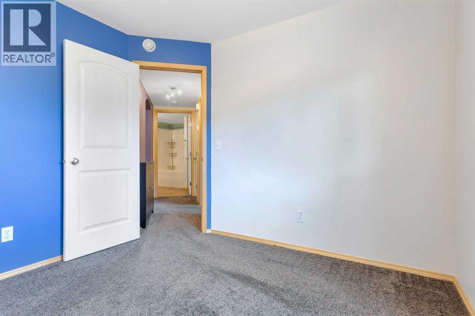
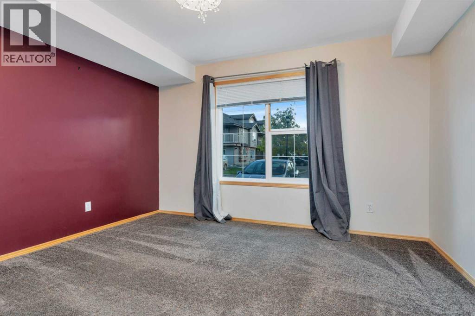
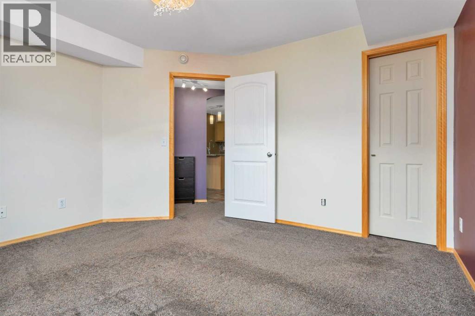
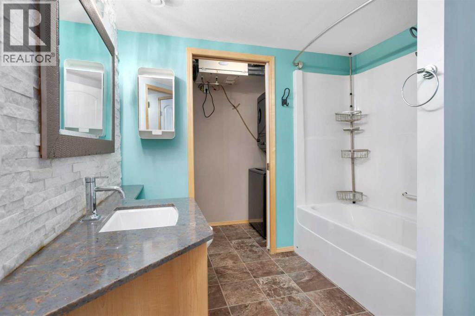
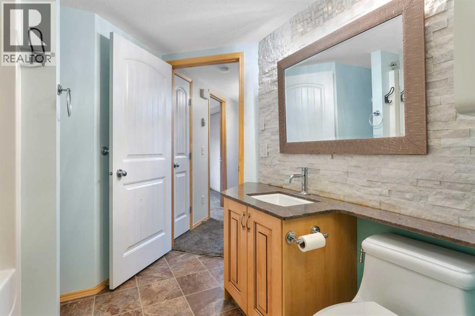
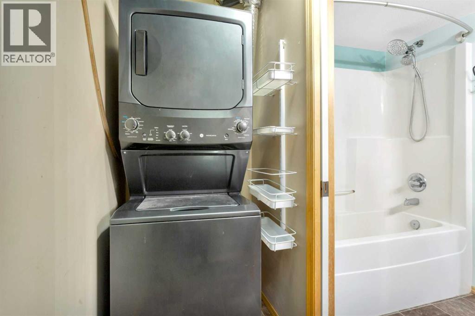
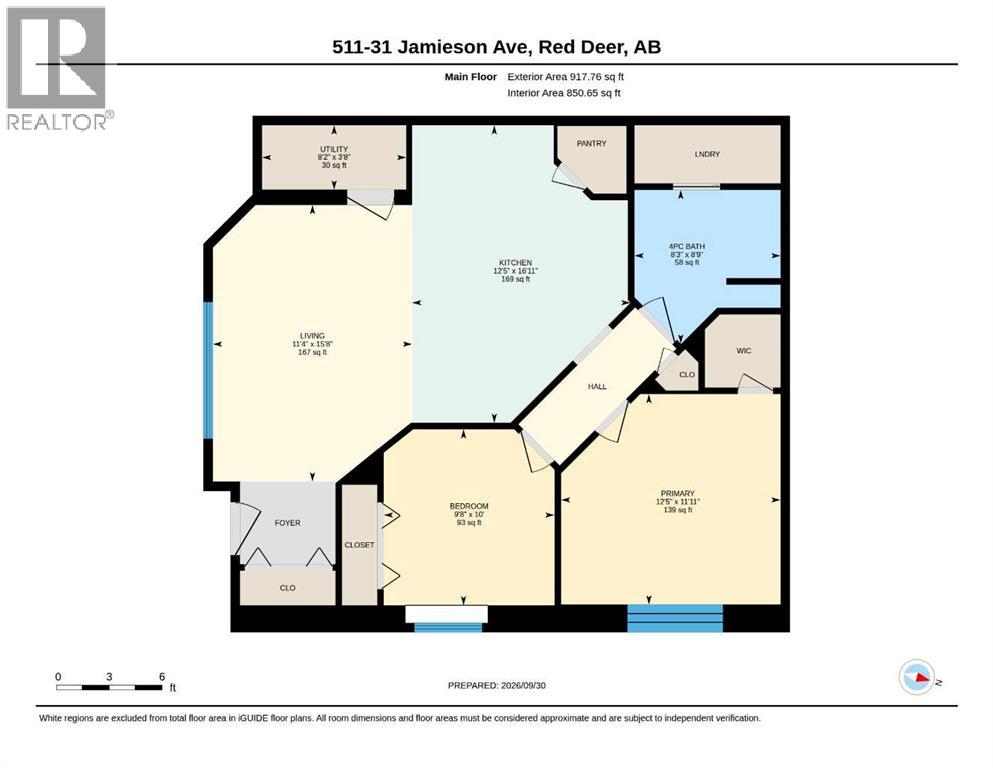
$200.00 MonthlyThe perfect starter home or rental property in Johnstone Landing! This clean and tidy ground-level corner unit offers two bedrooms and is ready to move into. With reasonable condo fees and very well-maintained grounds, it’s a great option for first-time buyers or investors. The open-concept living and dining area features vinyl plank flooring and large windows that bring in natural light. The kitchen includes maple cabinets, quartz countertops, a center island with an eating bar, a tile backsplash, a corner pantry and stainless steel appliances. The primary bedroom has a walk-in closet with a custom organizer. A second bedroom, a four-piece bathroom with quartz countertops and a stone feature wall, and laundry tucked behind a pocket door complete the home In-floor heating adds comfort, and your assigned parking stall is right outside your door (id:61582)
| MLS® Number | A2349326 |
| Property Type | Single Family |
| Community Name | Johnstone Crossing |
| Amenities Near By | Shopping |
| Community Features | Pets Allowed With Restrictions |
| Features | Pvc Window |
| Parking Space Total | 1 |
| Plan | 0929368 |
| Structure | None |
| Bathroom Total | 1 |
| Bedrooms Above Ground | 2 |
| Bedrooms Total | 2 |
| Appliances | Refrigerator, Range - Electric, Dishwasher, Range, Microwave |
| Basement Type | None |
| Constructed Date | 2009 |
| Construction Material | Poured Concrete, Wood Frame |
| Construction Style Attachment | Attached |
| Cooling Type | None |
| Exterior Finish | Concrete, Vinyl Siding |
| Flooring Type | Carpeted, Vinyl Plank |
| Foundation Type | Poured Concrete |
| Heating Fuel | Natural Gas |
| Heating Type | Forced Air |
| Stories Total | 1 |
| Size Interior | 850 Ft2 |
| Total Finished Area | 850 Sqft |
| Type | Row / Townhouse |
| Acreage | No |
| Fence Type | Not Fenced |
| Land Amenities | Shopping |
| Landscape Features | Landscaped |
| Size Irregular | 845.00 |
| Size Total | 845 Sqft|0-4,050 Sqft |
| Size Total Text | 845 Sqft|0-4,050 Sqft |
| Zoning Description | R-m |
| Level | Type | Length | Width | Dimensions |
|---|---|---|---|---|
| Main Level | Living Room | 11.33 Ft x 15.67 Ft | ||
| Main Level | Furnace | 8.17 Ft x 3.67 Ft | ||
| Main Level | Kitchen | 12.42 Ft x 16.08 Ft | ||
| Main Level | Bedroom | 9.67 Ft x 10.00 Ft | ||
| Main Level | Primary Bedroom | 12.42 Ft x 11.92 Ft | ||
| Main Level | 4pc Bathroom | 8.25 Ft x 8.75 Ft |
Contact us for more information
(403) 343-3020
(403) 340-3085
www.remaxreddeer.com/

The trademarks REALTOR®, REALTORS®, and the REALTOR® logo are controlled by The Canadian Real Estate Association (CREA) and identify real estate professionals who are members of CREA. The trademarks MLS®, Multiple Listing Service® and the associated logos are owned by The Canadian Real Estate Association (CREA) and identify the quality of services provided by real estate professionals who are members of CREA. The trademark DDF® is owned by The Canadian Real Estate Association (CREA) and identifies CREA's Data Distribution Facility (DDF®)
Don't have an account? Sign Up