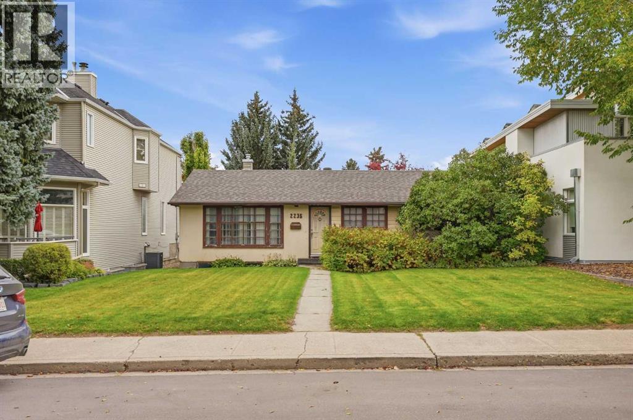
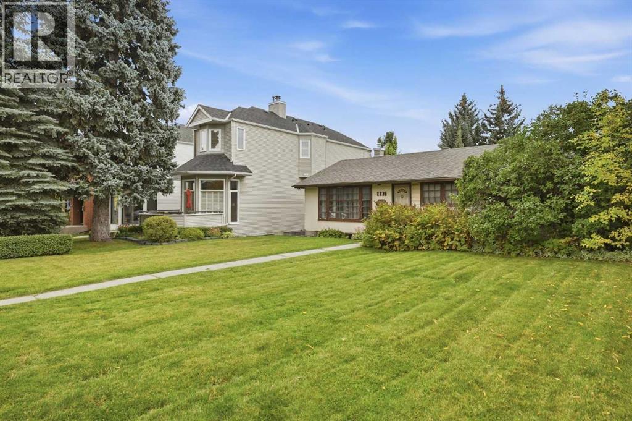
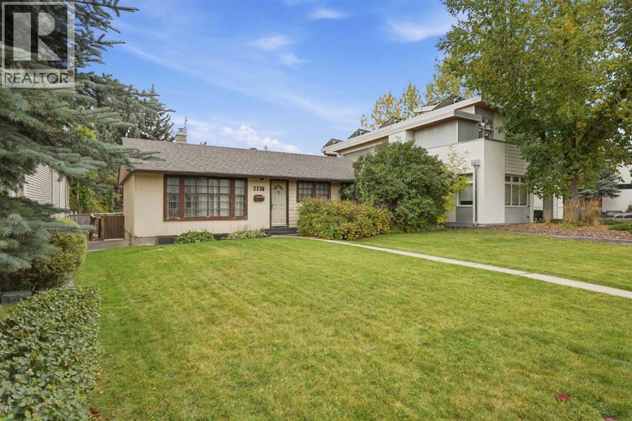
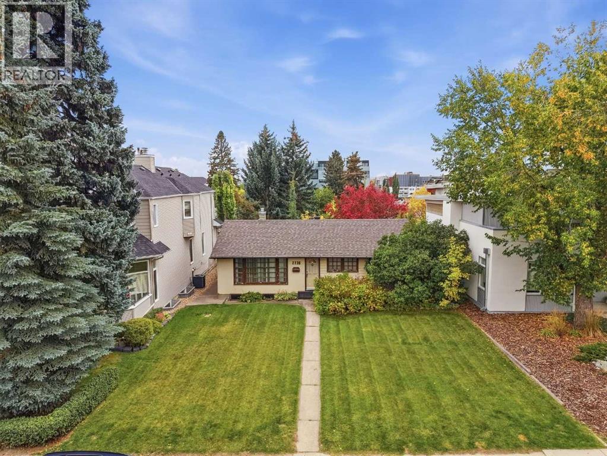
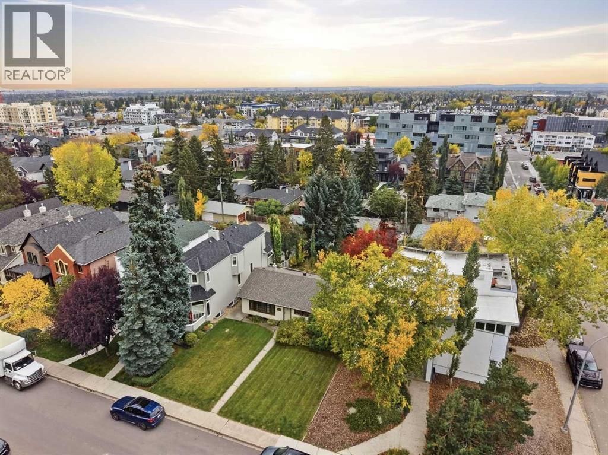
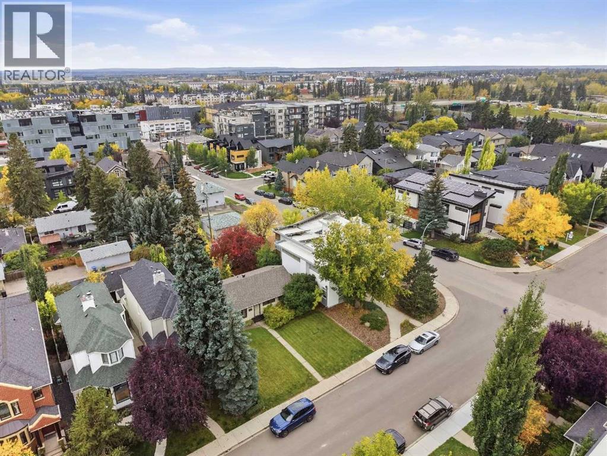
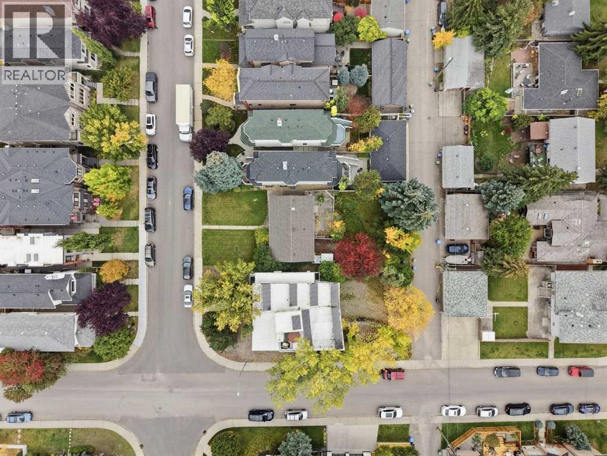
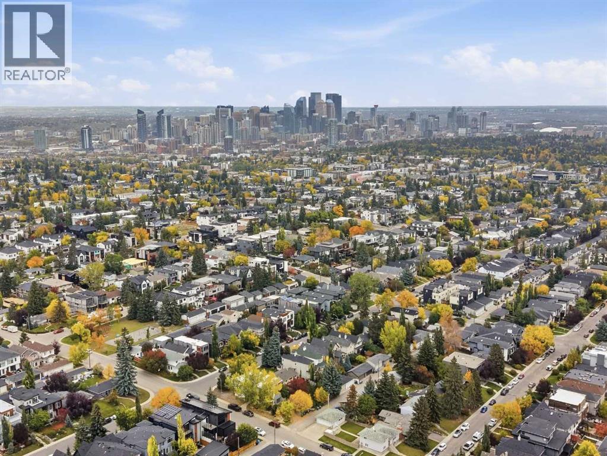
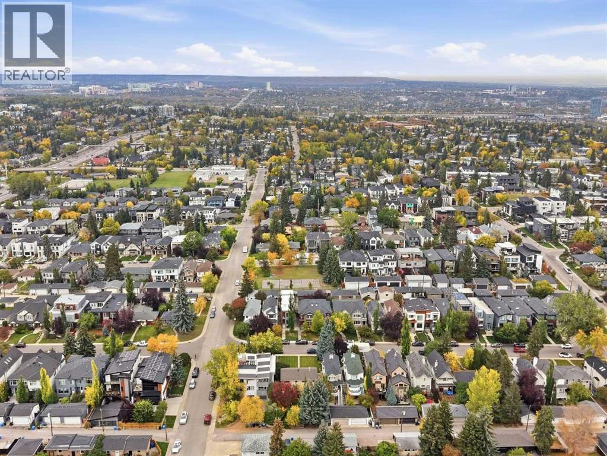
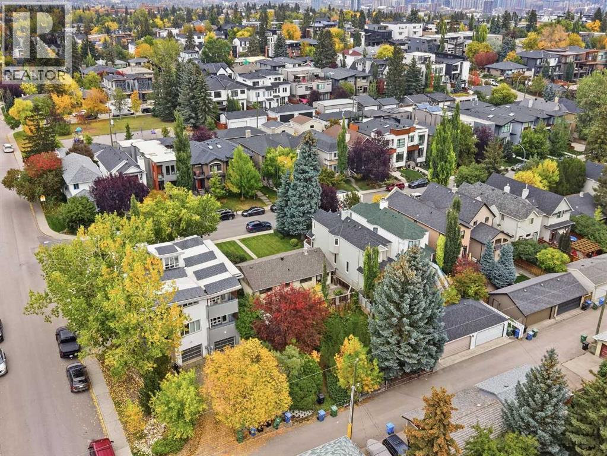
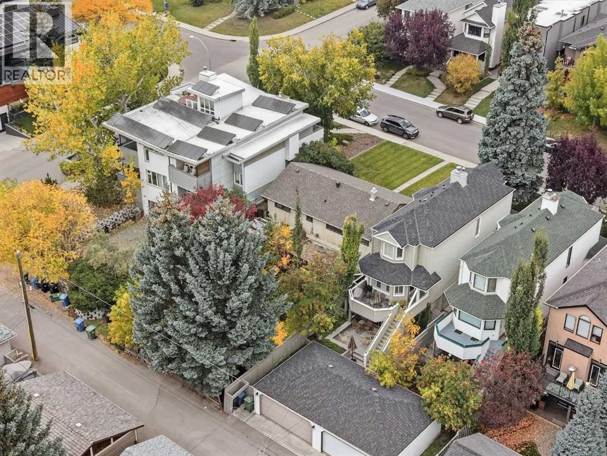
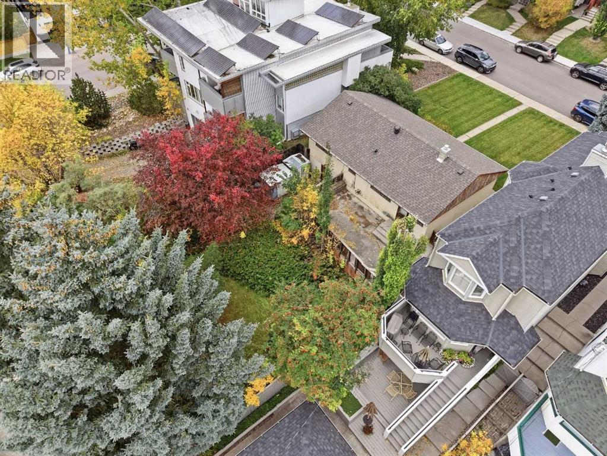
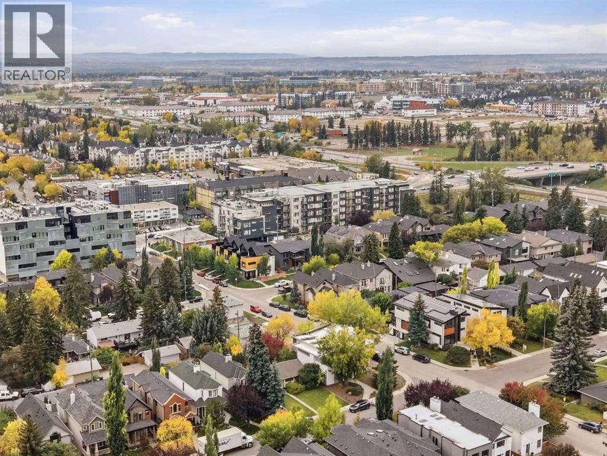
Prime redevelopment opportunity in sought-after South Calgary! This property is positioned on a 50’x125’ lot zoned RC-2 with south back yard providing potential for a walk-out basement & is located close to vibrant Marda Loop, River Park, excellent schools, shopping, public transit & has easy access to 33rd Avenue & Crowchild Trail. Don’t miss the chance to redevelop or build your dream home in this exceptional location! (id:61582)
| MLS® Number | A2348984 |
| Property Type | Single Family |
| Community Name | Richmond |
| Amenities Near By | Park, Playground, Schools, Shopping |
| Features | See Remarks, Back Lane |
| Plan | 4479p |
| Structure | None |
| Bathroom Total | 2 |
| Bedrooms Above Ground | 3 |
| Bedrooms Total | 3 |
| Appliances | See Remarks |
| Architectural Style | Bungalow |
| Basement Development | Partially Finished |
| Basement Type | Full (partially Finished) |
| Constructed Date | 1949 |
| Construction Material | Wood Frame |
| Construction Style Attachment | Detached |
| Cooling Type | None |
| Exterior Finish | Stucco |
| Flooring Type | Other |
| Foundation Type | Poured Concrete |
| Heating Type | Forced Air |
| Stories Total | 1 |
| Size Interior | 992 Ft2 |
| Total Finished Area | 992.08 Sqft |
| Type | House |
| None |
| Acreage | No |
| Fence Type | Partially Fenced |
| Land Amenities | Park, Playground, Schools, Shopping |
| Landscape Features | Landscaped |
| Size Depth | 38.18 M |
| Size Frontage | 15.23 M |
| Size Irregular | 580.00 |
| Size Total | 580 M2|4,051 - 7,250 Sqft |
| Size Total Text | 580 M2|4,051 - 7,250 Sqft |
| Zoning Description | R-c2 |
| Level | Type | Length | Width | Dimensions |
|---|---|---|---|---|
| Basement | Bonus Room | 10.75 Ft x 10.75 Ft | ||
| Basement | Recreational, Games Room | 9.08 Ft x 21.33 Ft | ||
| Basement | Storage | 11.33 Ft x 6.67 Ft | ||
| Basement | Furnace | 10.83 Ft x 30.50 Ft | ||
| Basement | 3pc Bathroom | .00 Ft x .00 Ft | ||
| Main Level | Kitchen | 11.42 Ft x 16.25 Ft | ||
| Main Level | Living Room | 11.50 Ft x 18.17 Ft | ||
| Main Level | Primary Bedroom | 15.25 Ft x 10.00 Ft | ||
| Main Level | Bedroom | 11.50 Ft x 7.83 Ft | ||
| Main Level | Bedroom | 7.67 Ft x 13.58 Ft | ||
| Main Level | 4pc Bathroom | .00 Ft x .00 Ft |
Contact us for more information
(403) 278-2900
(403) 255-8606

The trademarks REALTOR®, REALTORS®, and the REALTOR® logo are controlled by The Canadian Real Estate Association (CREA) and identify real estate professionals who are members of CREA. The trademarks MLS®, Multiple Listing Service® and the associated logos are owned by The Canadian Real Estate Association (CREA) and identify the quality of services provided by real estate professionals who are members of CREA. The trademark DDF® is owned by The Canadian Real Estate Association (CREA) and identifies CREA's Data Distribution Facility (DDF®)
Don't have an account? Sign Up