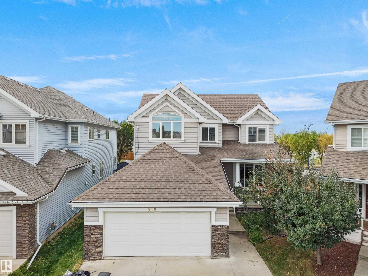
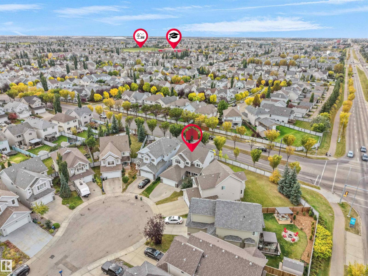
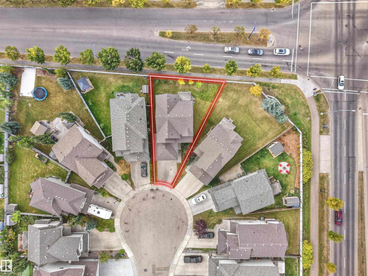
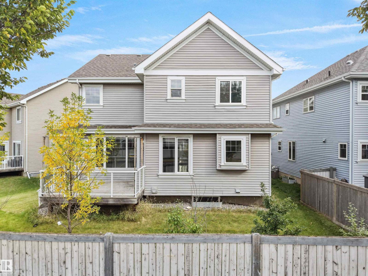
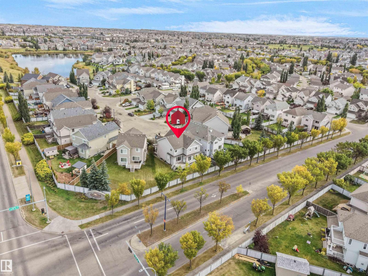
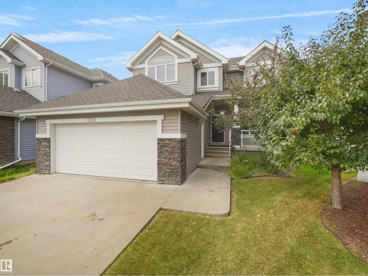
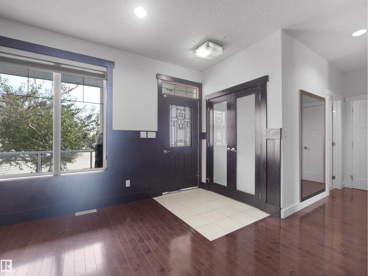
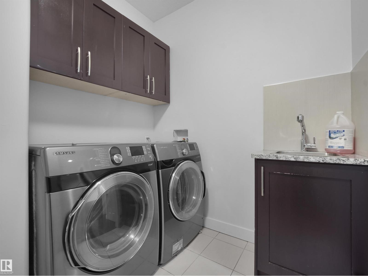
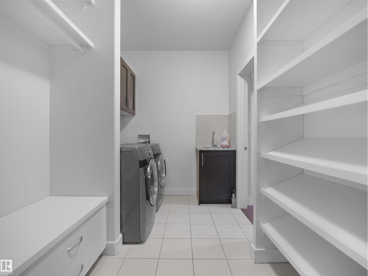
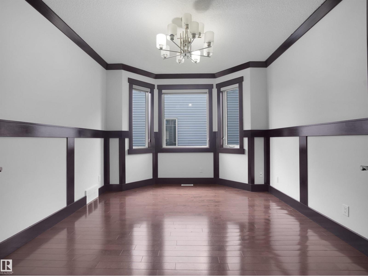
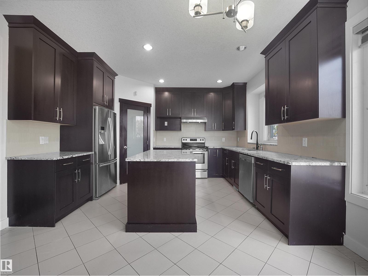
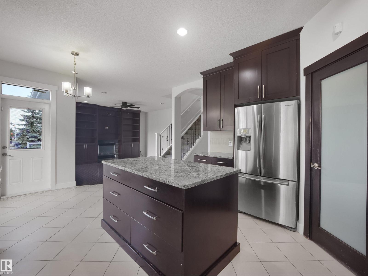
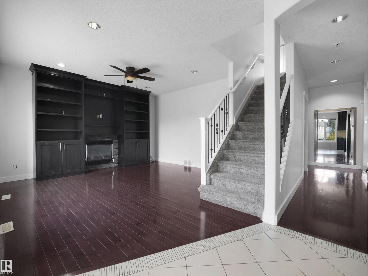
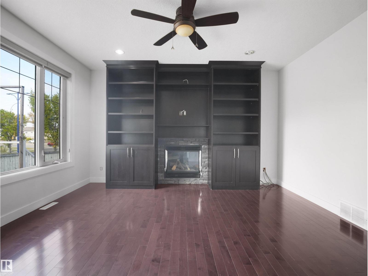
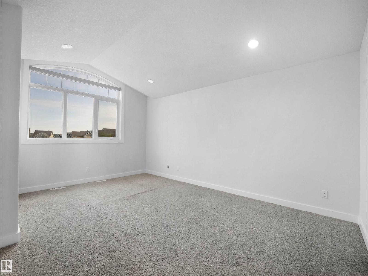
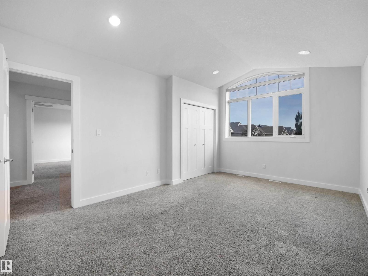
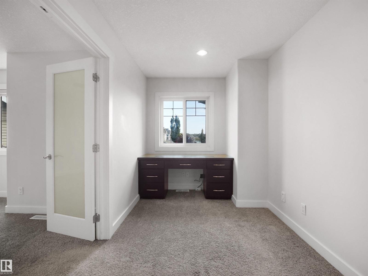
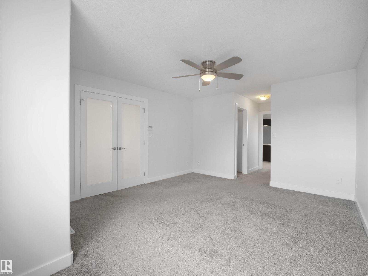
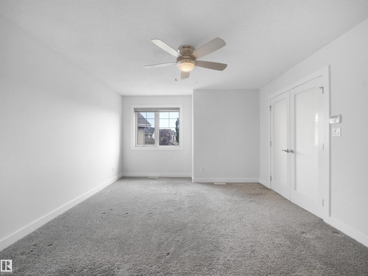
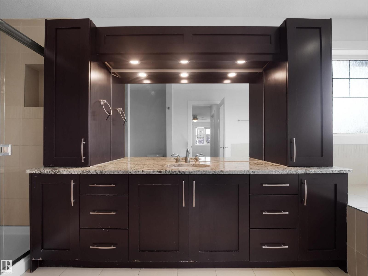
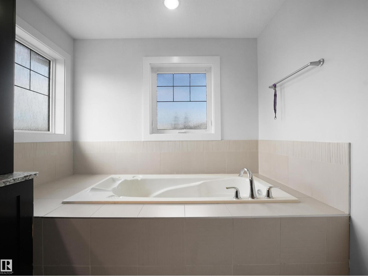
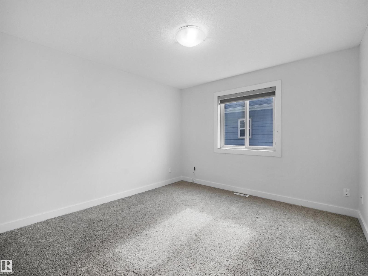
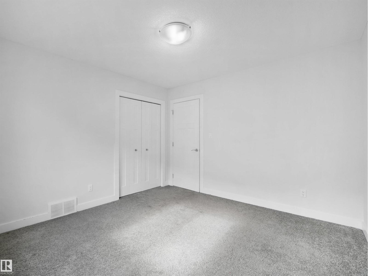
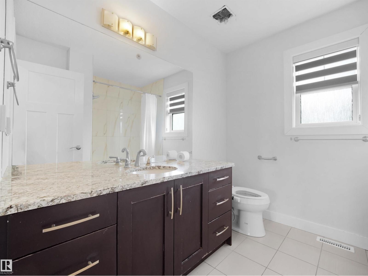
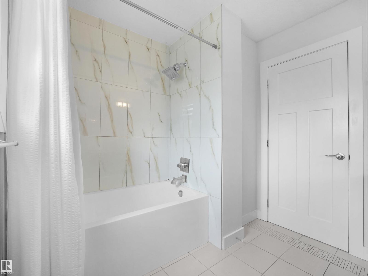
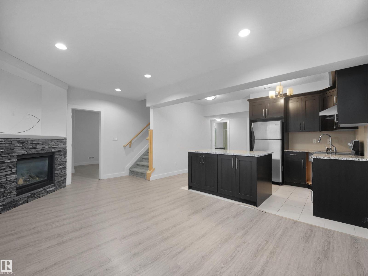
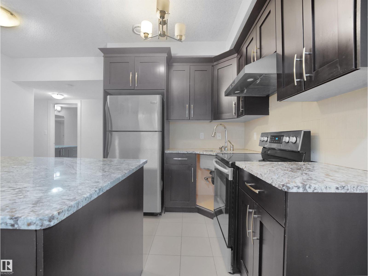
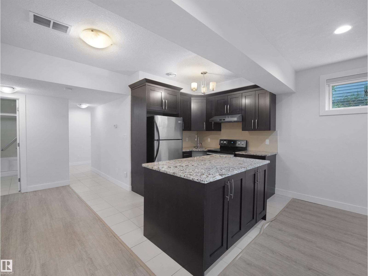
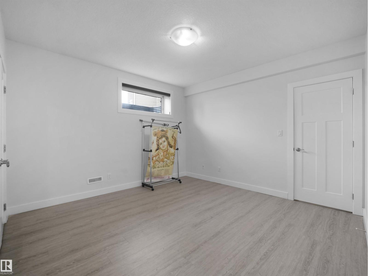
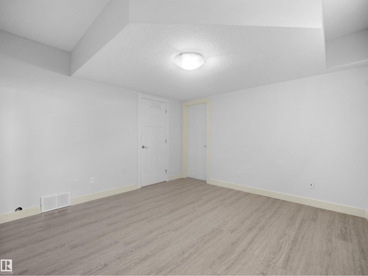
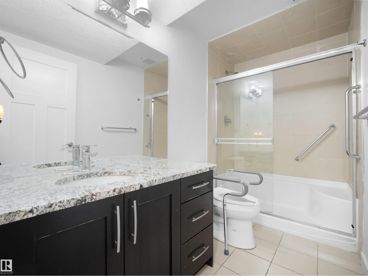
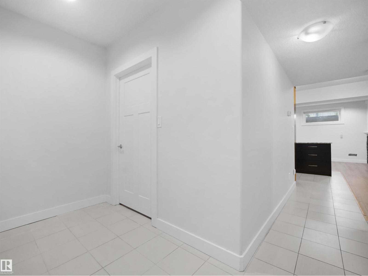
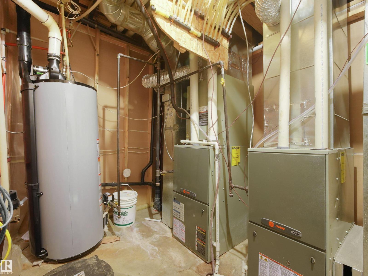
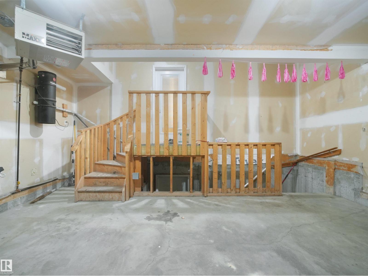
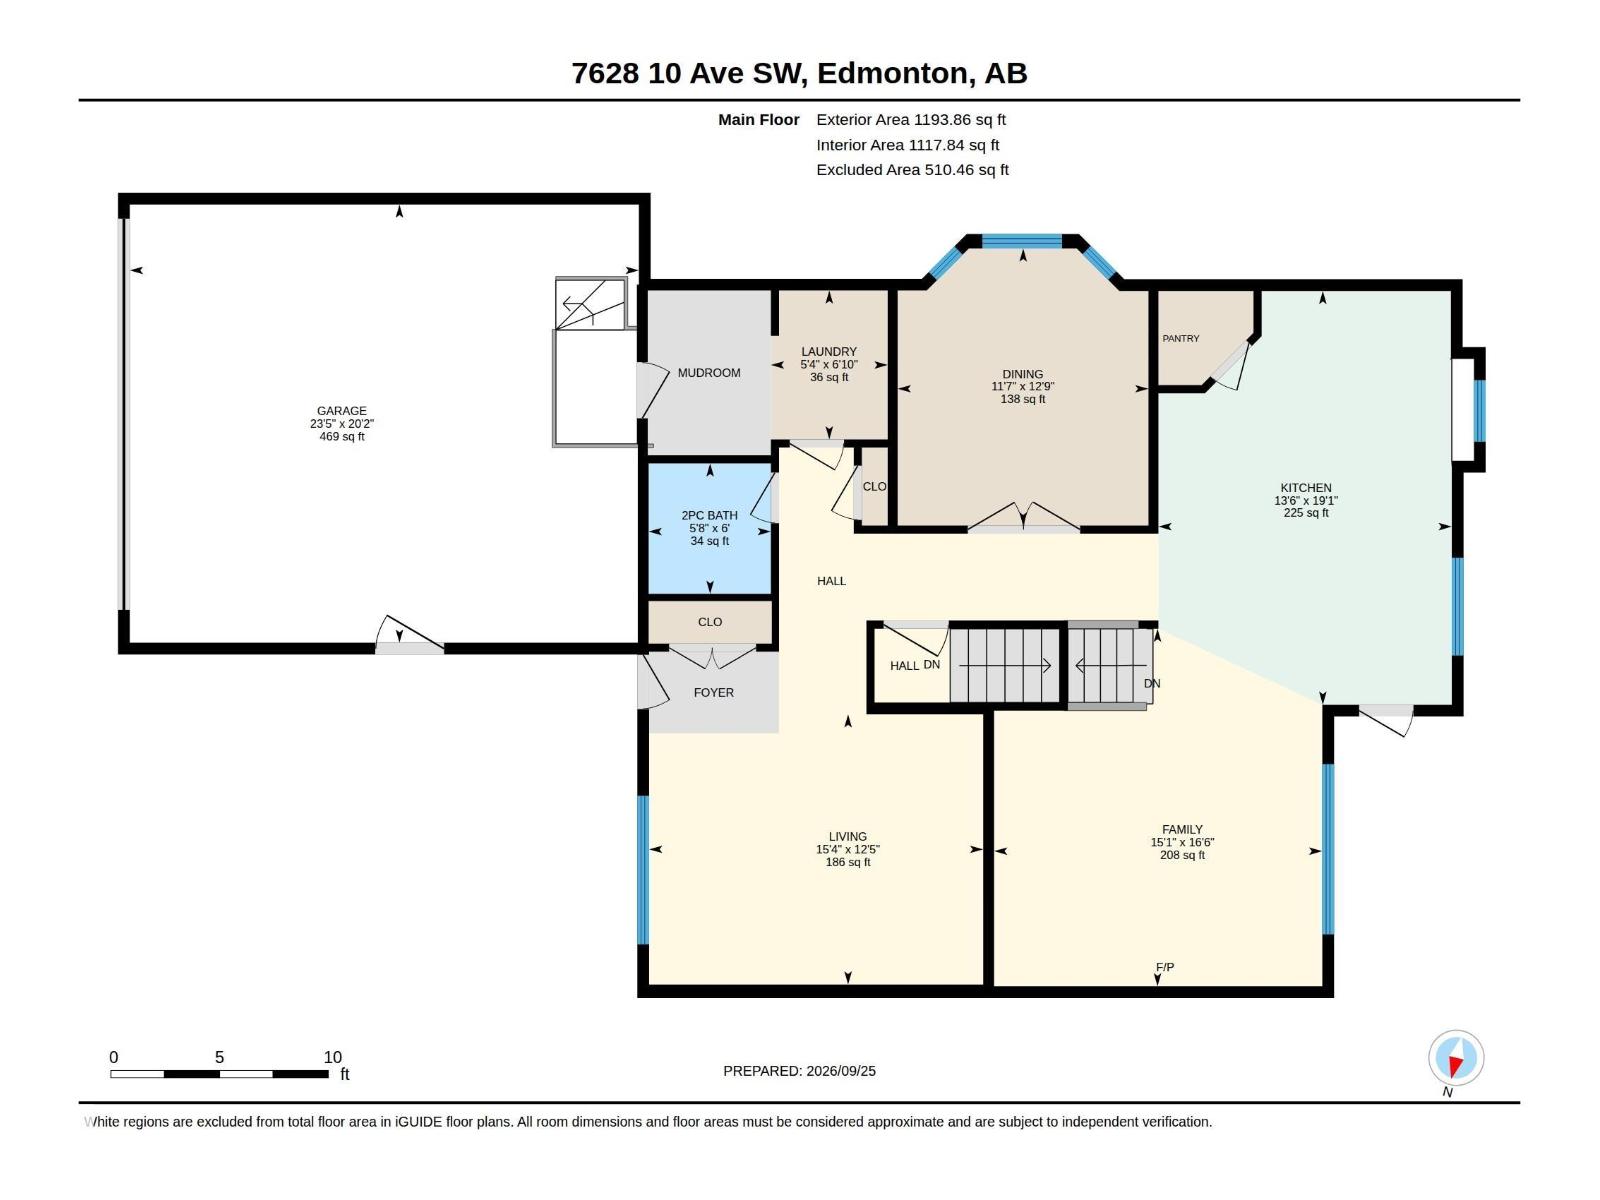
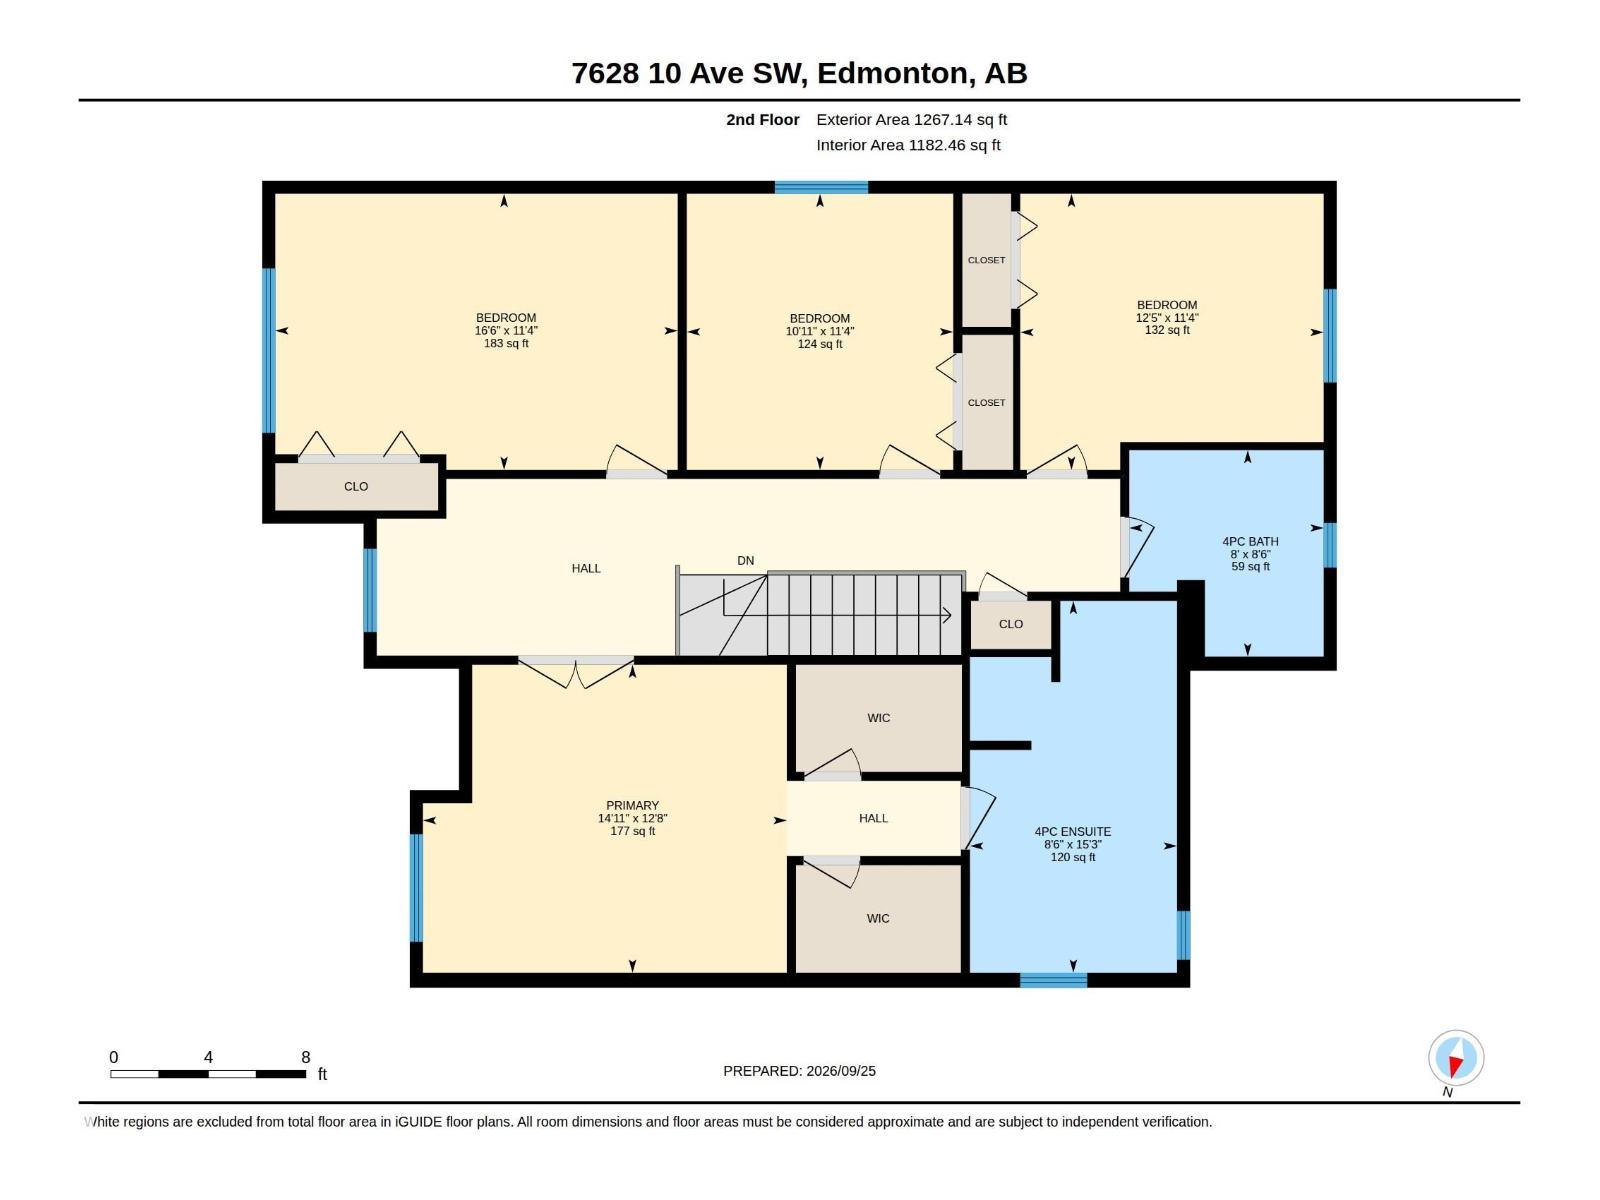
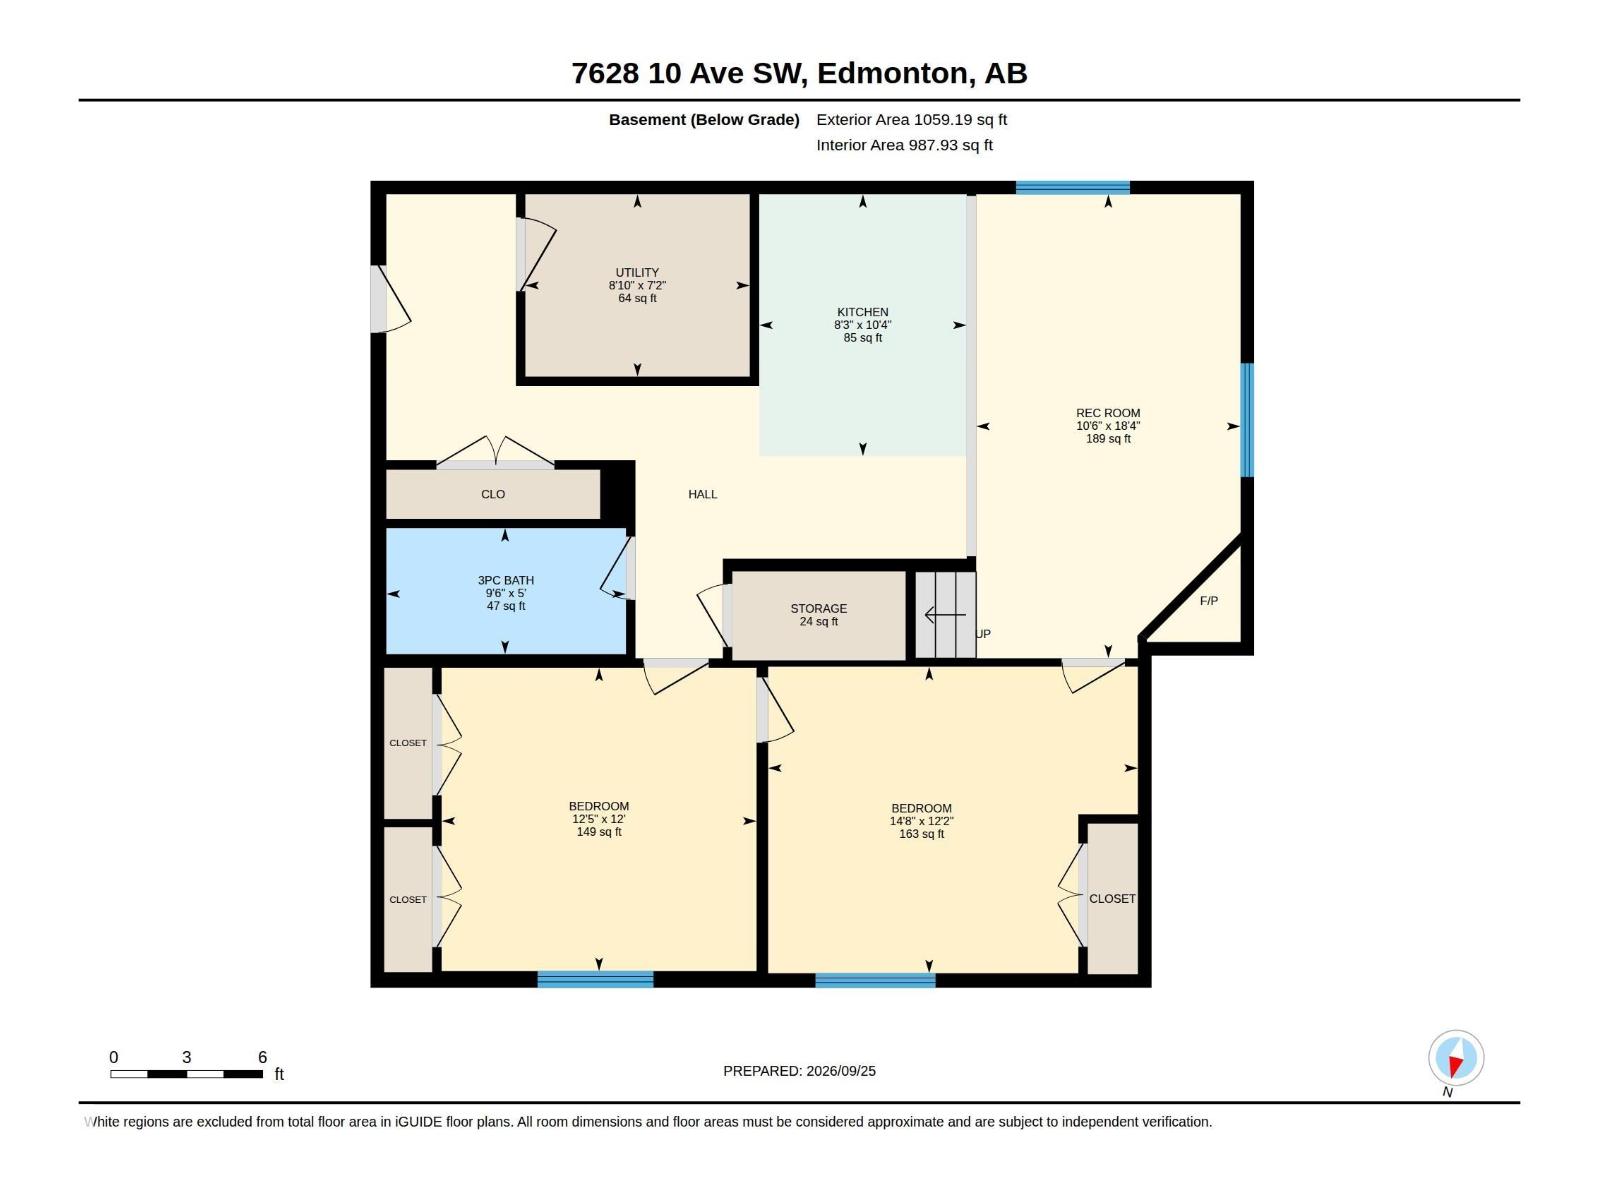
Welcome to a 6-bedroom, 3.5-bath family home on a quiet Summerside cul-de-sac with over 2,450 sq ft above grade plus a fully finished basement. The main floor offers a formal living room, bay-window dining room or den, and a spacious kitchen with pantry that opens to a cozy family room with fireplace. A mudroom, main-floor laundry and 2pc bath connect to the oversized double attached garage. Upstairs, you'll find FOUR bedrooms, including a primary retreat with dual walk-in closets and a large 4pc ensuite, plus a full main bath. The finished basement has a separate entrance through the garage, two more bedrooms, a 3pc bath, a rec room with a second fireplace and a second kitchen, and infrared floor heating, perfect for extended family or guests. Enjoy the Summerside lake lifestyle, with parks and schools close by and quick access to Ellerslie Road, the Anthony Henday, shopping, and the airport. Room for everyone in one of SE Edmonton's most sought-after communities! (id:61582)
| MLS® Number | E4510868 |
| Property Type | Single Family |
| Neigbourhood | Summerside |
| Amenities Near By | Playground, Shopping |
| Features | Cul-de-sac, No Back Lane, No Animal Home |
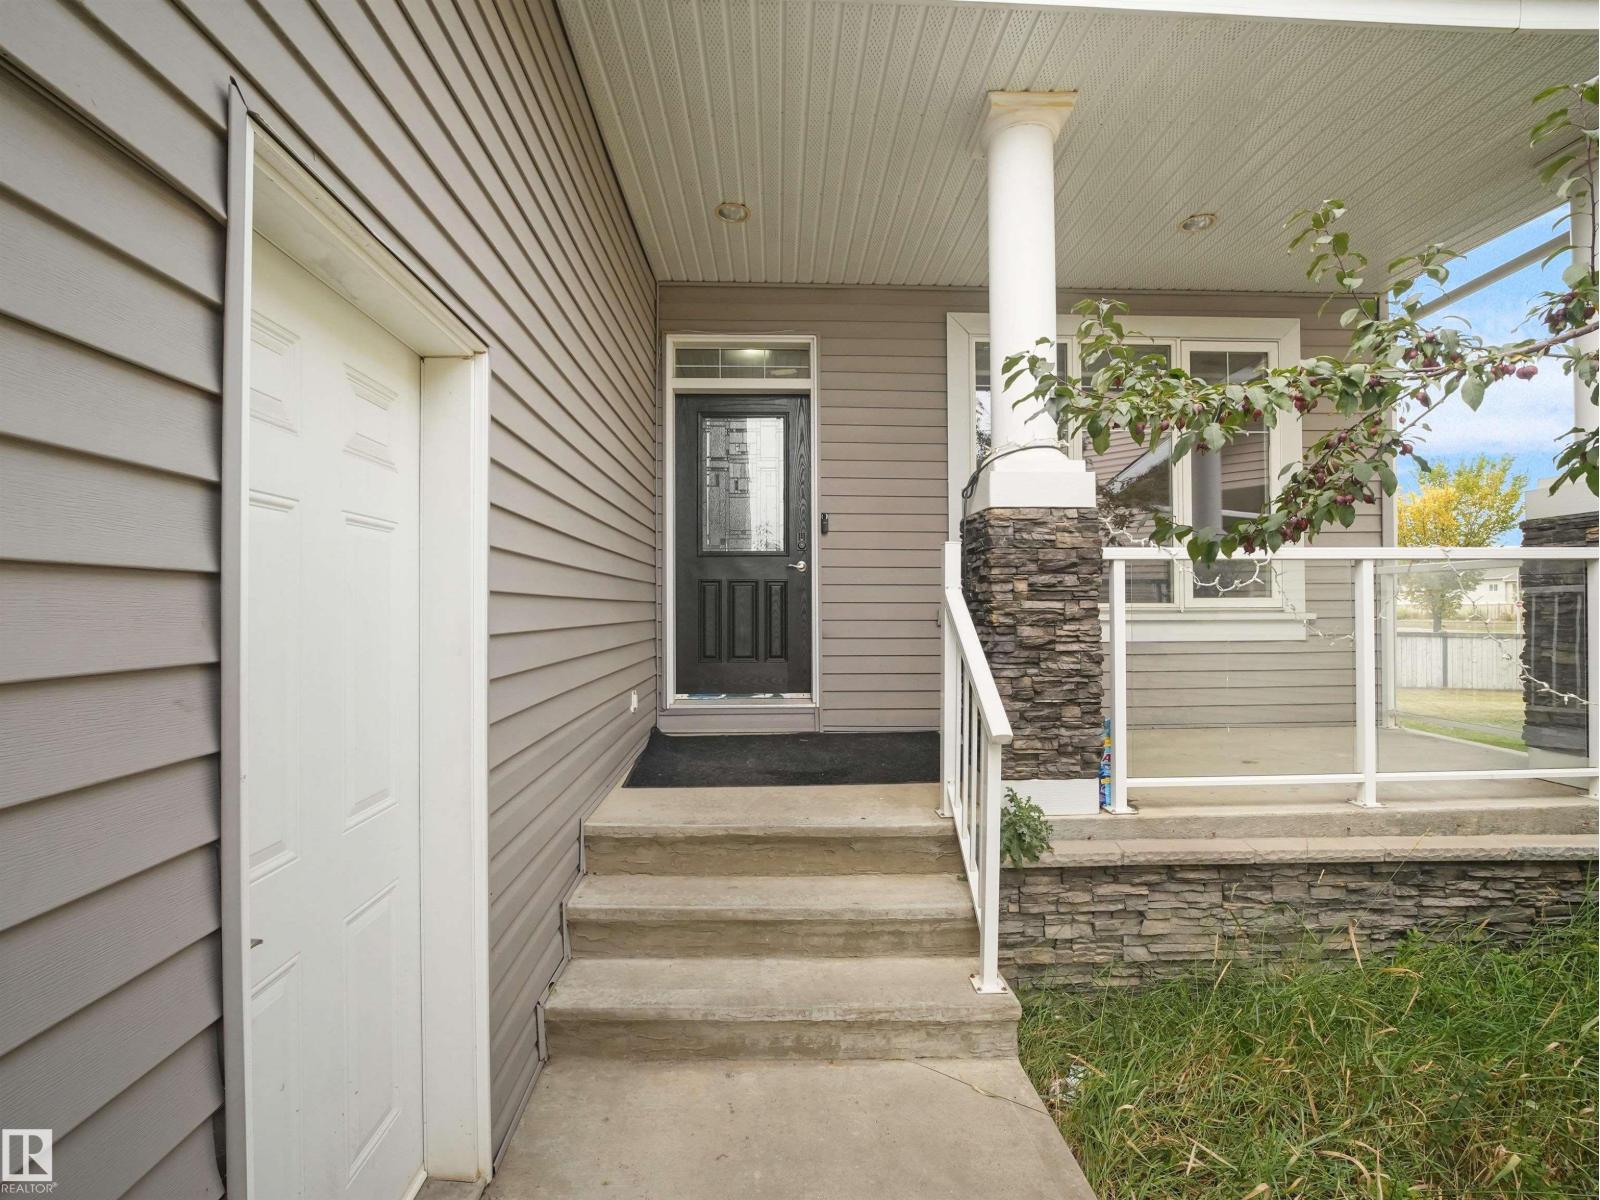
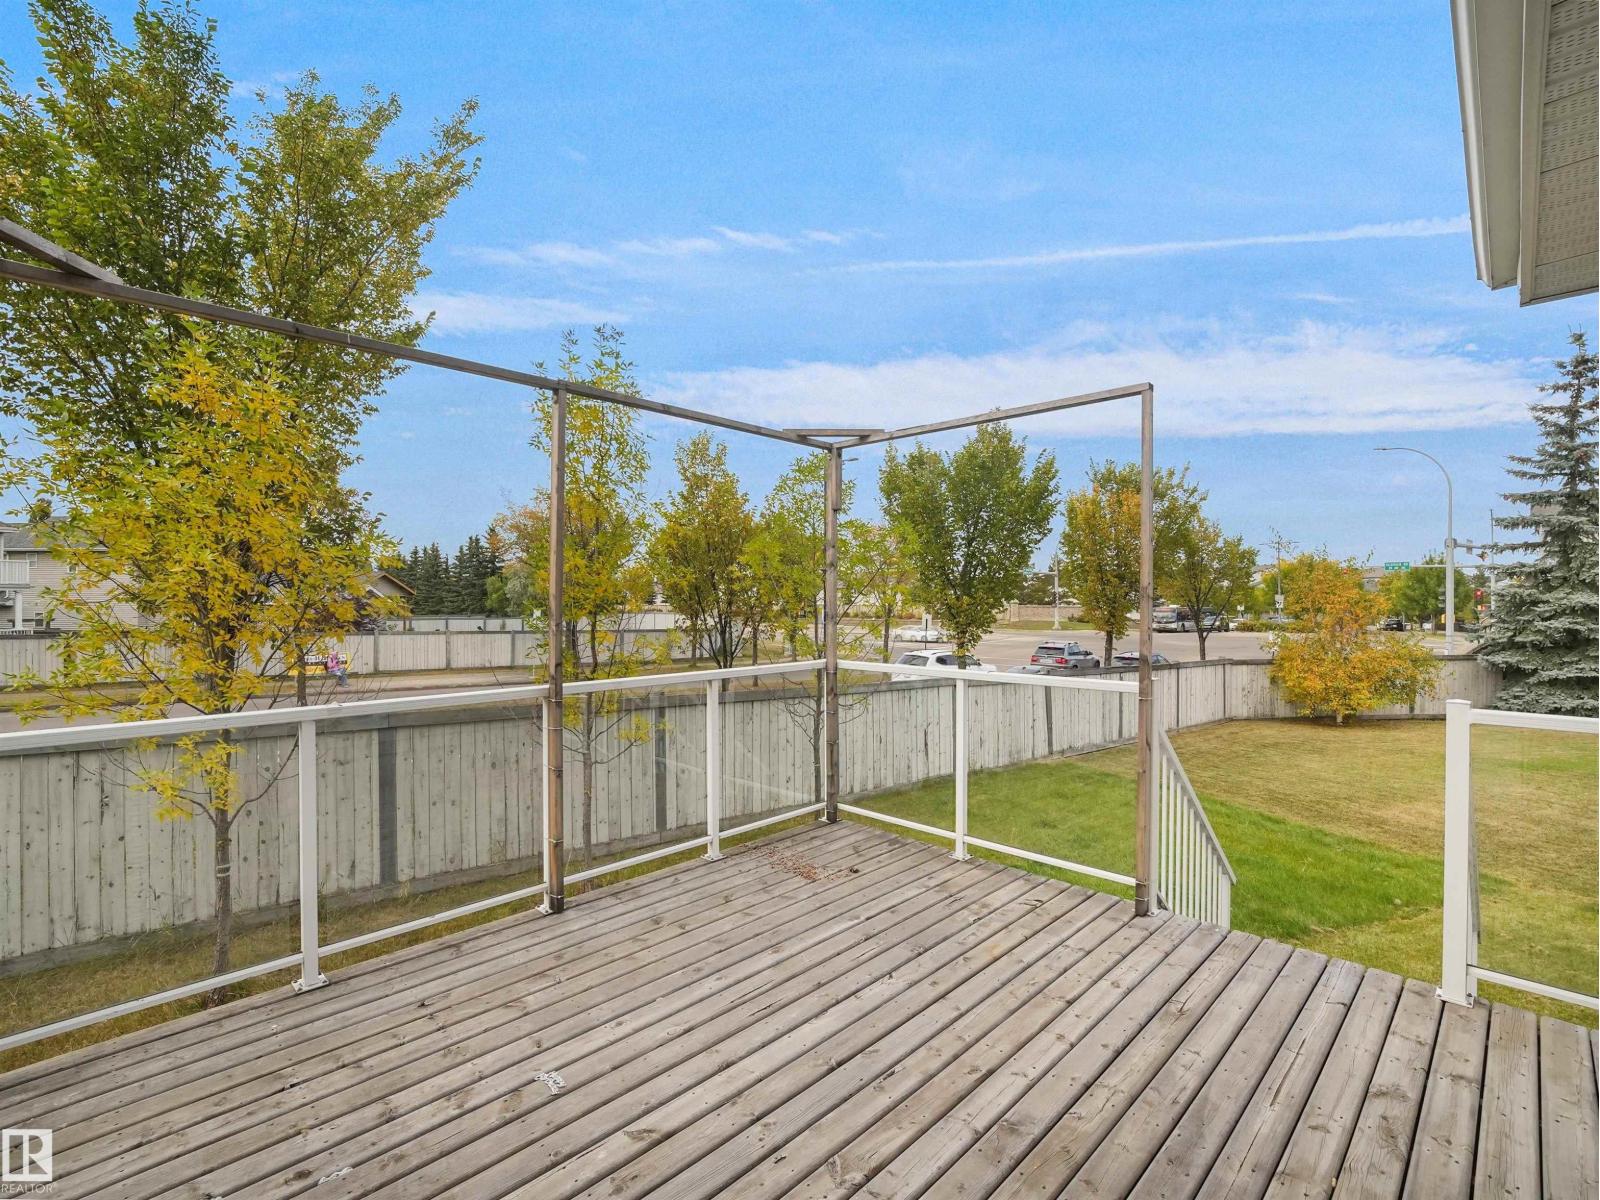
| Structure | Deck, Porch |
| Bathroom Total | 4 |
| Bedrooms Total | 6 |
| Appliances | Dryer, Microwave Range Hood Combo, Central Vacuum, Washer, Two Refrigerators, Two Stoves |
| Basement Development | Finished |
| Basement Type | Full (finished) |
| Constructed Date | 2010 |
| Construction Style Attachment | Detached |
| Cooling Type | Central Air Conditioning |
| Fire Protection | Smoke Detectors |
| Fireplace Fuel | Unknown |
| Fireplace Present | Yes |
| Fireplace Type | Unknown |
| Half Bath Total | 1 |
| Heating Type | Forced Air |
| Stories Total | 2 |
| Size Interior | 2,461 Ft2 |
| Type | House |
| Attached Garage |
| Acreage | No |
| Land Amenities | Playground, Shopping |
| Size Irregular | 513.46 |
| Size Total | 513.46 M2 |
| Size Total Text | 513.46 M2 |
| Level | Type | Length | Width | Dimensions |
|---|---|---|---|---|
| Basement | Kitchen | Measurements not available | ||
| Basement | Bedroom 5 | Measurements not available | ||
| Basement | Bedroom 6 | Measurements not available | ||
| Main Level | Living Room | Measurements not available | ||
| Main Level | Dining Room | Measurements not available | ||
| Main Level | Family Room | Measurements not available | ||
| Main Level | Den | Measurements not available | ||
| Upper Level | Primary Bedroom | Measurements not available | ||
| Upper Level | Bedroom 2 | Measurements not available | ||
| Upper Level | Bedroom 3 | Measurements not available | ||
| Upper Level | Bedroom 4 | Measurements not available |
Contact us for more information
(780) 481-2950
(780) 481-1144

The trademarks REALTOR®, REALTORS®, and the REALTOR® logo are controlled by The Canadian Real Estate Association (CREA) and identify real estate professionals who are members of CREA. The trademarks MLS®, Multiple Listing Service® and the associated logos are owned by The Canadian Real Estate Association (CREA) and identify the quality of services provided by real estate professionals who are members of CREA. The trademark DDF® is owned by The Canadian Real Estate Association (CREA) and identifies CREA's Data Distribution Facility (DDF®)
Don't have an account? Sign Up