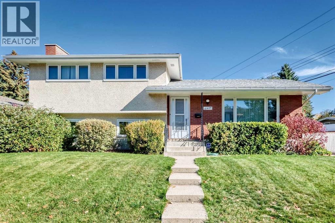
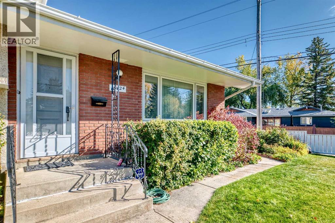
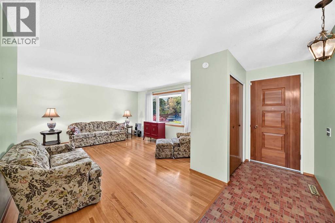
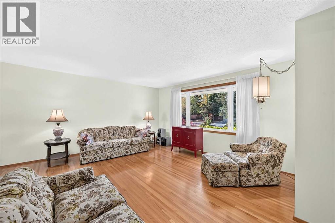
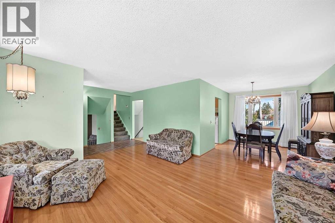
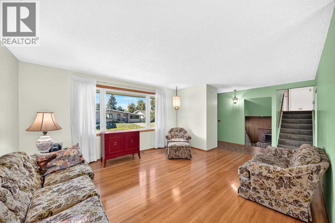
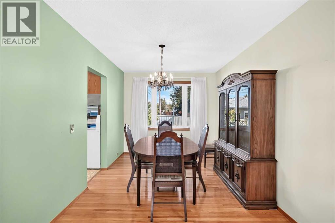
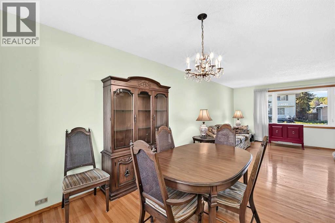
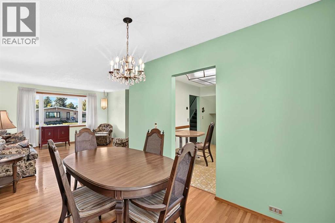
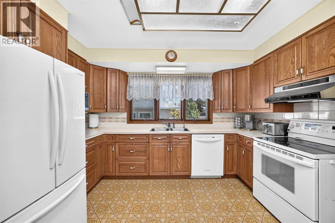
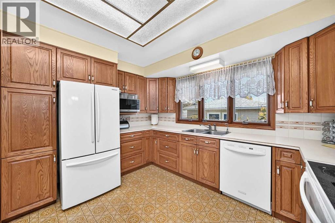
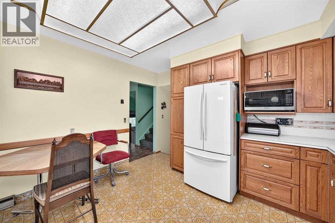
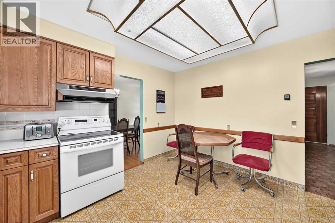
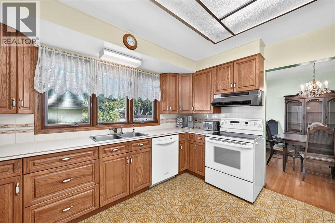
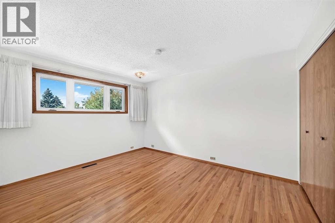
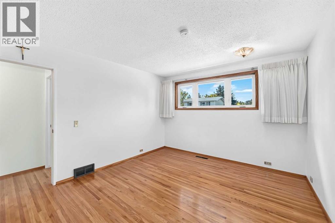
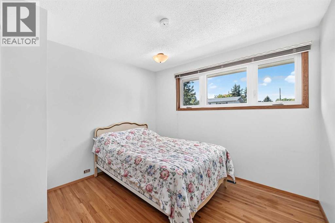
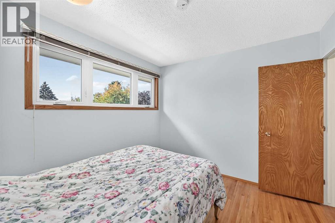
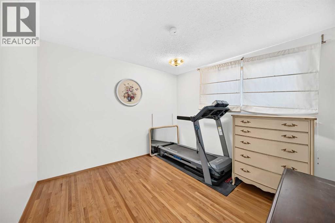
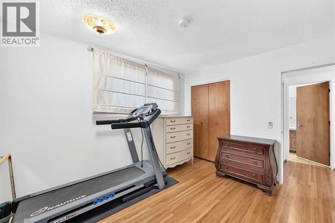
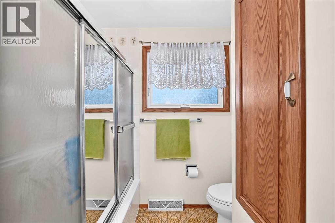
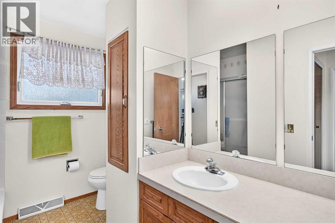
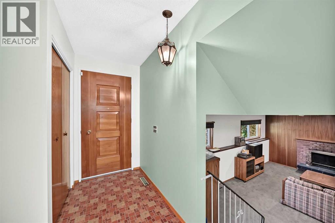
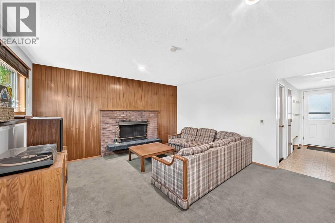
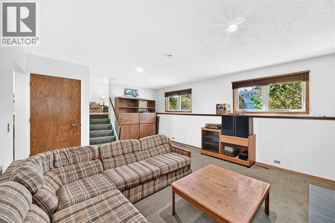
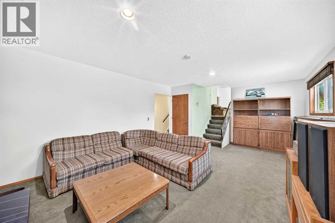
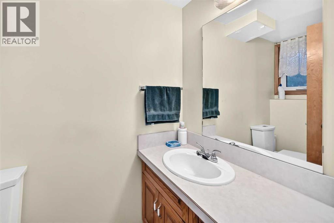
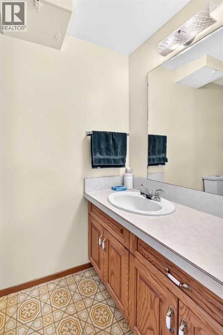
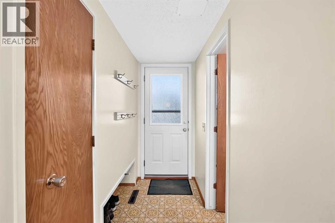
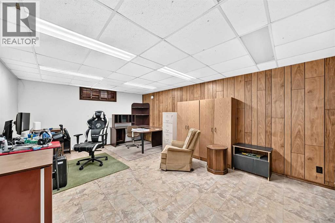
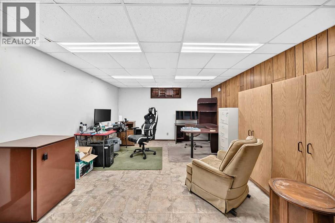
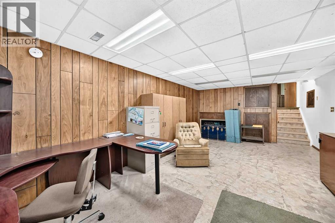
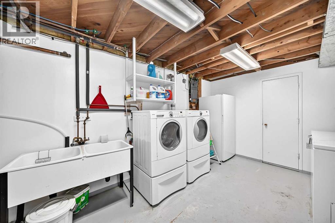
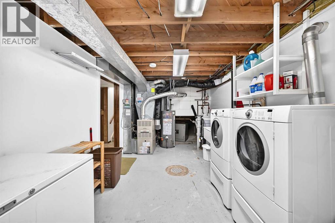
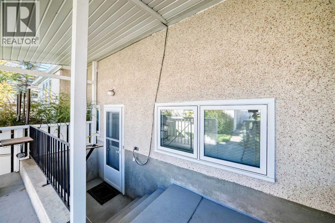
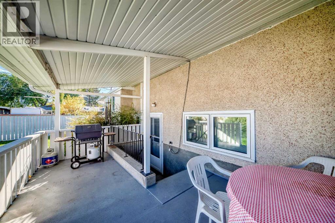
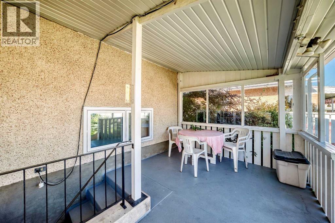
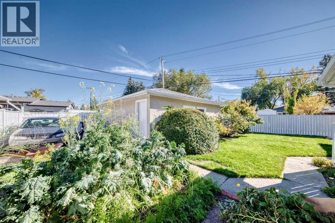
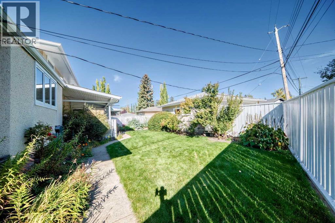
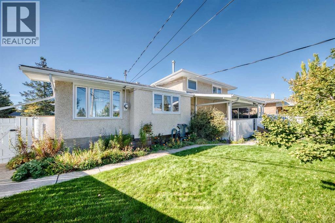
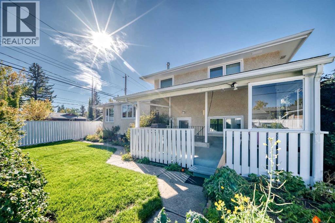
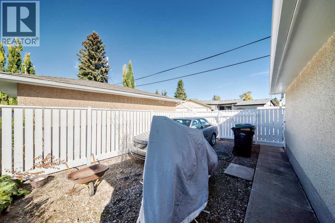
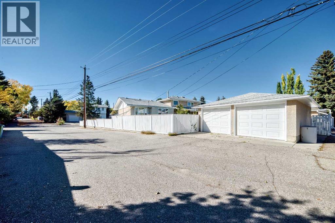
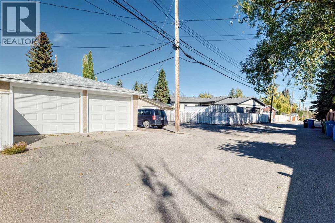
Open house Saturday October 3rd from 11:00 am to 1:00 pm. Welcome to Willow Park and this incredible opportunity to own in one of Calgary's most sought after neighbourhoods. First time on the market from the original owners, this lovingly maintained, four level split offers a welcoming layout. As you enter the home a spacious living room greets you, offering a large west facing window, gleaming hardwood floors and an adjacent dining room. The large kitchen features oak cabinets, a sunshine ceiling and an eating area. The upper level offers three generous size bedrooms and a full bathroom. The lower level offers a spacious family room with a cozy brick wood burning fireplace, an additional spacious bedroom, a conveniently located powder room and a back door with access to the walk up covered back deck and the backyard. The fourth lower level has a large flex room, laundry/furnace room and crawl space access. In recent years most windows have been replaced with new triple pane windows and a new hot water heater in (2023). The front and back yard are beautifully landscaped with plenty of perennials, shrubs and trees. The back yard is fully fenced and offers a covered deck, a vegetable garden, RV parking and a double detached car garage. Located in a wonderful neighbourhood, this home is walking distance to schools, Anderson LRT station, Southcentre Mall, Fish Creek Public Library, Willow Park Village and the Italian Centre. (id:61582)
| MLS® Number | A2348809 |
| Property Type | Single Family |
| Community Name | Willow Park |
| Amenities Near By | Golf Course, Park, Playground, Schools, Shopping |
| Community Features | Golf Course Development |
| Features | Back Lane, Pvc Window |
| Parking Space Total | 2 |
| Plan | 3035jk |
| Bathroom Total | 2 |
| Bedrooms Above Ground | 3 |
| Bedrooms Below Ground | 1 |
| Bedrooms Total | 4 |
| Appliances | Refrigerator, Water Softener, Dishwasher, Stove, Dryer, Microwave, Freezer, Hood Fan, Window Coverings, Garage Door Opener, Washer & Dryer |
| Architectural Style | 4 Level |
| Basement Development | Partially Finished |
| Basement Features | Walk-up |
| Basement Type | Full (partially Finished) |
| Constructed Date | 1967 |
| Construction Material | Wood Frame |
| Construction Style Attachment | Detached |
| Cooling Type | None |
| Exterior Finish | Brick, Stucco |
| Fireplace Present | Yes |
| Fireplace Total | 1 |
| Flooring Type | Carpeted, Hardwood, Linoleum |
| Foundation Type | Poured Concrete |
| Half Bath Total | 1 |
| Heating Type | Forced Air |
| Size Interior | 1,173 Ft2 |
| Total Finished Area | 1172.9 Sqft |
| Type | House |
| Detached Garage | 2 |
| Acreage | No |
| Fence Type | Fence |
| Land Amenities | Golf Course, Park, Playground, Schools, Shopping |
| Size Frontage | 22 M |
| Size Irregular | 520.00 |
| Size Total | 520 M2|4,051 - 7,250 Sqft |
| Size Total Text | 520 M2|4,051 - 7,250 Sqft |
| Zoning Description | R-cg |
| Level | Type | Length | Width | Dimensions |
|---|---|---|---|---|
| Second Level | Primary Bedroom | 13.17 Ft x 11.00 Ft | ||
| Second Level | 4pc Bathroom | 10.50 Ft x 4.67 Ft | ||
| Second Level | Bedroom | 10.50 Ft x 11.00 Ft | ||
| Second Level | Bedroom | 9.75 Ft x 9.92 Ft | ||
| Basement | Other | 20.92 Ft x 13.08 Ft | ||
| Lower Level | Family Room | 13.17 Ft x 20.67 Ft | ||
| Lower Level | 2pc Bathroom | 6.42 Ft x 4.00 Ft | ||
| Lower Level | Bedroom | 9.75 Ft x 9.00 Ft | ||
| Main Level | Other | 7.00 Ft x 3.92 Ft | ||
| Main Level | Living Room | 13.50 Ft x 17.58 Ft | ||
| Main Level | Dining Room | 10.83 Ft x 9.00 Ft | ||
| Main Level | Other | 12.42 Ft x 12.08 Ft |
Contact us for more information
(403) 930-8555
(403) 930-8555

The trademarks REALTOR®, REALTORS®, and the REALTOR® logo are controlled by The Canadian Real Estate Association (CREA) and identify real estate professionals who are members of CREA. The trademarks MLS®, Multiple Listing Service® and the associated logos are owned by The Canadian Real Estate Association (CREA) and identify the quality of services provided by real estate professionals who are members of CREA. The trademark DDF® is owned by The Canadian Real Estate Association (CREA) and identifies CREA's Data Distribution Facility (DDF®)
Don't have an account? Sign Up