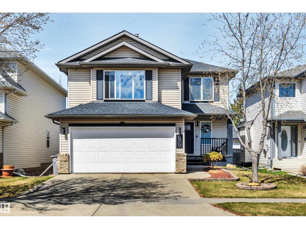
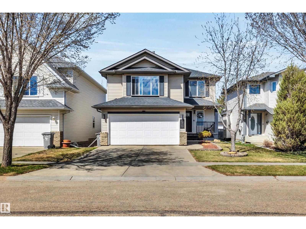
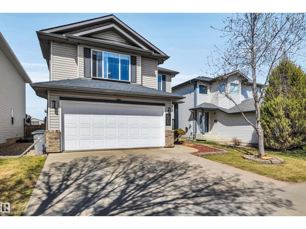
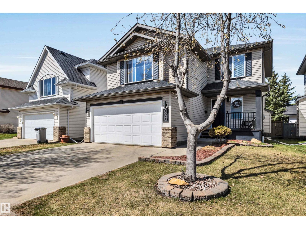
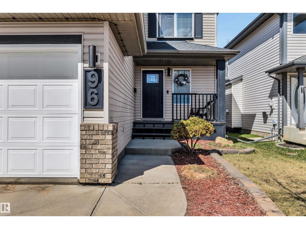
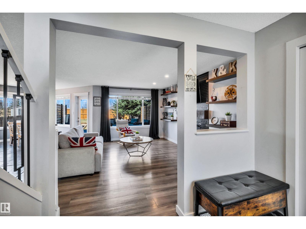
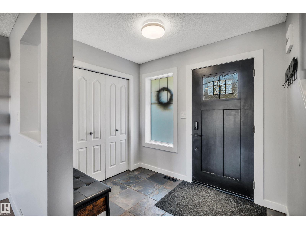
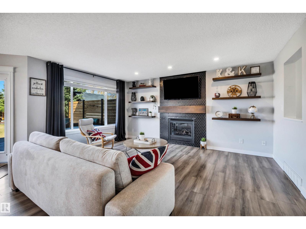
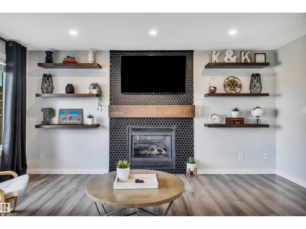
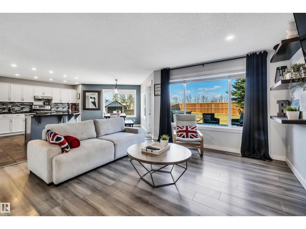
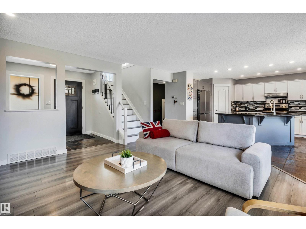
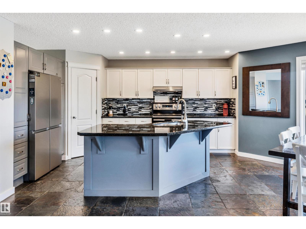
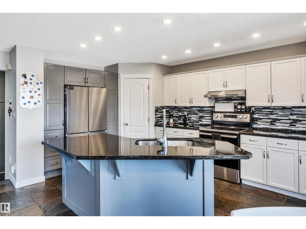
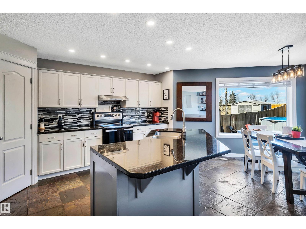
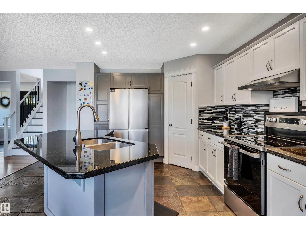
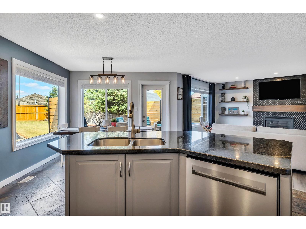
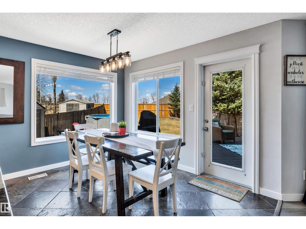
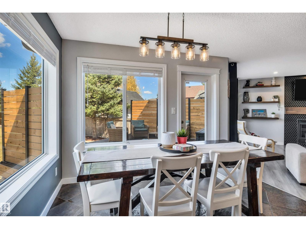
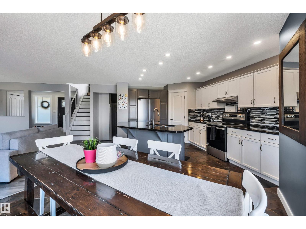
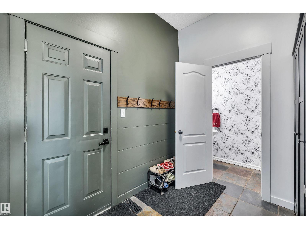
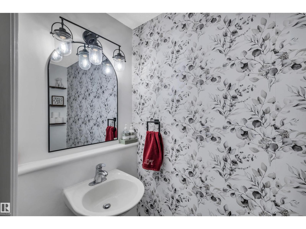
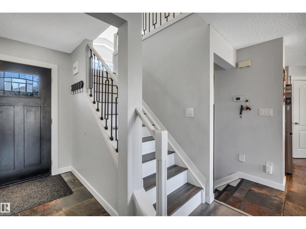
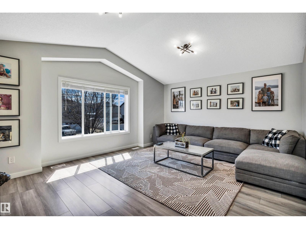
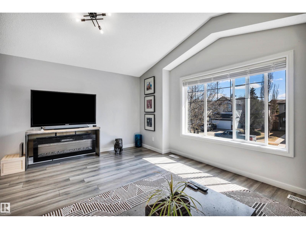
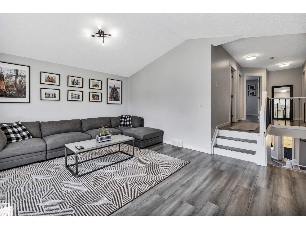
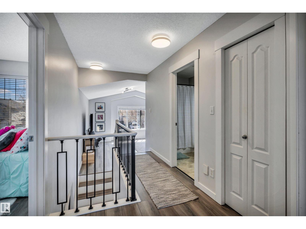
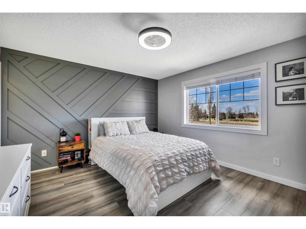
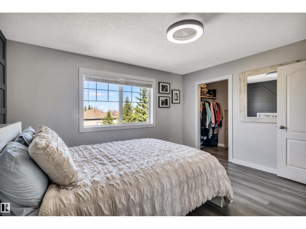
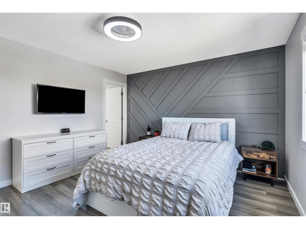
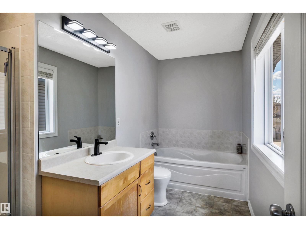
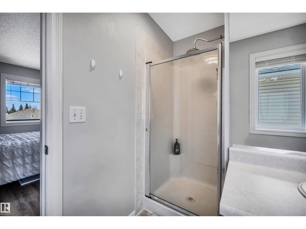
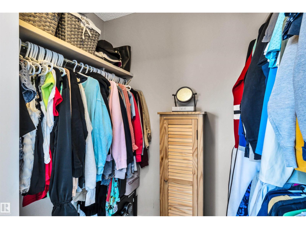
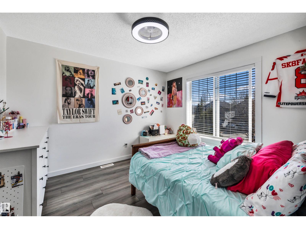
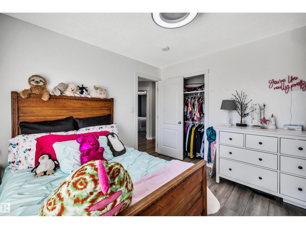
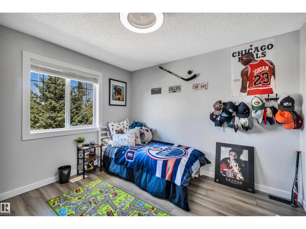
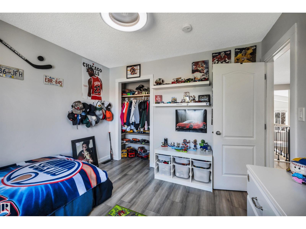
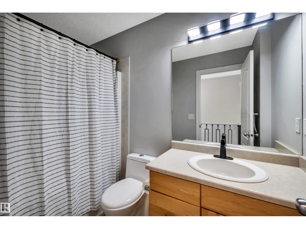
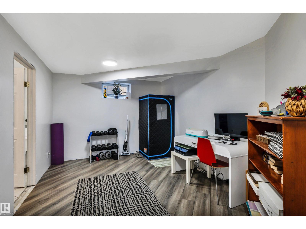
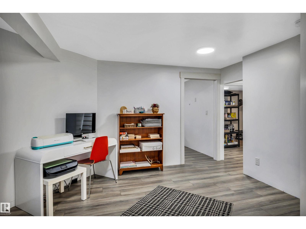
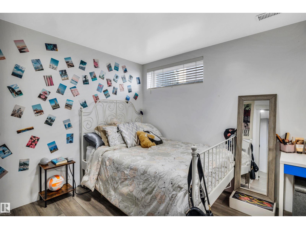
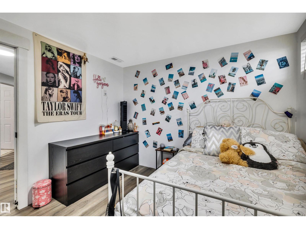
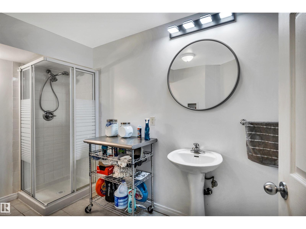
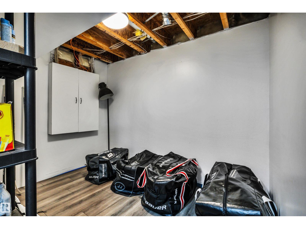
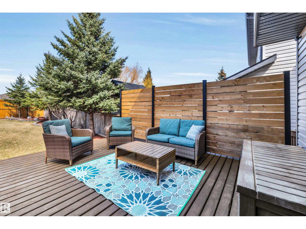
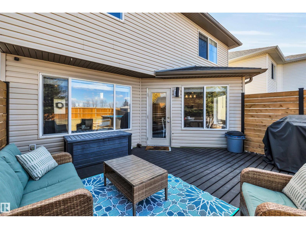
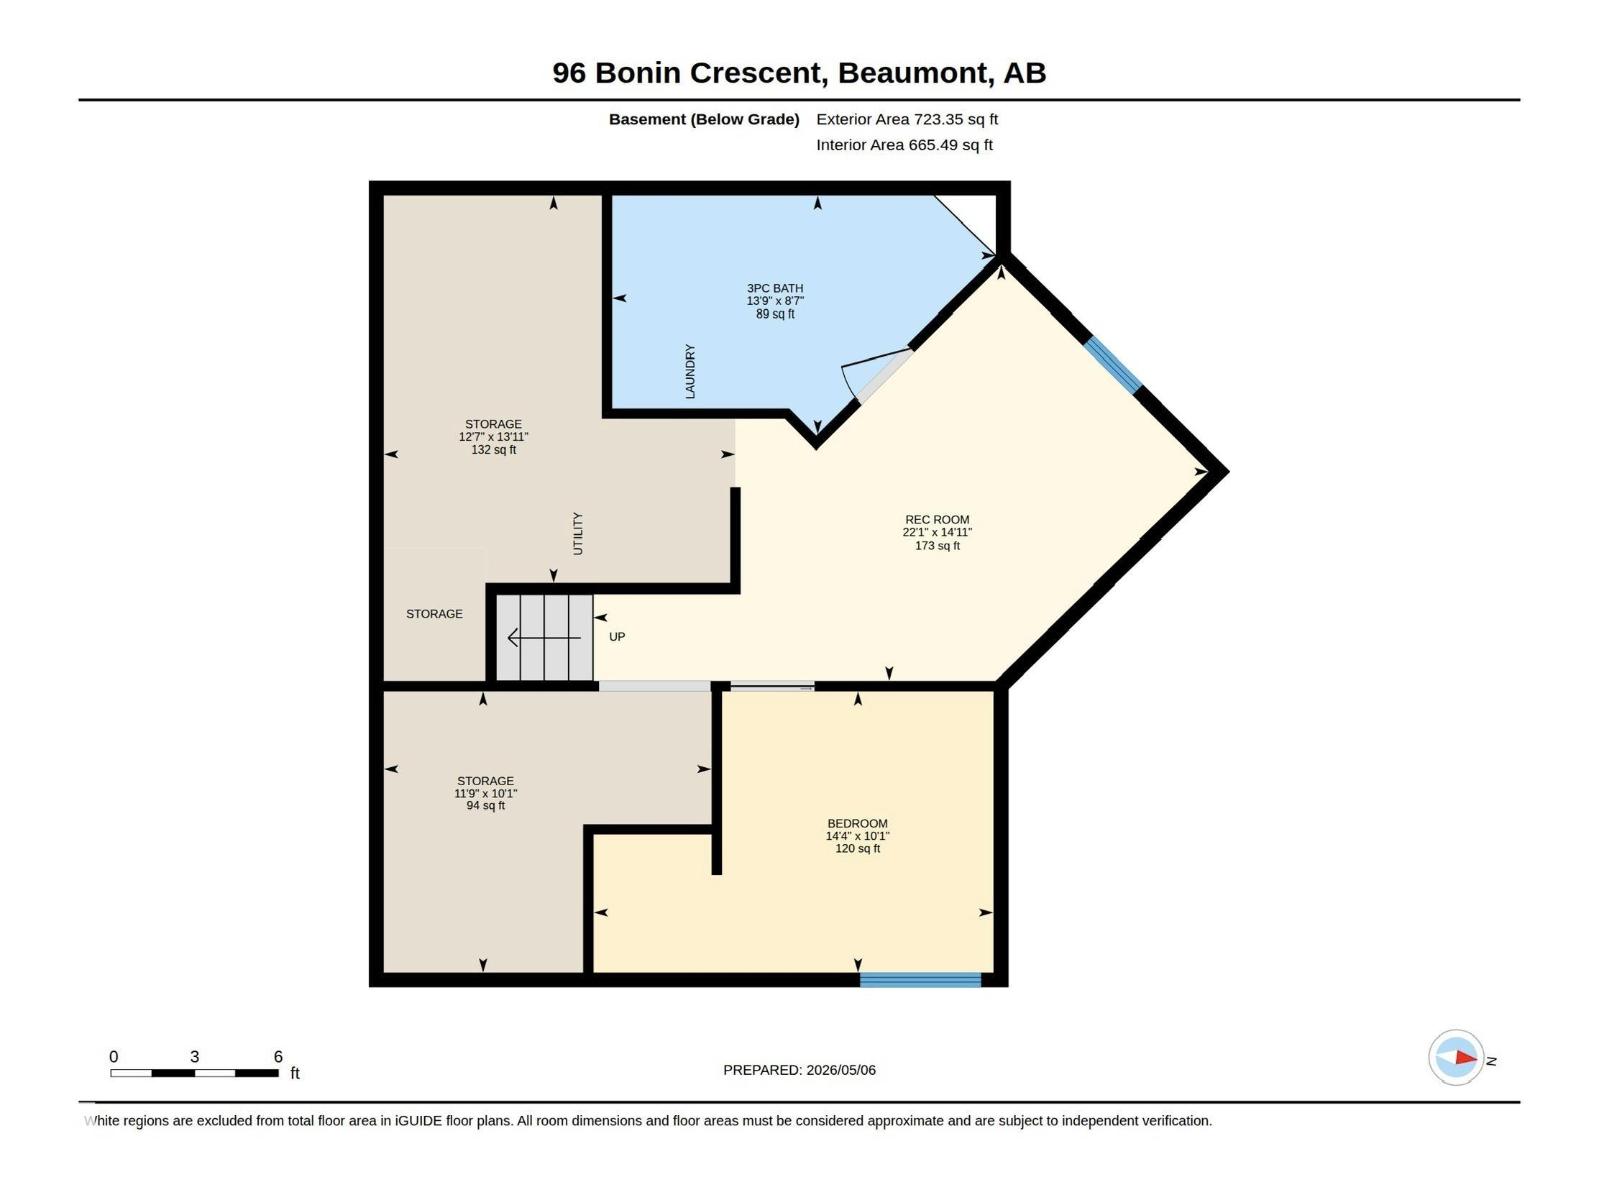
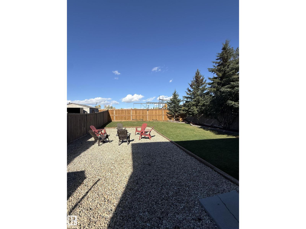
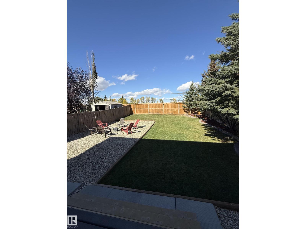
Welcome to this beautifully maintained 4-bedroom, 4-bathroom home in Coloniale Estates! Offering the perfect blend of comfort and functionality, the bright open-concept main floor seamlessly connects the living, dining, and kitchen areas. The kitchen features brand-new appliances, while the versatile bonus room is ideal for a home office, playroom, or lounge. Enjoy year-round comfort with air conditioning and a heated garage for those cold winter months. The basement provides flexible space for storage or additional living needs. Conveniently located near elementary and junior high schools, both offering hockey academy programs. Step outside to enjoy the private backyard and stylish Govee lighting out front, perfect for the holidays. Recent updates include a new hot water tank and shingles only 5 years old. Ideally situated near parks and green spaces, this family-friendly home is ready to welcome you! (id:61582)
11:00 am
Ends at:2:00 pm
11:00 am
Ends at:2:00 pm
| MLS® Number | E4510880 |
| Property Type | Single Family |
| Neigbourhood | Coloniale Estates (Beaumont) |
| Amenities Near By | Golf Course, Playground, Schools, Shopping |
| Parking Space Total | 4 |
| Structure | Deck, Porch |
| Bathroom Total | 4 |
| Bedrooms Total | 4 |
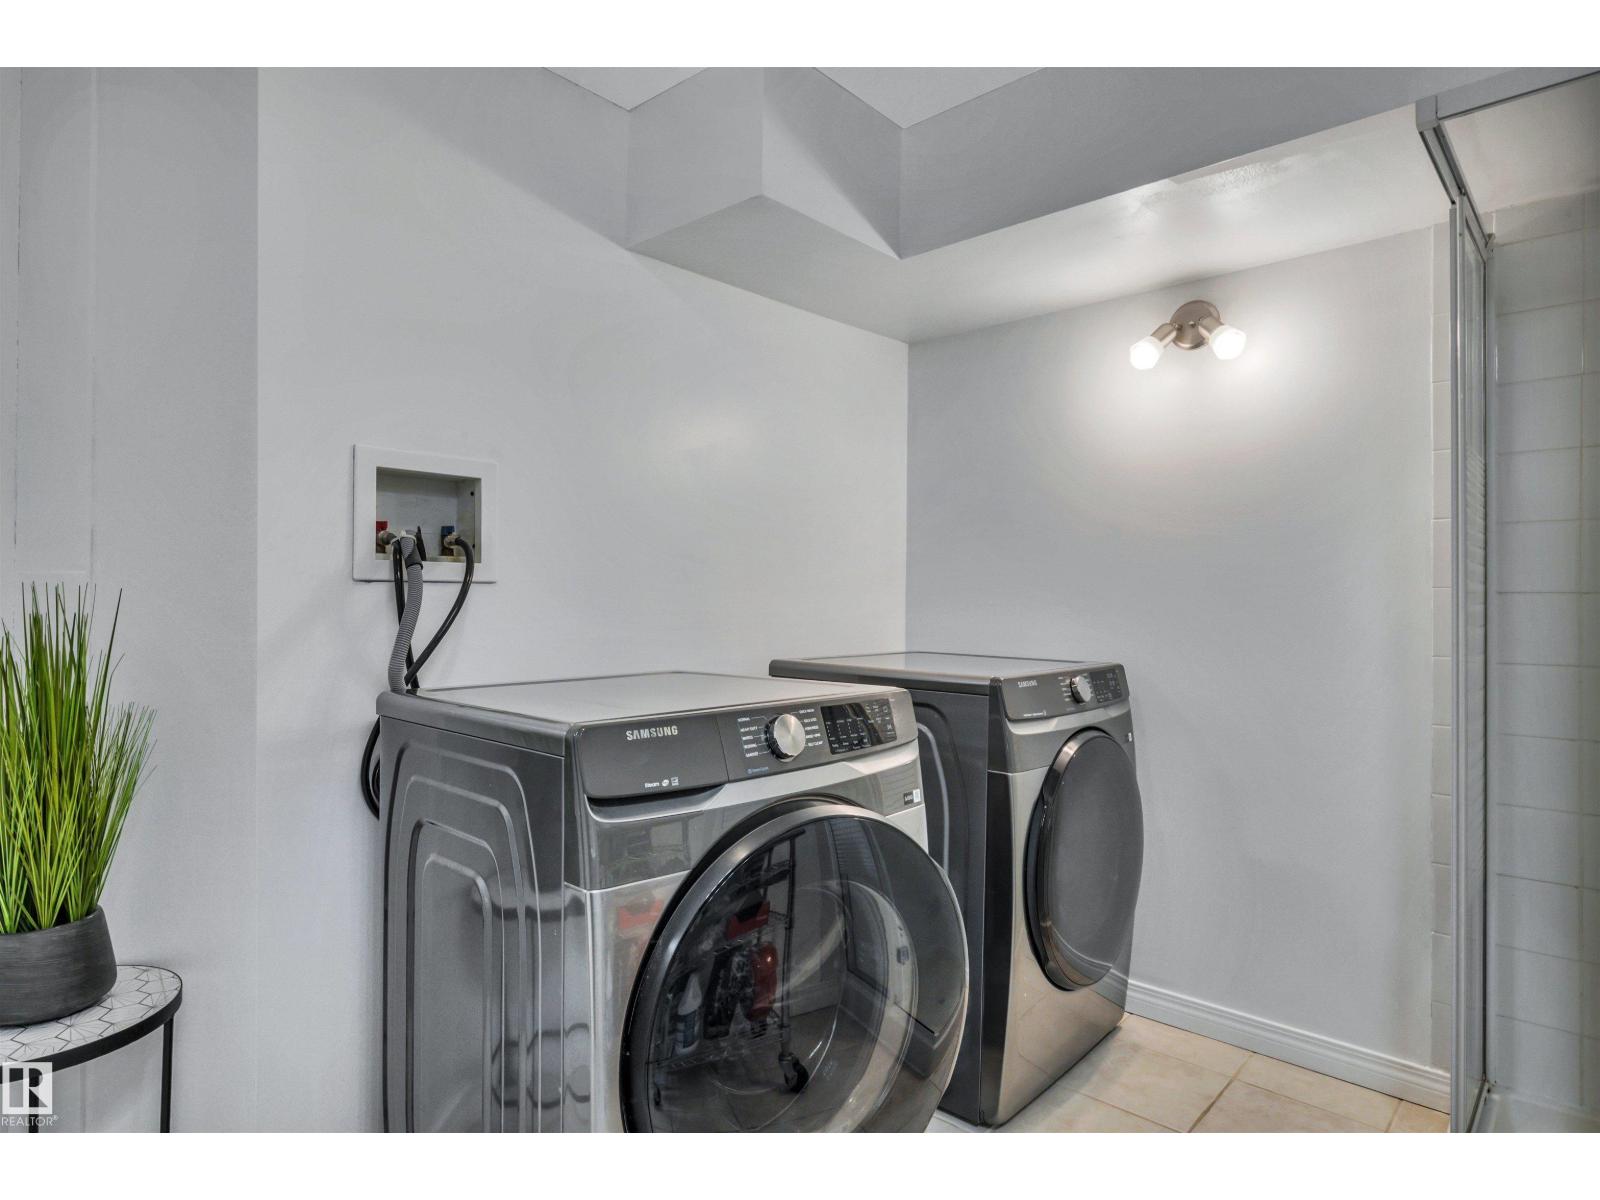
| Appliances | Dishwasher, Dryer, Garage Door Opener Remote(s), Garage Door Opener, Hood Fan, Refrigerator, Storage Shed, Stove, Central Vacuum, Washer, Window Coverings |
| Basement Development | Finished |
| Basement Type | Full (finished) |
| Ceiling Type | Vaulted |
| Constructed Date | 2002 |
| Construction Style Attachment | Detached |
| Cooling Type | Central Air Conditioning |
| Fireplace Fuel | Gas |
| Fireplace Present | Yes |
| Fireplace Type | Unknown |
| Half Bath Total | 1 |
| Heating Type | Forced Air |
| Stories Total | 2 |
| Size Interior | 1,845 Ft2 |
| Type | House |
| Attached Garage |
| Acreage | No |
| Fence Type | Fence |
| Land Amenities | Golf Course, Playground, Schools, Shopping |
| Level | Type | Length | Width | Dimensions |
|---|---|---|---|---|
| Basement | Bedroom 4 | 3.07 m | 4.37 m | 3.07 m x 4.37 m |
| Basement | Recreation Room | 4.54 m | 6.73 m | 4.54 m x 6.73 m |
| Basement | Storage | 4.24 m | 3.84 m | 4.24 m x 3.84 m |
| Basement | Storage | 3.07 m | 3.58 m | 3.07 m x 3.58 m |
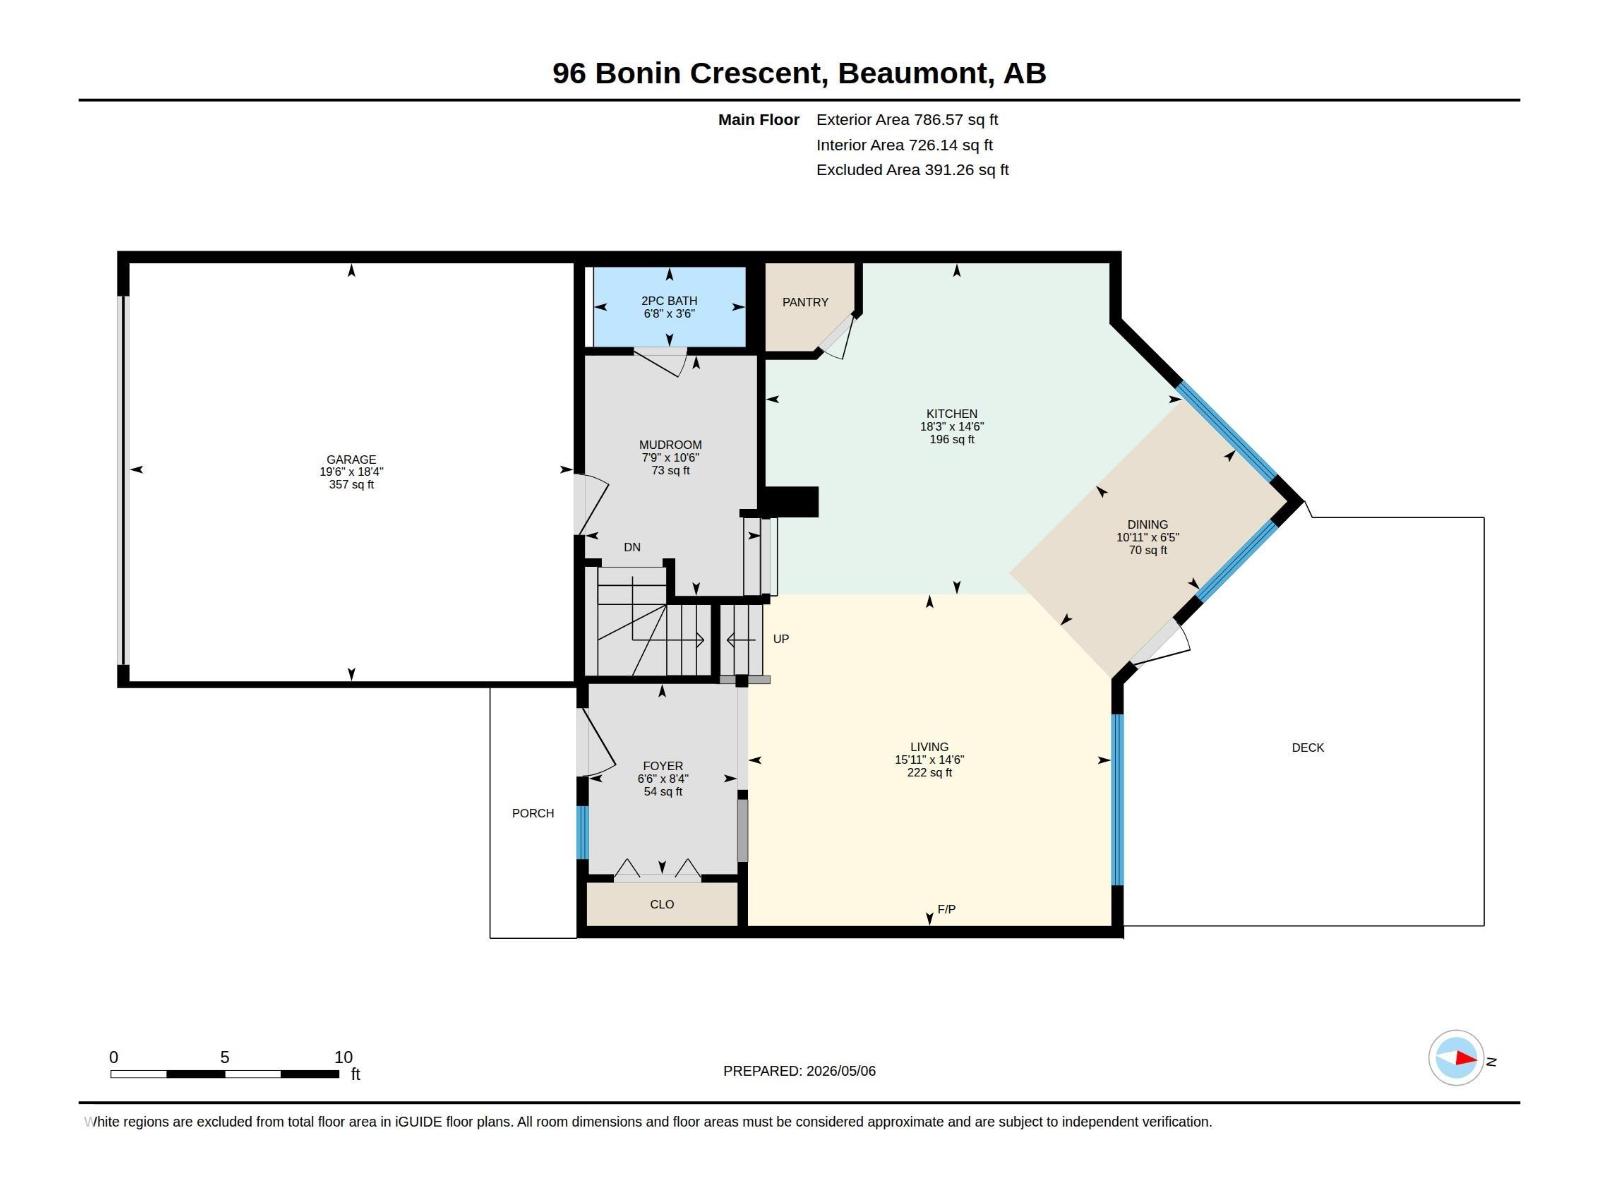
| Main Level | Living Room | 4.43 m | 4.86 m | 4.43 m x 4.86 m |
| Main Level | Dining Room | 1.96 m | 3.32 m | 1.96 m x 3.32 m |
| Main Level | Kitchen | 4.43 m | 5.57 m | 4.43 m x 5.57 m |
| Main Level | Mud Room | 3.21 m | 2.36 m | 3.21 m x 2.36 m |
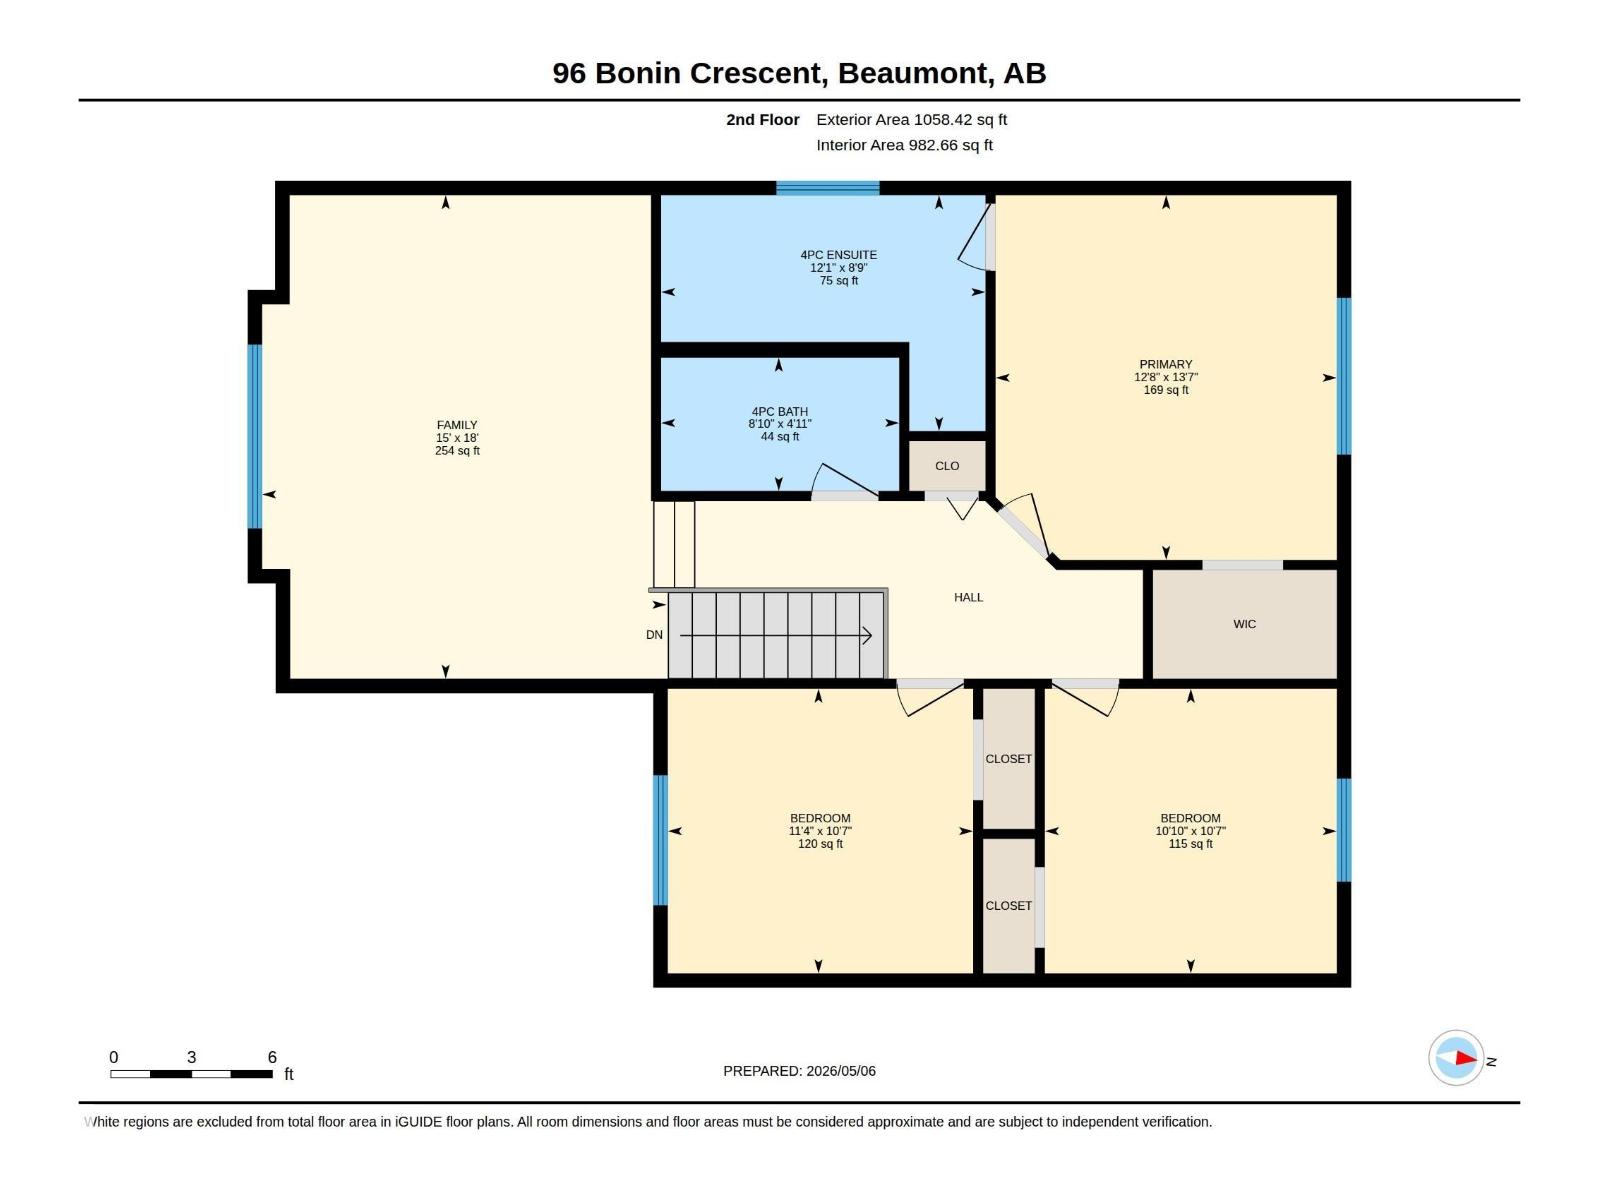
| Upper Level | Primary Bedroom | 4.13 m | 3.87 m | 4.13 m x 3.87 m |
| Upper Level | Bedroom 2 | 3.23 m | 3.31 m | 3.23 m x 3.31 m |
| Upper Level | Bedroom 3 | 3.23 m | 3.46 m | 3.23 m x 3.46 m |
| Upper Level | Bonus Room | 5.48 m | 4.58 m | 5.48 m x 4.58 m |
Contact us for more information
(780) 660-0000
(780) 401-3463

The trademarks REALTOR®, REALTORS®, and the REALTOR® logo are controlled by The Canadian Real Estate Association (CREA) and identify real estate professionals who are members of CREA. The trademarks MLS®, Multiple Listing Service® and the associated logos are owned by The Canadian Real Estate Association (CREA) and identify the quality of services provided by real estate professionals who are members of CREA. The trademark DDF® is owned by The Canadian Real Estate Association (CREA) and identifies CREA's Data Distribution Facility (DDF®)
Don't have an account? Sign Up