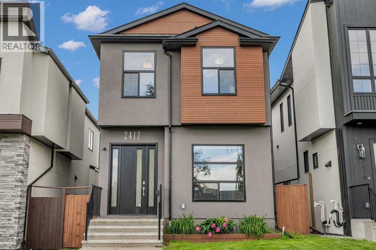
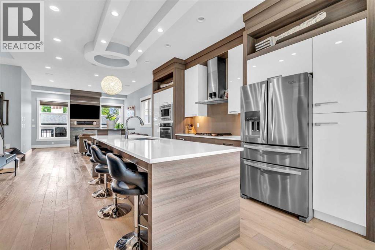
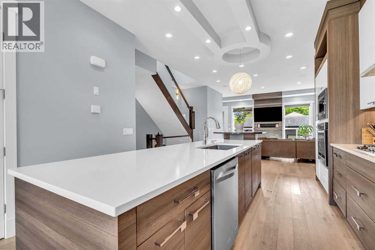
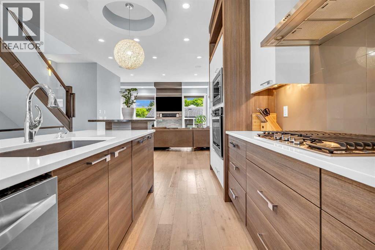
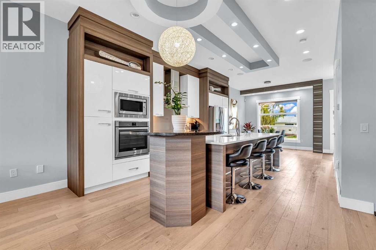
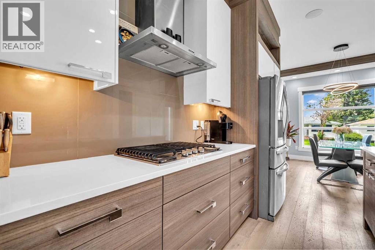
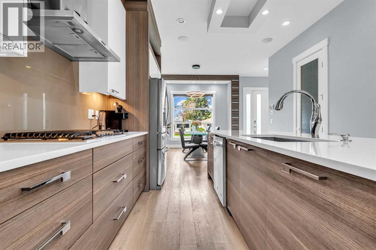
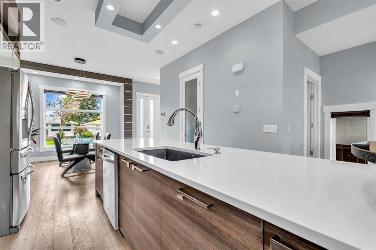
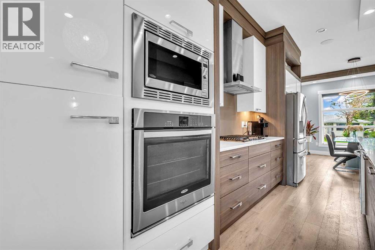
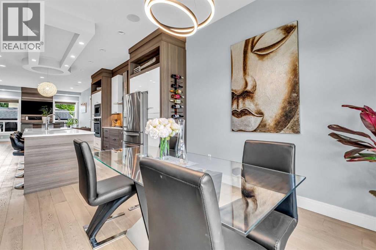
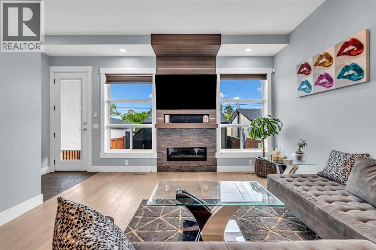
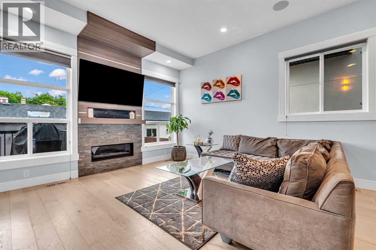
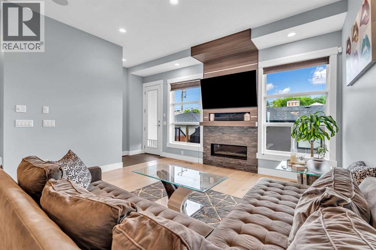
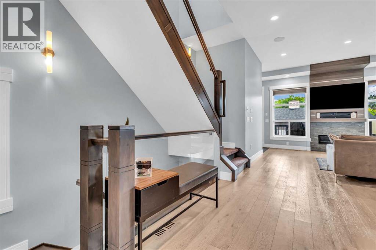
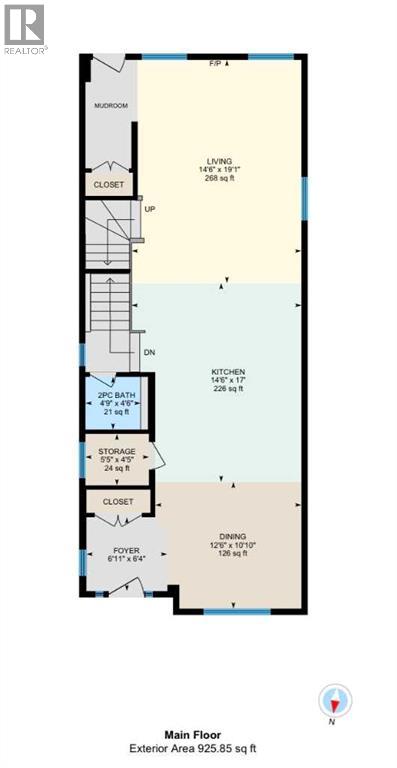
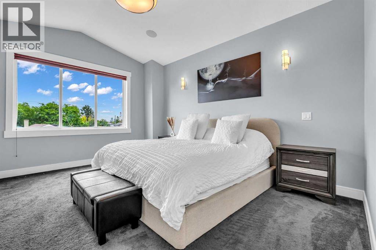
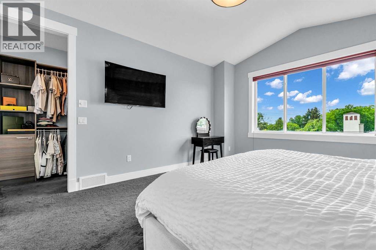
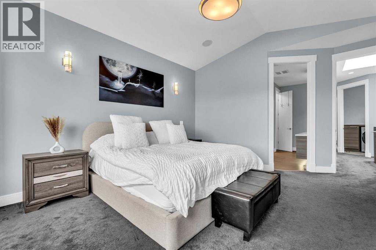
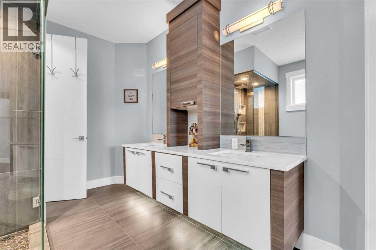
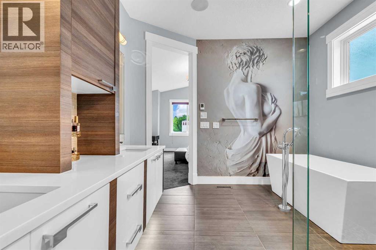
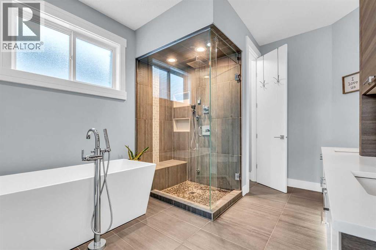
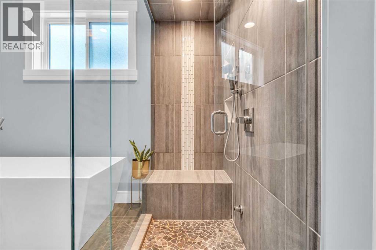
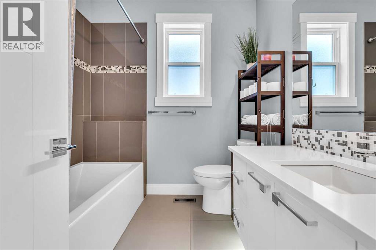
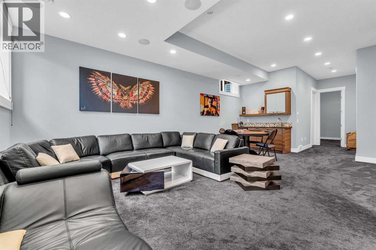
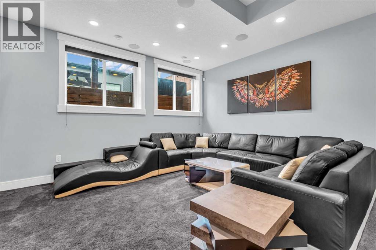
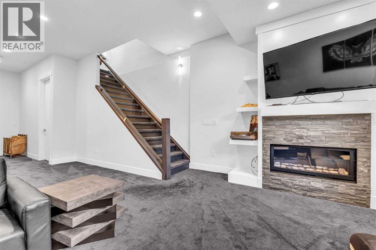
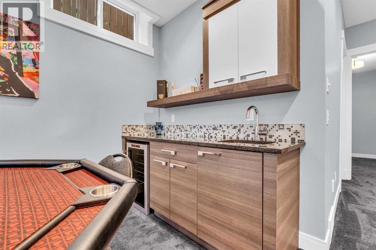
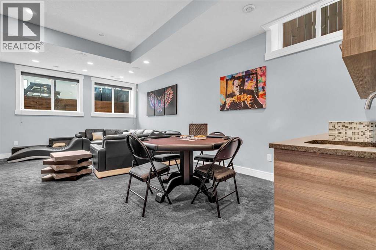
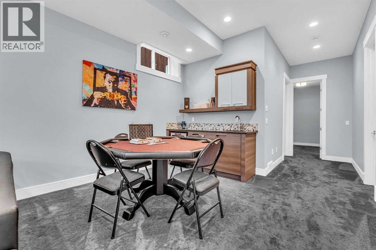
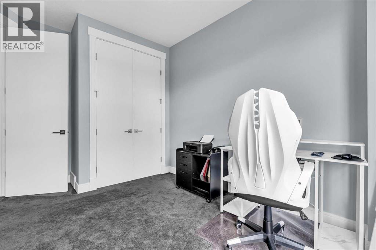
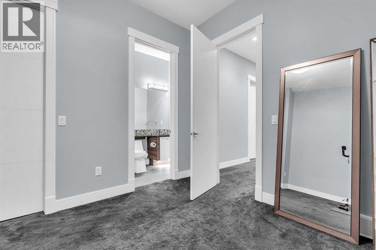
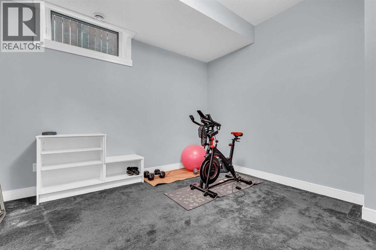
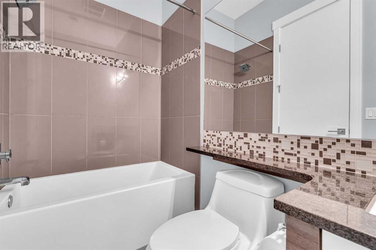
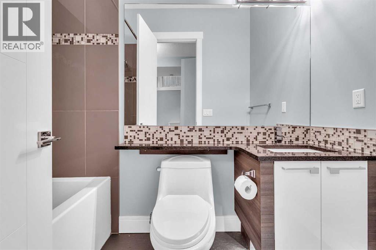
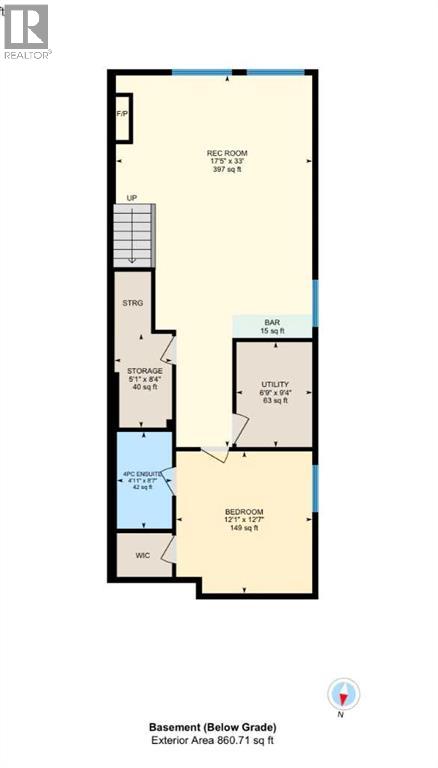
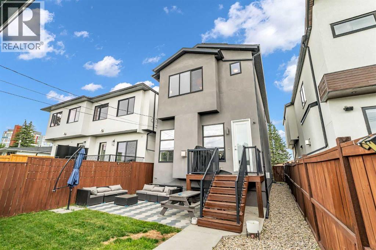
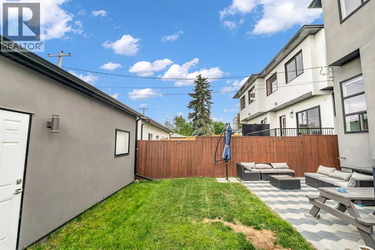
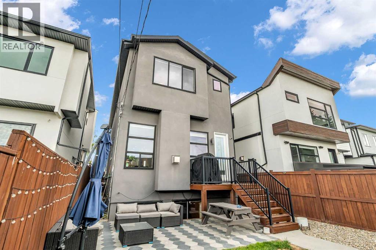
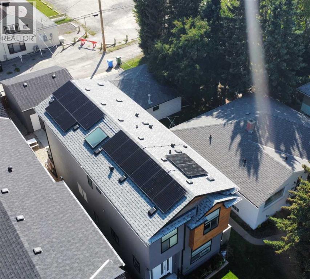
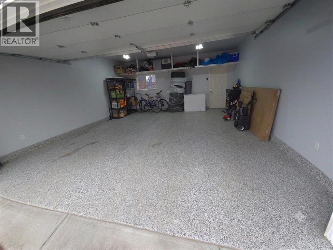
11-foot basement ceilings. A steam shower. Solar panels. This Banff Trail home stands out. Custom built with over 2,800 sq. ft. of finished living space, it pairs a chef’s kitchen with an oversized quartz island, a striking floor-to-ceiling stone fireplace, and a vaulted primary retreat with a spa-inspired ensuite. Downstairs, oversized windows bring light into the spacious recreation room, complete with a wet bar, gas fireplace, fourth bedroom and full bathroom. Outside, enjoy a landscaped yard, expansive patio and detached double garage with epoxy flooring and custom shelving. Central A/C, built-in speakers and a prime location near the University of Calgary, hospitals, parks and downtown complete the package. Bold design, exceptional space and a location you will love. Welcome to luxury living in Banff Trail. (id:61582)
12:00 pm
Ends at:2:00 pm
| MLS® Number | A2348813 |
| Property Type | Single Family |
| Community Name | Banff Trail |
| Amenities Near By | Park, Playground, Schools, Shopping |
| Features | Back Lane |
| Parking Space Total | 2 |
| Plan | 1610423 |
| Structure | Deck, See Remarks |
| Bathroom Total | 4 |
| Bedrooms Above Ground | 3 |
| Bedrooms Below Ground | 1 |
| Bedrooms Total | 4 |
| Appliances | Washer, Refrigerator, Cooktop - Gas, Dishwasher, Dryer, Microwave, Oven - Built-in, Hood Fan, Window Coverings, Garage Door Opener |
| Basement Development | Finished |
| Basement Type | Full (finished) |
| Constructed Date | 2014 |
| Construction Style Attachment | Detached |
| Cooling Type | Central Air Conditioning |
| Exterior Finish | Stucco |
| Fireplace Present | Yes |
| Fireplace Total | 2 |
| Flooring Type | Carpeted, Ceramic Tile, Hardwood |
| Foundation Type | Poured Concrete |
| Half Bath Total | 1 |
| Heating Fuel | Natural Gas |
| Heating Type | Forced Air |
| Stories Total | 2 |
| Size Interior | 1,901 Ft2 |
| Total Finished Area | 1900.81 Sqft |
| Type | House |
| Detached Garage | 2 |
| Acreage | No |
| Fence Type | Fence |
| Land Amenities | Park, Playground, Schools, Shopping |
| Landscape Features | Landscaped |
| Size Depth | 36.59 M |
| Size Frontage | 8.39 M |
| Size Irregular | 307.00 |
| Size Total | 307 M2|0-4,050 Sqft |
| Size Total Text | 307 M2|0-4,050 Sqft |
| Zoning Description | R-c2 |
| Level | Type | Length | Width | Dimensions |
|---|---|---|---|---|
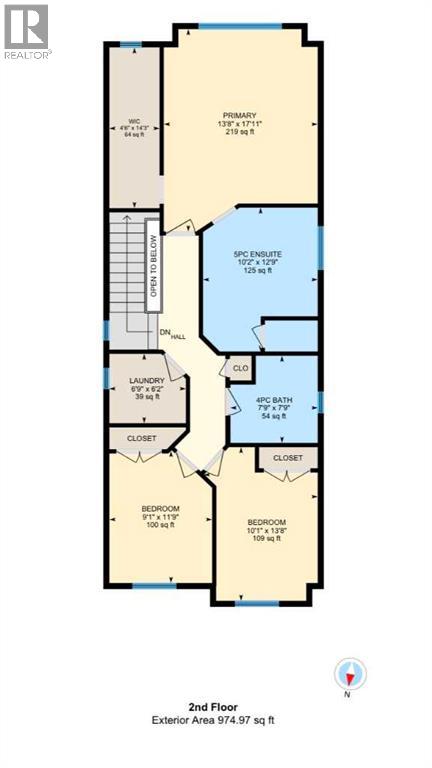
| Second Level | 4pc Bathroom | 7.75 Ft x 7.75 Ft | ||
| Second Level | 5pc Bathroom | 10.17 Ft x 12.75 Ft | ||
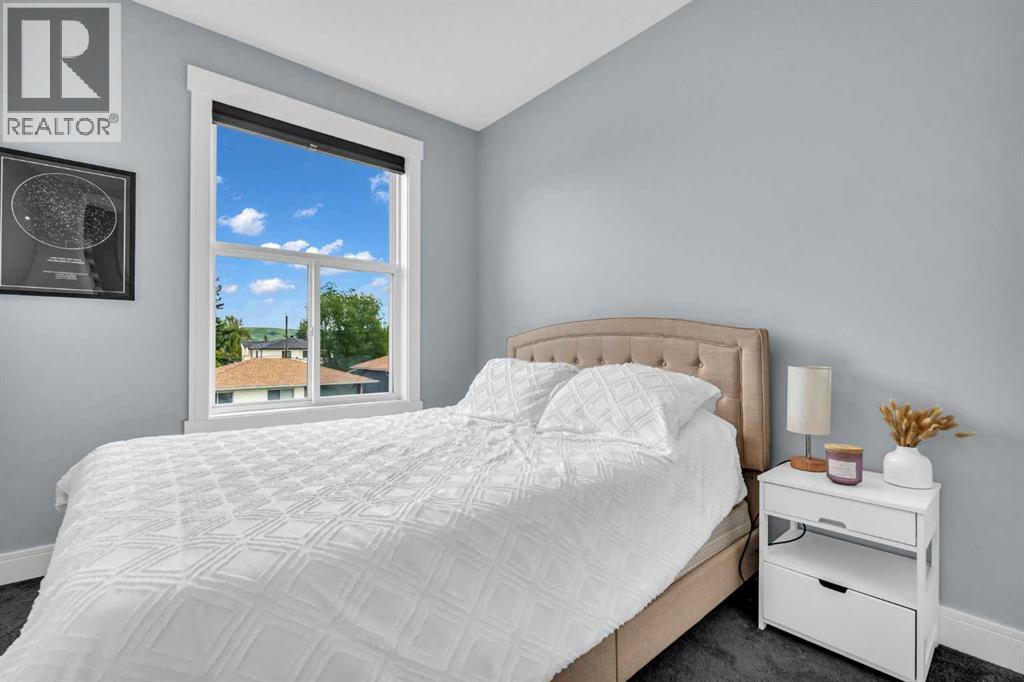
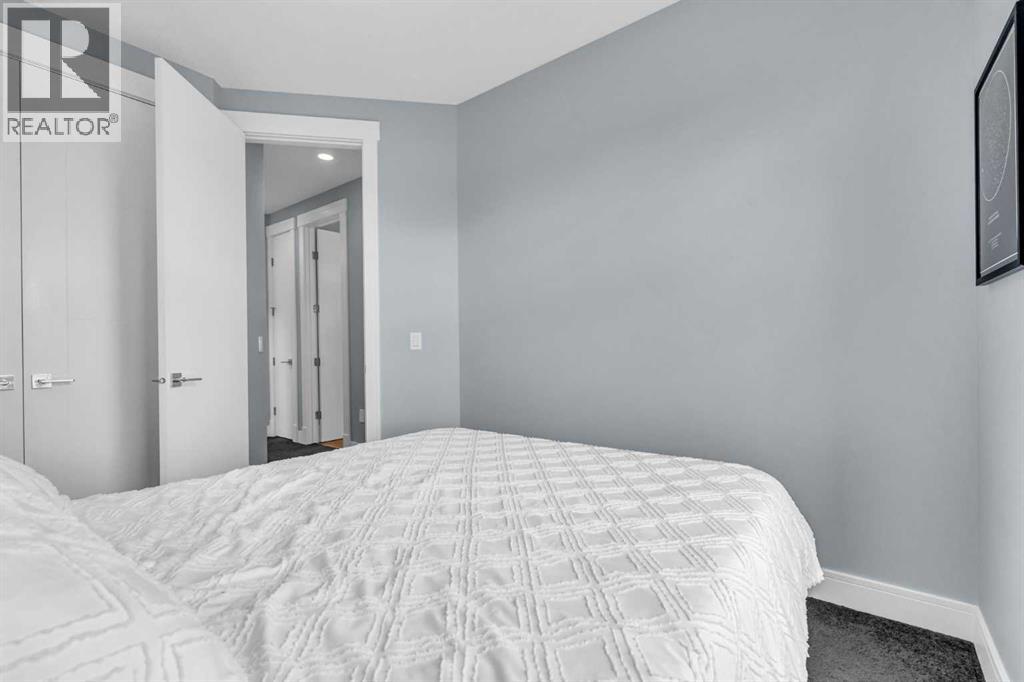
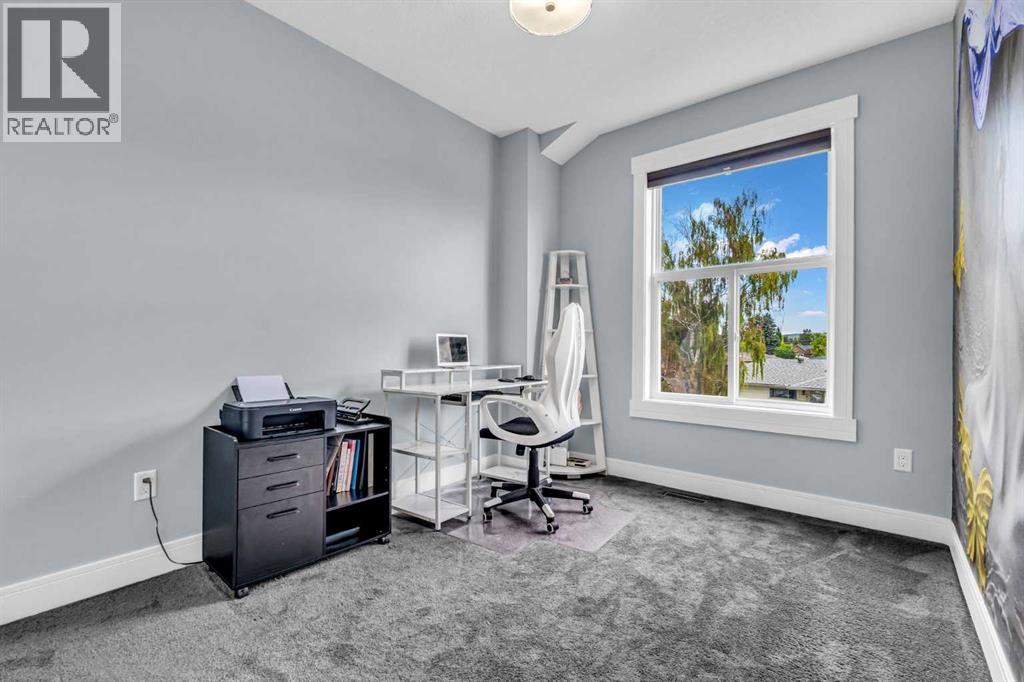
| Second Level | Bedroom | 9.08 Ft x 11.75 Ft | ||
| Second Level | Bedroom | 10.08 Ft x 13.67 Ft | ||
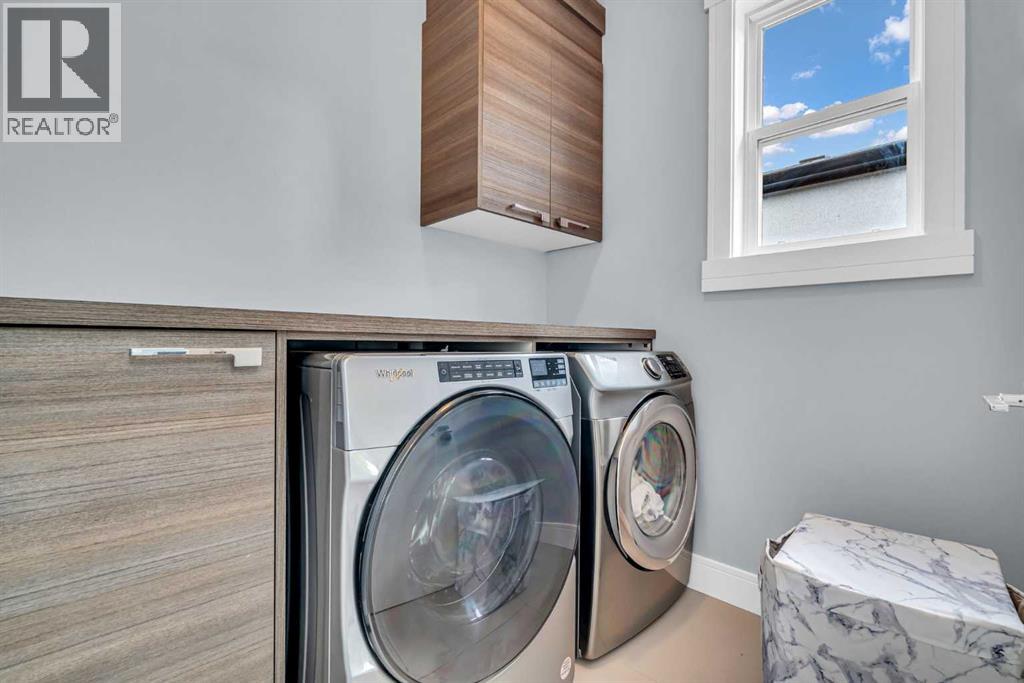
| Second Level | Laundry Room | 6.75 Ft x 6.17 Ft | ||
| Second Level | Primary Bedroom | 13.67 Ft x 17.92 Ft | ||
| Second Level | Other | 4.50 Ft x 14.25 Ft | ||
| Lower Level | 4pc Bathroom | 4.92 Ft x 8.58 Ft | ||
| Lower Level | Bedroom | 12.08 Ft x 12.58 Ft | ||
| Lower Level | Recreational, Games Room | 17.42 Ft x 33.00 Ft | ||
| Lower Level | Storage | 5.08 Ft x 8.33 Ft | ||
| Lower Level | Furnace | 6.75 Ft x 9.33 Ft | ||
| Main Level | 2pc Bathroom | 4.75 Ft x 4.50 Ft | ||
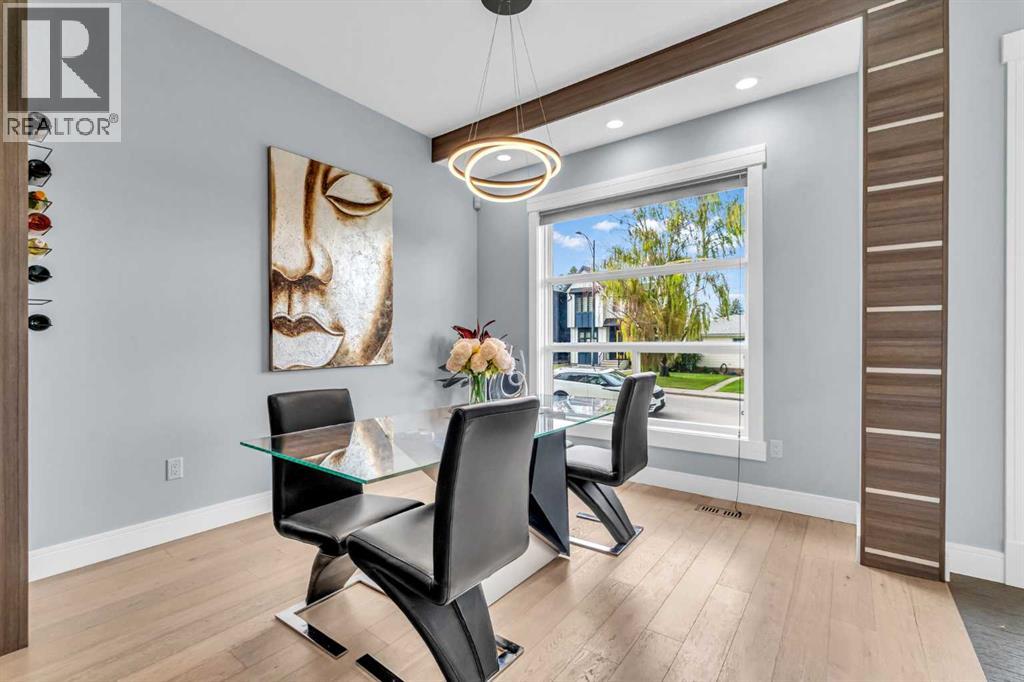
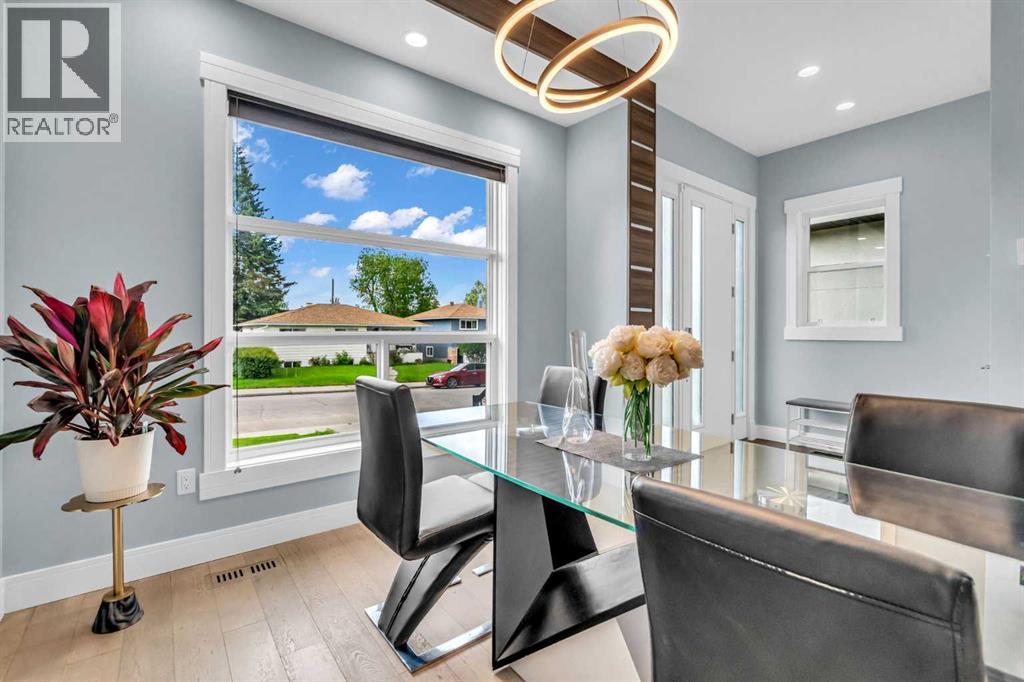
| Main Level | Dining Room | 12.50 Ft x 10.83 Ft | ||
| Main Level | Foyer | 6.92 Ft x 6.33 Ft | ||
| Main Level | Kitchen | 14.50 Ft x 17.00 Ft | ||
| Main Level | Living Room | 14.50 Ft x 19.08 Ft | ||
| Main Level | Pantry | 5.42 Ft x 4.42 Ft |
Contact us for more information
(403) 271-0600
(403) 271-5909
(403) 247-7770
(403) 247-7727

The trademarks REALTOR®, REALTORS®, and the REALTOR® logo are controlled by The Canadian Real Estate Association (CREA) and identify real estate professionals who are members of CREA. The trademarks MLS®, Multiple Listing Service® and the associated logos are owned by The Canadian Real Estate Association (CREA) and identify the quality of services provided by real estate professionals who are members of CREA. The trademark DDF® is owned by The Canadian Real Estate Association (CREA) and identifies CREA's Data Distribution Facility (DDF®)
Don't have an account? Sign Up