3 Bedroom
3 Bathroom
2,222 ft2
Fireplace
None
Forced Air
$739,585.00
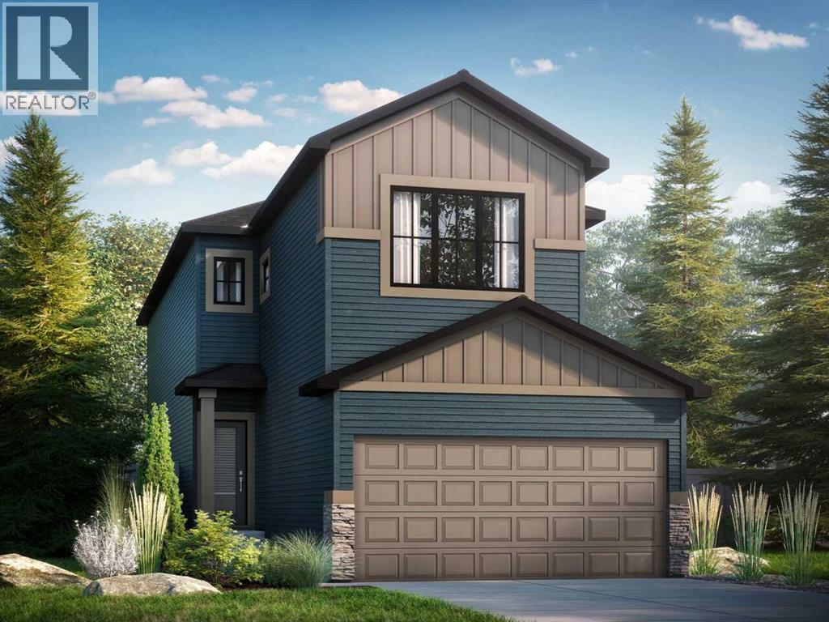
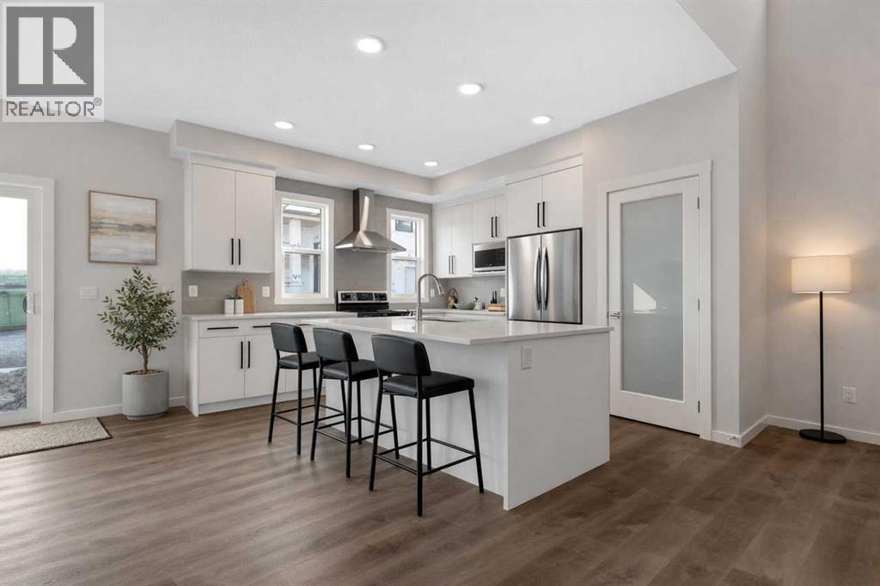
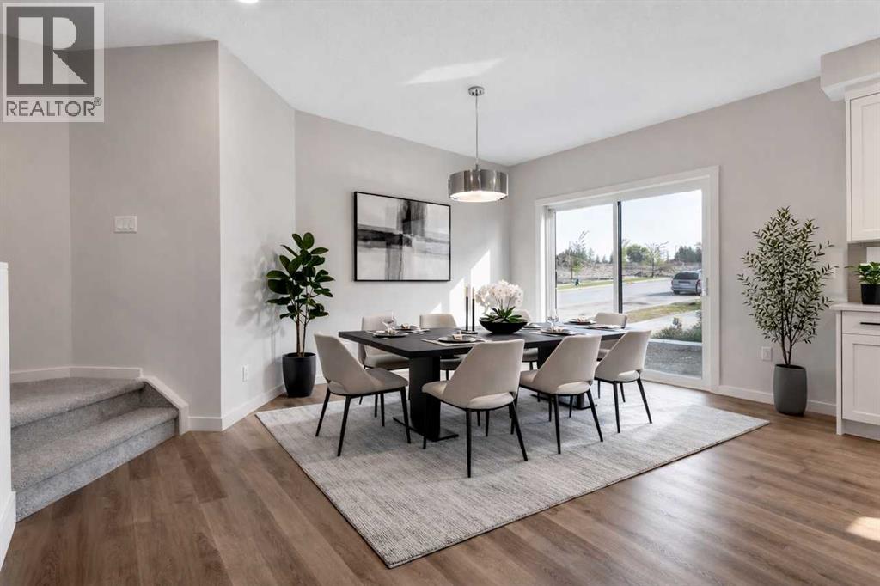
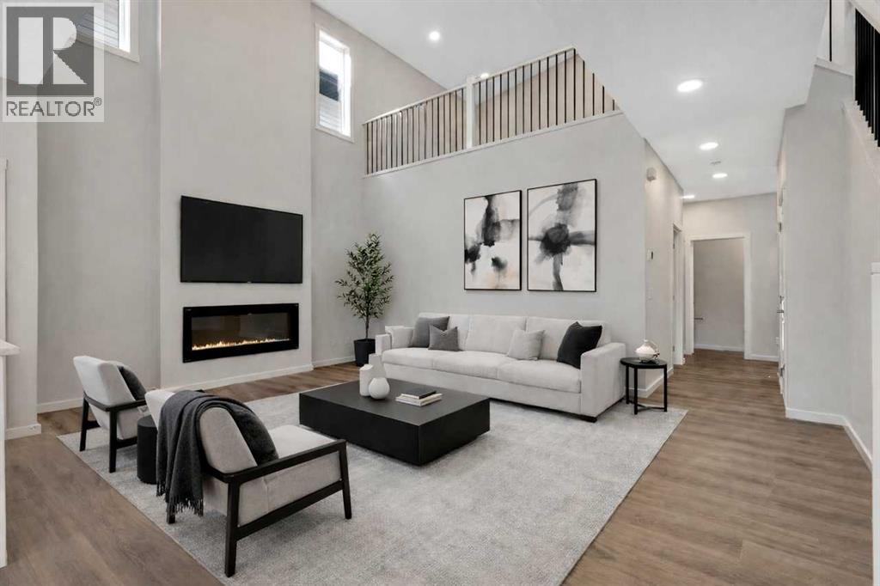
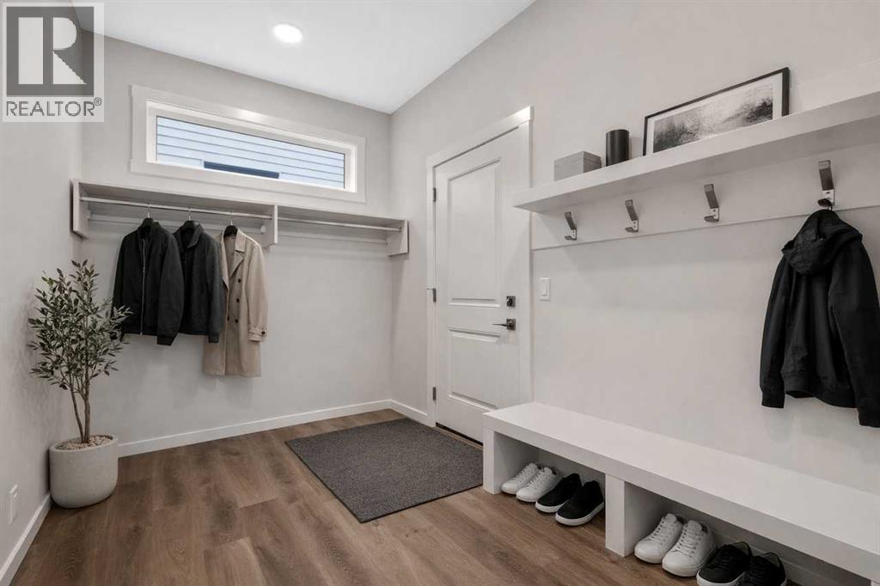
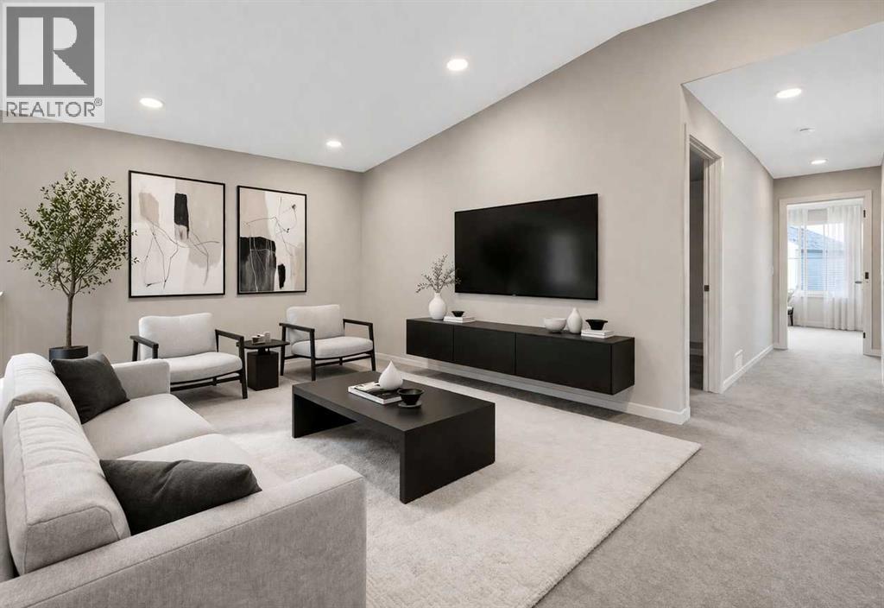
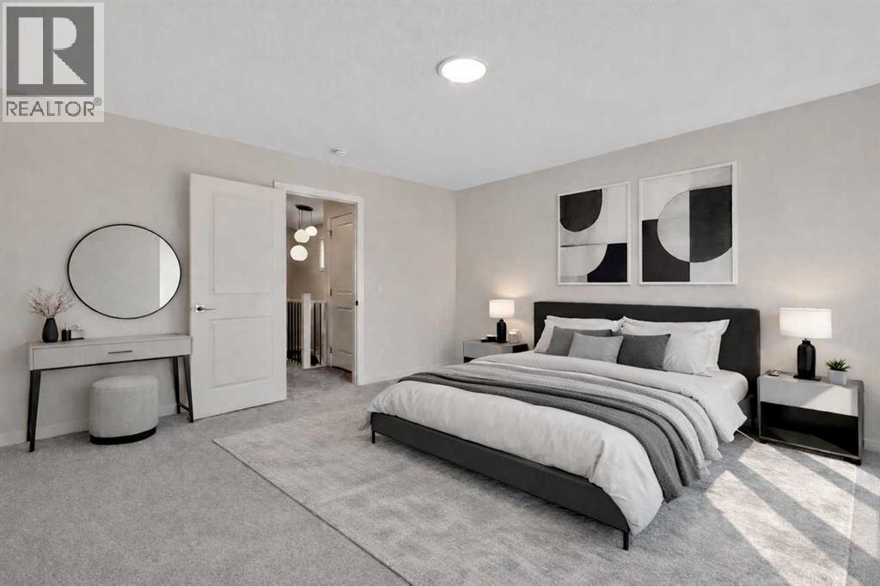
Be among the first to call Ridgemont home, Okotoks' exciting new community designed for modern family living. Currently under construction, this beautifully appointed Kiera is situated on a premium lot backing directly onto Holy Trinity Academy High School with no neighbours behind, offering added privacy and open rear views. The bright open-concept main floor is thoughtfully designed for everyday living and entertaining, featuring a functional L-shaped kitchen, spacious great room, dedicated dining area, and a versatile flex room ideal for a home office, playroom, or guest space. Upstairs, you'll find a generous bonus room, convenient laundry, and a spacious primary retreat complete with a walk-in closet and private ensuite. A widened garage provides valuable additional space for vehicles, storage, or outdoor gear. Combining style, flexibility, and a sought-after location, this exceptional new home is a rare opportunity in one of Okotoks' newest communities. Photos representative. (id:61582)
Property Details
|
MLS® Number
|
A2349008 |
|
Property Type
|
Single Family |
|
Amenities Near By
|
Playground, Recreation Nearby, Schools |
|
Parking Space Total
|
4 |
|
Plan
|
Tbd |
|
Structure
|
None |
Building
|
Bathroom Total
|
3 |
|
Bedrooms Above Ground
|
3 |
|
Bedrooms Total
|
3 |
|
Appliances
|
Hood Fan |
|
Basement Development
|
Unfinished |
|
Basement Type
|
Full (unfinished) |
|
Constructed Date
|
2026 |
|
Construction Material
|
Wood Frame |
|
Construction Style Attachment
|
Detached |
|
Cooling Type
|
None |
|
Fireplace Present
|
Yes |
|
Fireplace Total
|
1 |
|
Flooring Type
|
Carpeted, Vinyl Plank |
|
Foundation Type
|
Poured Concrete |
|
Half Bath Total
|
1 |
|
Heating Fuel
|
Natural Gas |
|
Heating Type
|
Forced Air |
|
Stories Total
|
2 |
|
Size Interior
|
2,222 Ft2 |
|
Total Finished Area
|
2221.71 Sqft |
|
Type
|
House |
Parking
Land
|
Acreage
|
No |
|
Fence Type
|
Not Fenced |
|
Land Amenities
|
Playground, Recreation Nearby, Schools |
|
Size Depth
|
34.97 M |
|
Size Frontage
|
10.4 M |
|
Size Irregular
|
363.68 |
|
Size Total
|
363.68 M2|0-4,050 Sqft |
|
Size Total Text
|
363.68 M2|0-4,050 Sqft |
|
Zoning Description
|
Tbd |
Rooms
| Level |
Type |
Length |
Width |
Dimensions |
|
Main Level |
2pc Bathroom |
|
|
Measurements not available |
|
Main Level |
Kitchen |
|
|
11.75 Ft x 13.00 Ft |
|
Main Level |
Other |
|
|
9.00 Ft x 13.00 Ft |
|
Main Level |
Great Room |
|
|
16.83 Ft x 13.25 Ft |
|
Main Level |
Other |
|
|
11.00 Ft x 8.00 Ft |
|
Upper Level |
5pc Bathroom |
|
|
Measurements not available |
|
Upper Level |
4pc Bathroom |
|
|
Measurements not available |
|
Upper Level |
Primary Bedroom |
|
|
12.00 Ft x 14.67 Ft |
|
Upper Level |
Bedroom |
|
|
11.00 Ft x 10.00 Ft |
|
Upper Level |
Bedroom |
|
|
10.00 Ft x 11.25 Ft |
|
Upper Level |
Bonus Room |
|
|
14.75 Ft x 11.00 Ft |