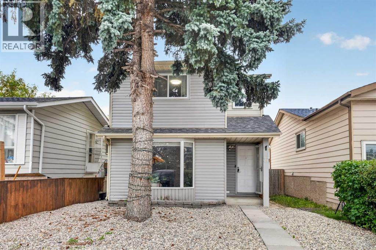
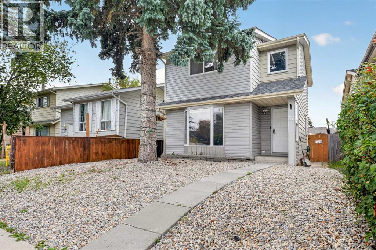
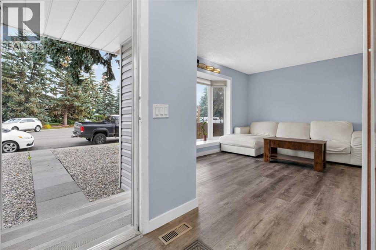
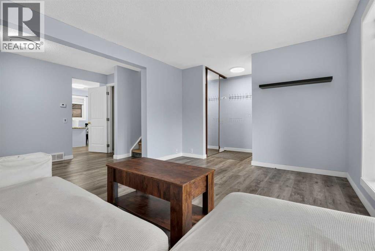
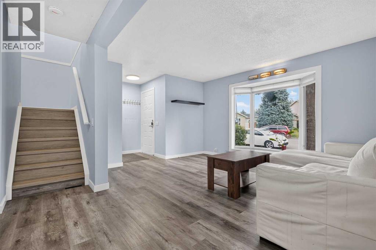
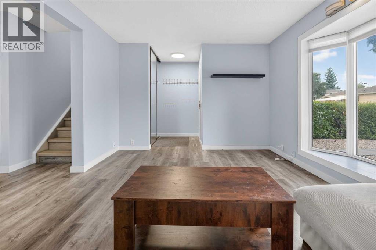
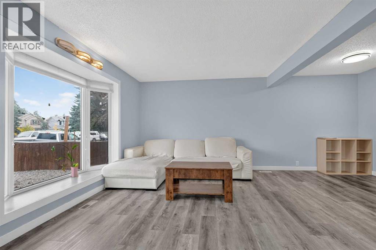
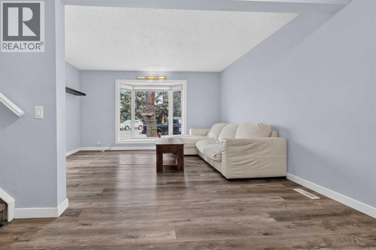
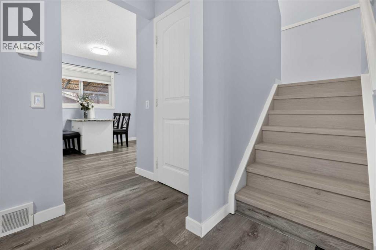
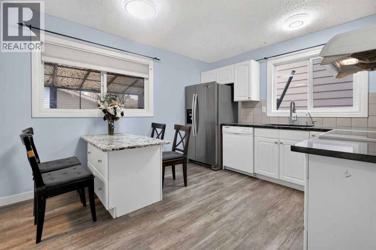
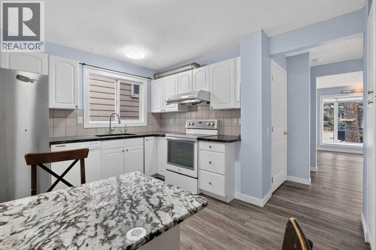
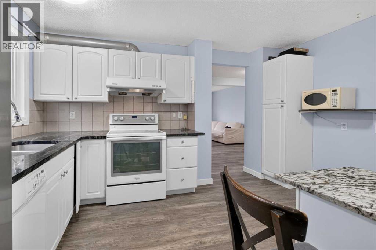
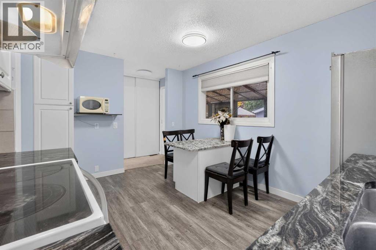
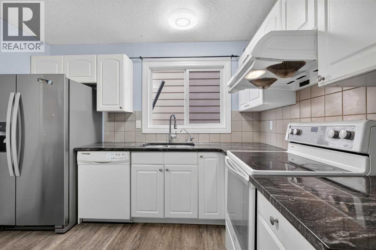
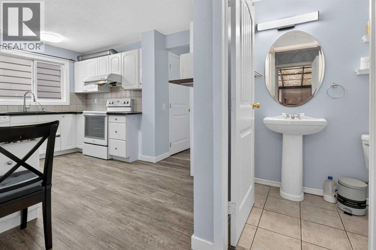
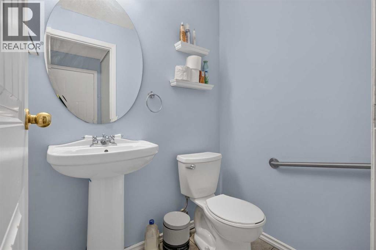
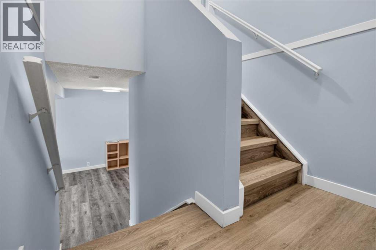
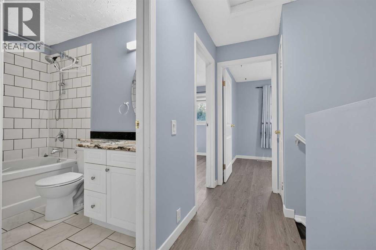
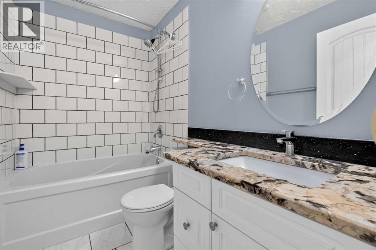
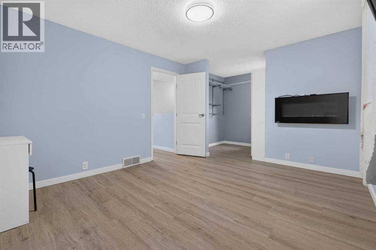
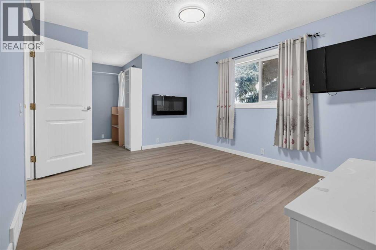
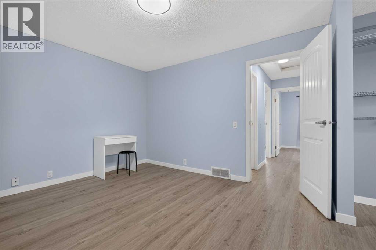
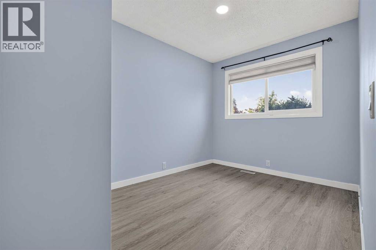
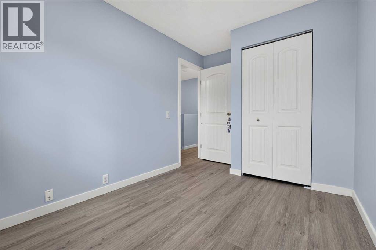
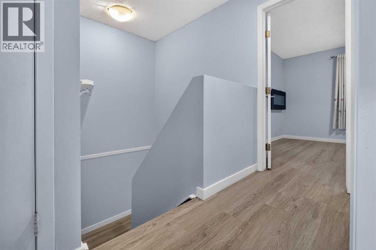
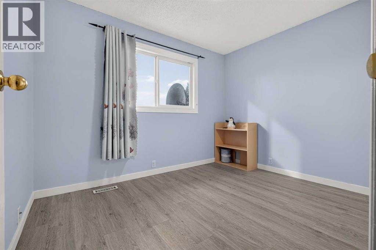
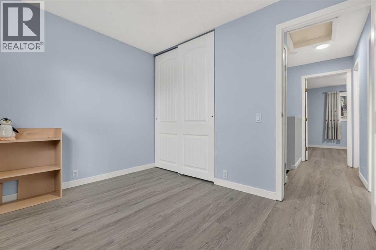
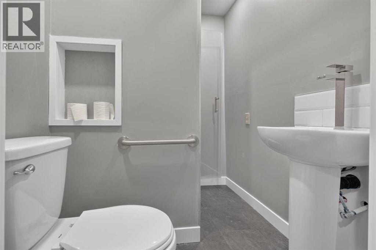
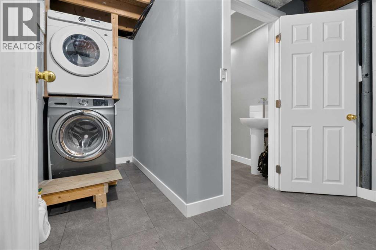
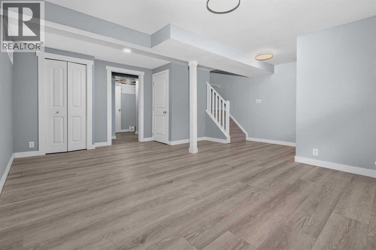
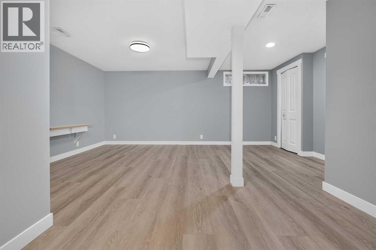
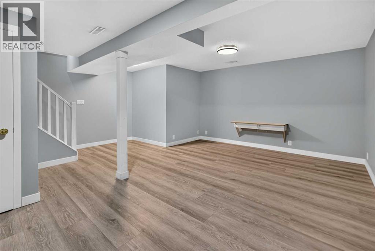
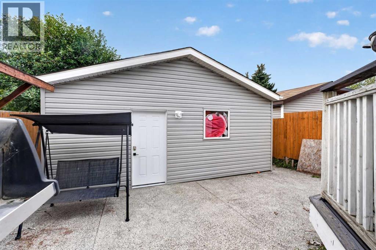
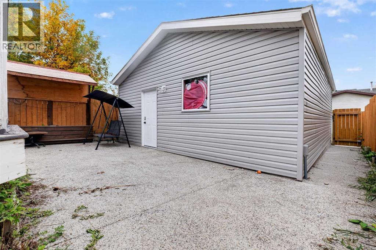
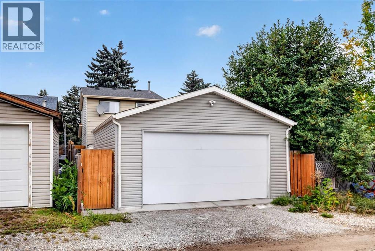
One of the most affordable detached home ready for move-in. Welcome to 37 Erin Croft Crescent SE — a beautifully updated offering modern finishes, functional spaces, and low-maintenance living in the heart of Erin Woods. With multiple finished levels, newer flooring, and a double detached garage, this property delivers exceptional value for families, first-time buyers, and investors alike. The main floor features a bright, comfortable layout with vinyl flooring throughout, kitchen with ample cabinets and pantry, and a convenient powder room adds everyday practicality. Upstairs, you’ll find three well-sized bedrooms and a 4-piece bathroom. The fully finished basement expands your living options even further, complete with a 3-piece bathroom — perfect for guests, a teen retreat, home office, or media room. Whether you need extra storage or flexible living space, this lower level is ready to adapt to your lifestyle. Outside, the property continues to impress with a double detached garage and low-maintenance landscaping, giving you more time to enjoy your home and less time spent on yard work. This home is located a quiet street, you’re just steps from Erin Woods Park and multiple playgrounds. Quick access to 52 Street SE, Peigan Trail, and Stoney Trail, making it simple to reach downtown, industrial hubs, or anywhere in the city. Transit options are nearby, and shopping essentials — groceries, restaurants, gas stations, and services — are all within minutes. Erin Woods continues to be one of Calgary’s most affordable and accessible southeast communities, offering strong value while still delivering the convenience and comfort buyers look for. Don’t miss your chance to own a move-in-ready home in a convenient southeast location. Book your private showing today and see the value for yourself. (id:61582)
| MLS® Number | A2347971 |
| Property Type | Single Family |
| Community Name | Erin Woods |
| Amenities Near By | Park, Schools, Shopping |
| Parking Space Total | 2 |
| Plan | 8110646 |
| Structure | Deck |
| Bathroom Total | 3 |
| Bedrooms Above Ground | 3 |
| Bedrooms Total | 3 |
| Appliances | Washer, Refrigerator, Dishwasher, Stove, Dryer, Hood Fan |
| Basement Development | Finished |
| Basement Type | Full (finished) |
| Constructed Date | 1981 |
| Construction Material | Wood Frame |
| Construction Style Attachment | Detached |
| Cooling Type | None |
| Exterior Finish | Vinyl Siding |
| Flooring Type | Vinyl |
| Foundation Type | Poured Concrete |
| Half Bath Total | 1 |
| Heating Type | Forced Air |
| Stories Total | 2 |
| Size Interior | 1,127 Ft2 |
| Total Finished Area | 1127.17 Sqft |
| Type | House |
| Detached Garage | 2 |
| Acreage | No |
| Fence Type | Fence |
| Land Amenities | Park, Schools, Shopping |
| Size Frontage | 8.1 M |
| Size Irregular | 282.00 |
| Size Total | 282 M2|0-4,050 Sqft |
| Size Total Text | 282 M2|0-4,050 Sqft |
| Zoning Description | R-cg |
| Level | Type | Length | Width | Dimensions |
|---|---|---|---|---|
| Second Level | 4pc Bathroom | 8.00 Ft x 4.92 Ft | ||
| Second Level | Bedroom | 10.58 Ft x 8.17 Ft | ||
| Second Level | Bedroom | 8.00 Ft x 11.83 Ft | ||
| Second Level | Primary Bedroom | 13.75 Ft x 11.17 Ft | ||
| Basement | 3pc Bathroom | 6.08 Ft x 5.17 Ft | ||
| Main Level | 2pc Bathroom | 5.33 Ft x 4.08 Ft |
Contact us for more information
(403) 291-4440
(403) 250-3226

The trademarks REALTOR®, REALTORS®, and the REALTOR® logo are controlled by The Canadian Real Estate Association (CREA) and identify real estate professionals who are members of CREA. The trademarks MLS®, Multiple Listing Service® and the associated logos are owned by The Canadian Real Estate Association (CREA) and identify the quality of services provided by real estate professionals who are members of CREA. The trademark DDF® is owned by The Canadian Real Estate Association (CREA) and identifies CREA's Data Distribution Facility (DDF®)
Don't have an account? Sign Up