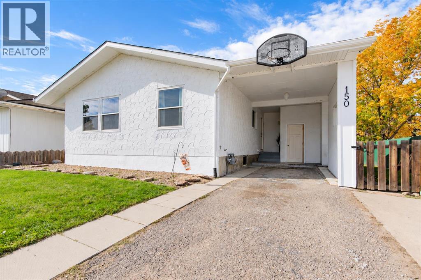
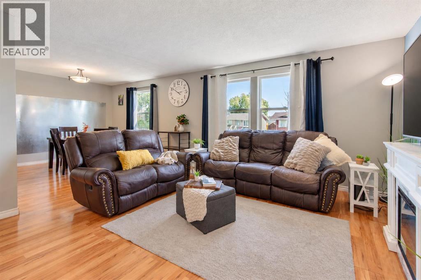
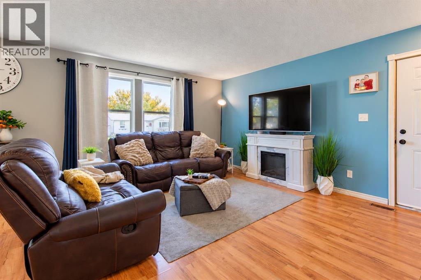
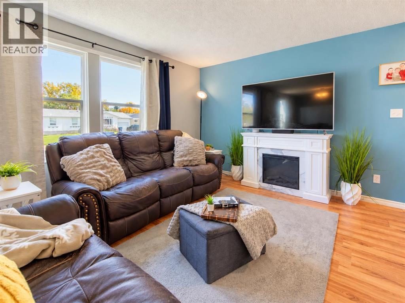
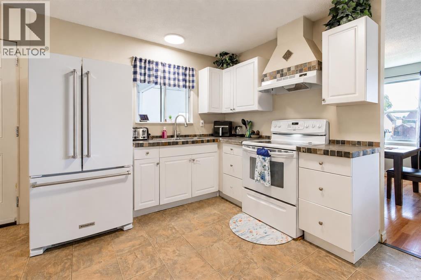
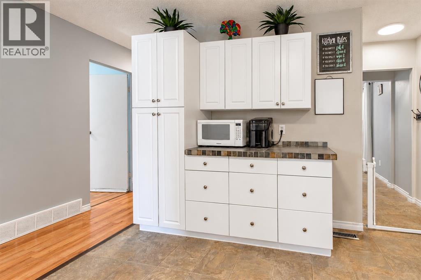
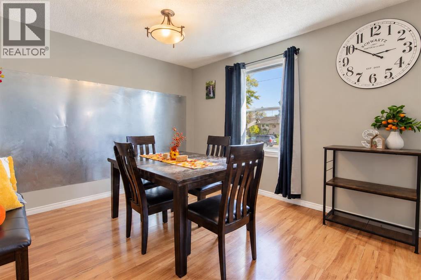
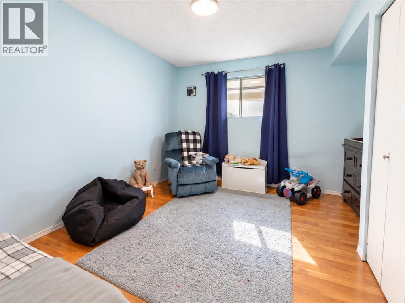
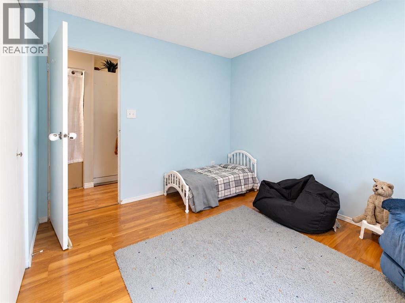
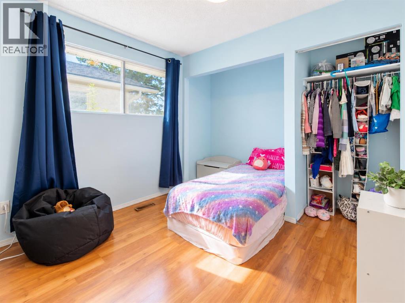
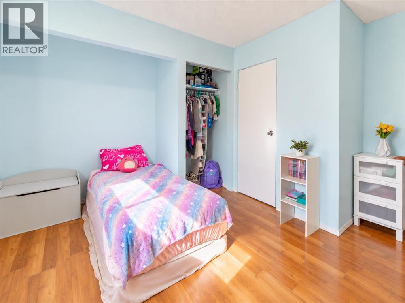
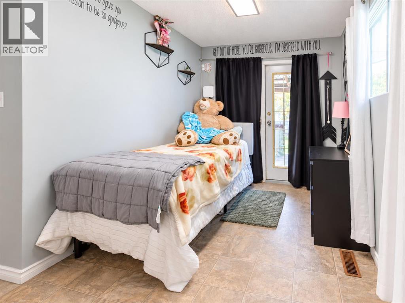
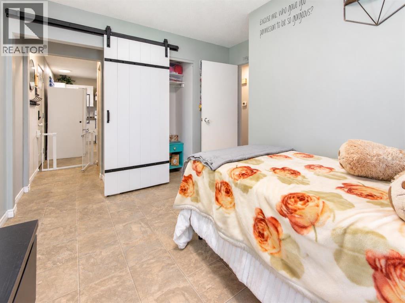
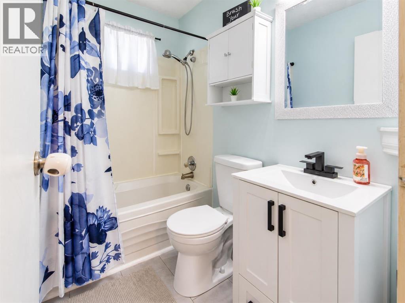
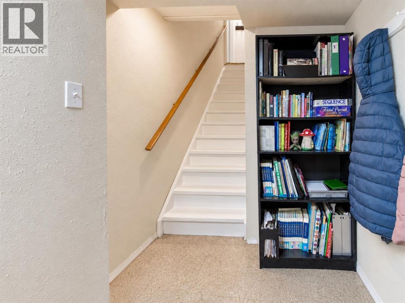
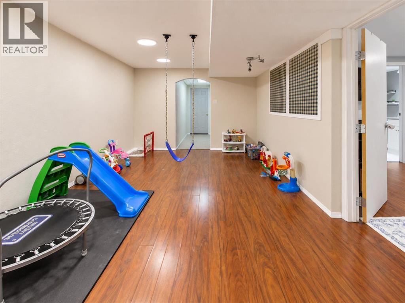
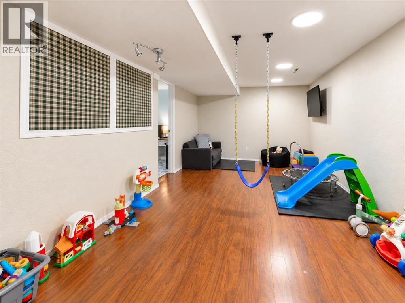
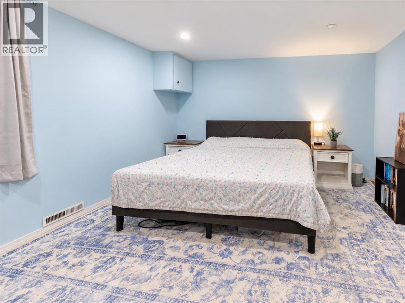
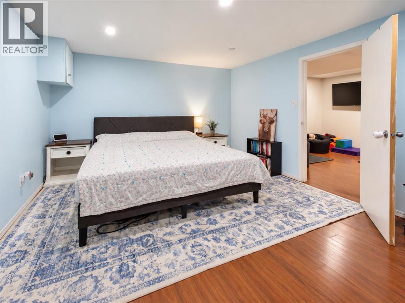
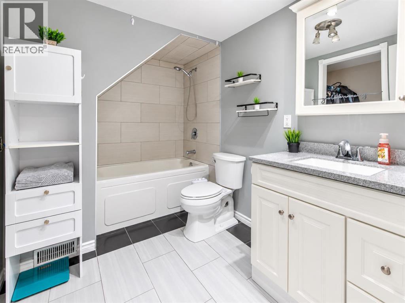
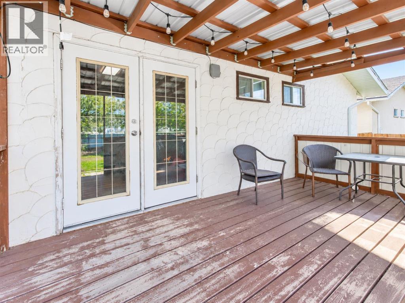
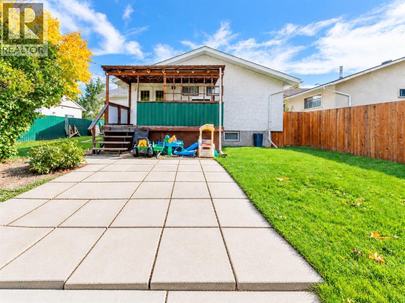
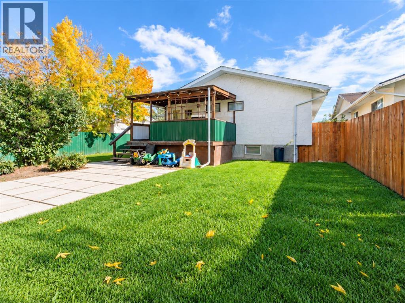
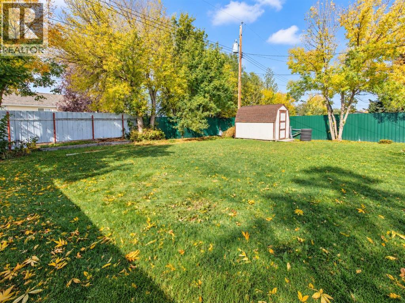
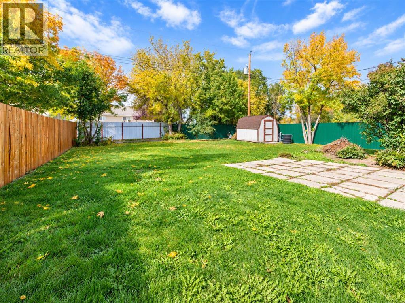
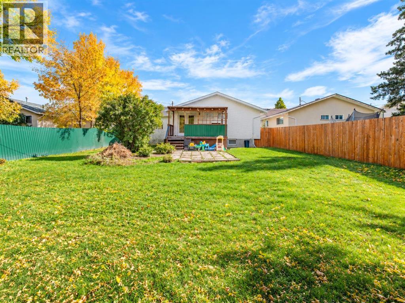
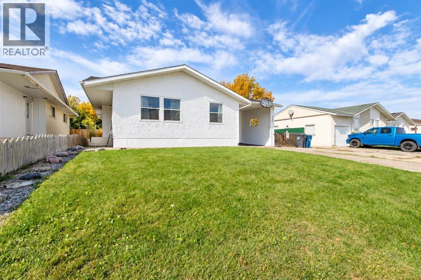
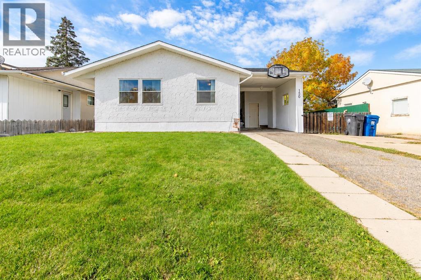
With over 1,150 sq. ft. on the main floor, this spacious bungalow offers a fantastic combination of family-friendly living, valuable updates, and a large yard in the welcoming community of Raymond! The home features 4 bedrooms and 2.5 bathrooms, with 3 bedrooms conveniently located on the main floor and an additional bedroom downstairs, giving families plenty of flexibility for kids, guests, a home office, or hobby space. Durable vinyl plank flooring runs throughout both the main floor and basement, complemented by updated light fixtures for a clean, refreshed feel. Central air conditioning keeps the home comfortable through the summer months, while several important exterior and mechanical updates have already been taken care of, including a brand-new hot water tank and a roof, soffit, fascia, and gutters that were all redone in 2024. Downstairs adds even more useful living space and features a summer kitchen complete with a working stove and sink, making it an excellent setup for entertaining, extended family, food preparation, or additional household functionality. The laundry room offers a convenient workbench, and the washer, dryer, and deep freeze are all staying with the home. The kitchen appliances include a newer fridge and a convection oven for those that love to bake. Outside, you’ll have easy access to the deck and the large, fully fenced backyard, offering loads of room for children, pets, gardening, entertaining, or simply enjoying the outdoors. One side of the fence is brand new, and the backyard shed is included for additional storage. A carport provides covered parking along with additional carport storage, while the permanent Govee exterior Christmas lights are also an added bonus—making holiday decorating that much easier! The home is equipped with 100-amp electrical service and offers a practical layout with plenty of space both inside and out. Located in Raymond, you can enjoy the relaxed atmosphere and strong sense of community that small-town living provides while still being approximately 20 minutes from Lethbridge. Raymond offers schools, parks and playgrounds, a swimming pool, recreation facilities, walking paths, a library, golf course, restaurants, shops, medical services and other everyday amenities, making it an excellent community for families of all stages. With four bedrooms, 2.5 bathrooms, a finished lower level, major exterior updates, central air, covered parking, and a huge fenced yard, this is a home with plenty to offer its next owners. Call your REALTOR® and book your showing today! (id:61582)
| MLS® Number | A2346988 |
| Property Type | Single Family |
| Amenities Near By | Park, Playground, Recreation Nearby, Schools, Shopping |
| Parking Space Total | 2 |
| Plan | 7510171 |
| Structure | Deck |
| Bathroom Total | 3 |
| Bedrooms Above Ground | 3 |
| Bedrooms Below Ground | 1 |
| Bedrooms Total | 4 |
| Appliances | Washer, Refrigerator, Stove, Dryer, Window Coverings |
| Architectural Style | Bungalow |
| Basement Development | Finished |
| Basement Type | Full (finished) |
| Constructed Date | 1977 |
| Construction Style Attachment | Detached |
| Cooling Type | Central Air Conditioning |
| Exterior Finish | Stucco |
| Flooring Type | Laminate, Linoleum |
| Foundation Type | Poured Concrete |
| Half Bath Total | 1 |
| Heating Type | Forced Air |
| Stories Total | 1 |
| Size Interior | 1,151 Ft2 |
| Total Finished Area | 1151.24 Sqft |
| Type | House |
| Other |
| Acreage | No |
| Fence Type | Fence |
| Land Amenities | Park, Playground, Recreation Nearby, Schools, Shopping |
| Landscape Features | Lawn |
| Size Depth | 46.02 M |
| Size Frontage | 17.07 M |
| Size Irregular | 8456.00 |
| Size Total | 8456 Sqft|7,251 - 10,889 Sqft |
| Size Total Text | 8456 Sqft|7,251 - 10,889 Sqft |
| Zoning Description | R1 |
| Level | Type | Length | Width | Dimensions |
|---|---|---|---|---|
| Basement | Recreational, Games Room | 11.17 Ft x 19.50 Ft | ||
| Basement | Primary Bedroom | 12.25 Ft x 15.75 Ft | ||
| Basement | 4pc Bathroom | 6.83 Ft x 9.92 Ft | ||
| Basement | Furnace | 25.08 Ft x 14.67 Ft | ||
| Main Level | Living Room | 13.92 Ft x 15.67 Ft | ||
| Main Level | Kitchen | 11.50 Ft x 12.33 Ft | ||
| Main Level | Dining Room | 11.42 Ft x 11.17 Ft | ||
| Main Level | Bedroom | 12.42 Ft x 10.42 Ft | ||
| Main Level | Bedroom | 10.33 Ft x 11.67 Ft | ||
| Main Level | Bedroom | 12.42 Ft x 9.58 Ft | ||
| Main Level | 2pc Bathroom | 3.25 Ft x 7.42 Ft | ||
| Main Level | 4pc Bathroom | 5.00 Ft x 7.42 Ft |
Contact us for more information
(403) 915-5288

The trademarks REALTOR®, REALTORS®, and the REALTOR® logo are controlled by The Canadian Real Estate Association (CREA) and identify real estate professionals who are members of CREA. The trademarks MLS®, Multiple Listing Service® and the associated logos are owned by The Canadian Real Estate Association (CREA) and identify the quality of services provided by real estate professionals who are members of CREA. The trademark DDF® is owned by The Canadian Real Estate Association (CREA) and identifies CREA's Data Distribution Facility (DDF®)
Don't have an account? Sign Up