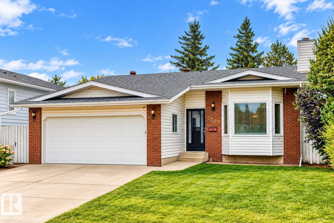
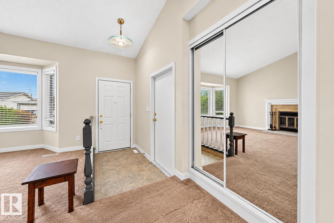
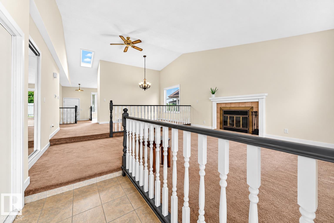
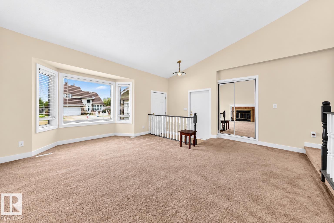
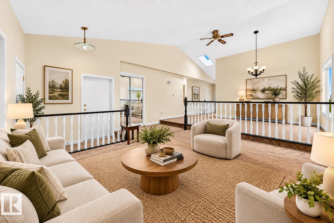
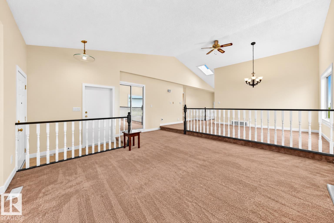
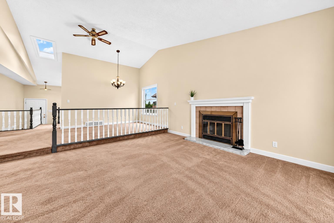
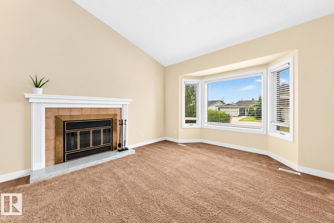
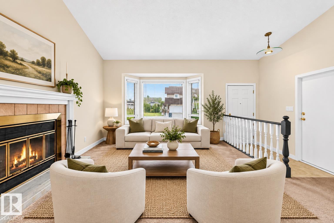
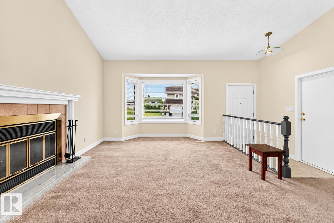
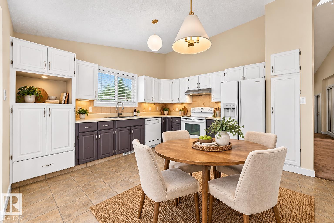
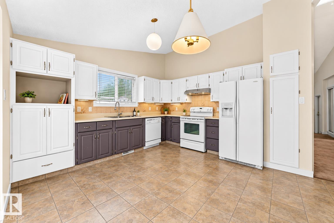
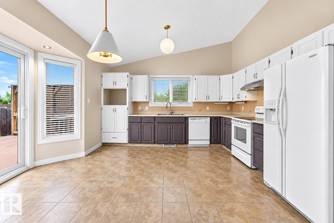
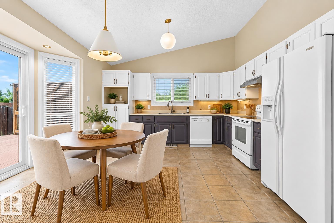
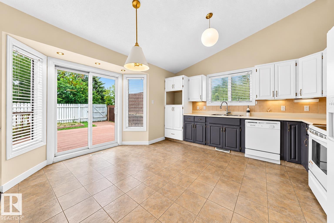
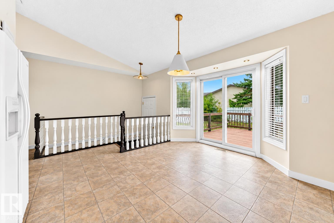
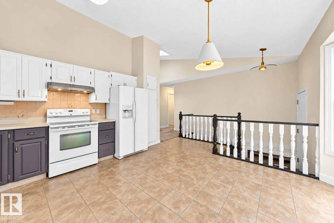
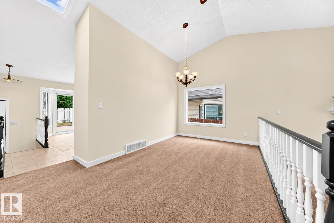
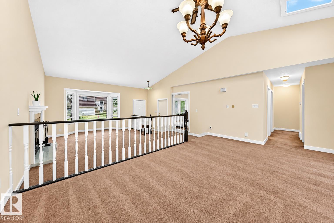
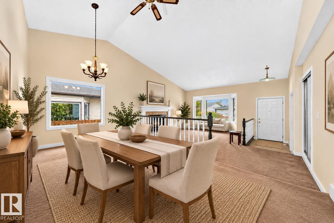
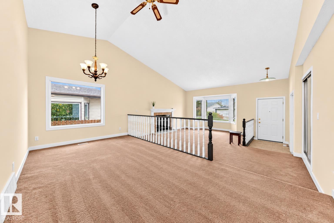
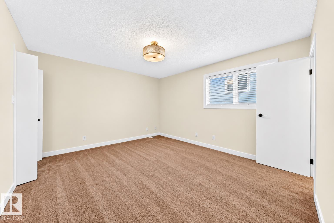
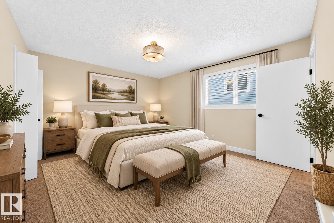
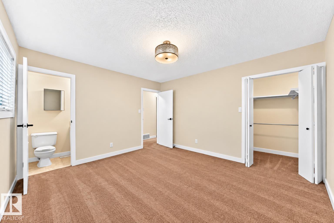
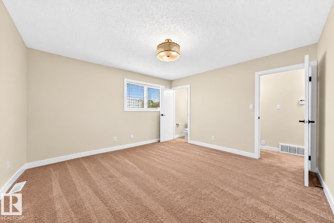
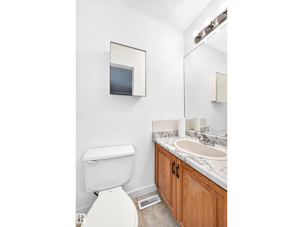
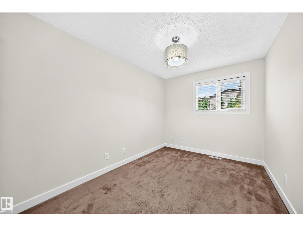
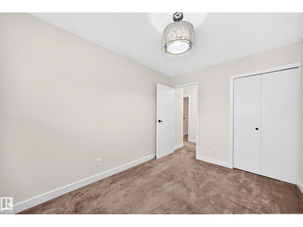
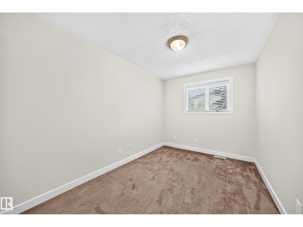
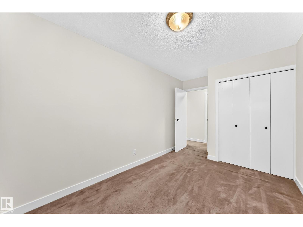
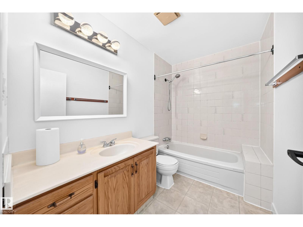
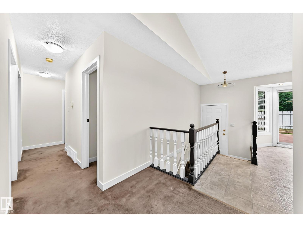
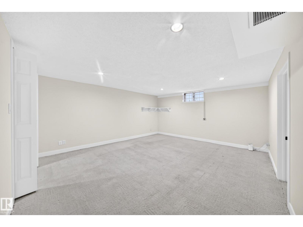
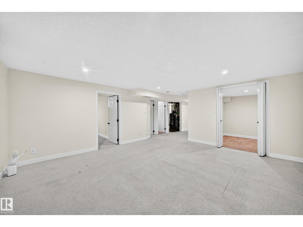
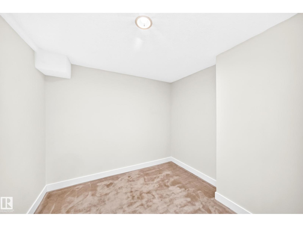
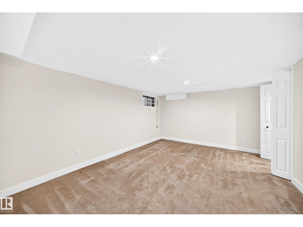
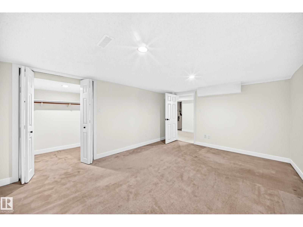
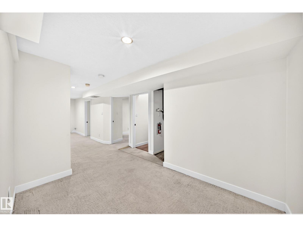
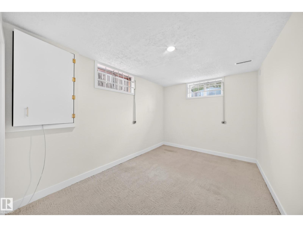
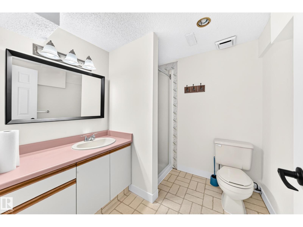
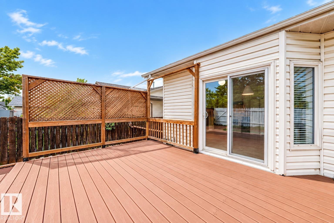
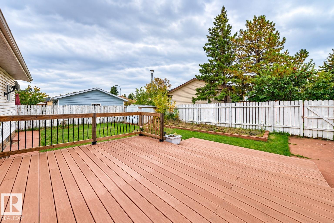
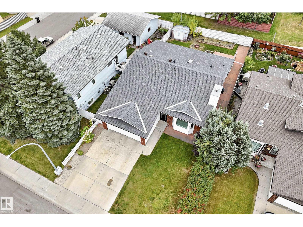
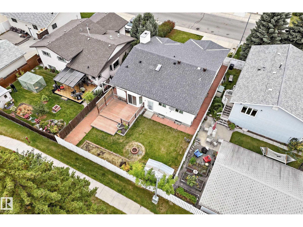
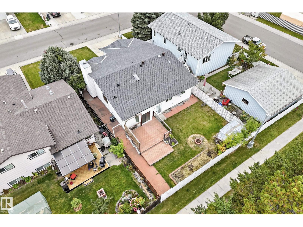
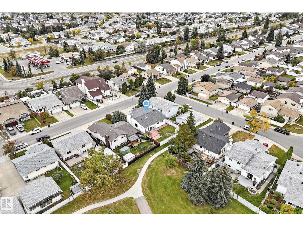
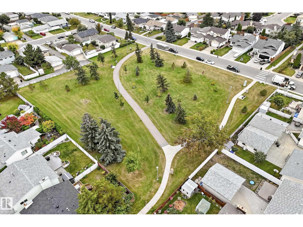
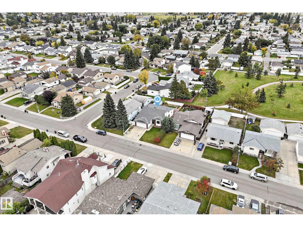
Welcome to this spacious Kilkenny bungalow offering 6 bedrooms, 2.5 bathrooms and over 2,400 sq. ft. of finished living space! The bright main level features vaulted ceilings, a generous living room, dining area, oak kitchen with eating area, 3 bedrooms, 4-piece bath and 2-piece ensuite. Downstairs, the fully finished basement adds incredible versatility with 3 additional bedrooms, 3-piece bath, recreation/games room, walk-in closet and storage. The home offers 1,401 sq. ft. above grade plus 1,077 sq. ft. of finished basement space. The exterior features classic brick and siding, a large attached double garage, spacious driveway and mature landscaping. Enjoy a fenced rear yard backing onto a park area, with schools, playgrounds and shopping nearby. Central air conditioning adds year-round comfort. A fantastic opportunity for a large or growing family, multigenerational living, or anyone seeking generous space in a mature Edmonton community! (id:61582)
| MLS® Number | E4510719 |
| Property Type | Single Family |
| Neigbourhood | Kilkenny |
| Amenities Near By | Park, Schools, Shopping |
| Features | Flat Site, No Smoking Home |
| Parking Space Total | 4 |
| Structure | Deck, Fire Pit |
| Bathroom Total | 3 |
| Bedrooms Total | 6 |
| Appliances | Dishwasher, Dryer, Freezer, Refrigerator, Storage Shed, Stove, Washer |
| Architectural Style | Bungalow |
| Basement Development | Finished |
| Basement Type | Full (finished) |
| Constructed Date | 1987 |
| Construction Style Attachment | Detached |
| Fireplace Fuel | Wood |
| Fireplace Present | Yes |
| Fireplace Type | Unknown |
| Half Bath Total | 1 |
| Heating Type | Forced Air |
| Stories Total | 1 |
| Size Interior | 1,400 Ft2 |
| Type | House |
| Attached Garage |
| Acreage | No |
| Fence Type | Fence |
| Land Amenities | Park, Schools, Shopping |
| Size Irregular | 489.19 |
| Size Total | 489.19 M2 |
| Size Total Text | 489.19 M2 |
| Level | Type | Length | Width | Dimensions |
|---|---|---|---|---|
| Basement | Family Room | 4.47 × 4.97 | ||
| Basement | Bedroom 4 | 2.31 × 3.76 | ||
| Basement | Bedroom 5 | 2.62 × 3.59 | ||
| Basement | Bedroom 6 | 4.57 × 3.52 | ||
| Basement | Storage | 2.20 × 2.26 | ||
| Main Level | Living Room | 4.71 × 4.10 | ||
| Main Level | Dining Room | 3.93 × 3.05 | ||
| Main Level | Kitchen | 4.11 × 3.99 | ||
| Main Level | Primary Bedroom | 4.10 × 3.69 | ||
| Main Level | Bedroom 2 | 3.49 × 2.58 | ||
| Main Level | Bedroom 3 | 3.60 × 2.53 |
Contact us for more information
(780) 456-5656
(780) 456-5656

The trademarks REALTOR®, REALTORS®, and the REALTOR® logo are controlled by The Canadian Real Estate Association (CREA) and identify real estate professionals who are members of CREA. The trademarks MLS®, Multiple Listing Service® and the associated logos are owned by The Canadian Real Estate Association (CREA) and identify the quality of services provided by real estate professionals who are members of CREA. The trademark DDF® is owned by The Canadian Real Estate Association (CREA) and identifies CREA's Data Distribution Facility (DDF®)
Don't have an account? Sign Up