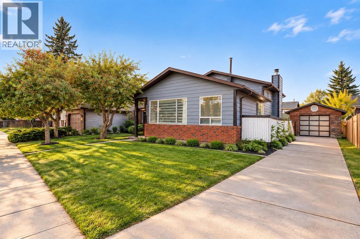
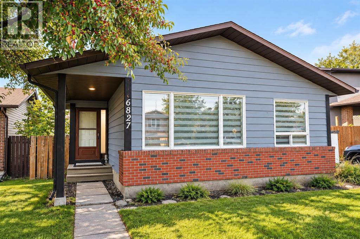
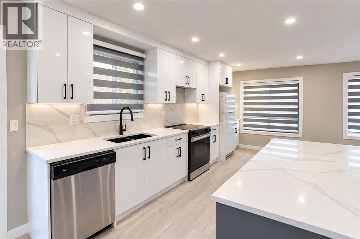
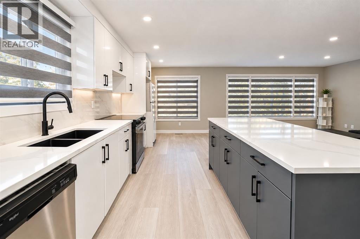
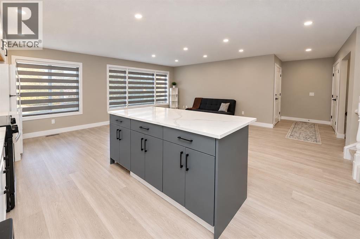
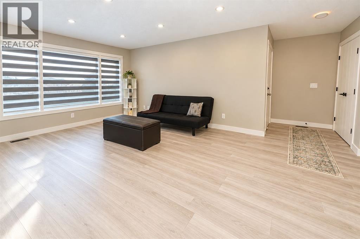
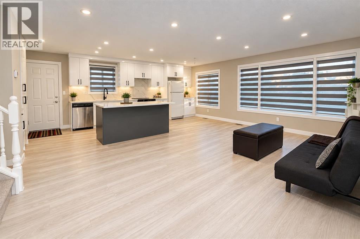
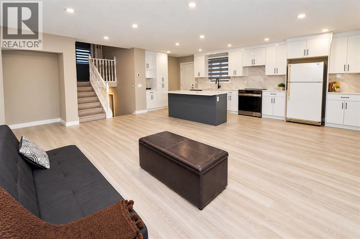
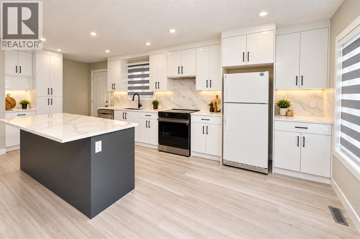
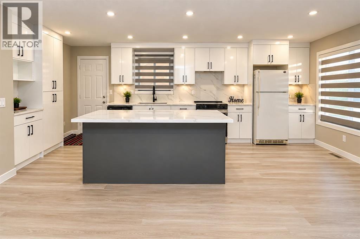
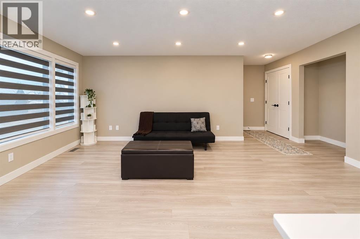
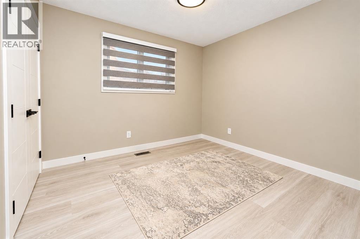
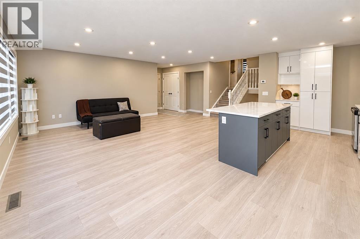
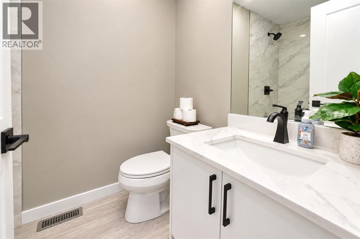
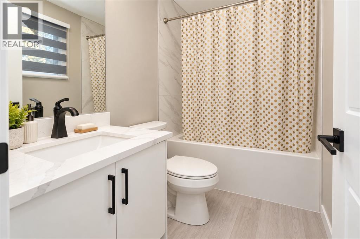
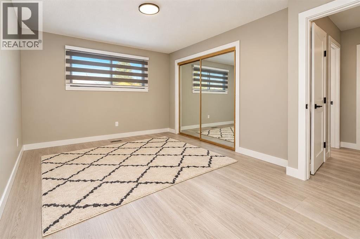
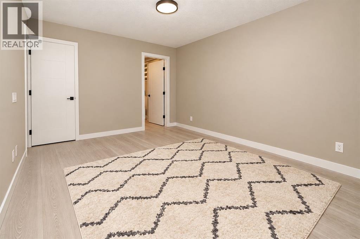
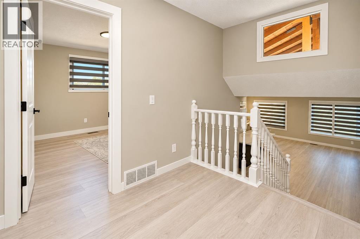
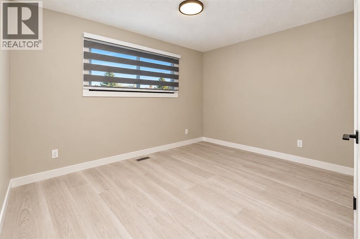
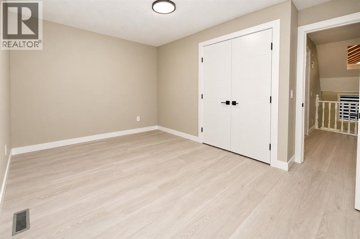
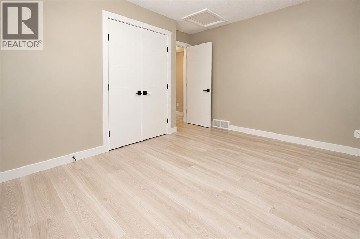
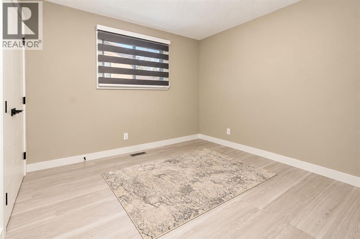
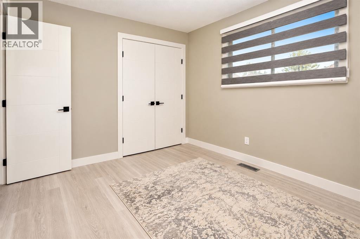
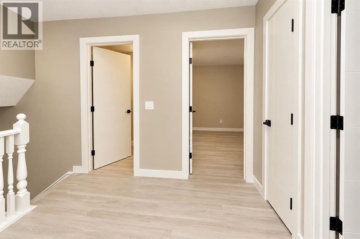
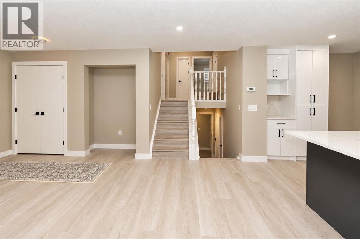
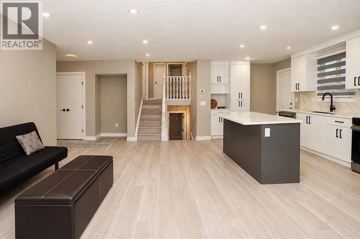
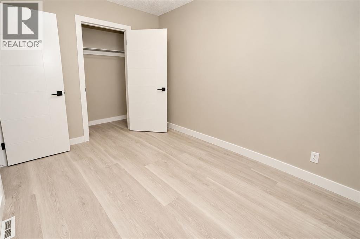
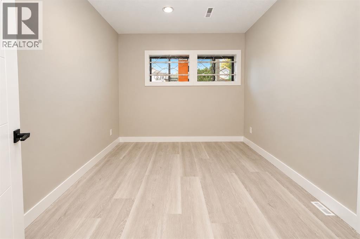
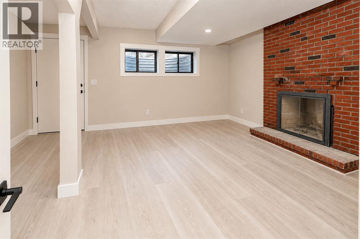
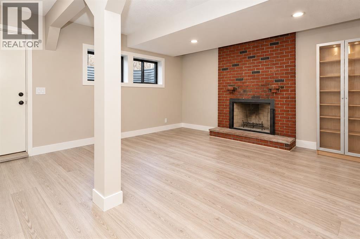
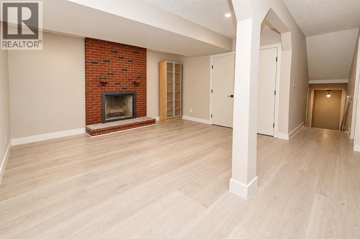
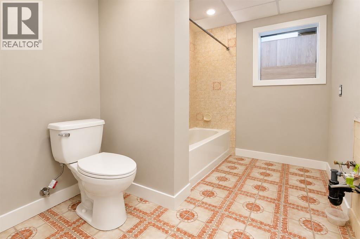
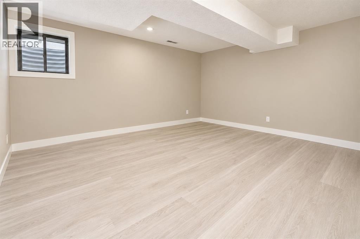
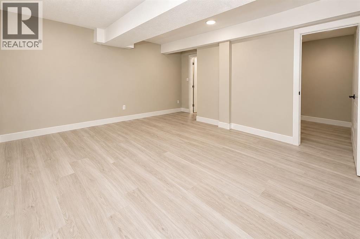
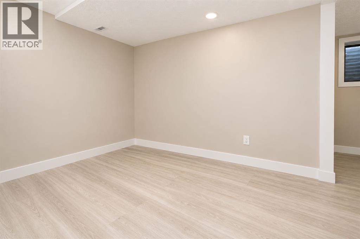
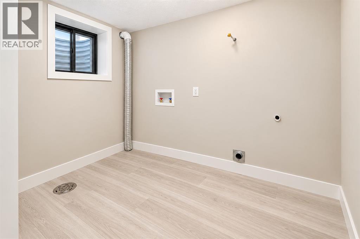
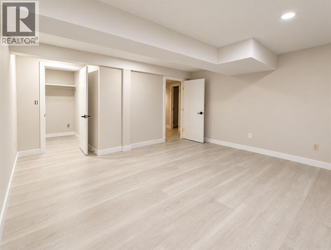
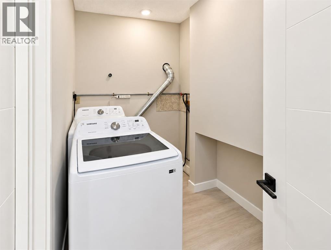
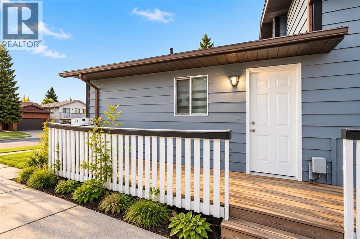
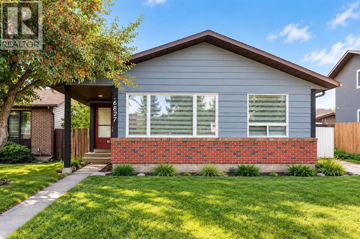
Welcome to this beautifully renovated 4-level split home in the desirable community of Temple! Offering 5 bedrooms and 3 full bathrooms, this spacious home has been recently fully renovated with modern finishes throughout. The property also features a 2-bedroom basement illegal suite, providing excellent flexibility for extended family or rental potential. Situated on a large, rectangular lot, the home offers plenty of outdoor space along with a detached garage. Enjoy a convenient location close to schools, shopping, parks, public transit, and other everyday amenities. The functional 4-level split layout provides generous living space for families, while the recent renovations offer a fresh, move-in-ready feel. Whether you're looking for a comfortable family home or an opportunity for additional rental income, this property offers excellent versatility in a well-established and convenient Temple neighbourhood. Don't miss this fantastic opportunity! (id:61582)
| MLS® Number | A2348697 |
| Property Type | Single Family |
| Community Name | Temple |
| Amenities Near By | Park, Playground, Schools, Shopping |
| Features | No Animal Home, No Smoking Home |
| Parking Space Total | 2 |
| Plan | 8010774 |
| Structure | Deck |
| Bathroom Total | 3 |
| Bedrooms Above Ground | 3 |
| Bedrooms Below Ground | 2 |
| Bedrooms Total | 5 |
| Appliances | Washer, Refrigerator, Dishwasher, Stove, Dryer, Hood Fan, Window Coverings |
| Architectural Style | 4 Level |
| Basement Development | Finished |
| Basement Features | Separate Entrance, Suite |
| Basement Type | Full (finished) |
| Constructed Date | 1982 |
| Construction Style Attachment | Detached |
| Cooling Type | None |
| Exterior Finish | Brick, Wood Siding |
| Fireplace Present | Yes |
| Fireplace Total | 1 |
| Flooring Type | Tile, Vinyl Plank |
| Foundation Type | Poured Concrete |
| Heating Type | Forced Air |
| Size Interior | 1,221 Ft2 |
| Total Finished Area | 1221.19 Sqft |
| Type | House |
| Detached Garage | 1 |
| Acreage | No |
| Fence Type | Fence |
| Land Amenities | Park, Playground, Schools, Shopping |
| Landscape Features | Landscaped, Lawn |
| Size Frontage | 14.4 M |
| Size Irregular | 483.00 |
| Size Total | 483 M2|4,051 - 7,250 Sqft |
| Size Total Text | 483 M2|4,051 - 7,250 Sqft |
| Zoning Description | R-cg |
| Level | Type | Length | Width | Dimensions |
|---|---|---|---|---|
| Basement | 4pc Bathroom | 9.67 Ft x 6.67 Ft | ||
| Basement | Bedroom | 15.58 Ft x 14.58 Ft | ||
| Basement | Bedroom | 8.58 Ft x 11.17 Ft | ||
| Basement | Other | 8.17 Ft x 9.67 Ft | ||
| Basement | Kitchen | 9.83 Ft x 6.83 Ft | ||
| Basement | Laundry Room | 8.83 Ft x 6.08 Ft | ||
| Basement | Recreational, Games Room | 16.92 Ft x 19.83 Ft | ||
| Basement | Furnace | 12.42 Ft x 6.58 Ft | ||
| Main Level | 4pc Bathroom | 4.92 Ft x 7.67 Ft | ||
| Main Level | 4pc Bathroom | 4.92 Ft x 7.67 Ft | ||
| Main Level | Bedroom | 9.42 Ft x 10.33 Ft | ||
| Main Level | Bedroom | 12.83 Ft x 11.08 Ft | ||
| Main Level | Kitchen | 9.75 Ft x 22.17 Ft | ||
| Main Level | Living Room | 12.42 Ft x 20.42 Ft | ||
| Main Level | Primary Bedroom | 11.58 Ft x 14.50 Ft |
Contact us for more information
(403) 338-2200

The trademarks REALTOR®, REALTORS®, and the REALTOR® logo are controlled by The Canadian Real Estate Association (CREA) and identify real estate professionals who are members of CREA. The trademarks MLS®, Multiple Listing Service® and the associated logos are owned by The Canadian Real Estate Association (CREA) and identify the quality of services provided by real estate professionals who are members of CREA. The trademark DDF® is owned by The Canadian Real Estate Association (CREA) and identifies CREA's Data Distribution Facility (DDF®)
Don't have an account? Sign Up