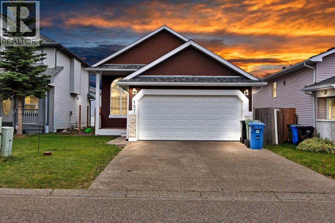
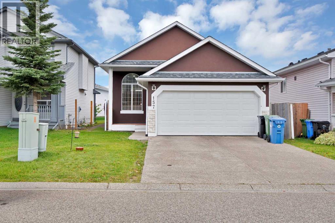
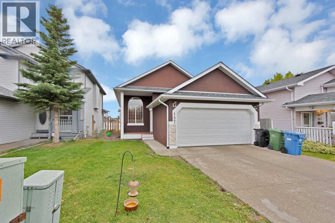
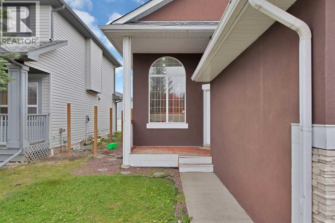
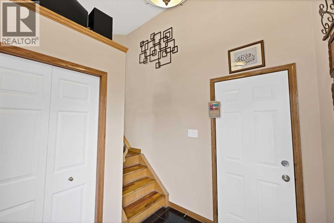
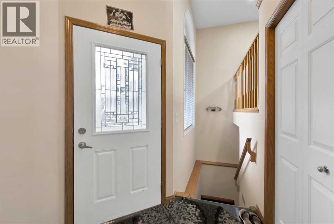
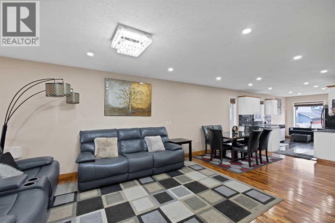
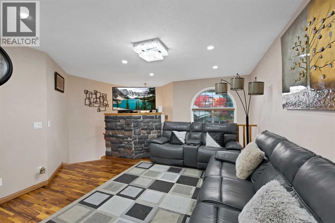
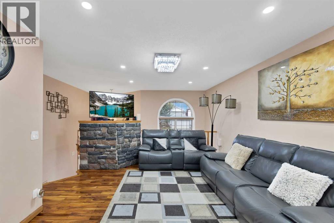
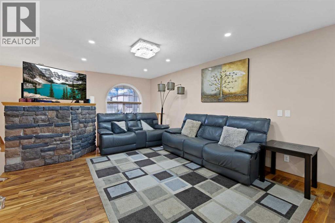
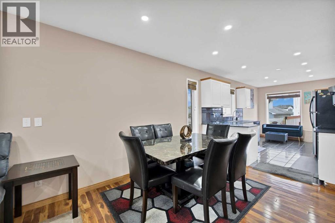
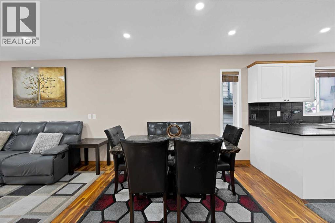
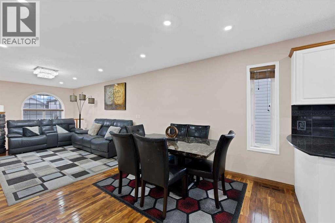
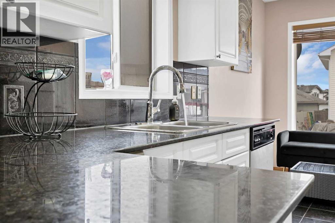
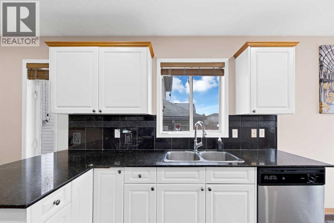
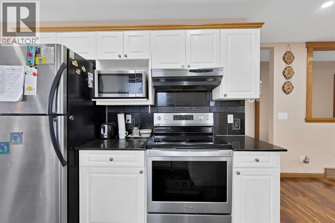
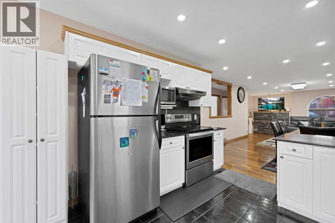
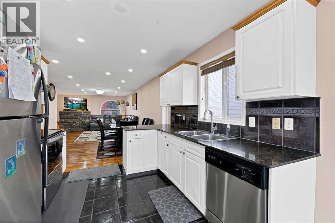
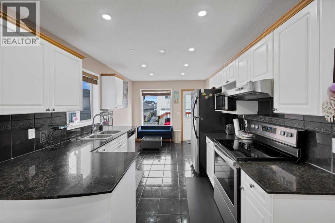
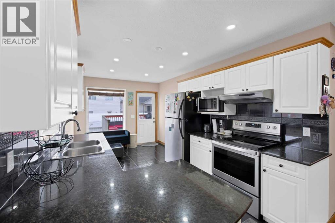
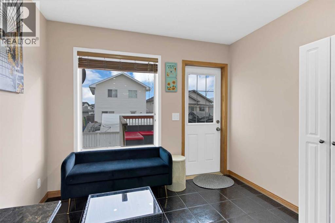
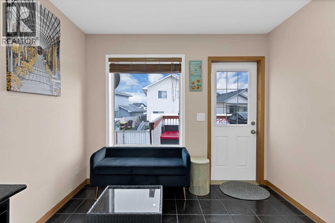
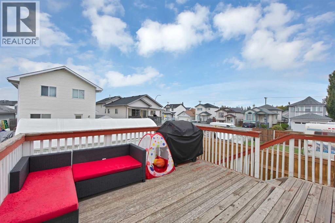
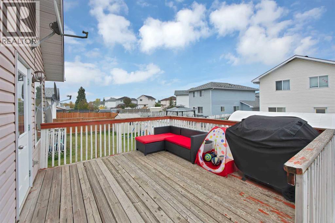
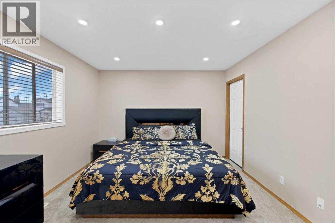
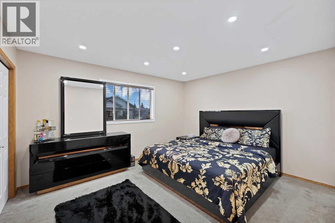
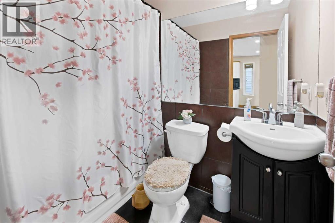
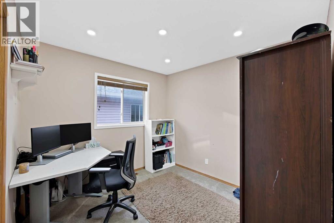
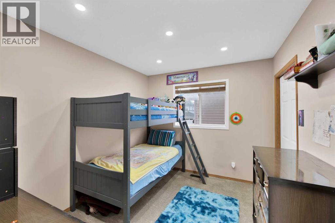
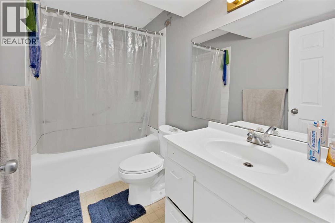
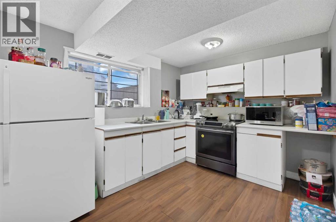
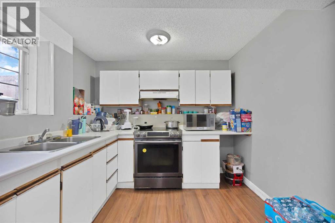
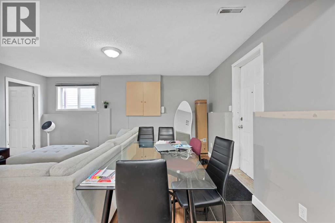
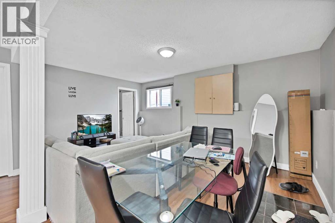
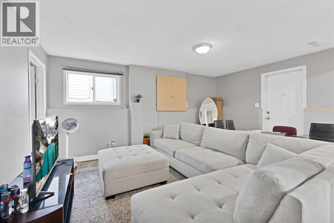
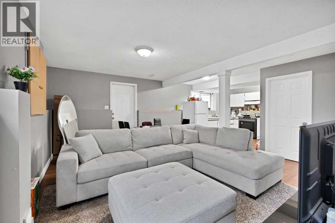
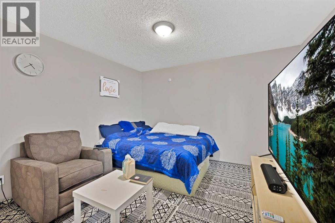
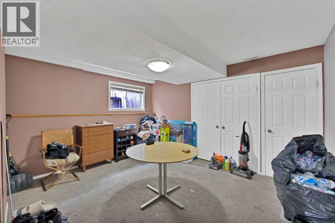
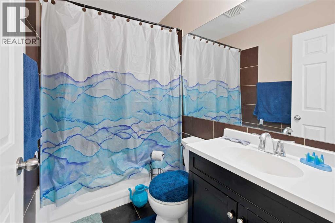
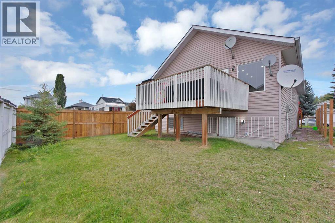
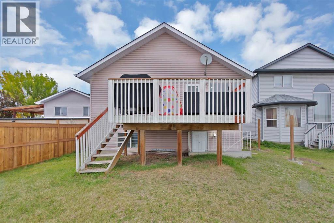
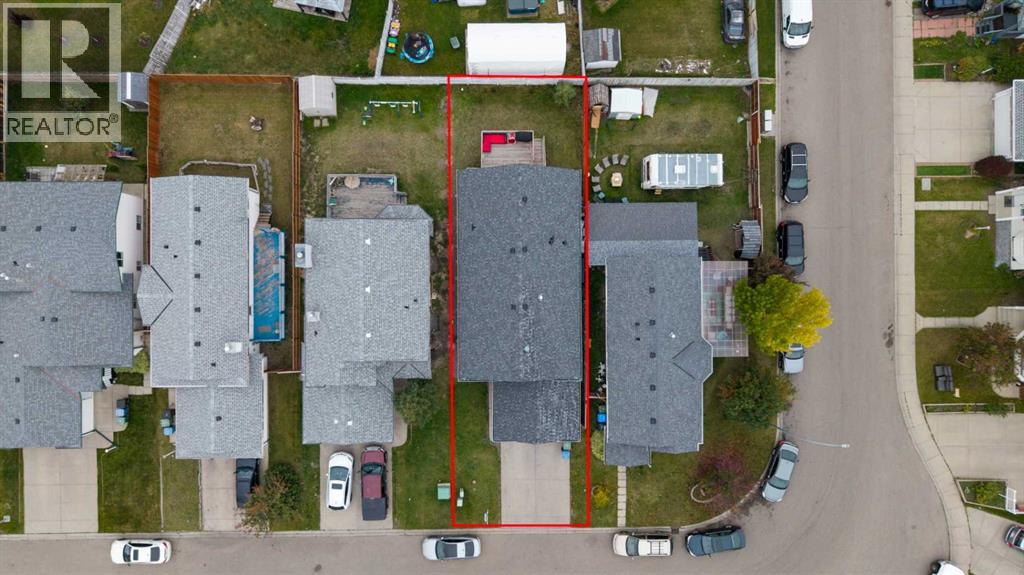
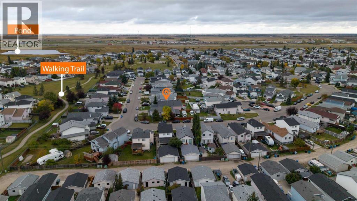
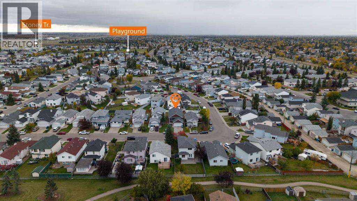
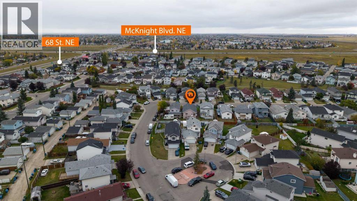
Welcome to this beautiful, a well-kept and thoughtfully laid-out home in the highly desirable community of Monterey Park. Offering approximately 1,190 sq. ft. on the main level, this spacious home features a functional open-concept floor plan with plenty of natural living space and room for the whole family. The main level offers three comfortable bedrooms and two full bathrooms, including a well-appointed primary bedroom, along with a bright and inviting living area, dining space, and kitchen designed for everyday living and entertaining. The open layout creates a seamless flow between the main living spaces while providing plenty of flexibility for your lifestyle. The fully developed basement adds even more versatility, featuring two additional bedrooms and a full bathroom, making it ideal for a growing family, guests, teenagers, or additional living space. A major highlight is the attached front double garage, providing secure parking and valuable storage space. Step outside to enjoy the rear deck and generously sized backyard, offering a great setting for summer gatherings, outdoor dining, or simply relaxing at home. Located in a prime and highly convenient location, this property is close to schools, shopping, parks, walking paths, public transit, and everyday amenities. With easy access to Stoney Trail and major roadways, commuting throughout Calgary and to surrounding areas is convenient. Well maintained, spacious, versatile, and ideally located — this offers an excellent opportunity to own a comfortable family home in a sought-after community. (id:61582)
| MLS® Number | A2348692 |
| Property Type | Single Family |
| Community Name | Monterey Park |
| Amenities Near By | Park, Playground, Schools, Shopping |
| Features | No Animal Home, No Smoking Home |
| Parking Space Total | 4 |
| Plan | 9411515 |
| Structure | Deck |
| Bathroom Total | 3 |
| Bedrooms Above Ground | 3 |
| Bedrooms Below Ground | 2 |
| Bedrooms Total | 5 |
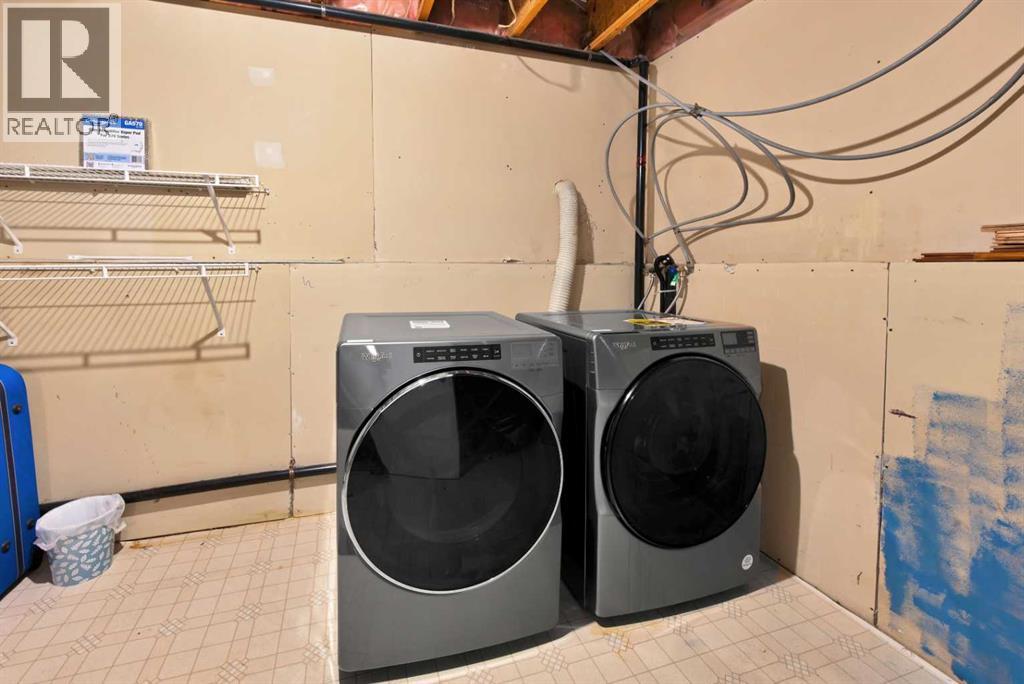
| Appliances | Refrigerator, Range - Electric, Dishwasher, Hood Fan, Washer & Dryer |
| Architectural Style | Bi-level |
| Basement Development | Finished |
| Basement Features | Separate Entrance, Suite |
| Basement Type | Full (finished) |
| Constructed Date | 1996 |
| Construction Material | Wood Frame |
| Construction Style Attachment | Detached |
| Cooling Type | None |
| Exterior Finish | Stone, Stucco |
| Flooring Type | Carpeted, Ceramic Tile, Hardwood |
| Foundation Type | Poured Concrete |
| Heating Fuel | Natural Gas |
| Heating Type | Forced Air |
| Size Interior | 1,189 Ft2 |
| Total Finished Area | 1189.29 Sqft |
| Type | House |
| Attached Garage | 2 |
| Acreage | No |
| Fence Type | Fence |
| Land Amenities | Park, Playground, Schools, Shopping |
| Size Depth | 34.09 M |
| Size Frontage | 10.94 M |
| Size Irregular | 4004.17 |
| Size Total | 4004.17 Sqft|0-4,050 Sqft |
| Size Total Text | 4004.17 Sqft|0-4,050 Sqft |
| Zoning Description | R-cg |
| Level | Type | Length | Width | Dimensions |
|---|---|---|---|---|
| Basement | Bedroom | 13.33 Ft x 12.17 Ft | ||
| Basement | Bedroom | 11.17 Ft x 13.50 Ft | ||
| Basement | Kitchen | 13.58 Ft x 9.17 Ft | ||
| Basement | 4pc Bathroom | 8.67 Ft x 5.00 Ft | ||
| Basement | Recreational, Games Room | 11.33 Ft x 16.75 Ft | ||
| Main Level | Primary Bedroom | 13.75 Ft x 11.58 Ft | ||
| Main Level | Bedroom | 11.83 Ft x 11.00 Ft | ||
| Main Level | Bedroom | 10.33 Ft x 9.25 Ft | ||
| Main Level | 4pc Bathroom | 5.08 Ft x 7.50 Ft | ||
| Main Level | 4pc Bathroom | 5.08 Ft x 7.50 Ft | ||
| Main Level | Dining Room | 11.92 Ft x 10.33 Ft | ||
| Main Level | Kitchen | 14.25 Ft x 13.17 Ft |
Contact us for more information
(403) 270-4682
(403) 270-4682

The trademarks REALTOR®, REALTORS®, and the REALTOR® logo are controlled by The Canadian Real Estate Association (CREA) and identify real estate professionals who are members of CREA. The trademarks MLS®, Multiple Listing Service® and the associated logos are owned by The Canadian Real Estate Association (CREA) and identify the quality of services provided by real estate professionals who are members of CREA. The trademark DDF® is owned by The Canadian Real Estate Association (CREA) and identifies CREA's Data Distribution Facility (DDF®)
Don't have an account? Sign Up