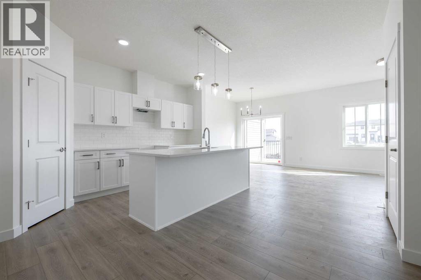
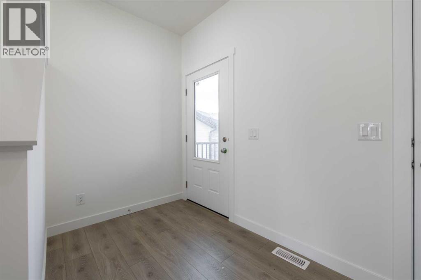
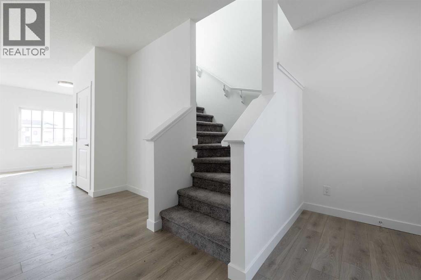
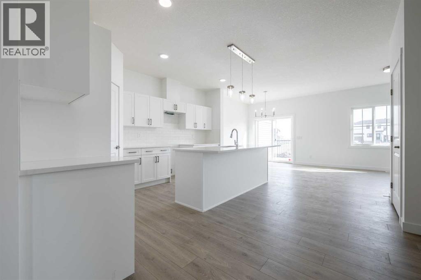
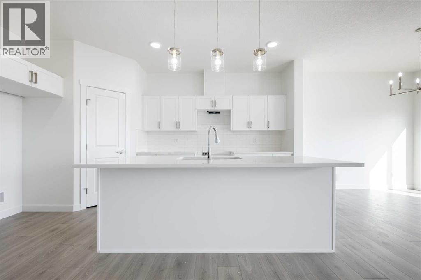
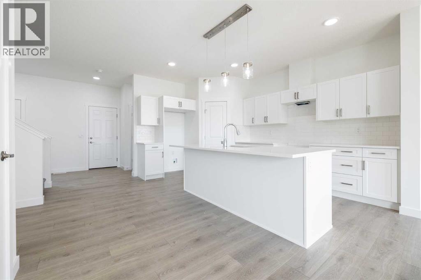
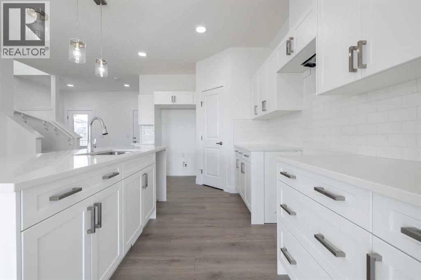
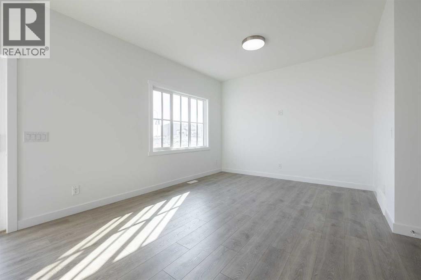
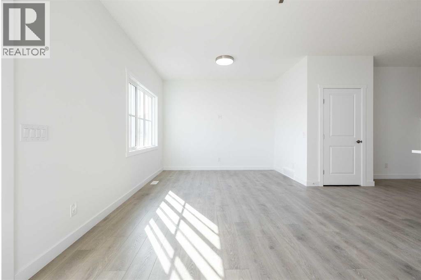
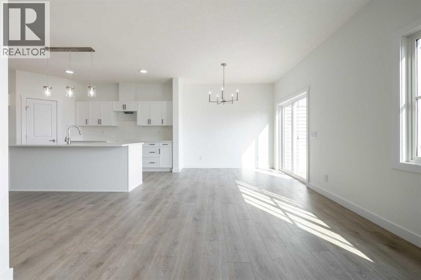
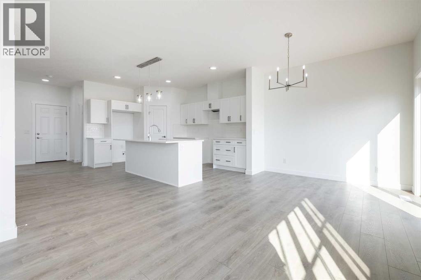
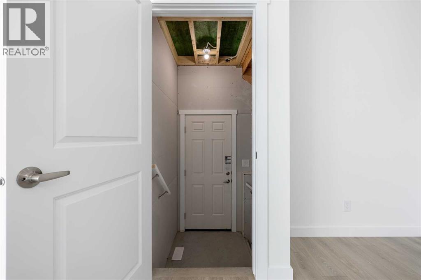
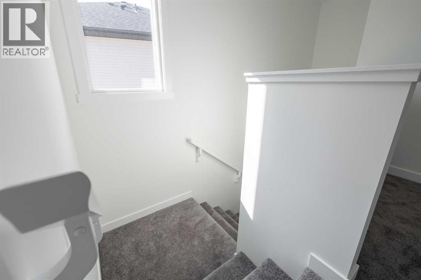
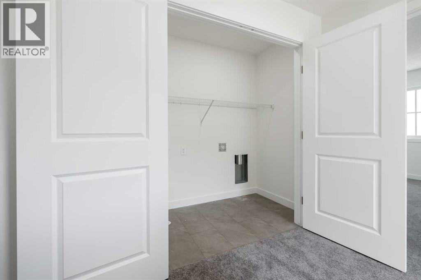
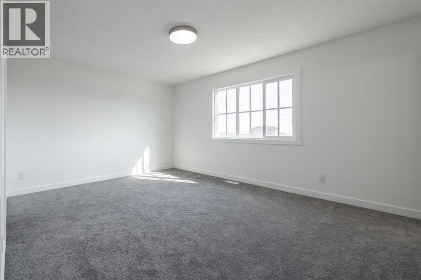
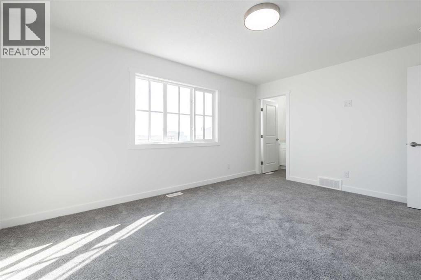
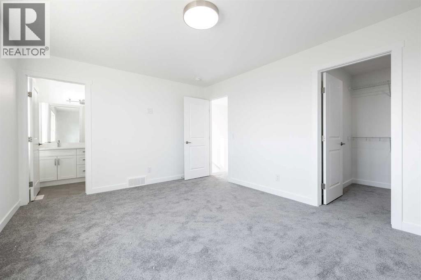
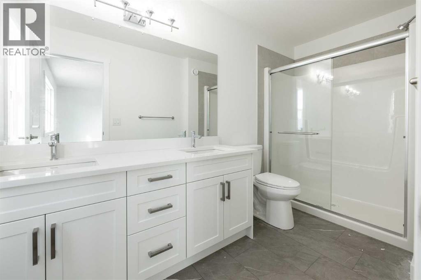
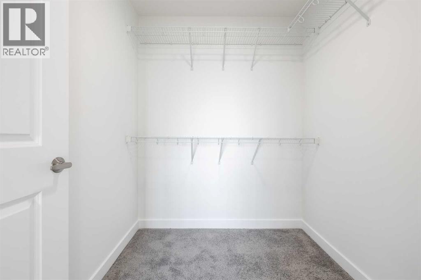
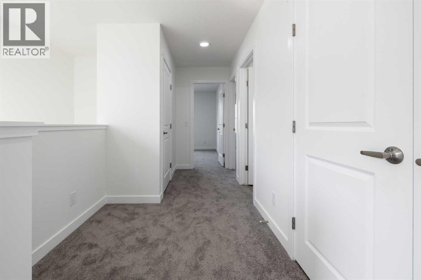
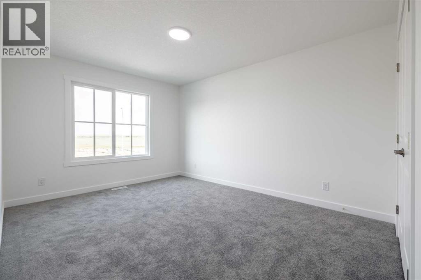
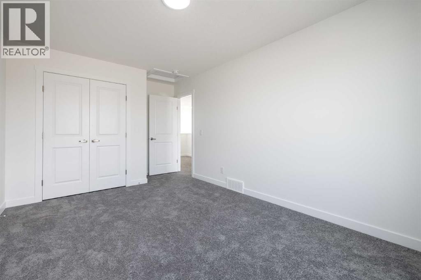
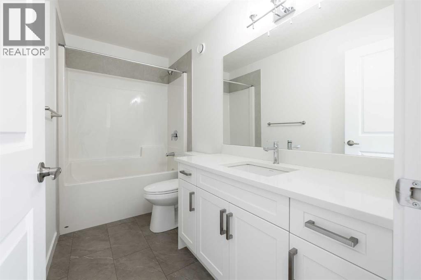
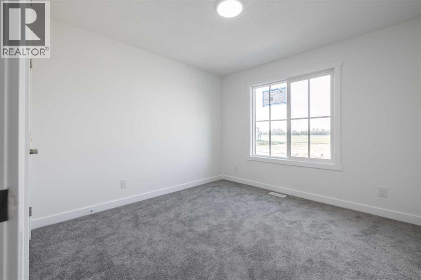
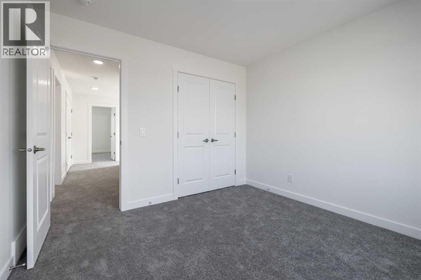
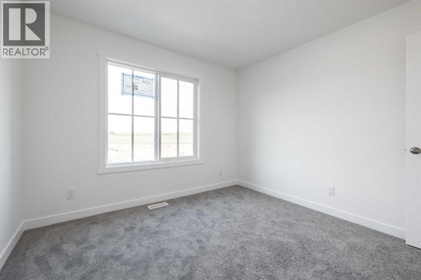
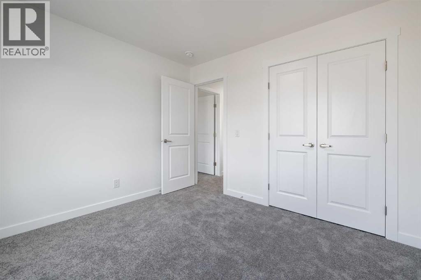
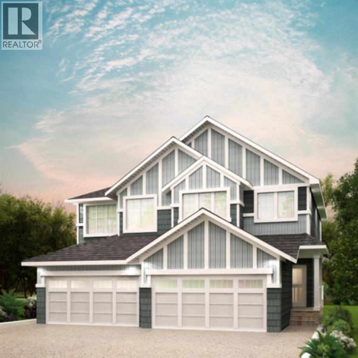
Discover Sky Ranch, a thoughtfully planned new community just minutes from Cochrane, surrounded by wide-open Alberta skies and natural beauty. Enjoy scenic pathways, greenspaces, an impressive elevated playground, nearby off-leash dog park, and convenient access to Cochrane, Calgary and the mountains. With 1,634 square feet of open-concept living space, the 'Richmond-D' is built with your growing family in mind. This duplex features 3 bedrooms, 2.5 bathrooms, a SIDE ENTRY, and a front-attached garage. Enjoy extra living space on the main floor with the laundry room on the second floor. The 9-foot ceilings and quartz countertops throughout blend style and functionality for your family to build endless memories. **PLEASE NOTE** PICTURES ARE OF SIMILAR HOMES; ACTUAL HOMES, PLANS, FIXTURES, AND FINISHES MAY VARY AND ARE SUBJECT TO AVAILABILITY/CHANGES WITHOUT NOTICE. (id:61582)
| MLS® Number | A2348724 |
| Property Type | Single Family |
| Amenities Near By | Playground, Schools, Shopping |
| Features | See Remarks |
| Parking Space Total | 2 |
| Plan | 2610963 |
| Structure | Deck |
| Bathroom Total | 3 |
| Bedrooms Above Ground | 3 |
| Bedrooms Total | 3 |
| Appliances | None |
| Basement Development | Unfinished |
| Basement Features | Separate Entrance |
| Basement Type | Full (unfinished) |
| Constructed Date | 2026 |
| Construction Material | Poured Concrete, Wood Frame |
| Construction Style Attachment | Semi-detached |
| Cooling Type | None |
| Exterior Finish | Concrete |
| Flooring Type | Carpeted, Laminate, Tile |
| Foundation Type | Poured Concrete |
| Half Bath Total | 1 |
| Heating Fuel | Natural Gas |
| Heating Type | Forced Air |
| Stories Total | 2 |
| Size Interior | 1,634 Ft2 |
| Total Finished Area | 1634 Sqft |
| Type | Duplex |
| Attached Garage | 2 |
| See Remarks |
| Acreage | No |
| Fence Type | Not Fenced |
| Land Amenities | Playground, Schools, Shopping |
| Size Frontage | 5.48 M |
| Size Irregular | 343.68 |
| Size Total | 343.68 M2|0-4,050 Sqft |
| Size Total Text | 343.68 M2|0-4,050 Sqft |
| Zoning Description | R-mid |
| Level | Type | Length | Width | Dimensions |
|---|---|---|---|---|
| Second Level | 4pc Bathroom | Measurements not available | ||
| Main Level | Living Room/dining Room | 3.20 M x 3.48 M | ||
| Main Level | Kitchen | 2.87 M x 4.65 M | ||
| Main Level | 2pc Bathroom | Measurements not available | ||
| Upper Level | Primary Bedroom | 4.55 M x 3.63 M | ||
| Upper Level | Bedroom | 3.28 M x 3.30 M | ||
| Upper Level | Bedroom | 3.10 M x 4.29 M | ||
| Upper Level | 4pc Bathroom | Measurements not available | ||
| Upper Level | Laundry Room | .00 M x .00 M |
Contact us for more information
(780) 434-4700

The trademarks REALTOR®, REALTORS®, and the REALTOR® logo are controlled by The Canadian Real Estate Association (CREA) and identify real estate professionals who are members of CREA. The trademarks MLS®, Multiple Listing Service® and the associated logos are owned by The Canadian Real Estate Association (CREA) and identify the quality of services provided by real estate professionals who are members of CREA. The trademark DDF® is owned by The Canadian Real Estate Association (CREA) and identifies CREA's Data Distribution Facility (DDF®)
Don't have an account? Sign Up