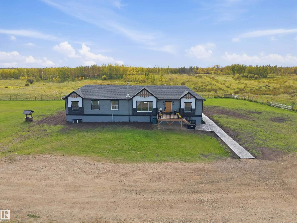
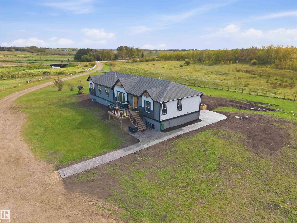
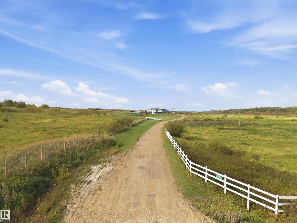
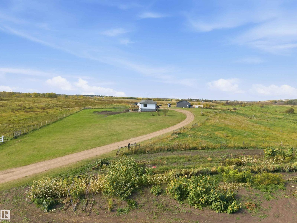
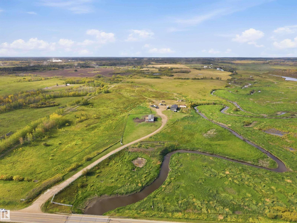
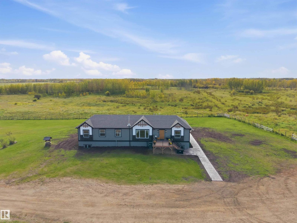
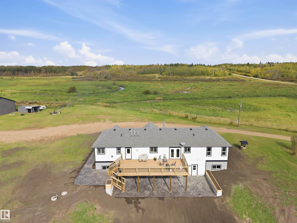
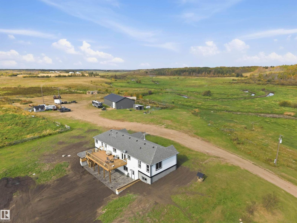
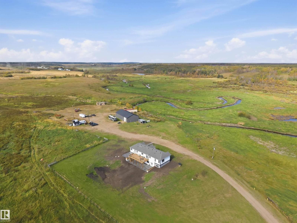
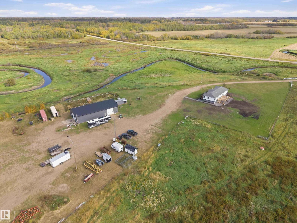
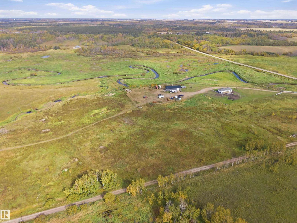
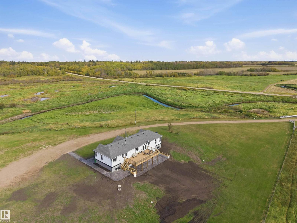
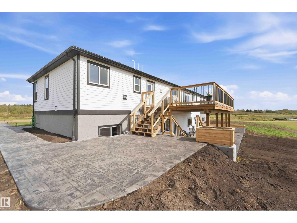
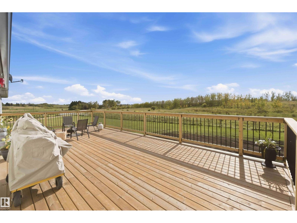
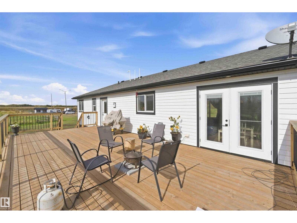
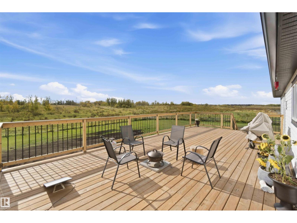
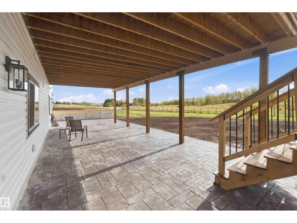
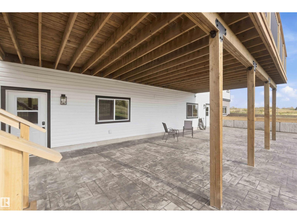
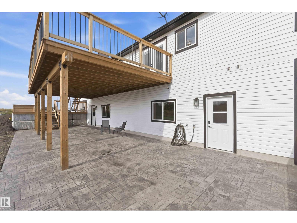
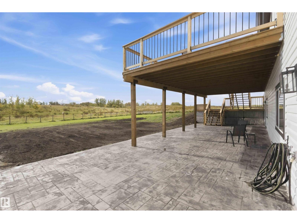
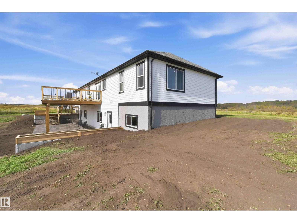
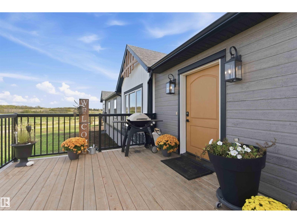
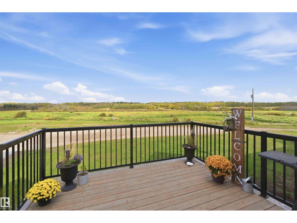
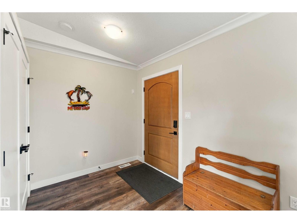
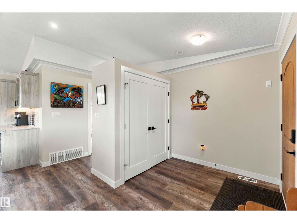
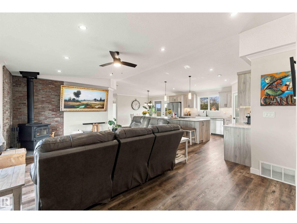
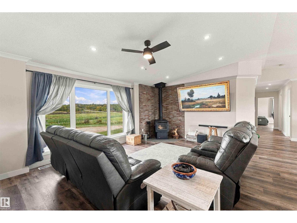
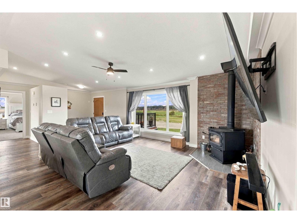
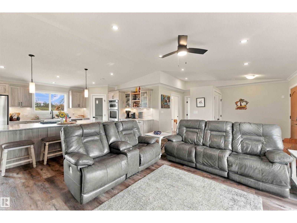
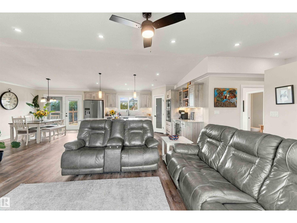
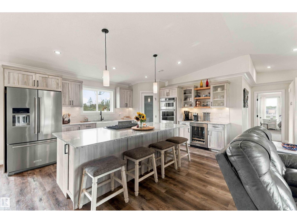
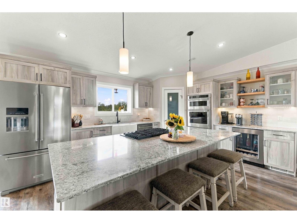
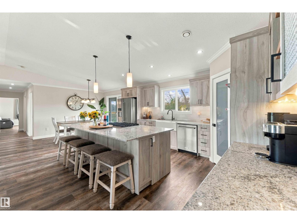
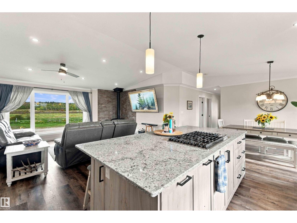
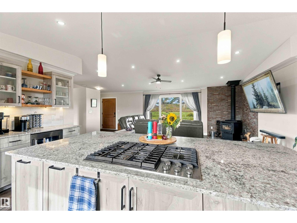
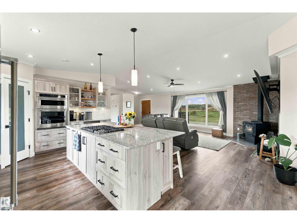
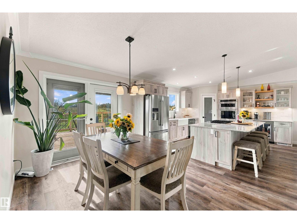
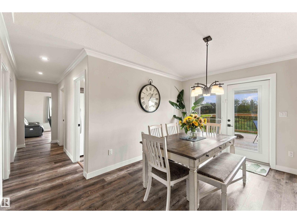
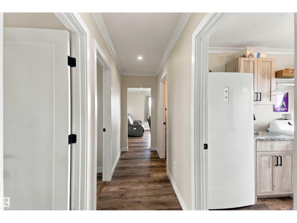
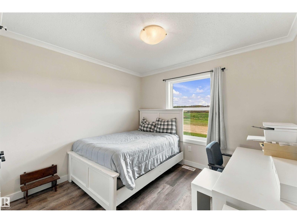
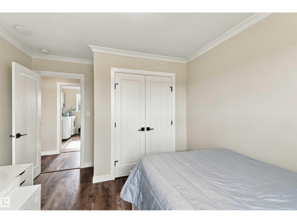
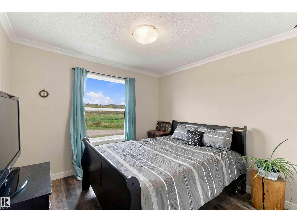
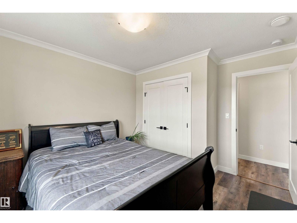
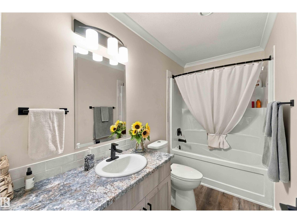
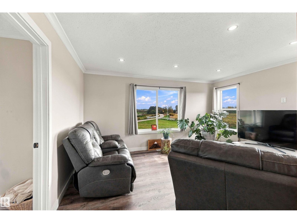
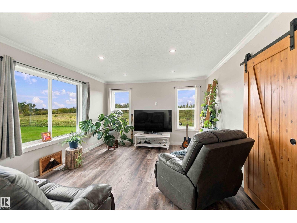
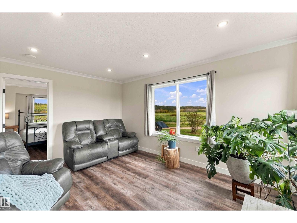
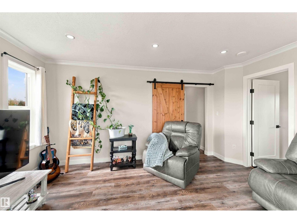
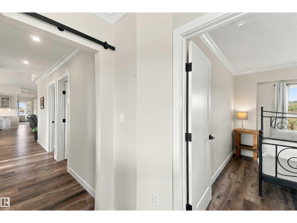
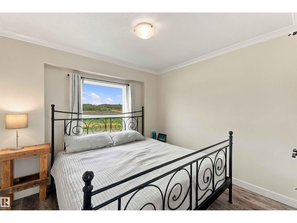
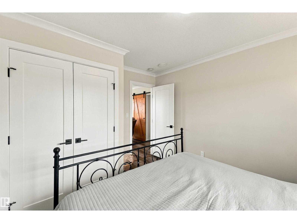
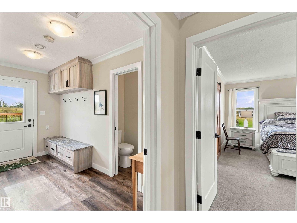
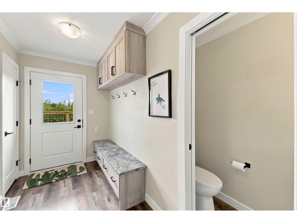
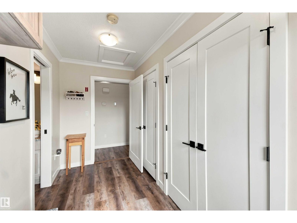
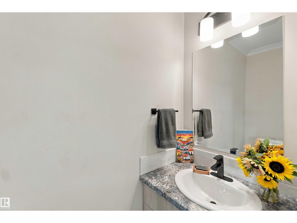
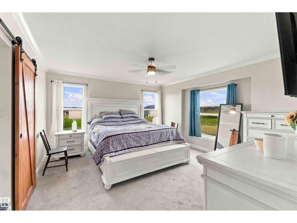
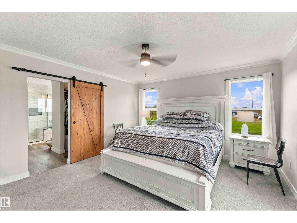
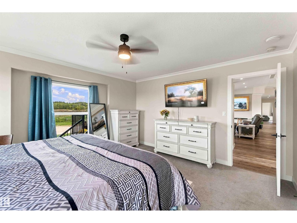
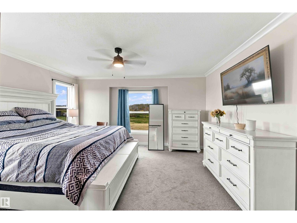
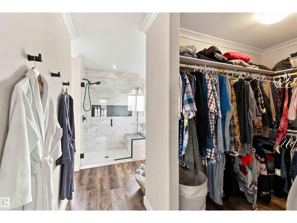
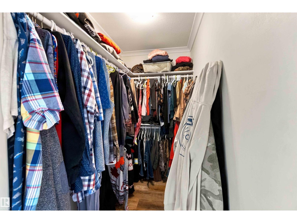
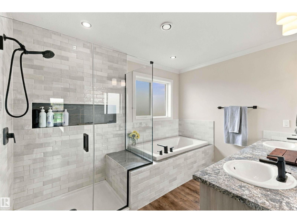
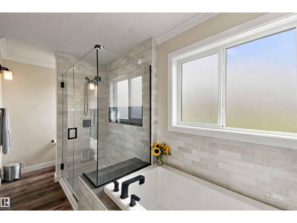
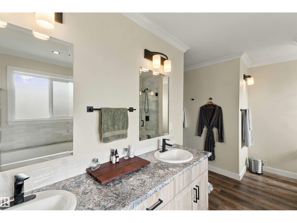
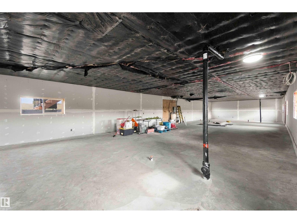
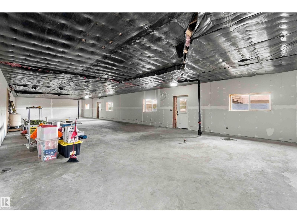
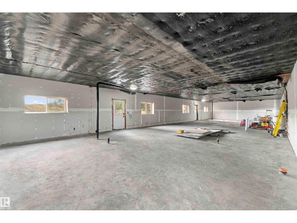
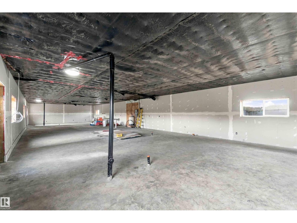
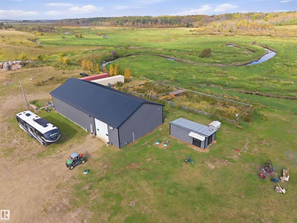
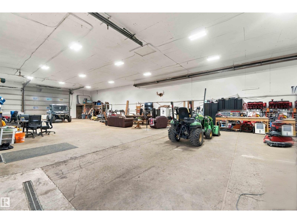
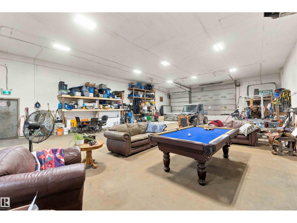
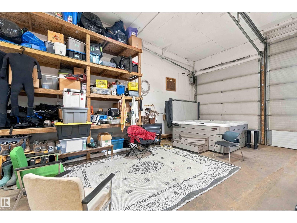
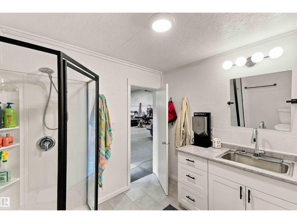
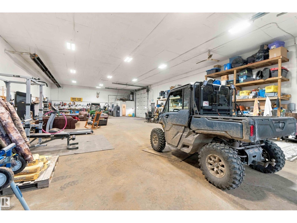
Just off pavement, the picturesque laneway leads you to this thoughtfully designed, 2025, Custom-Built, Walk-Out Bungalow with 40x80, extensively remodelled, heated Shop w/full bath nestled on gorgeous, fenced/x-fenced, 158 acre parcel (Zoned AG), enveloped by the beauty of rolling hills, mature treelines, the Redwater River running through it, creating the perfect private setting for ideal country living. Spacious, open-concept Living Area boasts vaulted ceilings, timeless neutral tones, an abundance of recessed & natural light & cozy W/B stove exuding comfort & class for ease of entertaining & everyday living. Luxury vinyl plank & crown molding, throughout. Generous Kitchen finds wood-grained, custom cabinetry, granite countertops, gas cooktop in center island w/ eat-up bar, new SS Appliances, corner pantry, farmhouse sink. Find 3 big Bedrms & Family Room on one end of the home & Huge Primary w/ 5 pc Ensuite at the other. Basement has 2 sep. entrances & is fully equipped for 2 independent living spaces. (id:61582)
| MLS® Number | E4510811 |
| Property Type | Single Family |
| Features | Private Setting, Treed, See Remarks, No Animal Home, No Smoking Home, Agriculture |
| Structure | Deck, Fire Pit, Porch |
| Bathroom Total | 3 |
| Bedrooms Total | 4 |
| Amenities | Ceiling - 10ft, Vinyl Windows |
| Appliances | Dishwasher, Dryer, Fan, Freezer, Oven - Built-in, Microwave, Refrigerator, Stove, Washer, Window Coverings, Wine Fridge, See Remarks |
| Architectural Style | Bungalow |
| Basement Development | Unfinished |
| Basement Type | Full (unfinished) |
| Constructed Date | 2025 |
| Construction Style Attachment | Detached |
| Cooling Type | Central Air Conditioning |
| Fire Protection | Smoke Detectors |
| Fireplace Fuel | Wood |
| Fireplace Present | Yes |
| Fireplace Type | Woodstove |
| Half Bath Total | 1 |
| Heating Type | Forced Air |
| Stories Total | 1 |
| Size Interior | 2,228 Ft2 |
| Type | House |
| Heated Garage | |
| R V |
| Acreage | Yes |
| Fence Type | Cross Fenced, Fence |
| Size Irregular | 157.65 |
| Size Total | 157.65 Ac |
| Size Total Text | 157.65 Ac |
| Surface Water | Ponds |
| Level | Type | Length | Width | Dimensions |
|---|---|---|---|---|
| Main Level | Living Room | 6.28 m | 5.08 m | 6.28 m x 5.08 m |
| Main Level | Dining Room | 2.72 m | 4.42 m | 2.72 m x 4.42 m |
| Main Level | Kitchen | 4.15 m | 3.27 m | 4.15 m x 3.27 m |
| Main Level | Family Room | 4.01 m | 4.6 m | 4.01 m x 4.6 m |
| Main Level | Primary Bedroom | 4.75 m | 4.3 m | 4.75 m x 4.3 m |
| Main Level | Bedroom 2 | 3.3 m | 3.74 m | 3.3 m x 3.74 m |
| Main Level | Bedroom 3 | 3.3 m | 3.74 m | 3.3 m x 3.74 m |
| Main Level | Bedroom 4 | 3.18 m | 3.55 m | 3.18 m x 3.55 m |
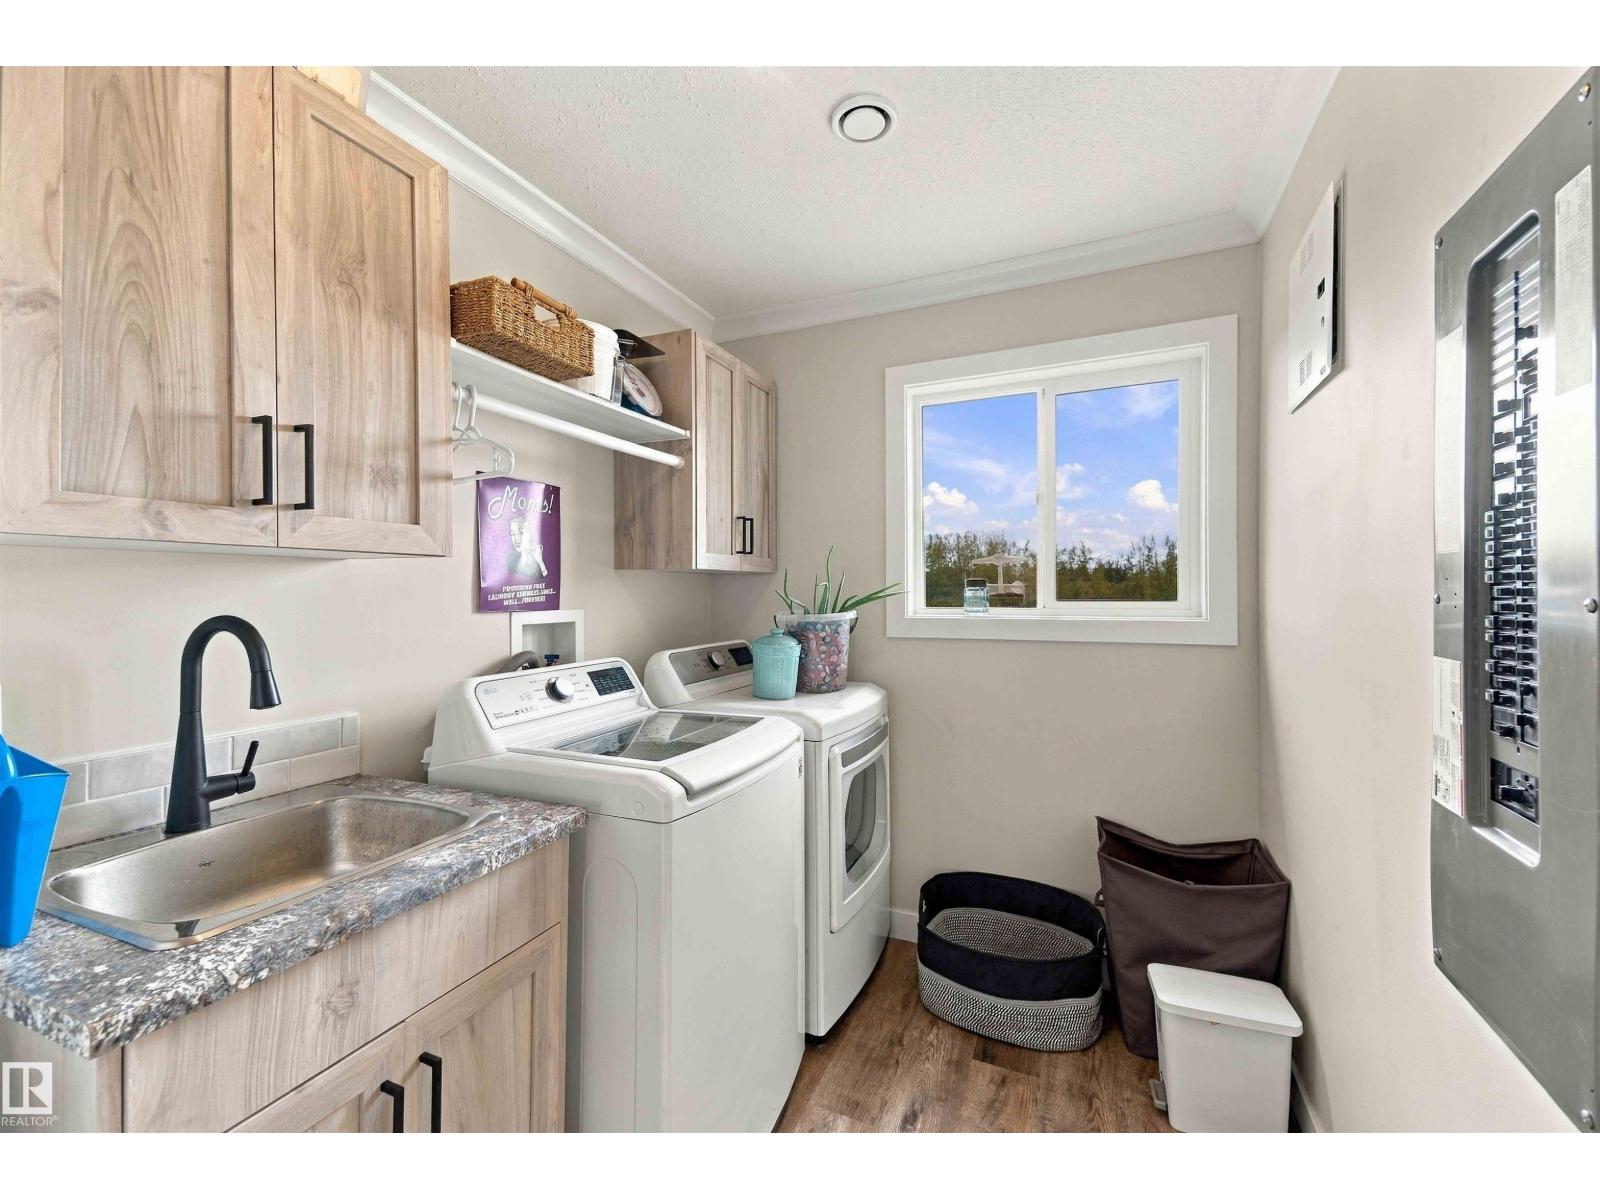
| Main Level | Laundry Room | 2.01 m | 3.21 m | 2.01 m x 3.21 m |
| Main Level | Other | 4.15 m | 3.27 m | 4.15 m x 3.27 m |
| Main Level | Mud Room | 4.15 m | 3.27 m | 4.15 m x 3.27 m |
| Main Level | Other | 2.44 m | 1.45 m | 2.44 m x 1.45 m |
Contact us for more information
(780) 449-2800
(780) 449-3499

The trademarks REALTOR®, REALTORS®, and the REALTOR® logo are controlled by The Canadian Real Estate Association (CREA) and identify real estate professionals who are members of CREA. The trademarks MLS®, Multiple Listing Service® and the associated logos are owned by The Canadian Real Estate Association (CREA) and identify the quality of services provided by real estate professionals who are members of CREA. The trademark DDF® is owned by The Canadian Real Estate Association (CREA) and identifies CREA's Data Distribution Facility (DDF®)
Don't have an account? Sign Up