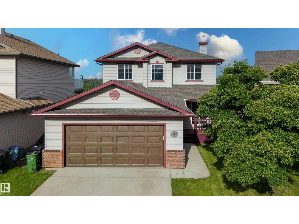
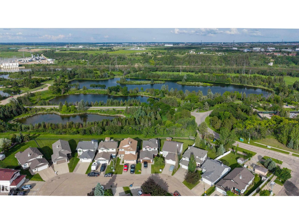
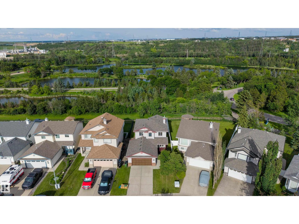
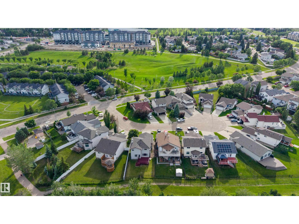
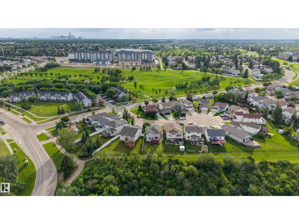
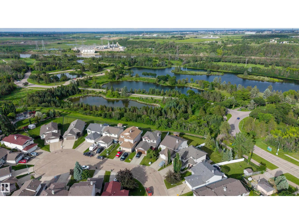
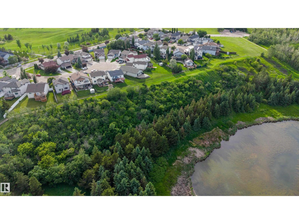
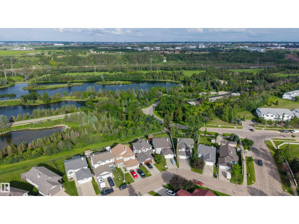
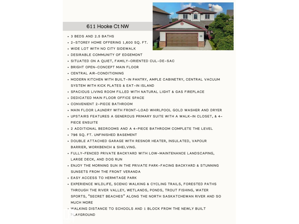
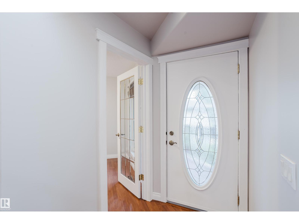
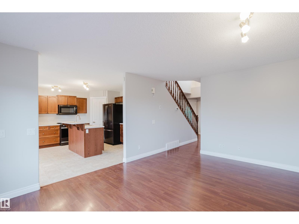
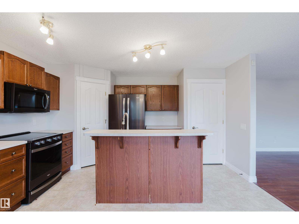
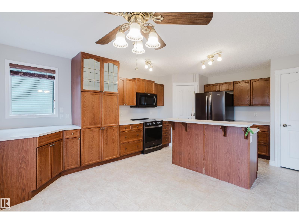
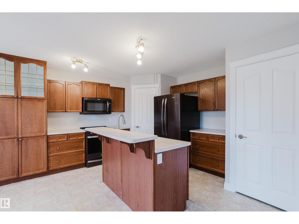
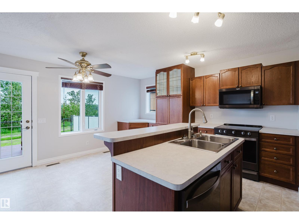
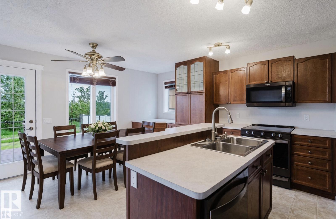
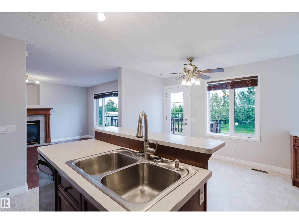
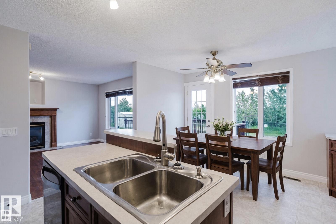
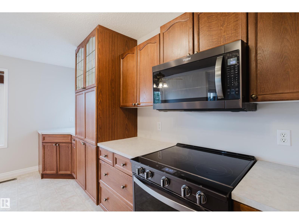
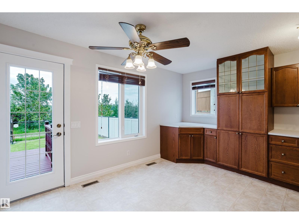
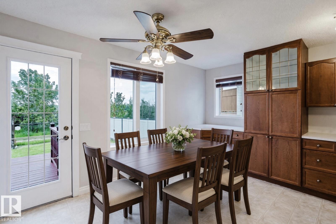
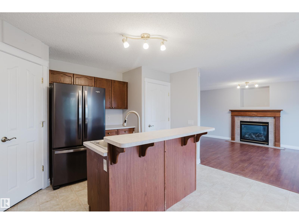
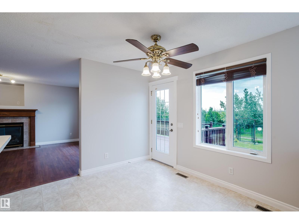
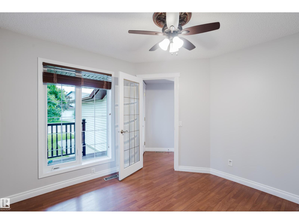
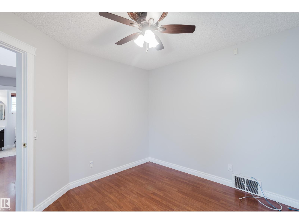
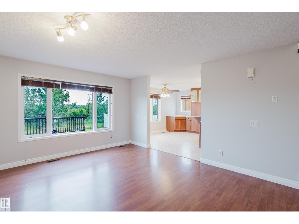
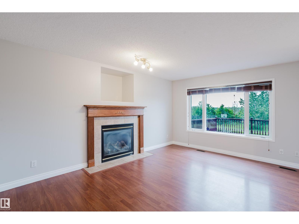
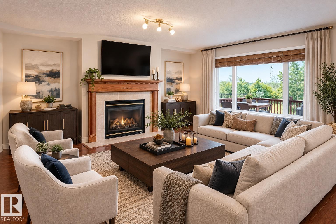
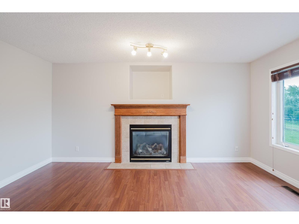
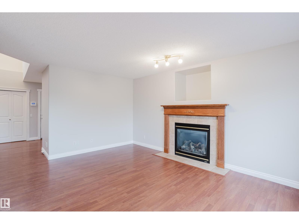
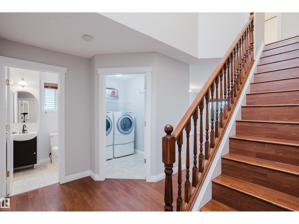
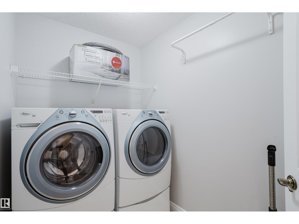
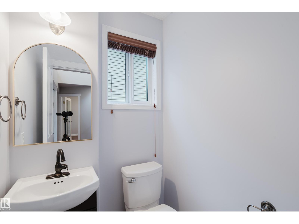
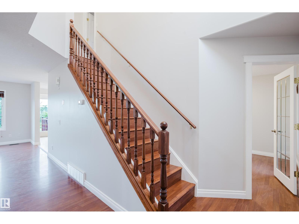
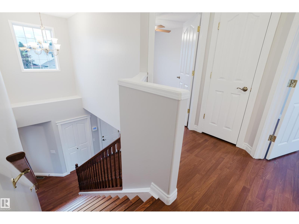
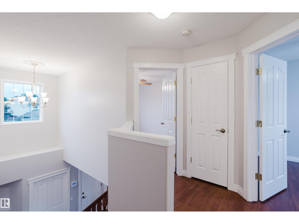
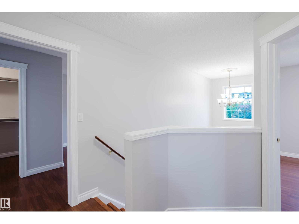
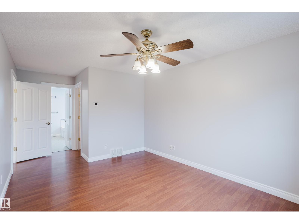
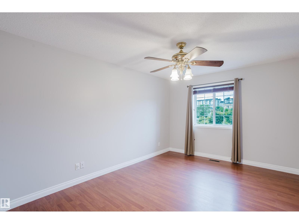
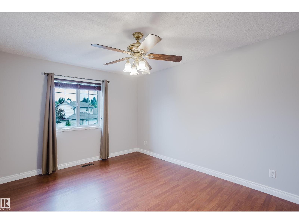
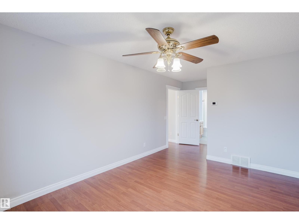
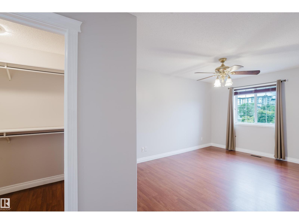
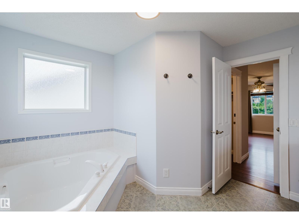
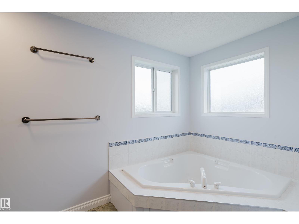
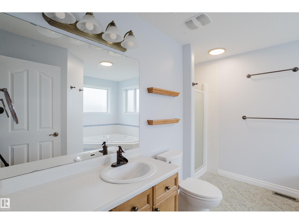
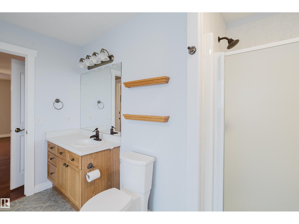
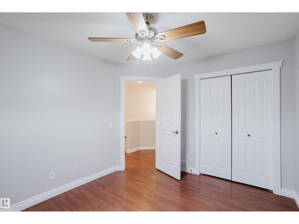
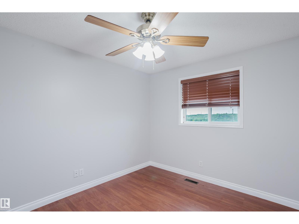
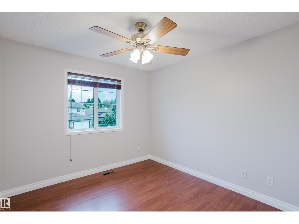
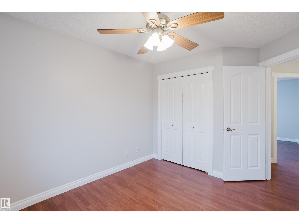
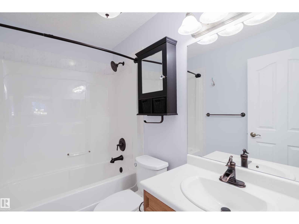
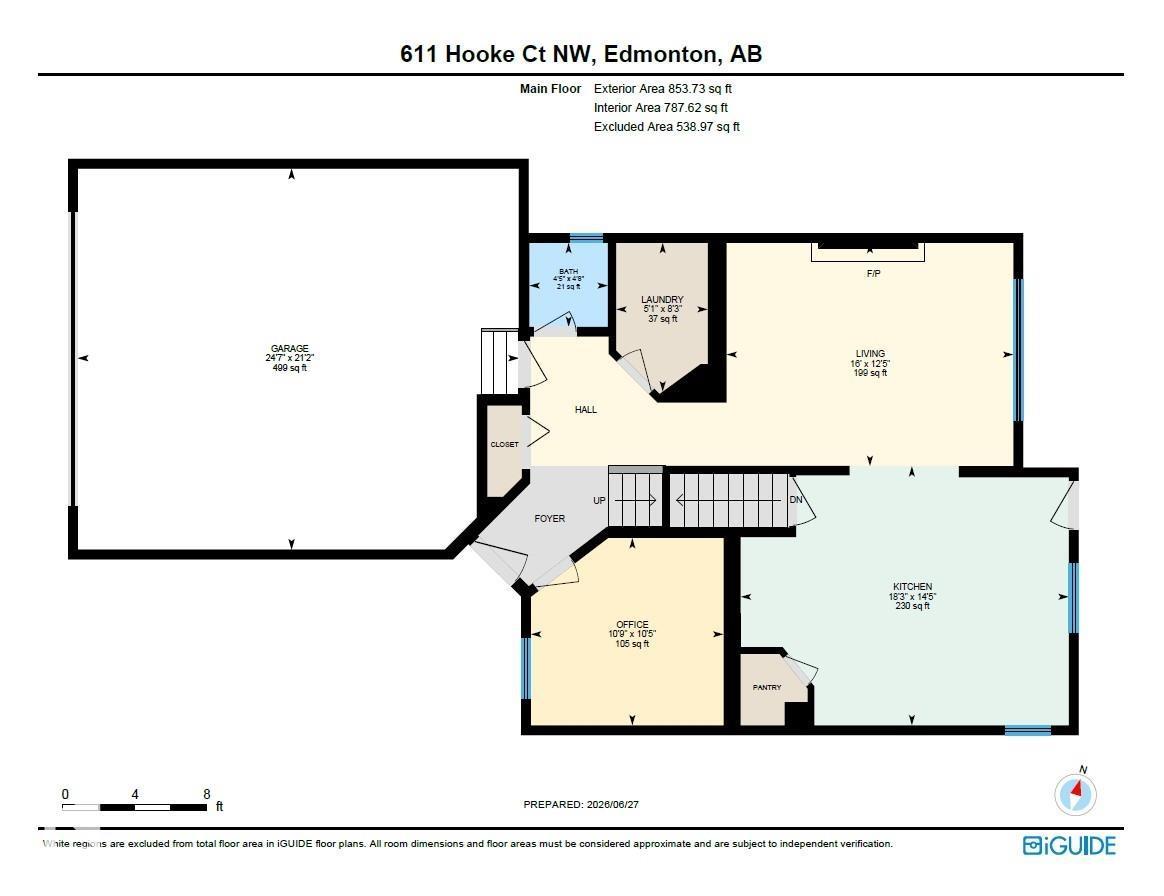
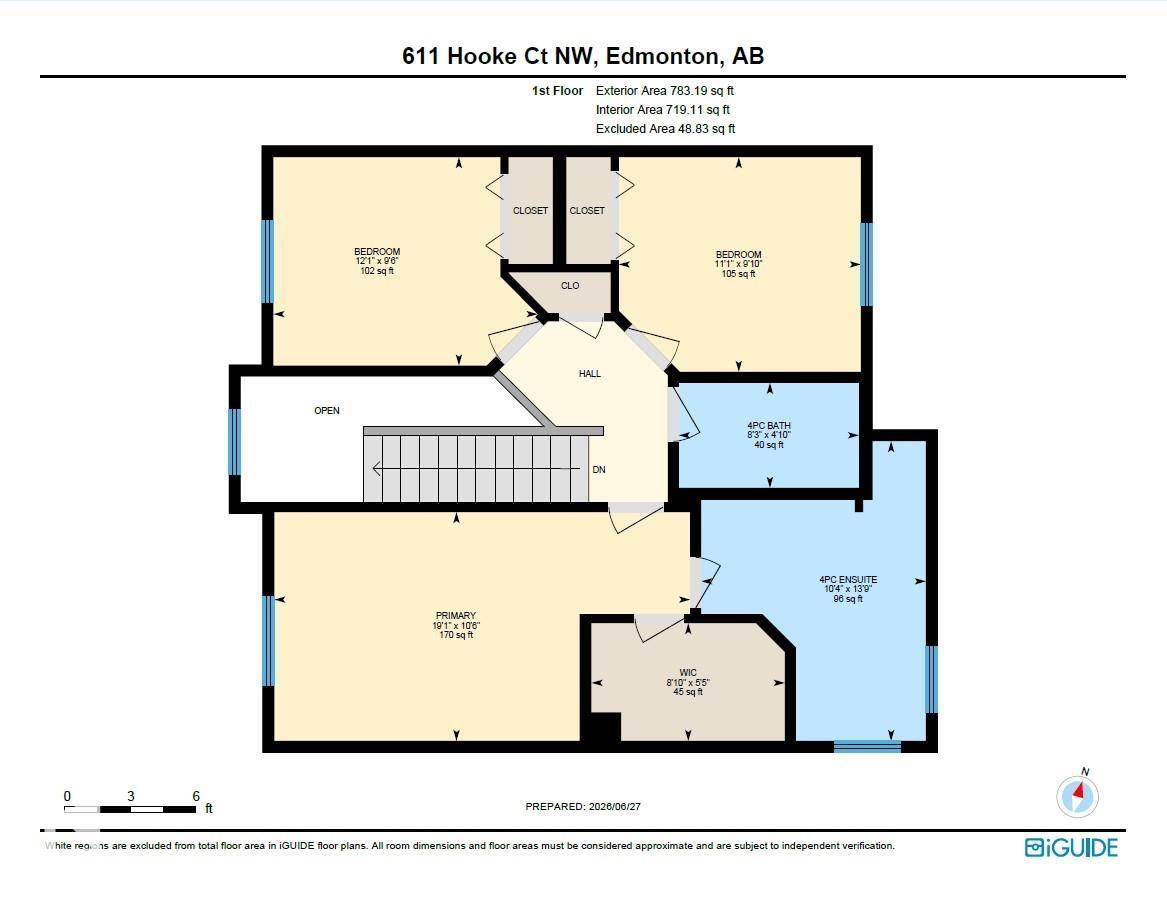
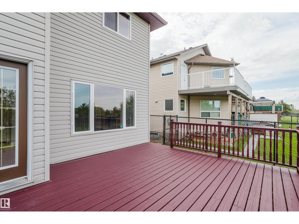
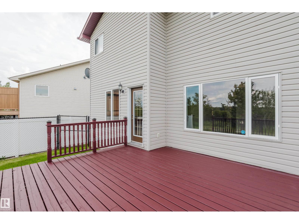
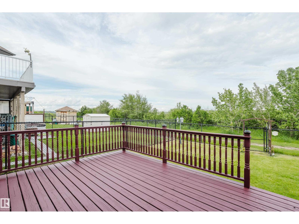
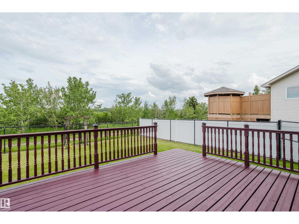
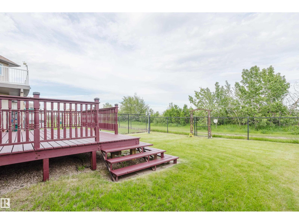
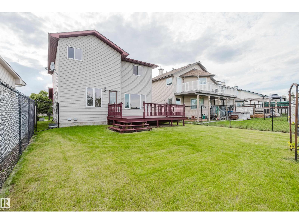
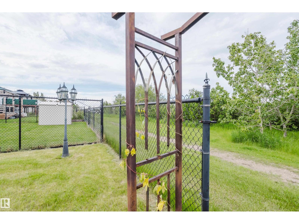
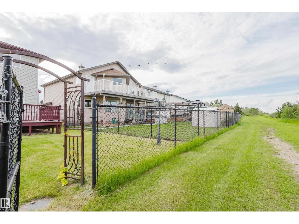
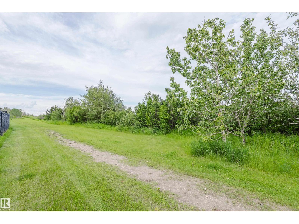
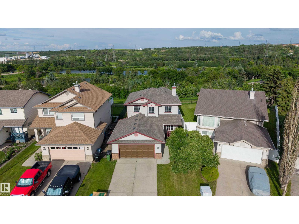
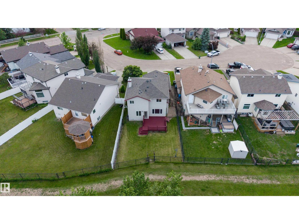
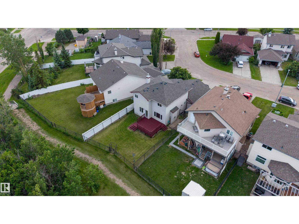
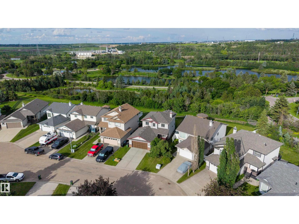
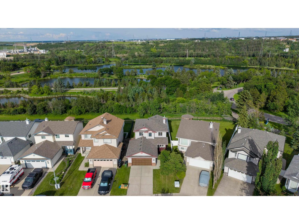
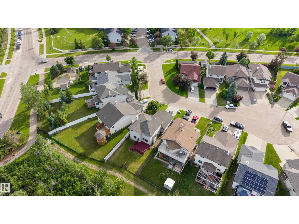
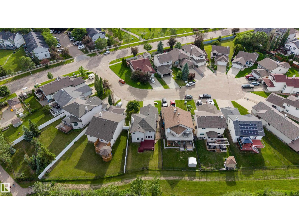
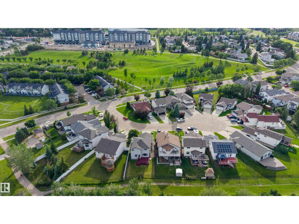
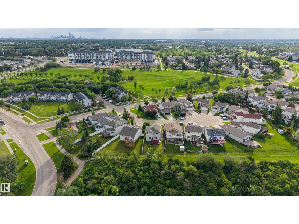
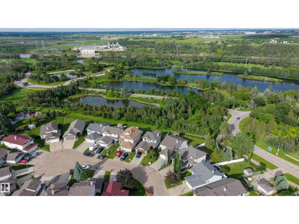
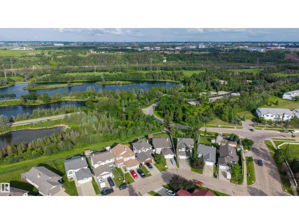
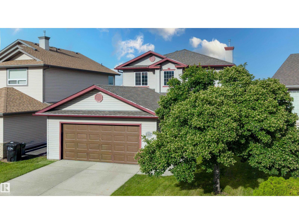
BACKING ONTO HERMITAGE PARK! Privacy & natural beauty on this wide 4,700 sq ft lot backing directly onto permanent natural area. On quiet cul-de-sac. 1,636 sq. ft. above grade + 796 sq. ft. 3 beds & den. 2.5 baths. Newer shingles & appliances. HWT replaced 2023. Main floor den. Living room has gas fireplace that gives off plenty of heat. Enjoy central A/C, central vac and a separate laundry room. Unfinished basement offers potential for bedroom, rec room & bathroom (roughed in for full bathroom). The oversized, heated and insulated double attached garage includes a Resnor heater, 220V wiring, workbench and shelving, and fits a full-size pickup and SUV. The fenced backyard features a large deck and dog run, with ponds, trails, wildlife and the North Saskatchewan River beyond. Walk to schools, (id:61582)
| MLS® Number | E4510730 |
| Property Type | Single Family |
| Neigbourhood | Canon Ridge |
| Amenities Near By | Park, Golf Course, Schools, Shopping |
| Features | Cul-de-sac, No Back Lane, Park/reserve |
| Structure | Deck, Dog Run - Fenced In |
| Bathroom Total | 3 |
| Bedrooms Total | 3 |
| Appliances | Dishwasher, Dryer, Garage Door Opener Remote(s), Garage Door Opener, Hood Fan, Refrigerator, Stove, Washer, Window Coverings, See Remarks |
| Basement Development | Unfinished |
| Basement Type | Full (unfinished) |
| Constructed Date | 2003 |
| Construction Style Attachment | Detached |
| Fireplace Fuel | Gas |
| Fireplace Present | Yes |
| Fireplace Type | Unknown |
| Half Bath Total | 1 |
| Heating Type | Forced Air |
| Stories Total | 2 |
| Size Interior | 1,637 Ft2 |
| Type | House |
| Attached Garage |
| Acreage | No |
| Fence Type | Fence |
| Land Amenities | Park, Golf Course, Schools, Shopping |
| Size Irregular | 444.12 |
| Size Total | 444.12 M2 |
| Size Total Text | 444.12 M2 |
| Level | Type | Length | Width | Dimensions |
|---|---|---|---|---|
| Main Level | Living Room | 3.79 m | 4.87 m | 3.79 m x 4.87 m |
| Main Level | Kitchen | 4.4 m | 5.57 m | 4.4 m x 5.57 m |
| Main Level | Den | 3.18 m | 3.27 m | 3.18 m x 3.27 m |
| Main Level | Laundry Room | 2.53 m | 1.56 m | 2.53 m x 1.56 m |
| Upper Level | Primary Bedroom | 3.19 m | 5.8 m | 3.19 m x 5.8 m |
| Upper Level | Bedroom 2 | 3 m | 3.38 m | 3 m x 3.38 m |
| Upper Level | Bedroom 3 | 2.91 m | 3.69 m | 2.91 m x 3.69 m |
Contact us for more information
(780) 457-3777

The trademarks REALTOR®, REALTORS®, and the REALTOR® logo are controlled by The Canadian Real Estate Association (CREA) and identify real estate professionals who are members of CREA. The trademarks MLS®, Multiple Listing Service® and the associated logos are owned by The Canadian Real Estate Association (CREA) and identify the quality of services provided by real estate professionals who are members of CREA. The trademark DDF® is owned by The Canadian Real Estate Association (CREA) and identifies CREA's Data Distribution Facility (DDF®)
Don't have an account? Sign Up