2 Bedroom
2 Bathroom
1,056 ft2
Bi-Level
Central Air Conditioning
Forced Air
$325,000.00
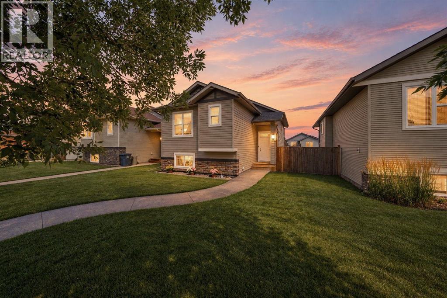
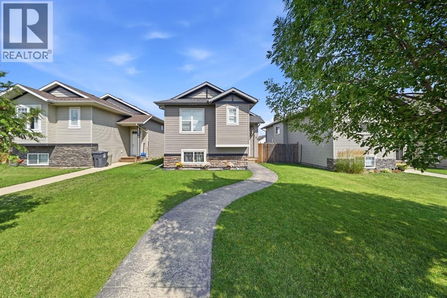
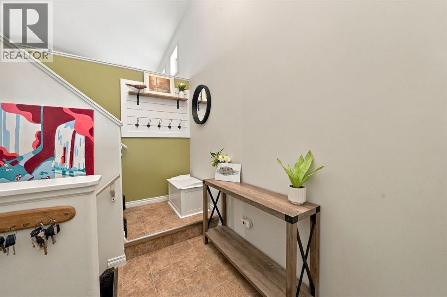
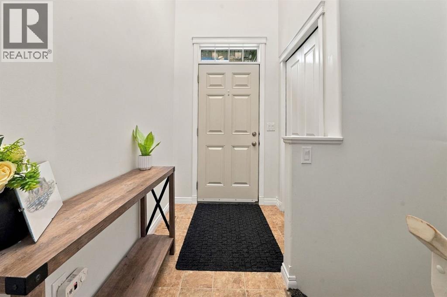
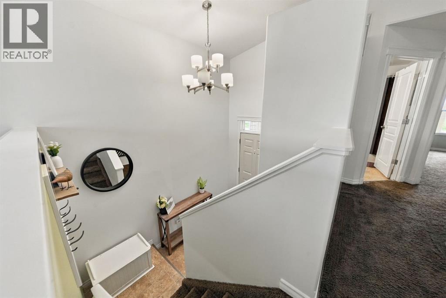
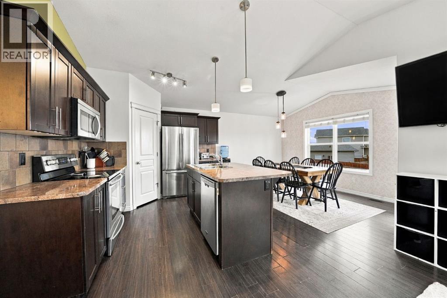
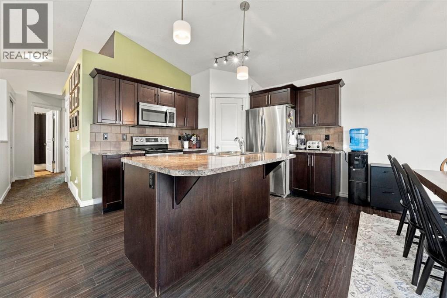
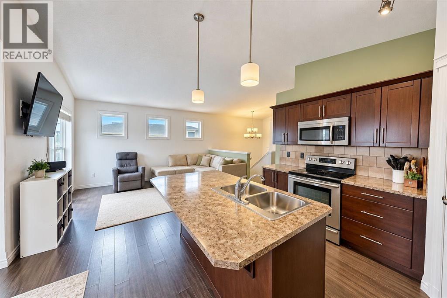
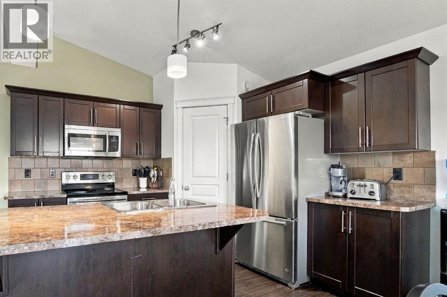
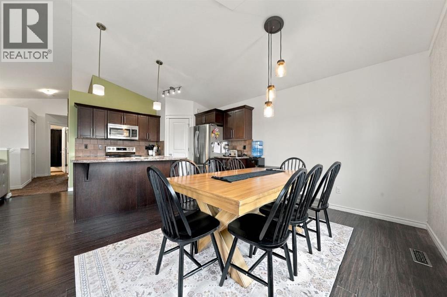
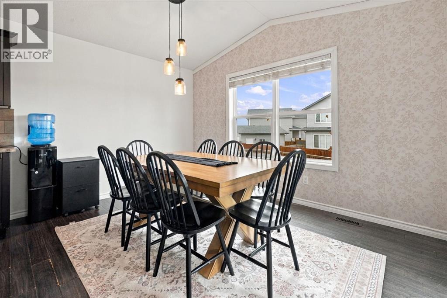
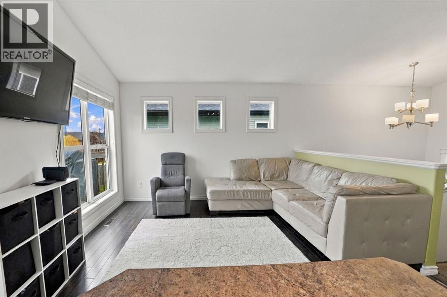
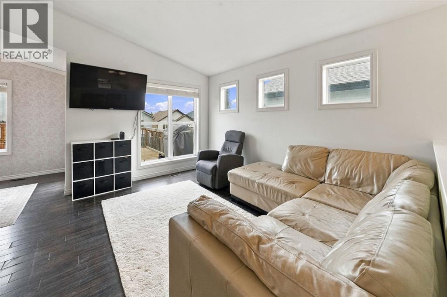
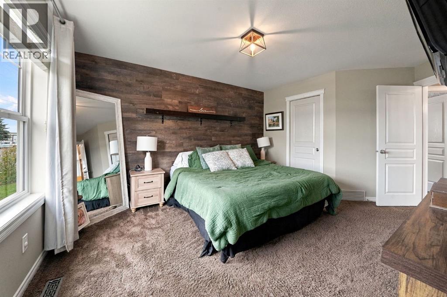
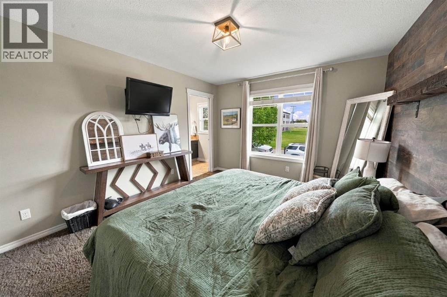
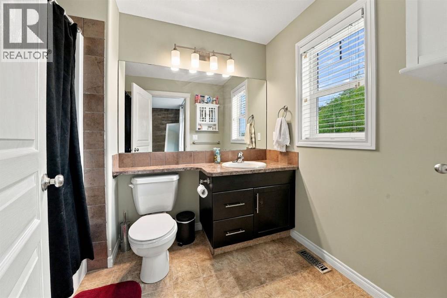
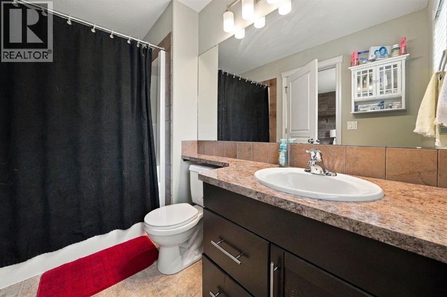
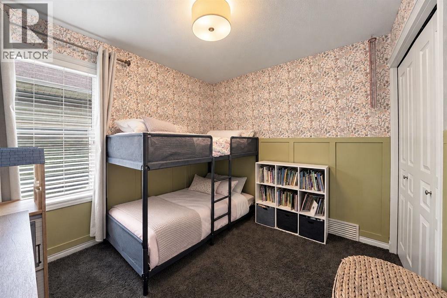
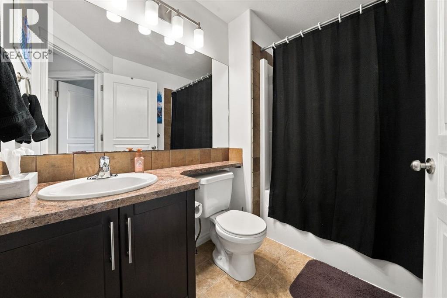
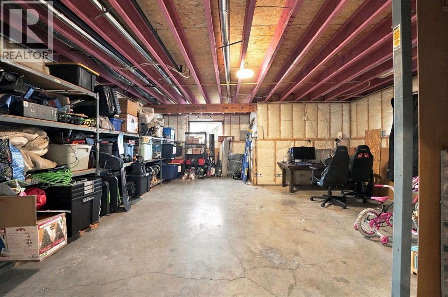
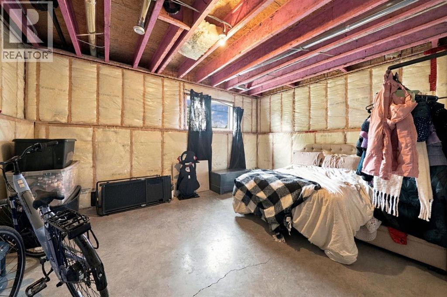
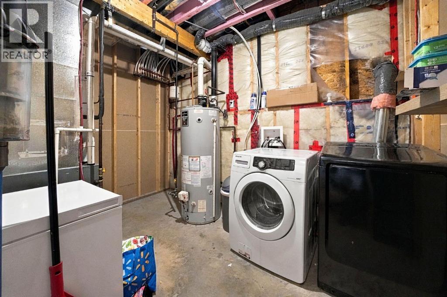
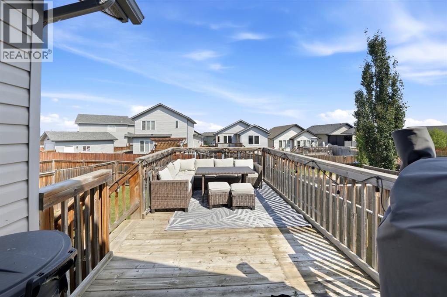
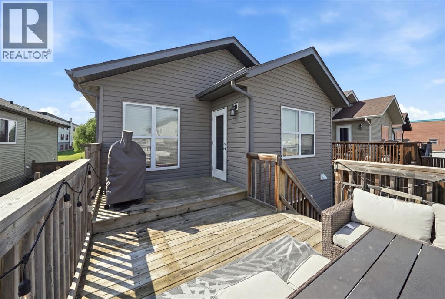
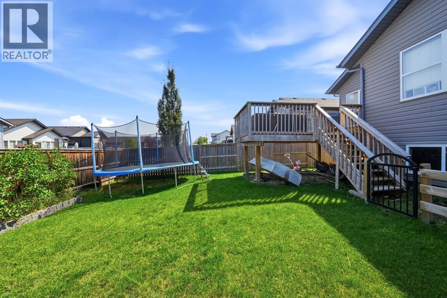
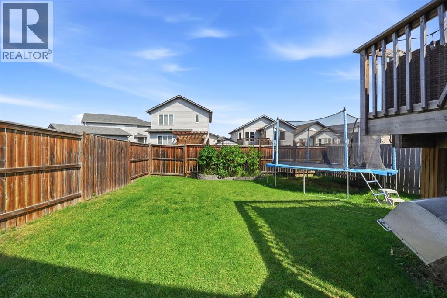
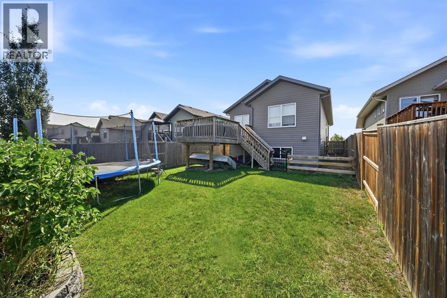
Welcome to this inviting detached Bi-level in Springbrook, offering an open-concept main floor, an oversized primary bedroom, and plenty of potential to make the home your own. With low property taxes and a location just minutes from Red Deer, this is a fantastic opportunity for first-time buyers or anyone looking for more space at an affordable price point. The main floor features a bright, open-concept design with vaulted ceilings in the dining area, creating an airy and spacious feel. The kitchen overlooks the dining and living areas, making the layout ideal for both everyday living and entertaining. The oversized primary bedroom offers plenty of room for a king-sized suite and includes a walk-in closet and a full 4-piece ensuite. A second bedroom and additional bathroom complete the main level. Stay comfortable year-round with central air conditioning, while the Govee exterior lighting adds a fun and modern touch to the home’s exterior. Outside, the fully fenced and landscaped yard provides a great space for kids, pets, and summer gatherings. The deck is equipped with a natural gas BBQ line, making outdoor entertaining easy. Downstairs, the undeveloped basement offers an excellent opportunity to add significant living space and build equity. With 9-foot ceilings, the possibilities are endless — the layout could easily accommodate two additional bedrooms, a bathroom, and a spacious family room. With some new flooring upstairs and your own finishing touches down, this house could truly shine! Adding even more value, the shingles are brand new, giving you one less major exterior expense to worry about. Springbrook offers lower property taxes while still being so incredibly close to all major amenities. (id:61582)
Property Details
|
MLS® Number
|
A2348371 |
|
Property Type
|
Single Family |
|
Amenities Near By
|
Airport, Park, Playground, Schools |
|
Features
|
See Remarks, Back Lane, Pvc Window, Level, Gas Bbq Hookup |
|
Plan
|
0825513 |
|
Structure
|
Deck |
Building
|
Bathroom Total
|
2 |
|
Bedrooms Above Ground
|
2 |
|
Bedrooms Total
|
2 |
|
Appliances
|
Refrigerator, Dishwasher, Stove, Washer & Dryer |
|
Architectural Style
|
Bi-level |
|
Basement Development
|
Unfinished |
|
Basement Type
|
Full (unfinished) |
|
Constructed Date
|
2014 |
|
Construction Style Attachment
|
Detached |
|
Cooling Type
|
Central Air Conditioning |
|
Exterior Finish
|
Vinyl Siding |
|
Flooring Type
|
Carpeted, Laminate, Linoleum |
|
Foundation Type
|
Poured Concrete |
|
Heating Fuel
|
Natural Gas |
|
Heating Type
|
Forced Air |
|
Size Interior
|
1,056 Ft2 |
|
Total Finished Area
|
1056 Sqft |
|
Type
|
House |
|
Utility Water
|
Municipal Water |
Parking
Land
|
Acreage
|
No |
|
Fence Type
|
Fence |
|
Land Amenities
|
Airport, Park, Playground, Schools |
|
Sewer
|
Municipal Sewage System |
|
Size Frontage
|
11.23 M |
|
Size Irregular
|
3730.00 |
|
Size Total
|
3730 Sqft|0-4,050 Sqft |
|
Size Total Text
|
3730 Sqft|0-4,050 Sqft |
|
Zoning Description
|
Dcd-4 |
Rooms
| Level |
Type |
Length |
Width |
Dimensions |
|
Basement |
Storage |
|
|
3.00 Ft x 4.00 Ft |
|
Basement |
Other |
|
|
16.58 Ft x 24.25 Ft |
|
Basement |
Other |
|
|
21.83 Ft x 22.50 Ft |
|
Basement |
Furnace |
|
|
8.08 Ft x 11.33 Ft |
|
Upper Level |
4pc Bathroom |
|
|
6.17 Ft x 8.83 Ft |
|
Upper Level |
4pc Bathroom |
|
|
6.17 Ft x 9.42 Ft |
|
Upper Level |
Bedroom |
|
|
10.67 Ft x 10.50 Ft |
|
Upper Level |
Dining Room |
|
|
12.92 Ft x 8.33 Ft |
|
Upper Level |
Kitchen |
|
|
12.92 Ft x 11.17 Ft |
|
Upper Level |
Living Room |
|
|
10.00 Ft x 13.42 Ft |
|
Upper Level |
Primary Bedroom |
|
|
11.08 Ft x 16.50 Ft |