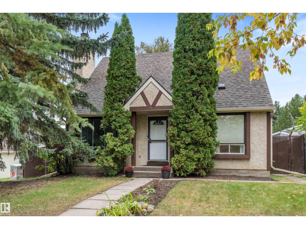
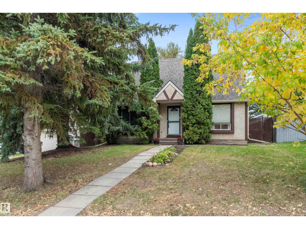
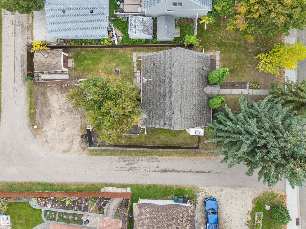
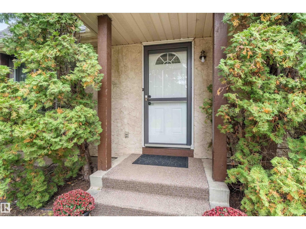
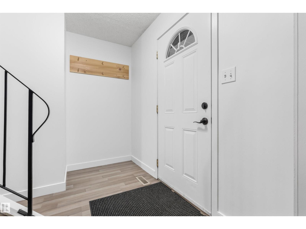
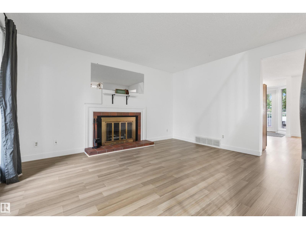
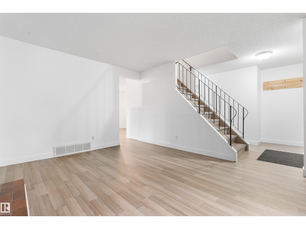
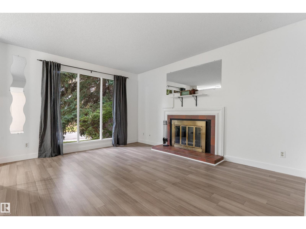
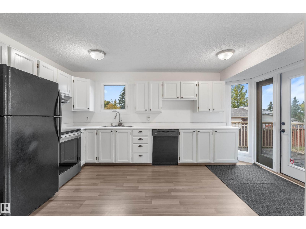
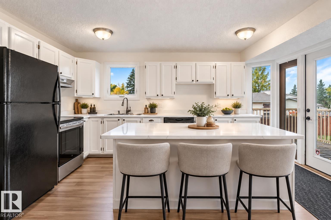
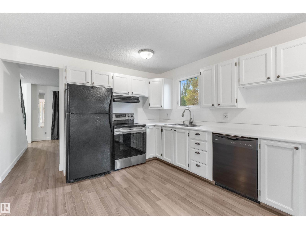
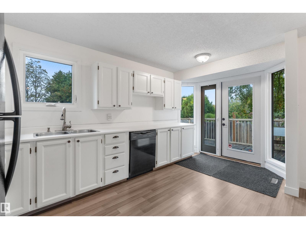
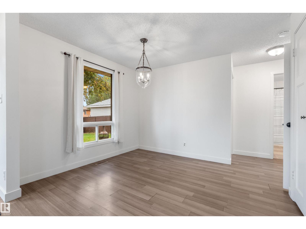
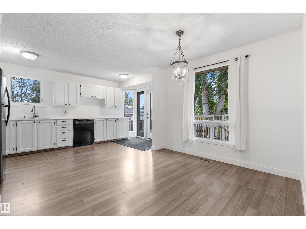
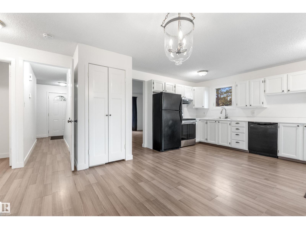
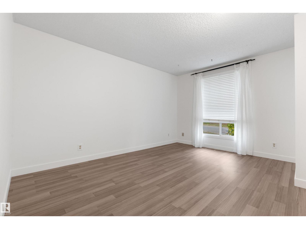
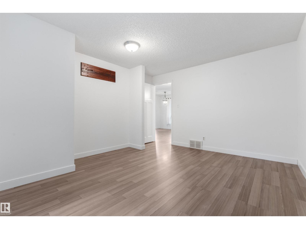
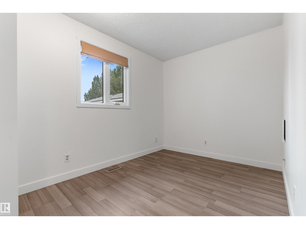
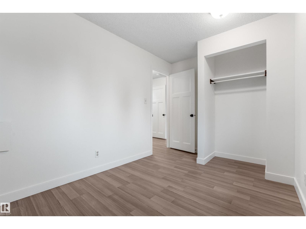
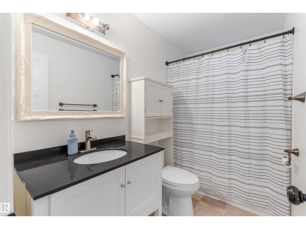
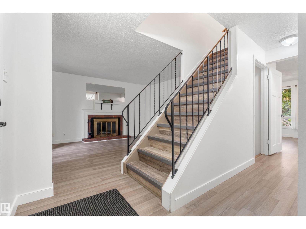
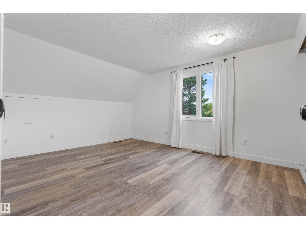
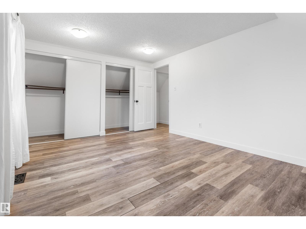
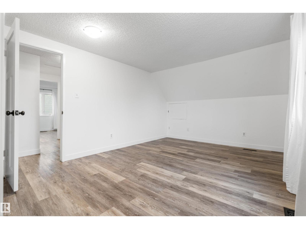
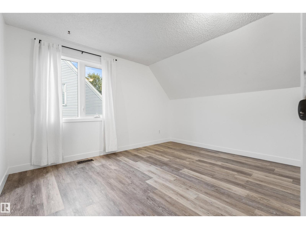
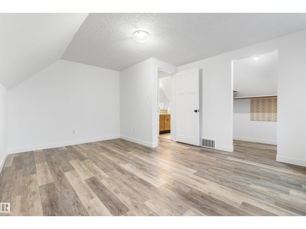
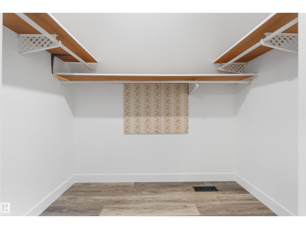
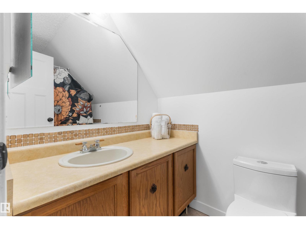
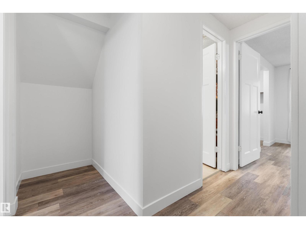
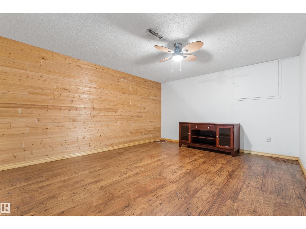
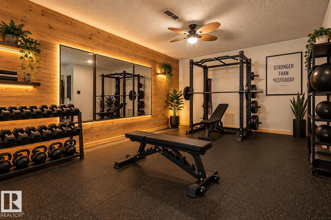
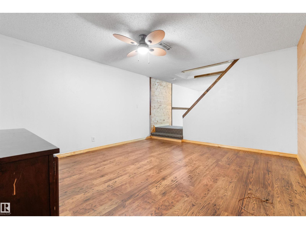
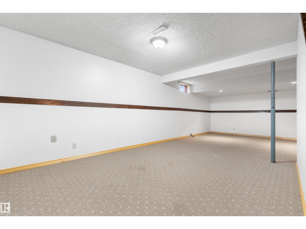
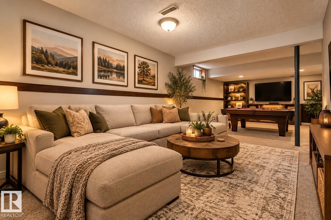
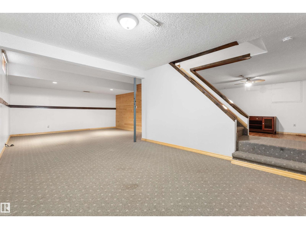
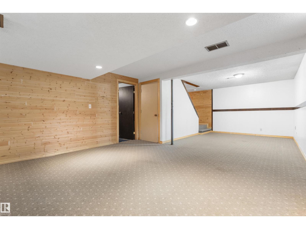
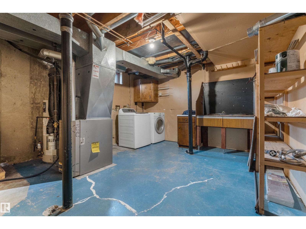
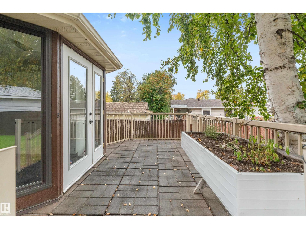
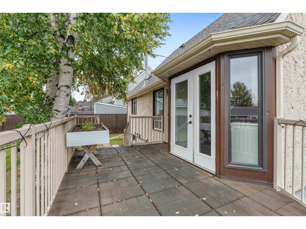
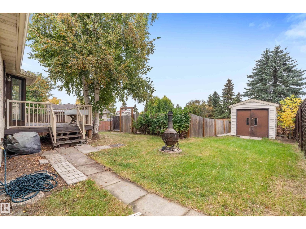
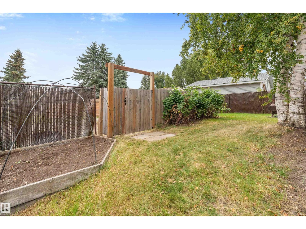
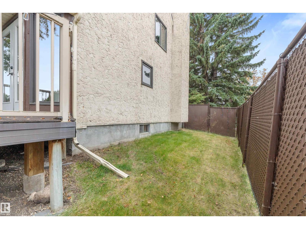
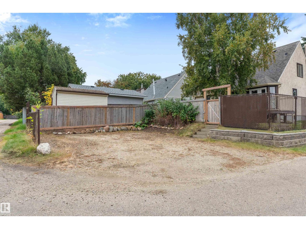
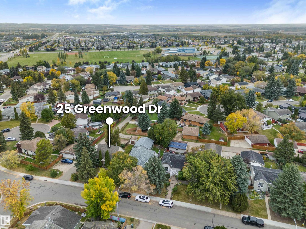
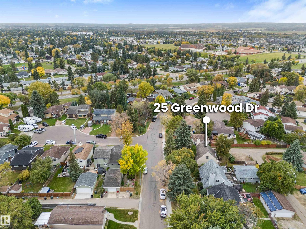
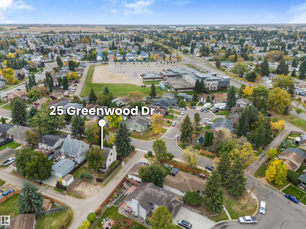
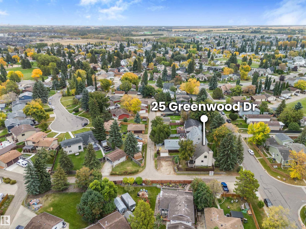
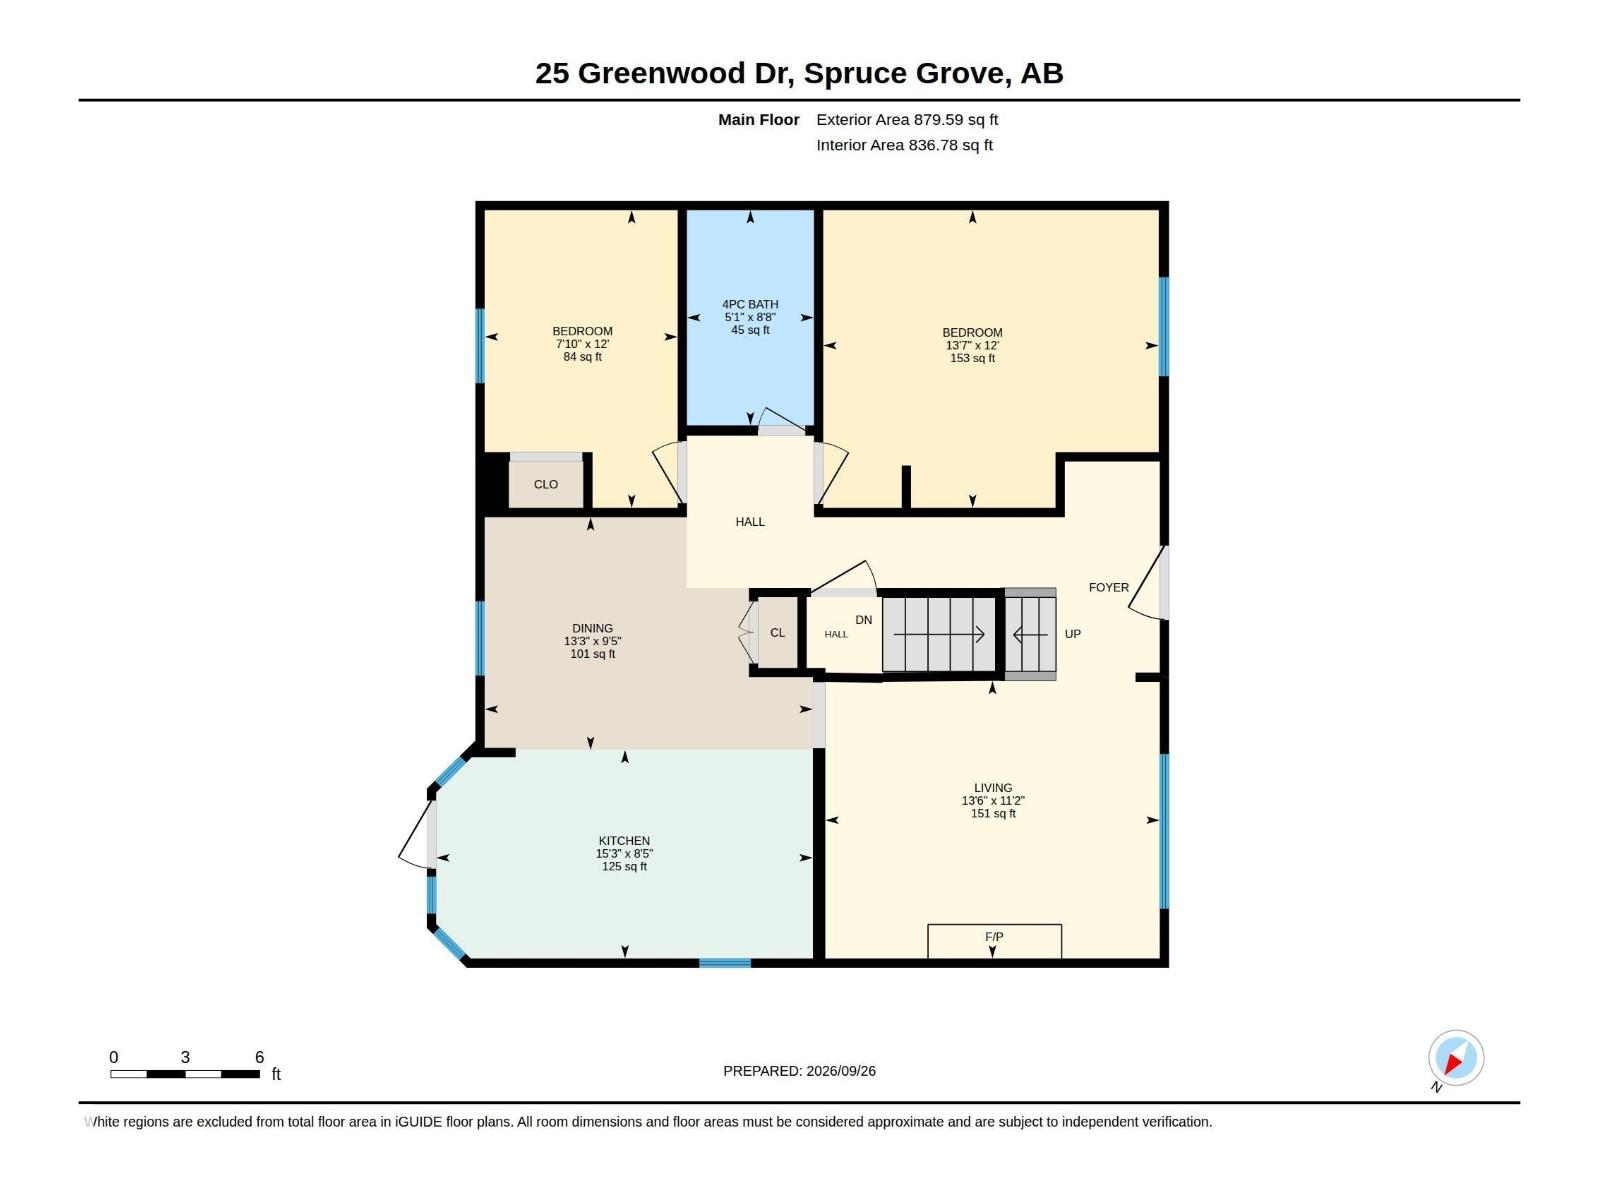
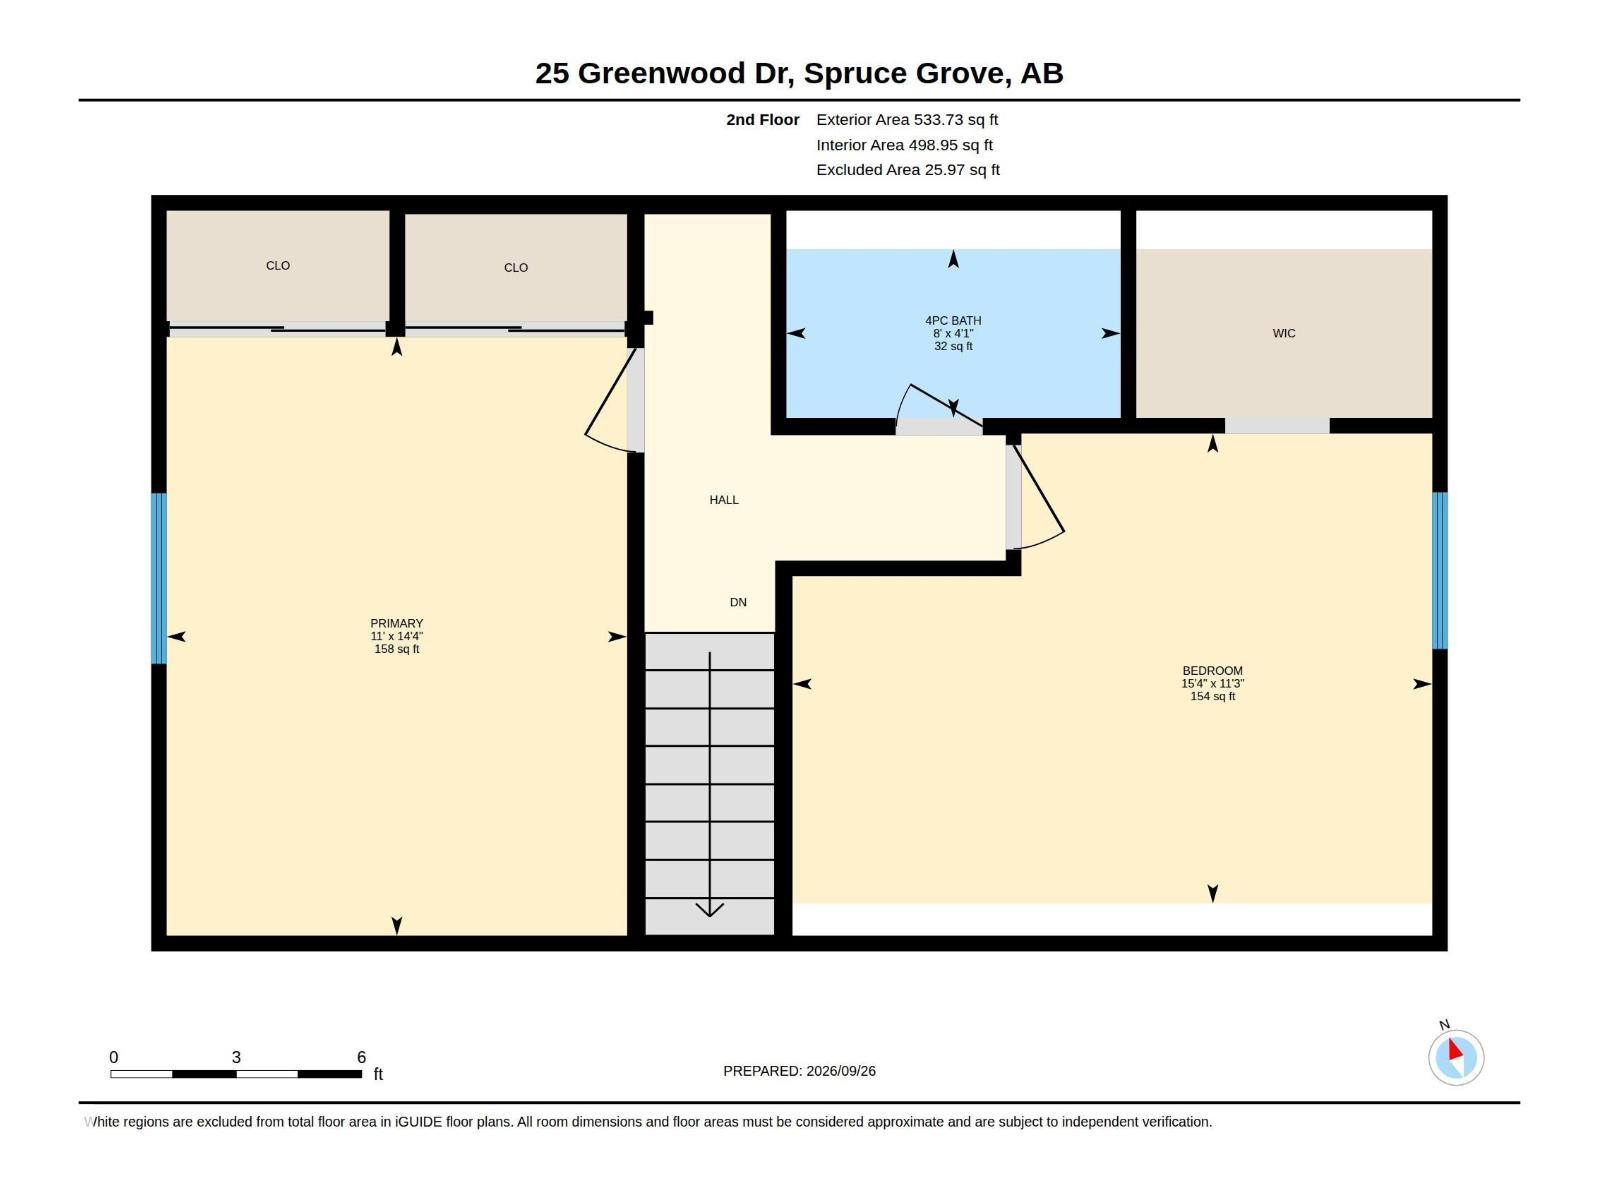
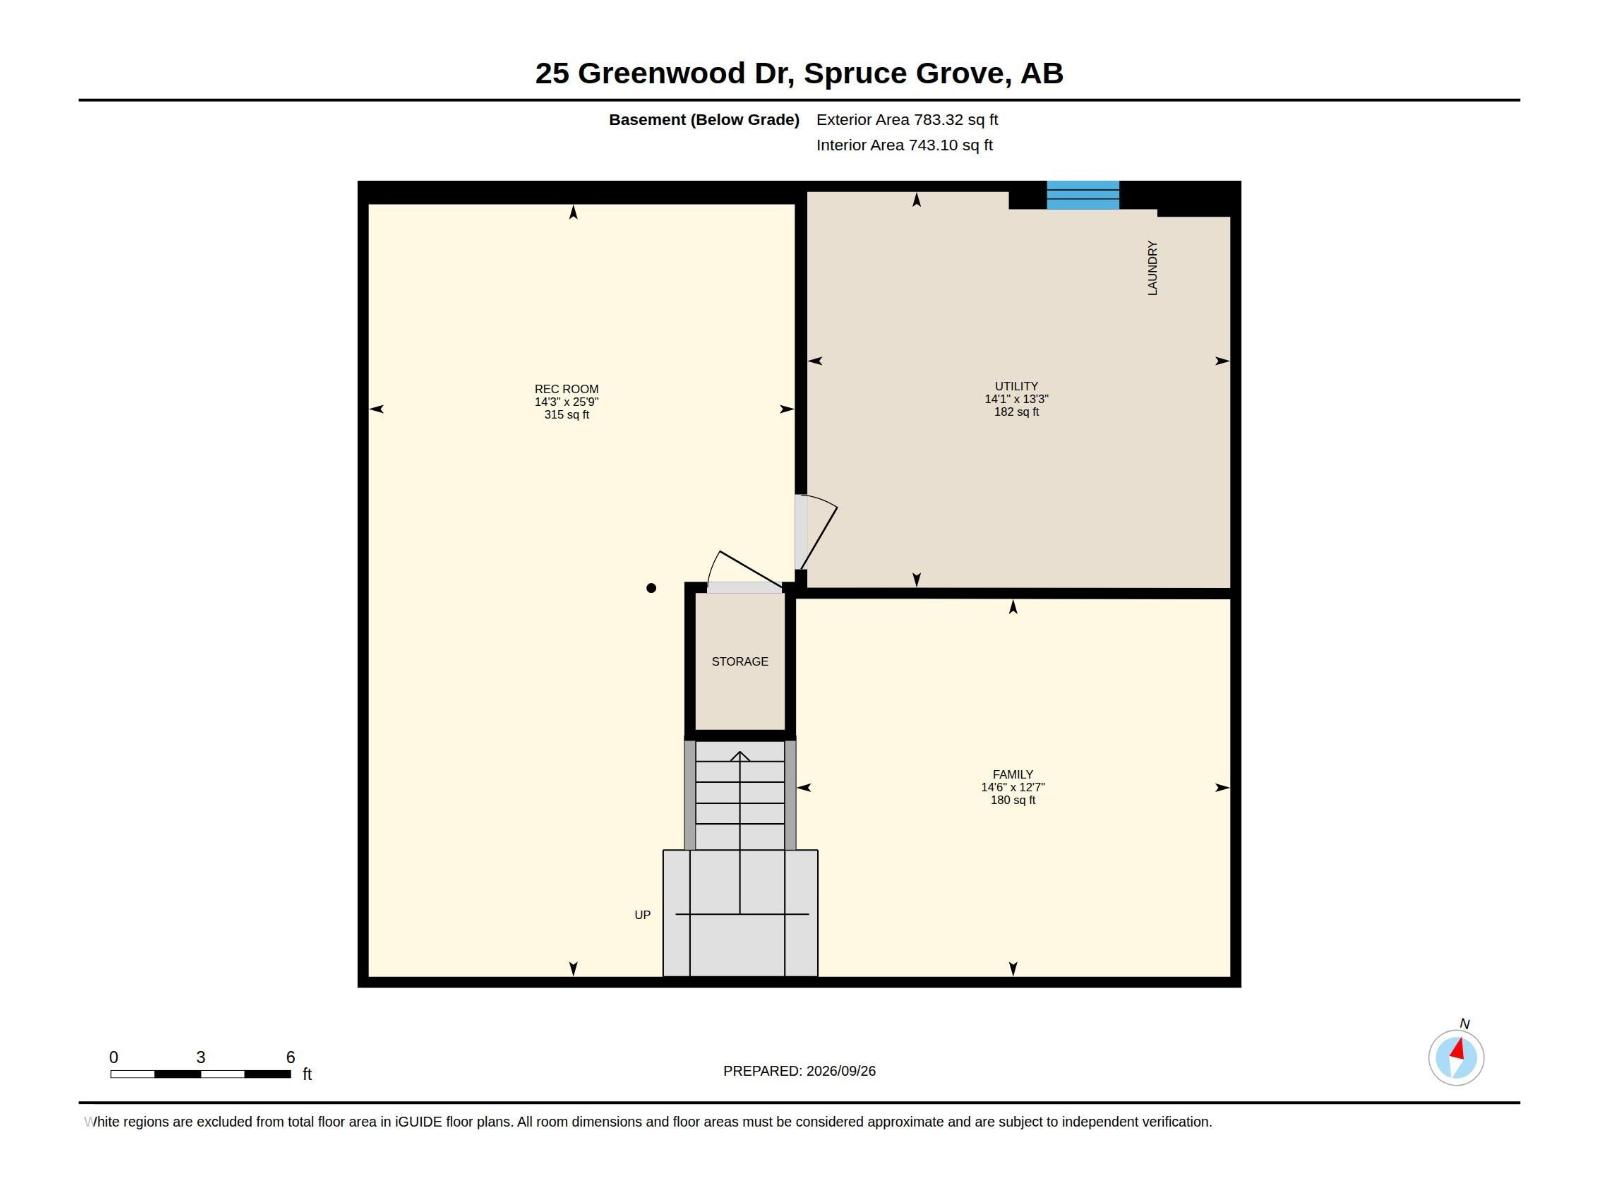
Warmth, space & timeless personality unfold throughout this inviting Grove Meadows 2 storey, delivering 2,196 sq ft of finished living across 3 levels. Freshly painted and air-conditioned, the interior is grounded by sleek laminate flooring stretching right from one end of the home to the other. Southern sunshine fills the intimate front living room, where a wood-burning fireplace sets a cozy mood. Beyond, the generous kitchen is wrapped in crisp white cabinetry and plentiful workspace, with enough room to introduce a statement island if desired. An gracious dining room welcomes long dinners and lively celebrations. Two bedrooms and a 4pc bath on the main floor provide rare everyday versatility for those in need. Upstairs, 2 more bedrooms share another 4pc bath, including the primary with walk-in closet. Below, an immense recreation room and separate flex area expand your possibilities. A kitchen-access deck opens to the fenced backyard, while the substantial rear pad easily accommodates an RV or trailer. (id:61582)
| MLS® Number | E4510655 |
| Property Type | Single Family |
| Neigbourhood | Grove Meadows |
| Amenities Near By | Golf Course, Playground, Public Transit, Schools, Shopping |
| Features | Flat Site, Paved Lane, Lane, No Animal Home, No Smoking Home |
| Structure | Deck |
| Bathroom Total | 2 |
| Bedrooms Total | 4 |
| Amenities | Vinyl Windows |
| Appliances | Dishwasher, Dryer, Fan, Hood Fan, Refrigerator, Storage Shed, Stove, Washer, Window Coverings |
| Basement Development | Finished |
| Basement Type | Full (finished) |
| Constructed Date | 1980 |
| Construction Style Attachment | Detached |
| Cooling Type | Central Air Conditioning |
| Fire Protection | Smoke Detectors |
| Fireplace Fuel | Wood |
| Fireplace Present | Yes |
| Fireplace Type | Unknown |
| Heating Type | Forced Air |
| Stories Total | 2 |
| Size Interior | 1,413 Ft2 |
| Type | House |
| No Garage | |
| Rear | |
| R V |
| Acreage | No |
| Fence Type | Fence |
| Land Amenities | Golf Course, Playground, Public Transit, Schools, Shopping |
| Size Irregular | 514.03 |
| Size Total | 514.03 M2 |
| Size Total Text | 514.03 M2 |
| Level | Type | Length | Width | Dimensions |
|---|---|---|---|---|
| Basement | Family Room | 14'6 x 12'7 | ||
| Basement | Recreation Room | 25'9 x 14'3 | ||
| Basement | Utility Room | 14'1 x 13'3 | ||
| Main Level | Living Room | 13'6 x 11'2 | ||
| Main Level | Dining Room | 13'3 x 9'5 | ||
| Main Level | Kitchen | 15'3 x 8'5 | ||
| Main Level | Bedroom 3 | 13'7 x 12' | ||
| Main Level | Bedroom 4 | 12' x 7'10 | ||
| Upper Level | Primary Bedroom | 15'4 x 11'3 | ||
| Upper Level | Bedroom 2 | 14'4 x 11' |
Contact us for more information
(780) 962-4950
(780) 431-5624

The trademarks REALTOR®, REALTORS®, and the REALTOR® logo are controlled by The Canadian Real Estate Association (CREA) and identify real estate professionals who are members of CREA. The trademarks MLS®, Multiple Listing Service® and the associated logos are owned by The Canadian Real Estate Association (CREA) and identify the quality of services provided by real estate professionals who are members of CREA. The trademark DDF® is owned by The Canadian Real Estate Association (CREA) and identifies CREA's Data Distribution Facility (DDF®)
Don't have an account? Sign Up