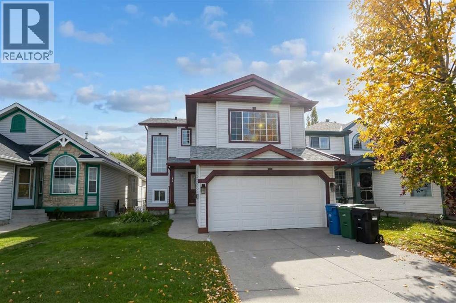
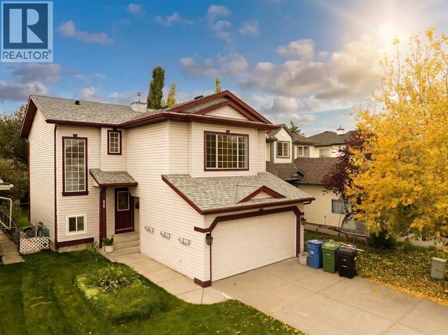
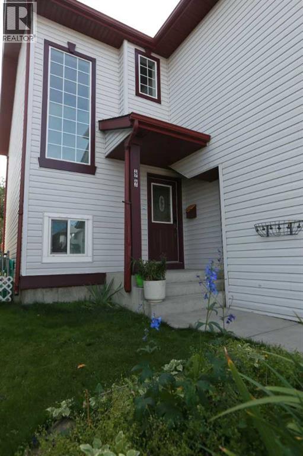
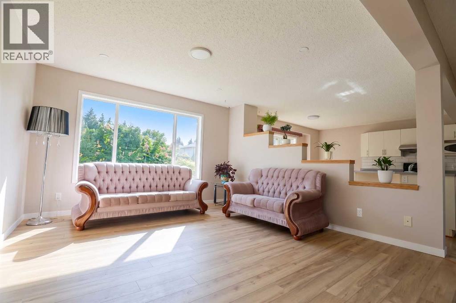
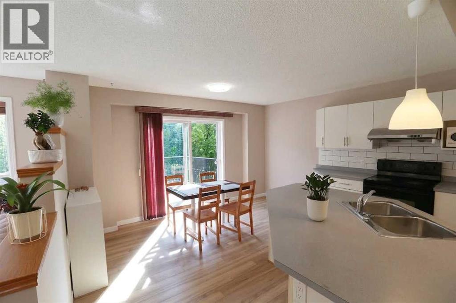
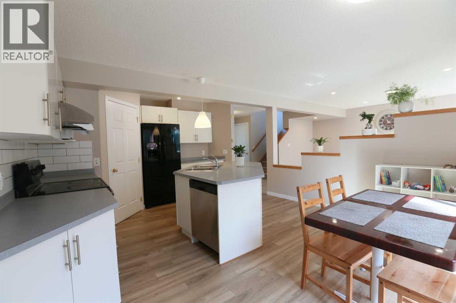
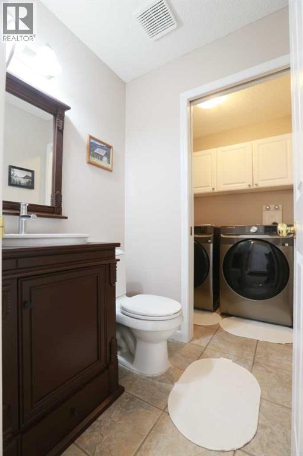
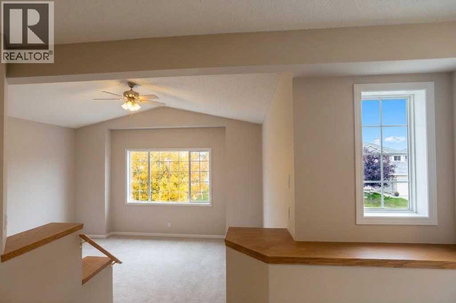
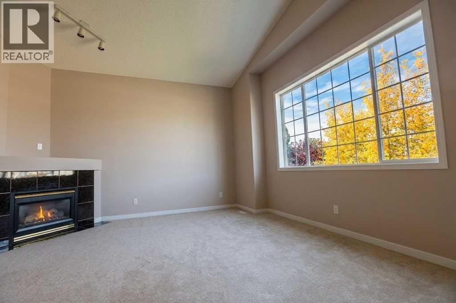
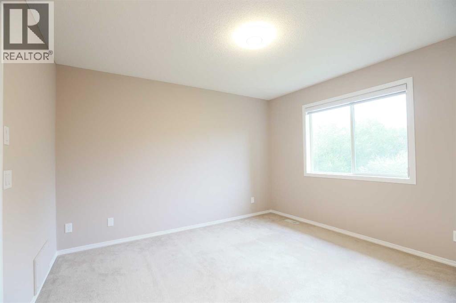
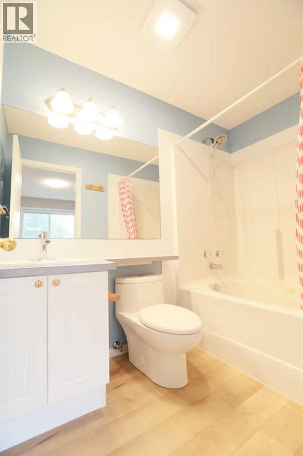
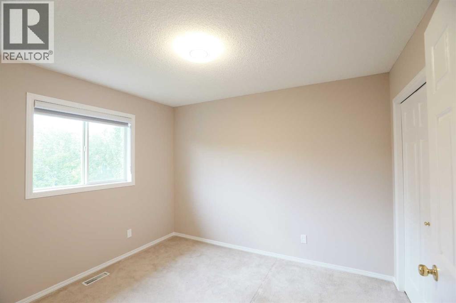
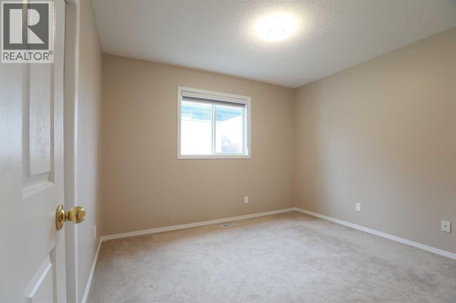
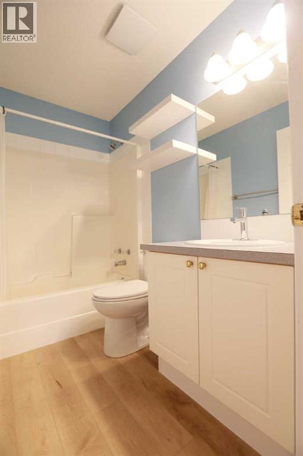
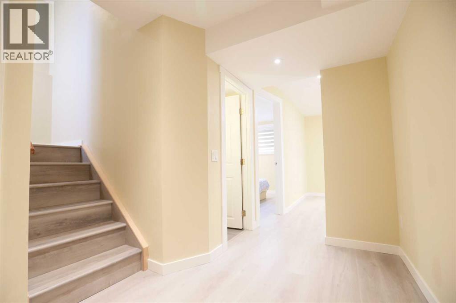
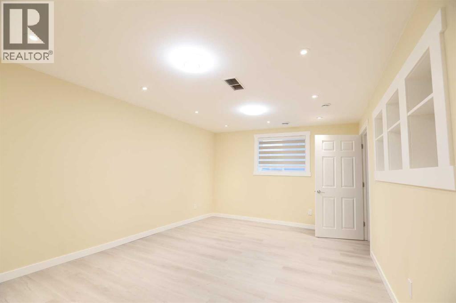
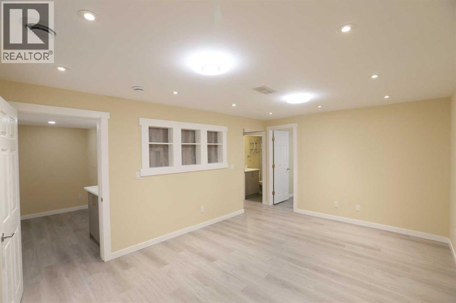
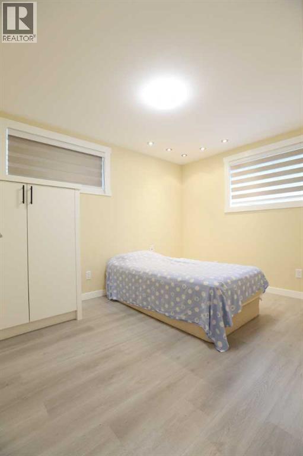
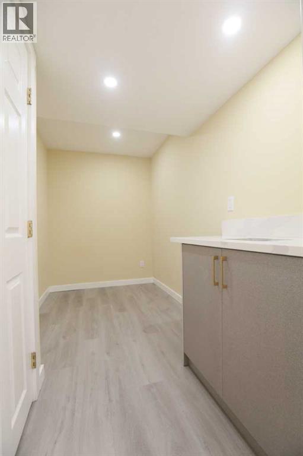
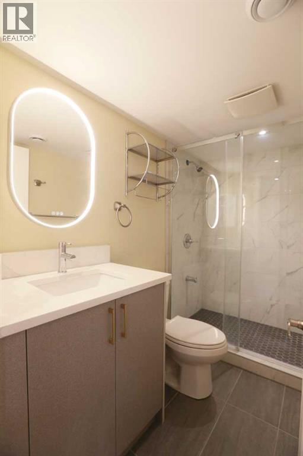
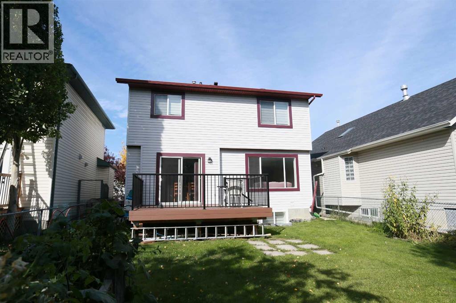
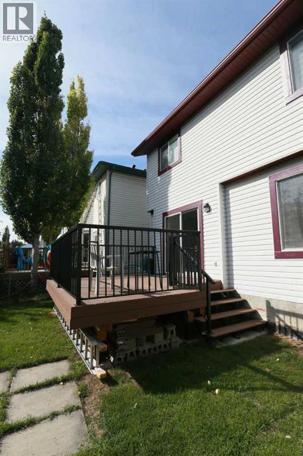
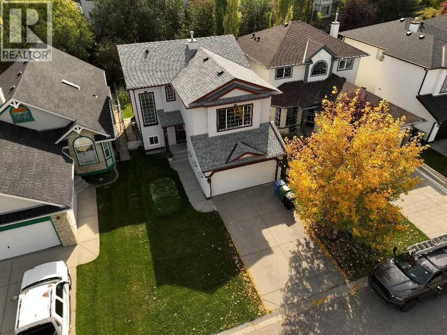
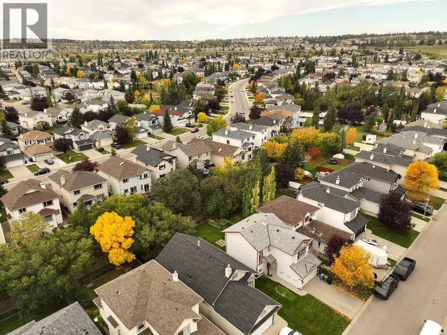
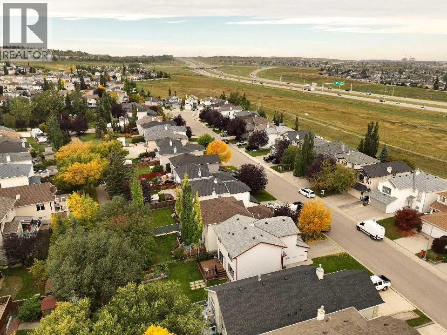
Welcome to 87 Hidden Ranch Terrace NW, a charming split-level family home situated in the heart of desirable Hidden Valley. Well maintained and NO POLY-B!Exterior & Main Level:•High curb appeal featuring light vinyl siding, classic burgundy trim, and mature garden beds. •Covered front porch entry leading into a sunlit layout with large architectural windows. •Modern window coverings throughout, including stylish zebra blinds. Backyard & Outdoor Living:•Spacious rear composite deck (built in 2025) with black metal railing and sliding glass door access. •Fully fenced, private backyard with established green lawn and stepping-stone pathways. Fully Finished Lower Level:•Bright, open basement rec room illuminated by recessed pot lighting and halo ceiling light fixtures. •Updated low-maintenance luxury vinyl plank flooring throughout the lower level and stairwells. •Complete with a wet bar/kitchenette counter area, additional bedroom space, and modern egress/interior interior accent windows. •Fully updated 3-piece bathroom featuring a custom floor-to-ceiling tiled glass shower, floating-look vanity with gold hardware, LED backlit mirror, and dark slate-style floor tile. Located on a quiet street close to local schools, parks, transit, and major roadways. Perfect for first-time buyers, growing families, or investment! (id:61582)
1:00 pm
Ends at:3:00 pm
| MLS® Number | A2348387 |
| Property Type | Single Family |
| Community Name | Hidden Valley |
| Features | Treed, Wet Bar, Pvc Window, No Animal Home, No Smoking Home, Environmental Reserve |
| Parking Space Total | 4 |
| Plan | 0110772 |
| Structure | Deck |
| Bathroom Total | 4 |
| Bedrooms Above Ground | 3 |
| Bedrooms Total | 3 |
| Appliances | Washer, Refrigerator, Dishwasher, Stove, Dryer, Microwave, Window Coverings |
| Basement Development | Finished |
| Basement Type | Full (finished) |
| Constructed Date | 1998 |
| Construction Material | Wood Frame |
| Construction Style Attachment | Detached |
| Cooling Type | None |
| Exterior Finish | Vinyl Siding |
| Fireplace Present | Yes |
| Fireplace Total | 1 |
| Flooring Type | Carpeted, Ceramic Tile, Vinyl Plank |
| Foundation Type | Poured Concrete |
| Half Bath Total | 1 |
| Heating Type | Other, Forced Air |
| Stories Total | 2 |
| Size Interior | 1,702 Ft2 |
| Total Finished Area | 1702 Sqft |
| Type | House |
| Attached Garage | 2 |
| Acreage | No |
| Fence Type | Fence |
| Size Depth | 35.4 M |
| Size Frontage | 11 M |
| Size Irregular | 499.00 |
| Size Total | 499 M2|4,051 - 7,250 Sqft |
| Size Total Text | 499 M2|4,051 - 7,250 Sqft |
| Zoning Description | R-c1 |
| Level | Type | Length | Width | Dimensions |
|---|---|---|---|---|
| Second Level | Bonus Room | 17.00 Ft x 15.00 Ft | ||
| Second Level | Primary Bedroom | 11.92 Ft x 11.08 Ft | ||
| Second Level | Bedroom | 11.00 Ft x 10.17 Ft | ||
| Second Level | Bedroom | 11.00 Ft x 10.17 Ft | ||
| Second Level | 4pc Bathroom | .00 Ft x .00 Ft | ||
| Second Level | 3pc Bathroom | 4.92 Ft x 7.75 Ft | ||
| Lower Level | 3pc Bathroom | 8.00 Ft x 4.67 Ft | ||
| Main Level | Living Room | 17.00 Ft x 14.00 Ft | ||
| Main Level | Other | 17.92 Ft x 13.00 Ft | ||
| Main Level | Laundry Room | 6.00 Ft x 5.00 Ft | ||
| Main Level | 1pc Bathroom | 4.92 Ft x 4.33 Ft |
Contact us for more information
(403) 291-4440
(403) 250-3226

The trademarks REALTOR®, REALTORS®, and the REALTOR® logo are controlled by The Canadian Real Estate Association (CREA) and identify real estate professionals who are members of CREA. The trademarks MLS®, Multiple Listing Service® and the associated logos are owned by The Canadian Real Estate Association (CREA) and identify the quality of services provided by real estate professionals who are members of CREA. The trademark DDF® is owned by The Canadian Real Estate Association (CREA) and identifies CREA's Data Distribution Facility (DDF®)
Don't have an account? Sign Up