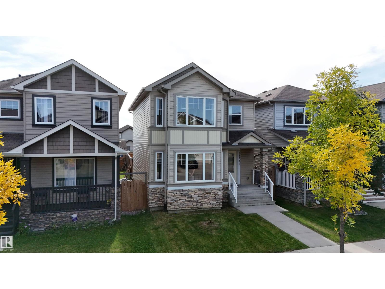
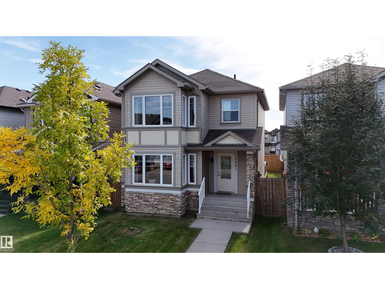
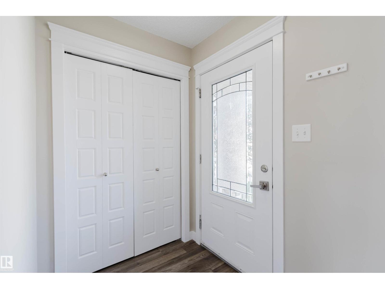
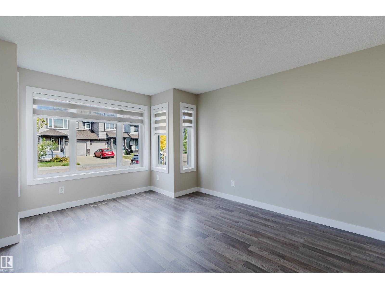
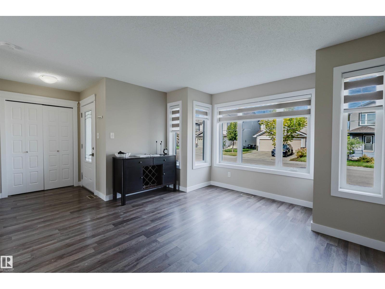
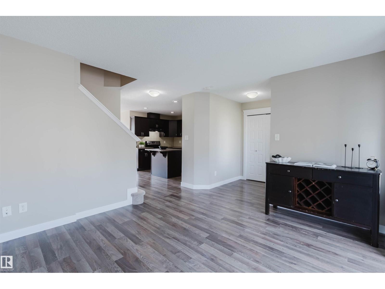
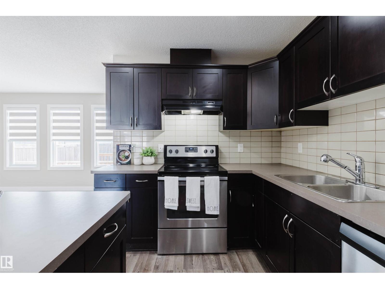
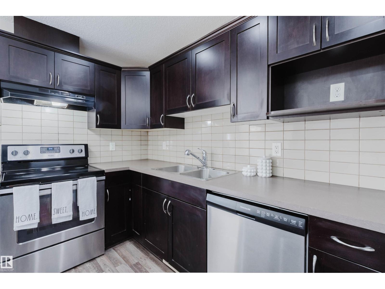
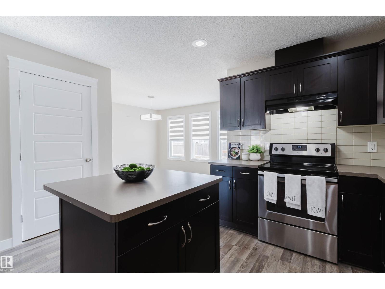
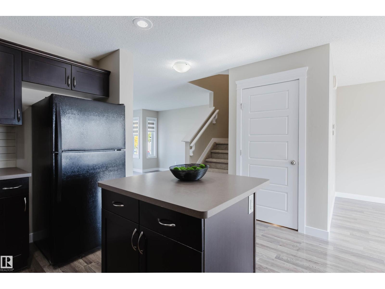
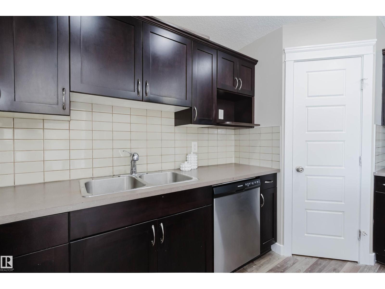
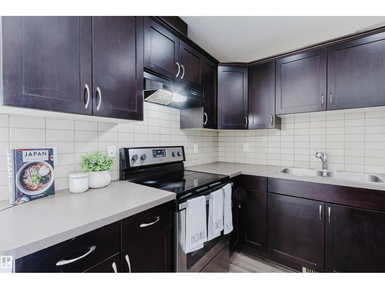
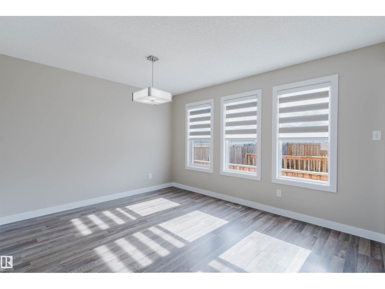
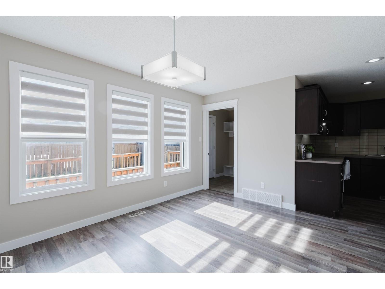
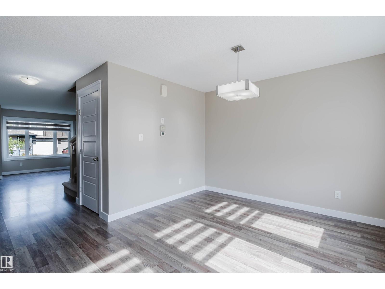
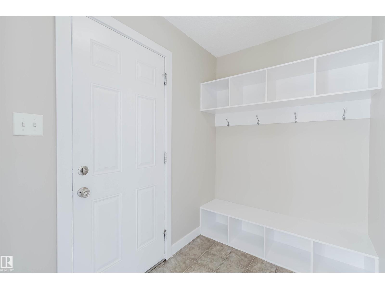
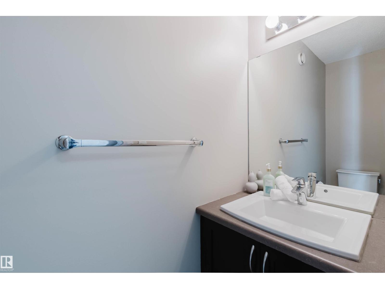
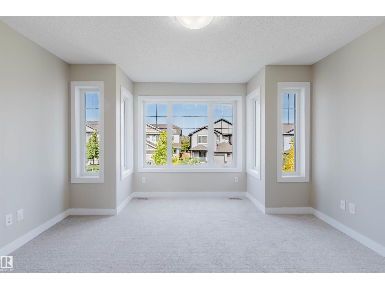
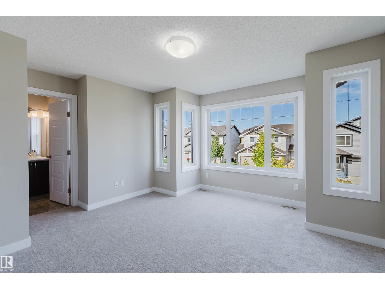
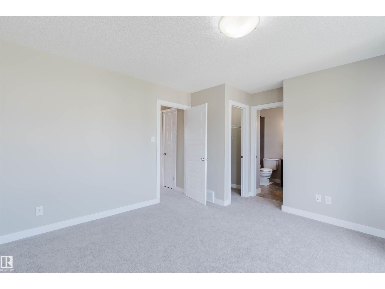
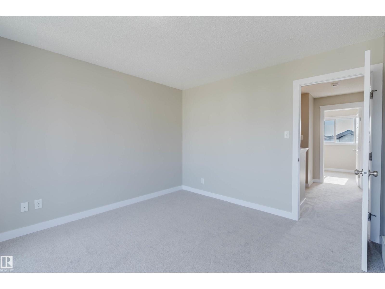
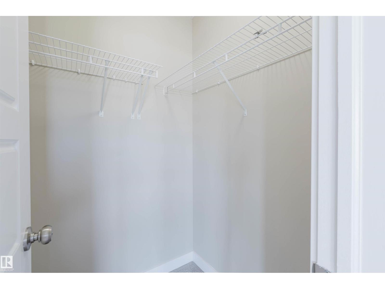
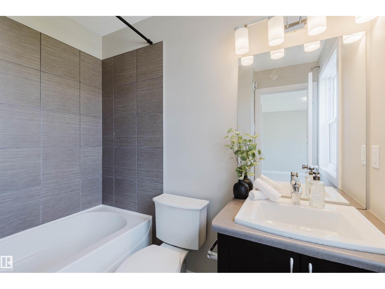
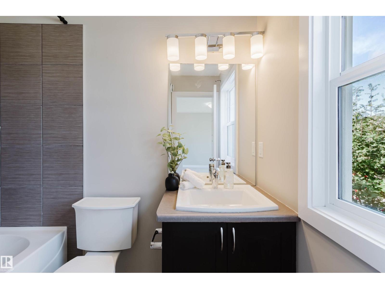
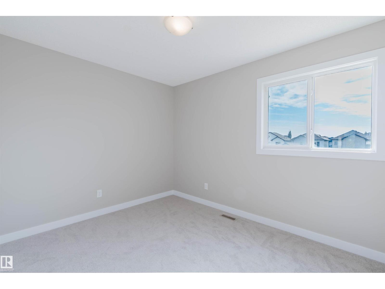
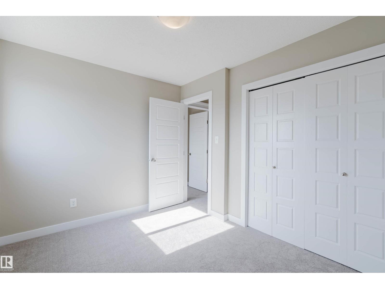
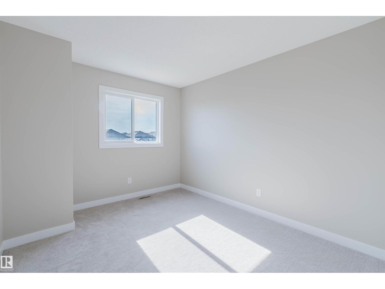
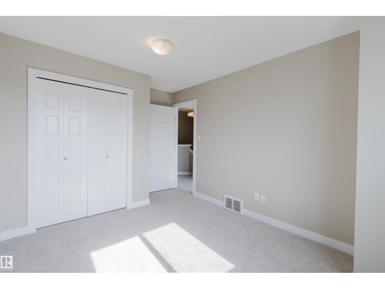
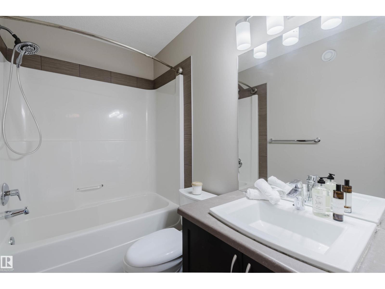
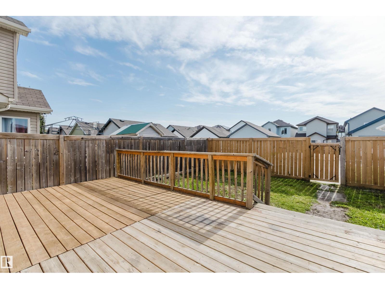
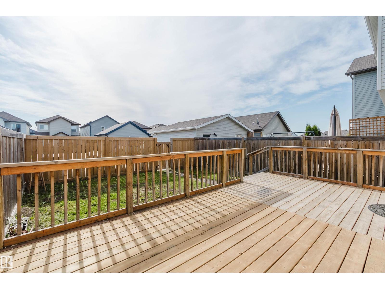
Welcome to this bright and beautifully refreshed 3-bedroom, 2.5-bathroom home in the desirable community of Rapperswill. Freshly painted throughout with brand-new carpet and newer blinds, this home offers a fresh, move-in-ready feel. The spacious kitchen features rich dark cabinetry, an abundance of storage, a large island and a convenient walk-in pantry. The bright main living area offers a welcoming space for everyday living and entertaining, with direct access to the large deck and fully fenced, generously sized backyard. Upstairs features three well-sized bedrooms, including a spacious primary suite with a 4-piece ensuite and large walk-in closet, plus an additional 4-piece bathroom. The unfinished basement provides excellent potential for additional living space, a home gym, office or recreation area. Located in a great community close to parks, amenities and everyday conveniences, this home is a wonderful opportunity for first-time buyers, families or investors. (id:61582)
12:00 pm
Ends at:2:00 pm
| MLS® Number | E4510292 |
| Property Type | Single Family |
| Neigbourhood | Rapperswill |
| Amenities Near By | Playground, Schools, Shopping |
| Features | Flat Site, Park/reserve |
| Structure | Deck, Porch |
| Bathroom Total | 3 |
| Bedrooms Total | 3 |
| Appliances | Dishwasher, Dryer, Refrigerator, Stove, Washer |
| Basement Development | Partially Finished |
| Basement Type | Full (partially Finished) |
| Constructed Date | 2014 |
| Construction Style Attachment | Detached |
| Half Bath Total | 1 |
| Heating Type | Forced Air |
| Stories Total | 2 |
| Size Interior | 1,385 Ft2 |
| Type | House |
| Parking Pad |
| Acreage | No |
| Fence Type | Fence |
| Land Amenities | Playground, Schools, Shopping |
| Size Irregular | 280.46 |
| Size Total | 280.46 M2 |
| Size Total Text | 280.46 M2 |
| Level | Type | Length | Width | Dimensions |
|---|---|---|---|---|
| Main Level | Living Room | 3.98 m | 4.31 m | 3.98 m x 4.31 m |
| Main Level | Dining Room | 3.96 m | 3.3 m | 3.96 m x 3.3 m |
| Main Level | Kitchen | 2.43 m | 3.97 m | 2.43 m x 3.97 m |
| Upper Level | Primary Bedroom | 4.39 m | 4.31 m | 4.39 m x 4.31 m |
| Upper Level | Bedroom 2 | 3.34 m | 2.7 m | 3.34 m x 2.7 m |
| Upper Level | Bedroom 3 | 2.91 m | 4.24 m | 2.91 m x 4.24 m |
Contact us for more information
(780) 905-3008

The trademarks REALTOR®, REALTORS®, and the REALTOR® logo are controlled by The Canadian Real Estate Association (CREA) and identify real estate professionals who are members of CREA. The trademarks MLS®, Multiple Listing Service® and the associated logos are owned by The Canadian Real Estate Association (CREA) and identify the quality of services provided by real estate professionals who are members of CREA. The trademark DDF® is owned by The Canadian Real Estate Association (CREA) and identifies CREA's Data Distribution Facility (DDF®)
Don't have an account? Sign Up