Maintenance, Condominium Amenities, Common Area Maintenance, Insurance, Ground Maintenance, Parking, Property Management, Reserve Fund Contributions, Waste Removal
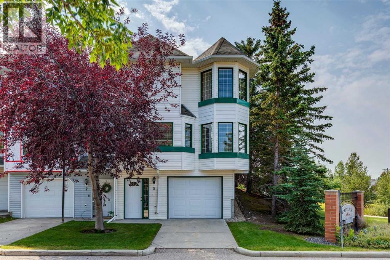
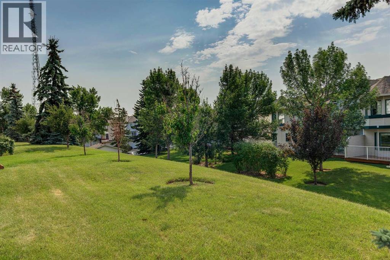
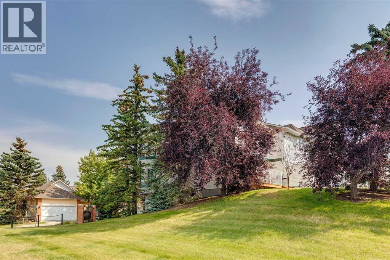
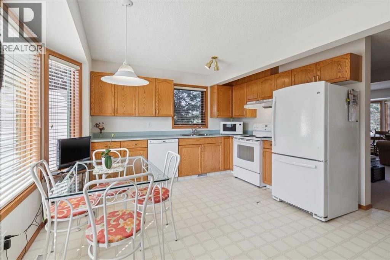
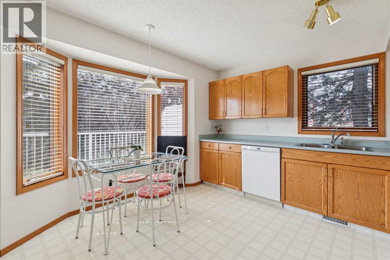
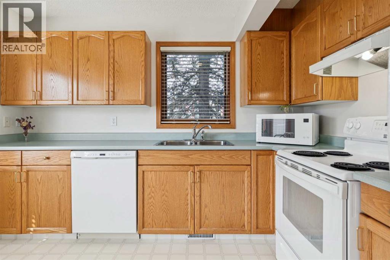
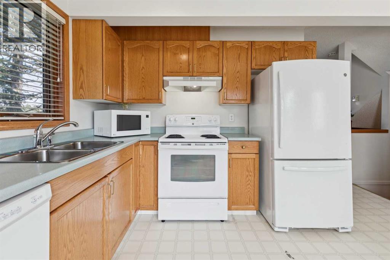
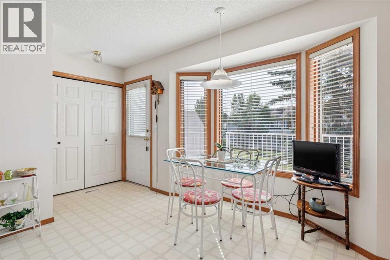
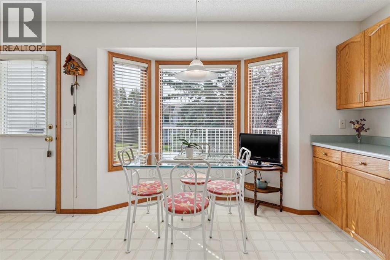
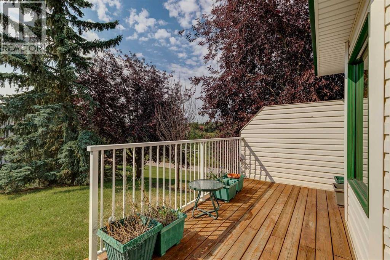
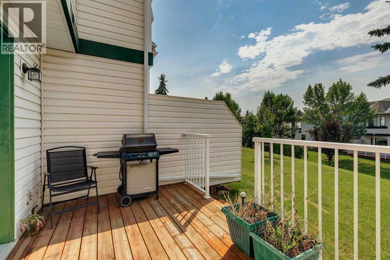
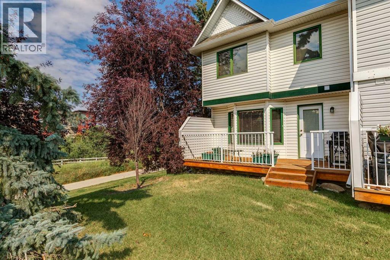
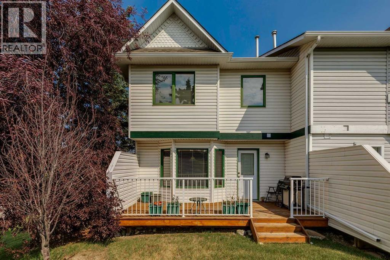
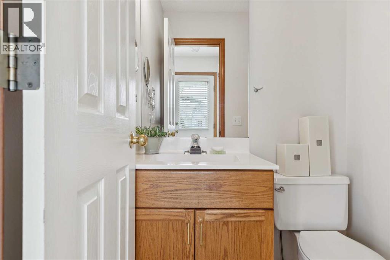
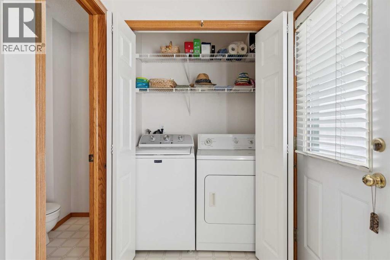
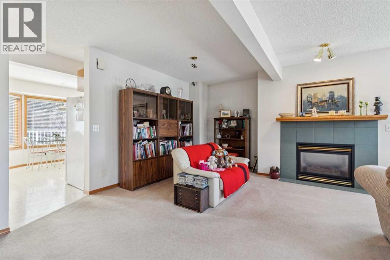
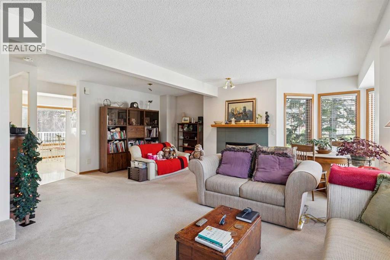
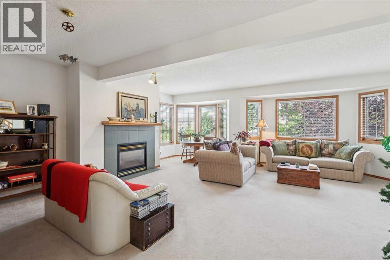
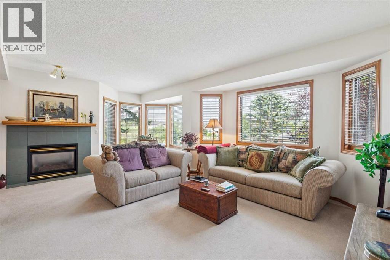
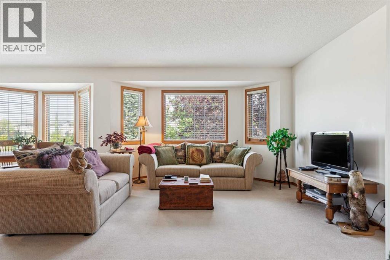
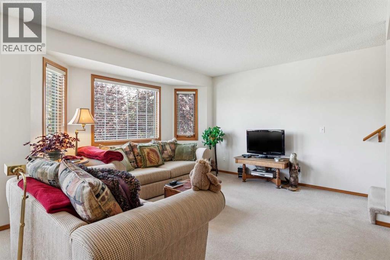
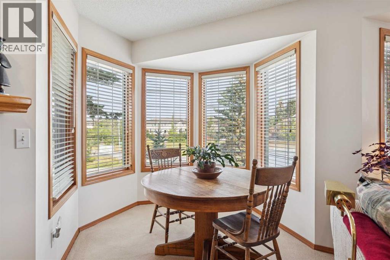
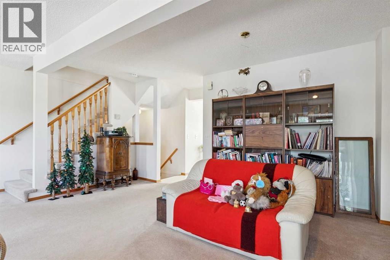
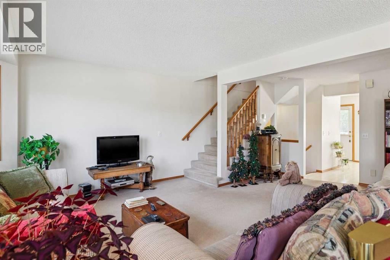
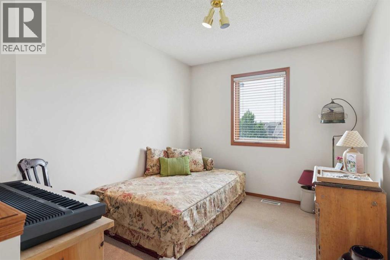
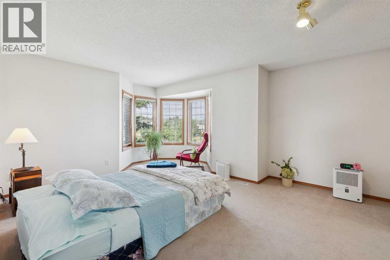
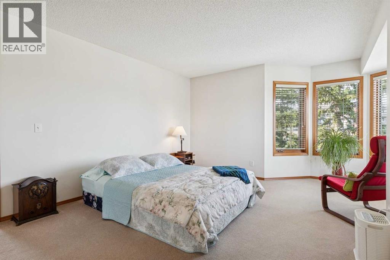
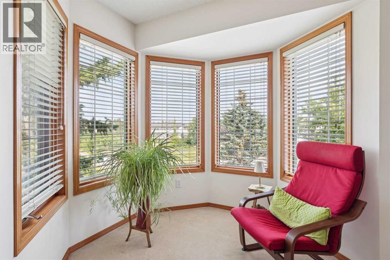
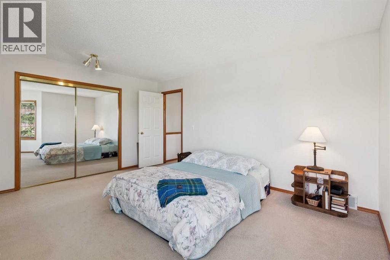
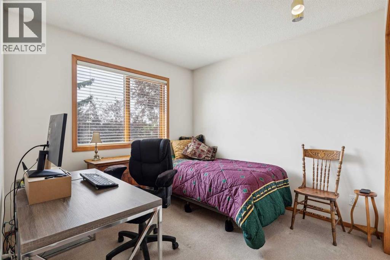
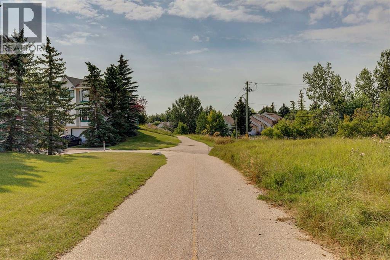
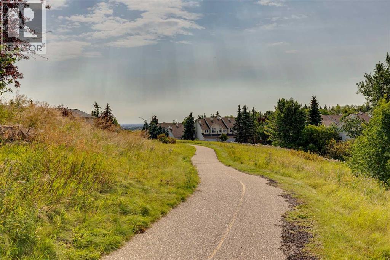
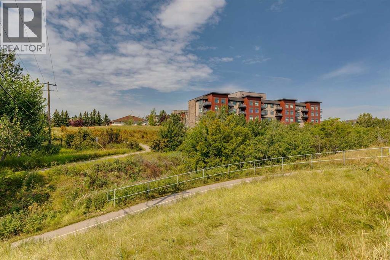
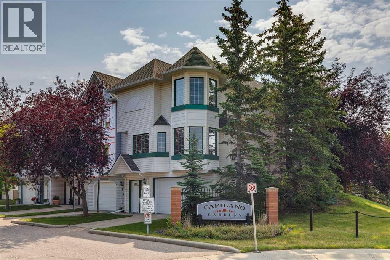
$453.46 MonthlyJUST LISTED IN PATTERSON! This exceptional SOUTH-FACING END UNIT backs and sides onto beautiful GREEN SPACE and offers an outstanding level of PRIVACY. Ideally positioned within the complex, this ORIGINAL-OWNER home combines abundant natural light, peaceful views, and a functional floor plan designed for comfortable everyday living. The bright main level features a spacious kitchen, living room with a cozy gas fireplace, a separate dining room, a convenient 2-piece bathroom, and an adjacent laundry area. The corner location provides NUMEROUS ADDITIONAL WINDOWS filling the home with natural light throughout the day. The upper level offers 2 spacious bedrooms plus a versatile loft that could easily be converted into a THIRD BEDROOM, making this home ideal for families, professionals, or those working from home. Step outside onto the large, SUNNY, SOUTH-FACING DECK and enjoy the privacy and tranquil GREEN SPACE VIEWS. Additional highlights include attractive wood spindle railings and a DOUBLE TANDEM GARAGE that provides plenty of parking, storage space, no smoking and no pets ever in this home, BBQ gas line on deck! Offered at $449,900 this exceptional home won’t last long! (id:61582)
| MLS® Number | A2348063 |
| Property Type | Single Family |
| Community Name | Patterson |
| Amenities Near By | Park, Playground, Schools, Shopping |
| Community Features | Pets Allowed With Restrictions |
| Features | Cul-de-sac, No Neighbours Behind, No Animal Home, No Smoking Home, Gas Bbq Hookup, Parking |
| Parking Space Total | 3 |
| Plan | 9711052 |
| Structure | Deck |
| View Type | View |
| Bathroom Total | 2 |
| Bedrooms Above Ground | 2 |
| Bedrooms Total | 2 |
| Appliances | Washer, Refrigerator, Dishwasher, Stove, Dryer, Microwave, Hood Fan, Window Coverings, Garage Door Opener |
| Basement Type | None |
| Constructed Date | 1996 |
| Construction Material | Wood Frame |
| Construction Style Attachment | Attached |
| Cooling Type | None |
| Exterior Finish | Vinyl Siding |
| Fireplace Present | Yes |
| Fireplace Total | 1 |
| Flooring Type | Carpeted, Linoleum |
| Foundation Type | Poured Concrete |
| Half Bath Total | 1 |
| Heating Type | Forced Air |
| Stories Total | 2 |
| Size Interior | 1,426 Ft2 |
| Total Finished Area | 1426 Sqft |
| Type | Row / Townhouse |
| Attached Garage | 2 |
| Oversize | |
| Tandem |
| Acreage | No |
| Fence Type | Not Fenced |
| Land Amenities | Park, Playground, Schools, Shopping |
| Landscape Features | Landscaped |
| Size Total Text | Unknown |
| Zoning Description | M-c1 D30 |
| Level | Type | Length | Width | Dimensions |
|---|---|---|---|---|
| Second Level | Primary Bedroom | 18.00 Ft x 13.67 Ft | ||
| Second Level | Bedroom | 9.33 Ft x 9.58 Ft | ||
| Second Level | Loft | 9.08 Ft x 10.83 Ft | ||
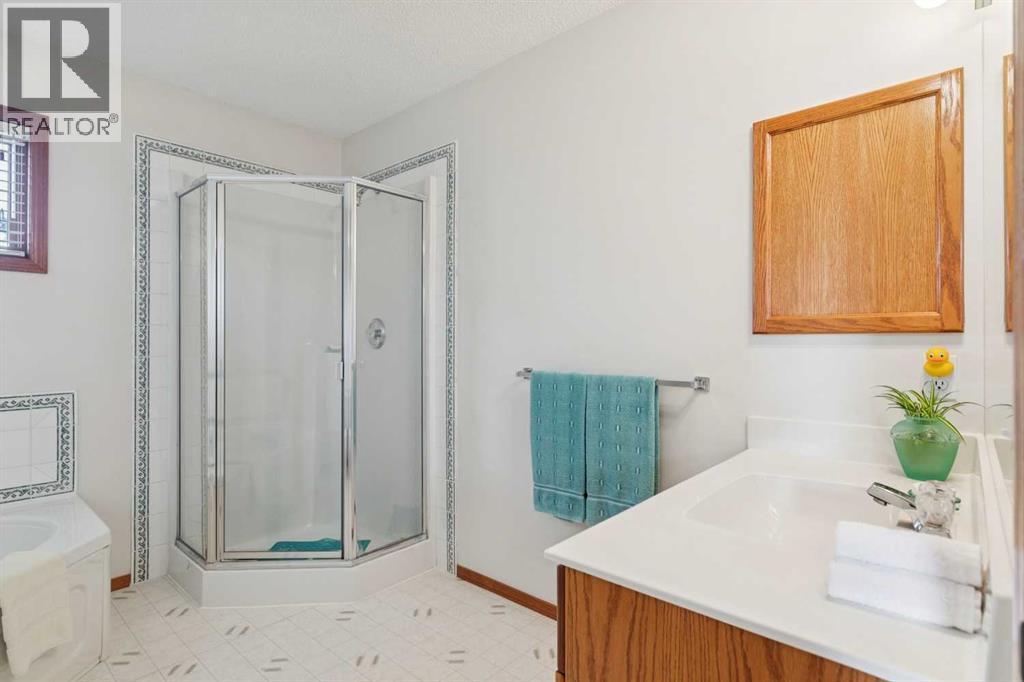
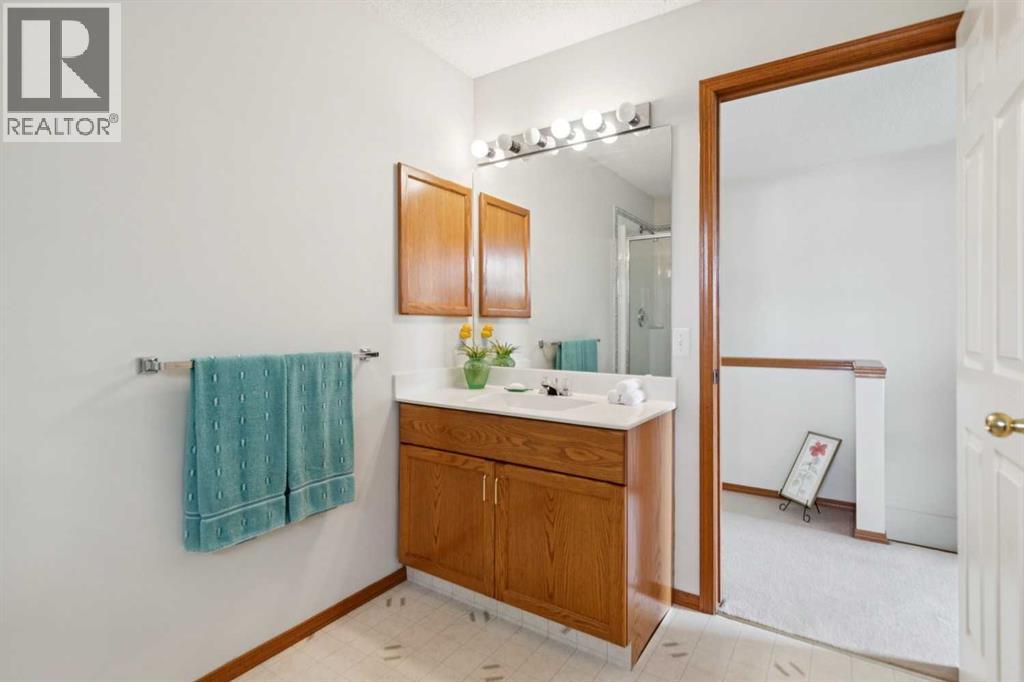
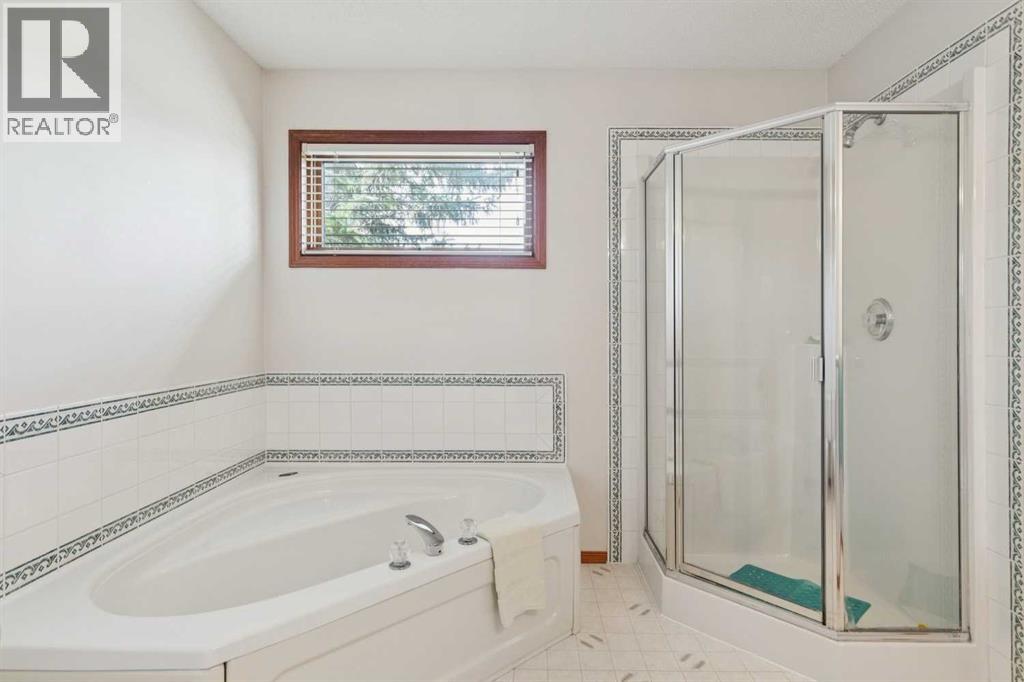
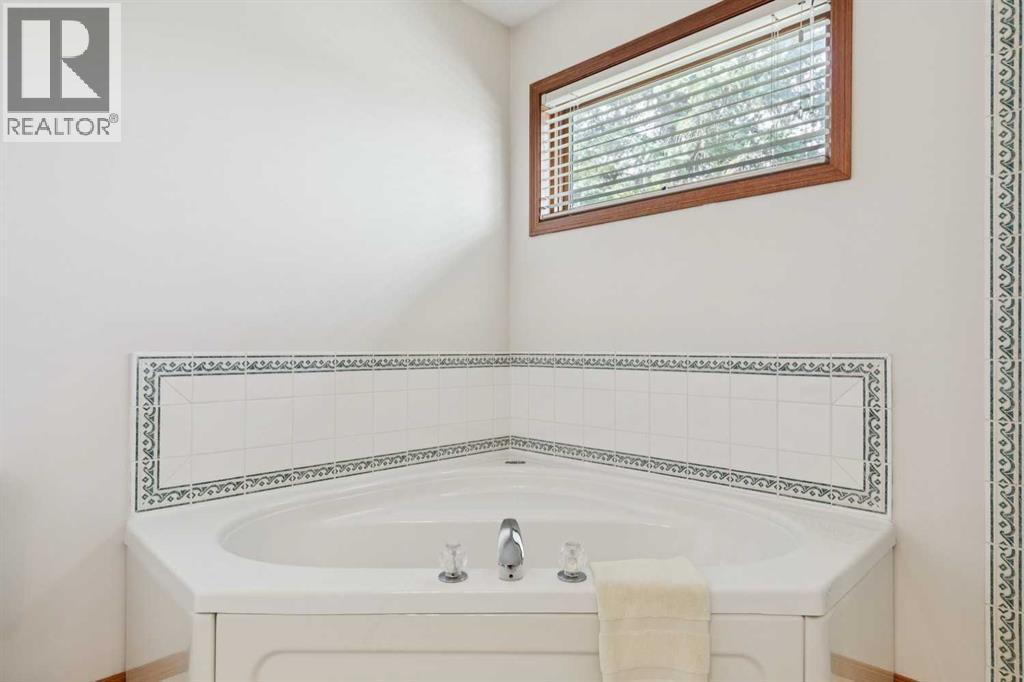
| Second Level | 4pc Bathroom | 10.00 Ft x 9.25 Ft | ||
| Lower Level | Foyer | 5.75 Ft x 11.50 Ft | ||
| Lower Level | Furnace | 6.25 Ft x 9.17 Ft | ||
| Main Level | Other | 12.50 Ft x 12.67 Ft | ||
| Main Level | Living Room | 18.83 Ft x 12.75 Ft | ||
| Main Level | Dining Room | 11.00 Ft x 8.17 Ft | ||
| Main Level | 2pc Bathroom | 6.00 Ft x 4.00 Ft | ||
| Main Level | Laundry Room | 2.75 Ft x 5.00 Ft |
Contact us for more information
(403) 247-5171

The trademarks REALTOR®, REALTORS®, and the REALTOR® logo are controlled by The Canadian Real Estate Association (CREA) and identify real estate professionals who are members of CREA. The trademarks MLS®, Multiple Listing Service® and the associated logos are owned by The Canadian Real Estate Association (CREA) and identify the quality of services provided by real estate professionals who are members of CREA. The trademark DDF® is owned by The Canadian Real Estate Association (CREA) and identifies CREA's Data Distribution Facility (DDF®)
Don't have an account? Sign Up