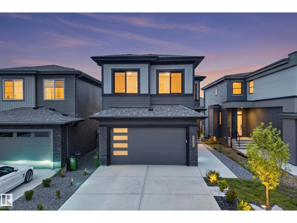
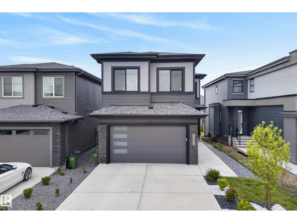
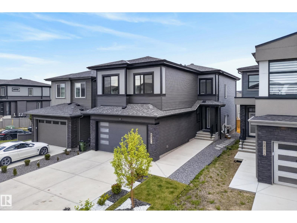
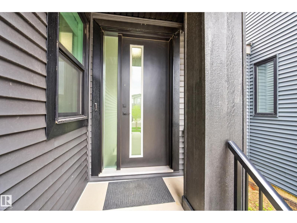
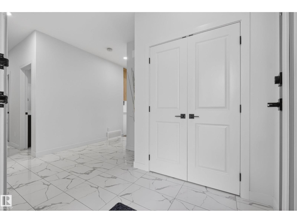
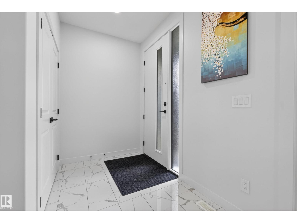
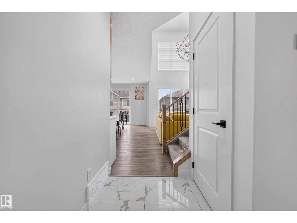
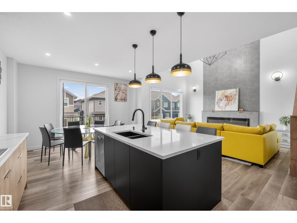
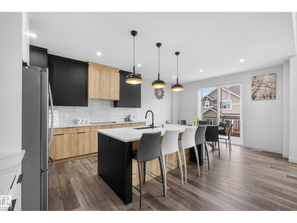
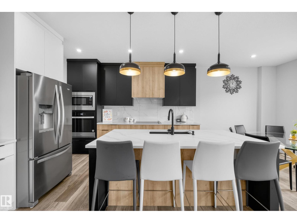
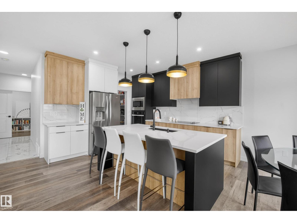
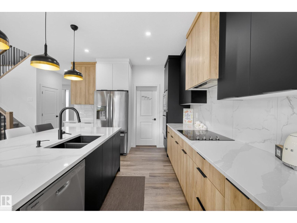
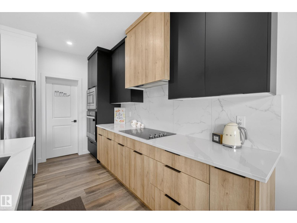
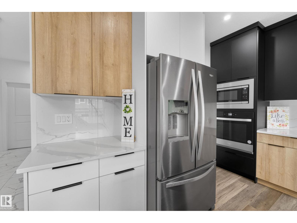
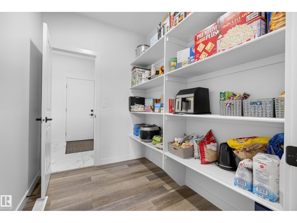
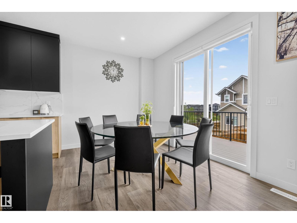
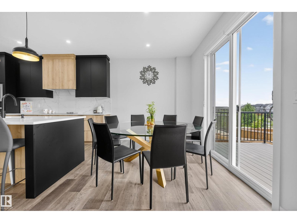
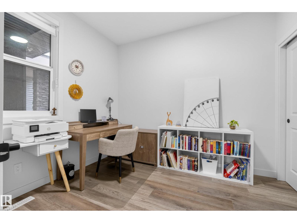
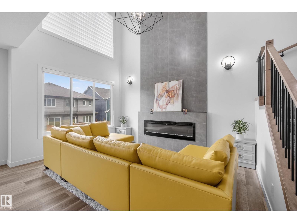
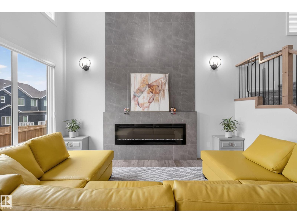
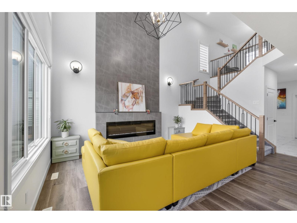
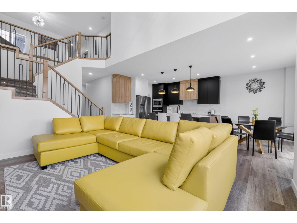
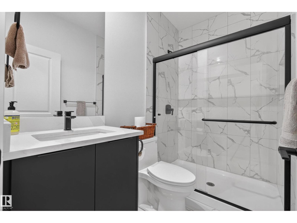
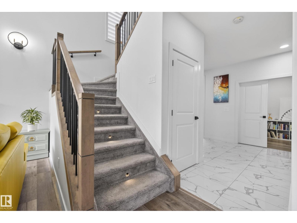
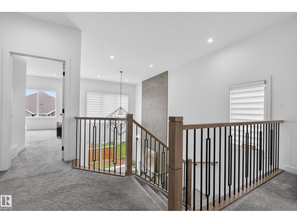
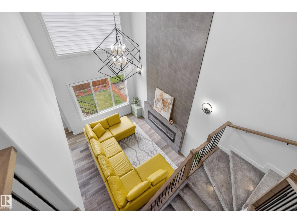
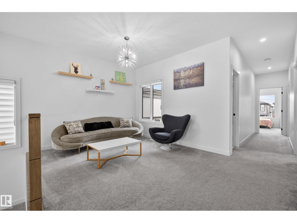
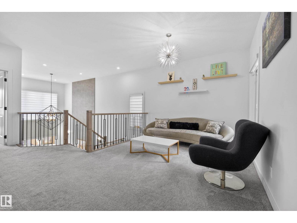
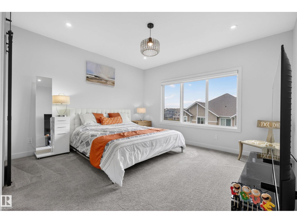
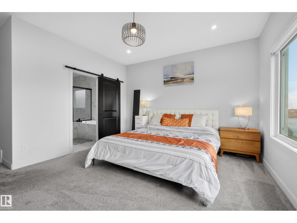
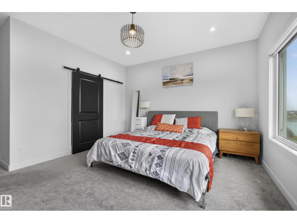
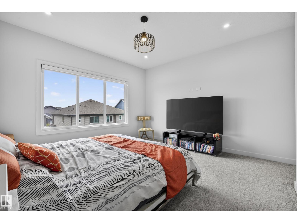
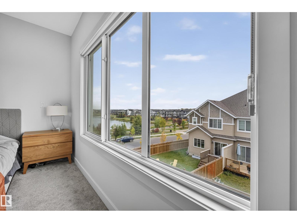
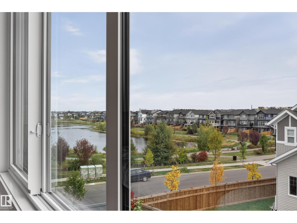
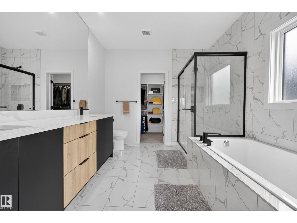
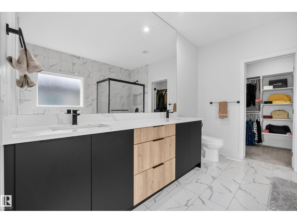
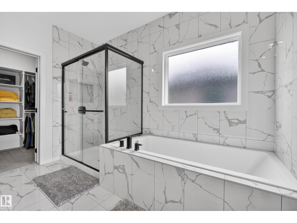
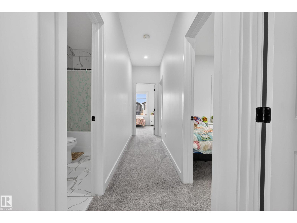
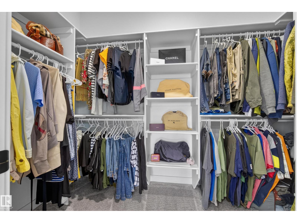
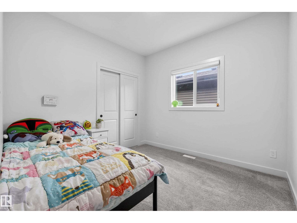
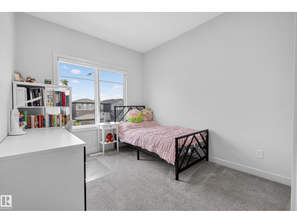
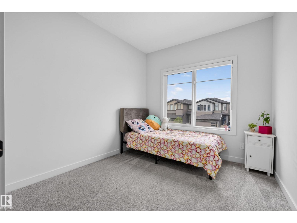
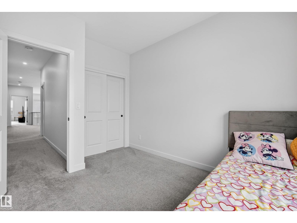
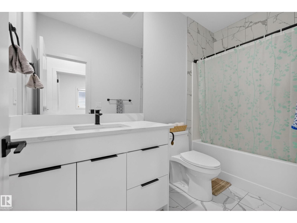
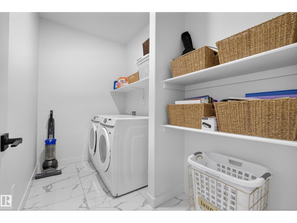
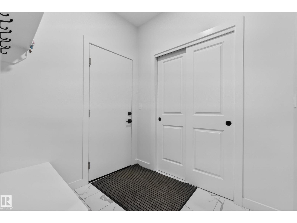
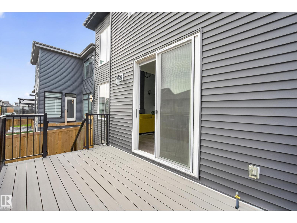
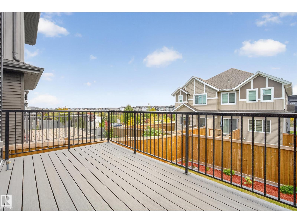
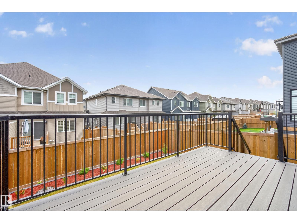
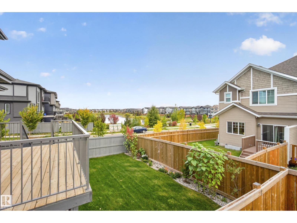
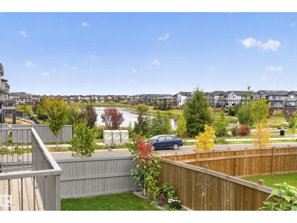
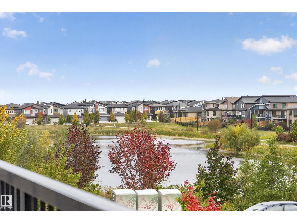
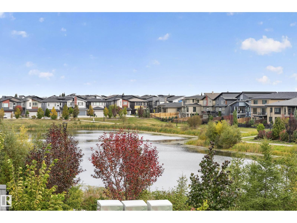
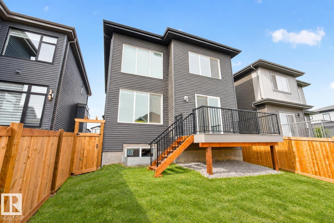
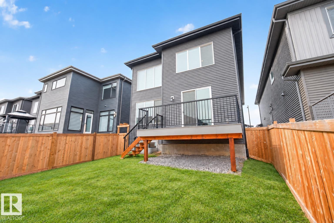
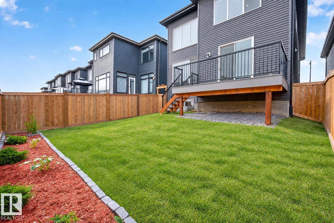
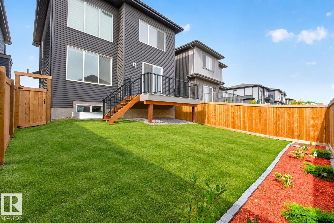
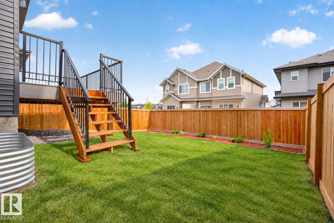
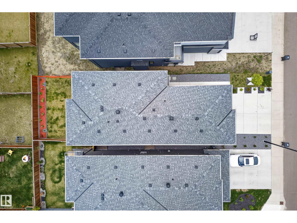
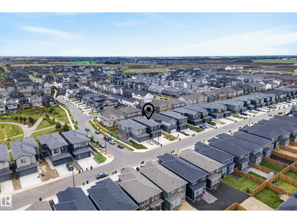
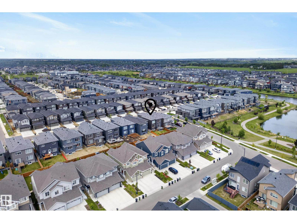
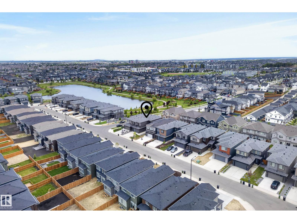
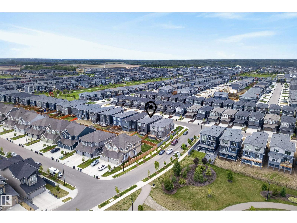
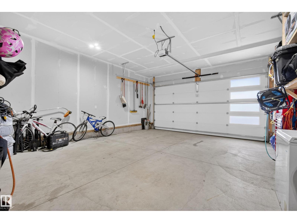
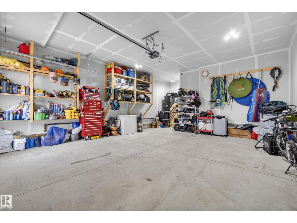
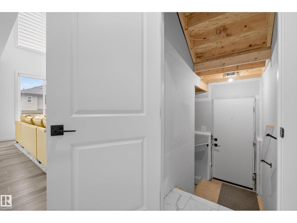
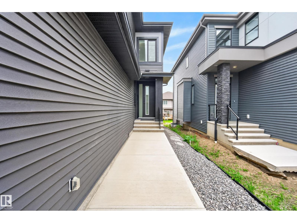
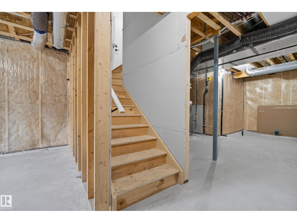
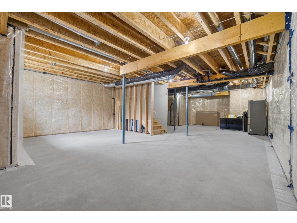
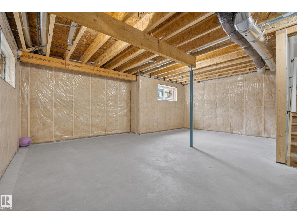
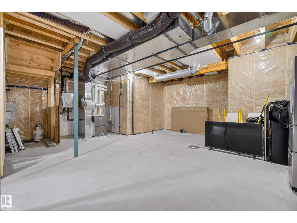
Experience elevated living in Arbours of Keswick with this custom 2,300 sq ft Art Build home on a regular 26-pocket lot, with beautiful POND VIEWS and amazing walking paths. Offering 5 bedrooms, with 4 bedrooms upstairs and 3 full bathrooms, including a main-floor bed and full bath, this home blends style and function. The open-to-below design, 9' ceilings on all levels, and upgraded 8' front and patio doors create a bright, spacious feel throughout. Enjoy a chef-inspired kitchen, modern finishes, and a striking 72 electric fireplace. Features include black exterior window frames, MDF shelving, custom blinds, tankless hot water, an oversized garage with a taller door, composite deck, completed landscaping, and full fencing. Upstairs offering the 4 bedrooms, a bonus room, and a relaxing primary retreat. The unfinished basement w/side entry with 3 large windows provides endless potential. Move in and start living! (id:61582)
| MLS® Number | E4510369 |
| Property Type | Single Family |
| Neigbourhood | Keswick |
| Amenities Near By | Playground, Schools, Shopping |
| Features | No Back Lane, Closet Organizers, No Animal Home, No Smoking Home |
| Structure | Deck |
| Bathroom Total | 3 |
| Bedrooms Total | 5 |
| Amenities | Ceiling - 9ft |
| Appliances | Dishwasher, Dryer, Microwave, Refrigerator, Stove, Washer, Window Coverings |
| Basement Development | Unfinished |
| Basement Type | Full (unfinished) |
| Constructed Date | 2023 |
| Construction Style Attachment | Detached |
| Fire Protection | Smoke Detectors |
| Fireplace Fuel | Electric |
| Fireplace Present | Yes |
| Fireplace Type | Insert |
| Heating Type | Forced Air |
| Stories Total | 2 |
| Size Interior | 2,314 Ft2 |
| Type | House |
| Attached Garage |
| Acreage | No |
| Land Amenities | Playground, Schools, Shopping |
| Level | Type | Length | Width | Dimensions |
|---|---|---|---|---|
| Main Level | Living Room | 3.38 m | 4.55 m | 3.38 m x 4.55 m |
| Main Level | Dining Room | 4.22 m | 2.57 m | 4.22 m x 2.57 m |
| Main Level | Kitchen | 4.75 m | 4.03 m | 4.75 m x 4.03 m |
| Main Level | Bedroom 2 | 3.14 m | 2.53 m | 3.14 m x 2.53 m |
| Upper Level | Primary Bedroom | 4.24 m | 5.28 m | 4.24 m x 5.28 m |
| Upper Level | Bedroom 3 | 3.14 m | 2.53 m | 3.14 m x 2.53 m |
| Upper Level | Bedroom 4 | 2.99 m | 3.1 m | 2.99 m x 3.1 m |
| Upper Level | Bonus Room | 4.5 m | 3.31 m | 4.5 m x 3.31 m |
| Upper Level | Bedroom 5 | 3.03 m | 4.61 m | 3.03 m x 4.61 m |
| Upper Level | Laundry Room | 2.99 m | 1.72 m | 2.99 m x 1.72 m |
Contact us for more information
(780) 439-7000

The trademarks REALTOR®, REALTORS®, and the REALTOR® logo are controlled by The Canadian Real Estate Association (CREA) and identify real estate professionals who are members of CREA. The trademarks MLS®, Multiple Listing Service® and the associated logos are owned by The Canadian Real Estate Association (CREA) and identify the quality of services provided by real estate professionals who are members of CREA. The trademark DDF® is owned by The Canadian Real Estate Association (CREA) and identifies CREA's Data Distribution Facility (DDF®)
Don't have an account? Sign Up