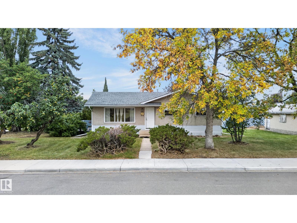
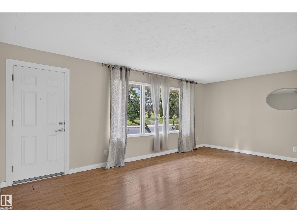
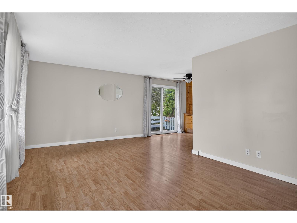
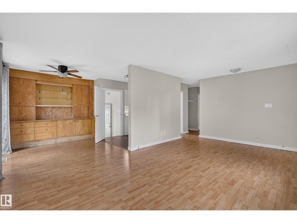
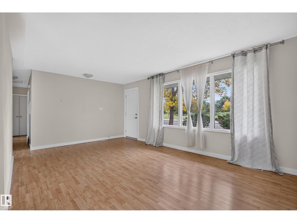
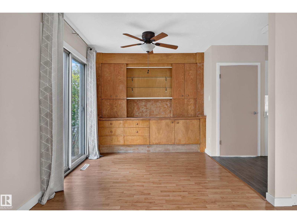
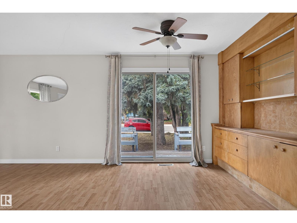
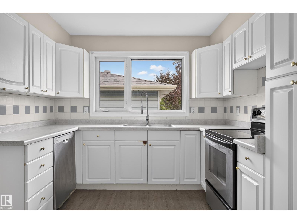
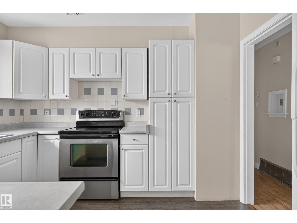
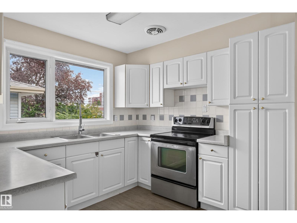
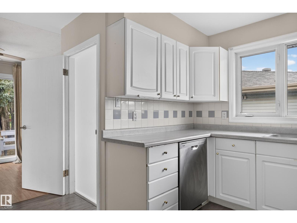
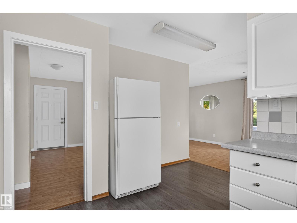
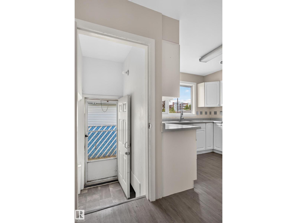
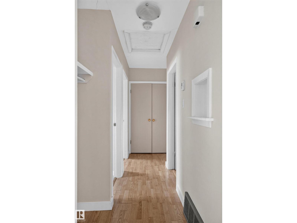
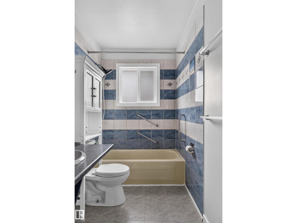
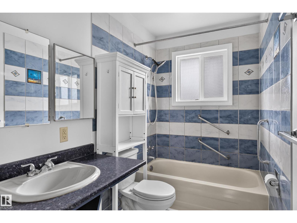
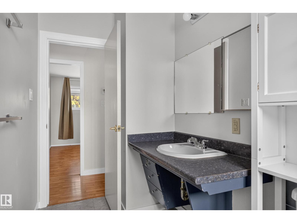
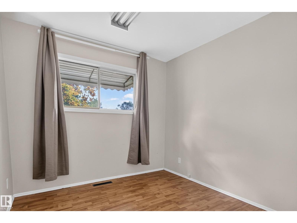
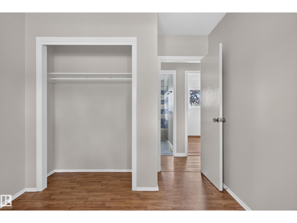
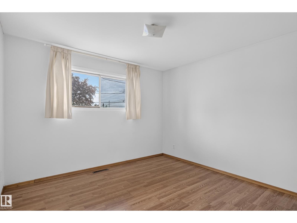
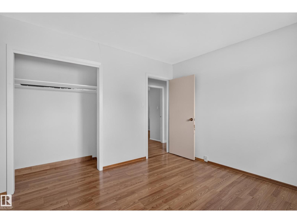
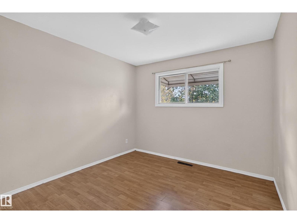
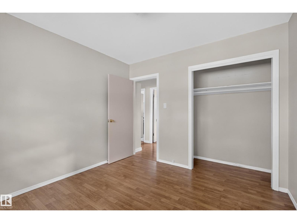
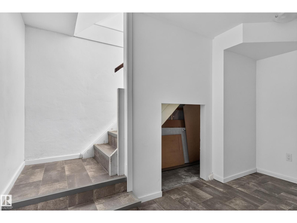
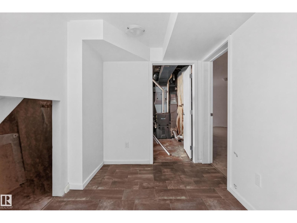
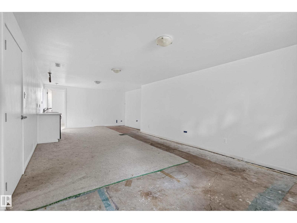
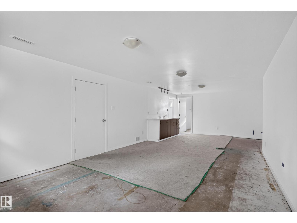
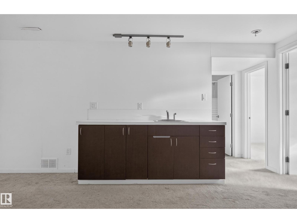
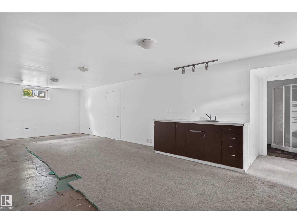
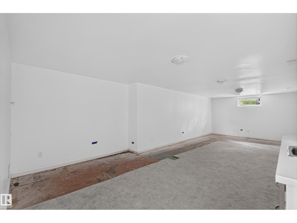
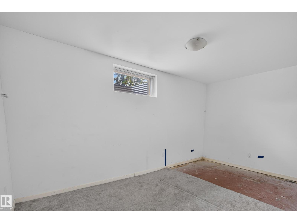
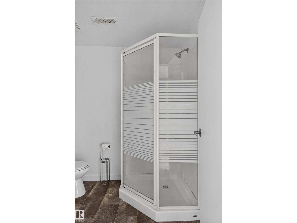
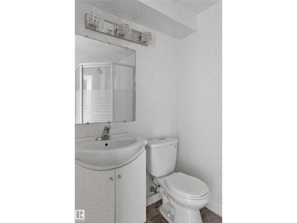
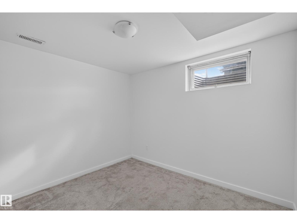
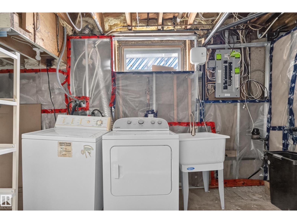
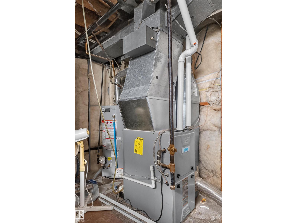
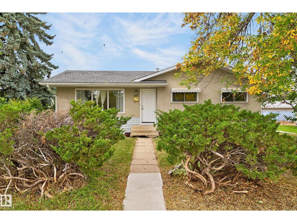
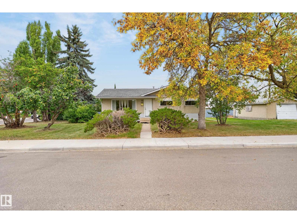
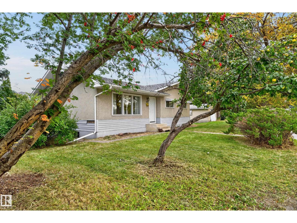
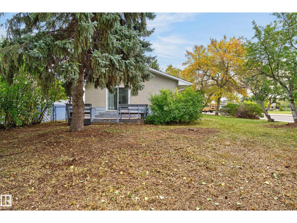
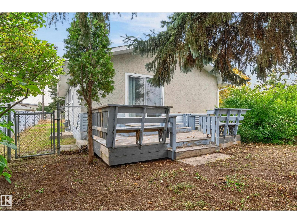
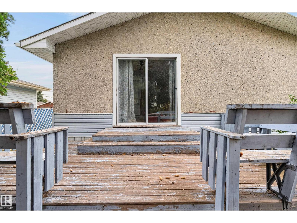
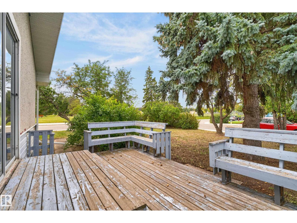
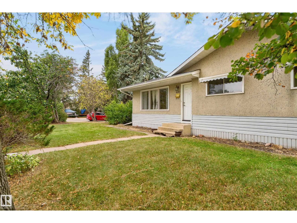
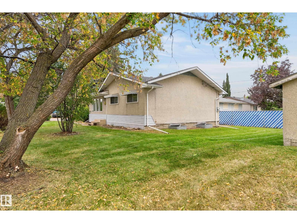
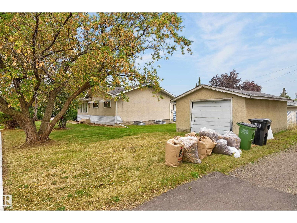
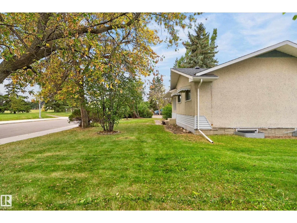
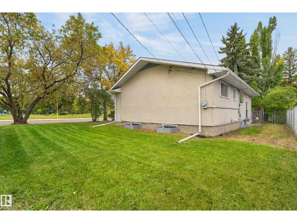
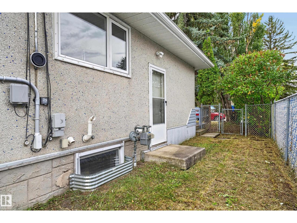
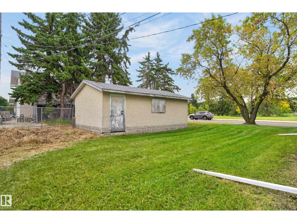
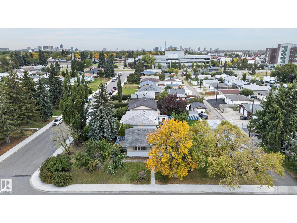
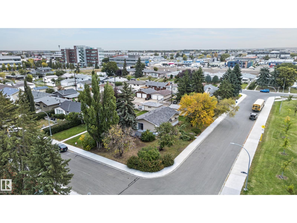
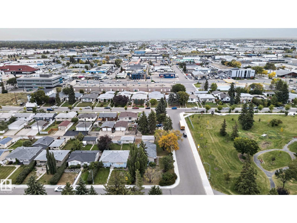
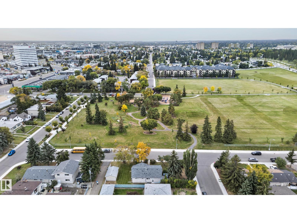
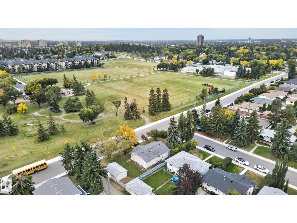
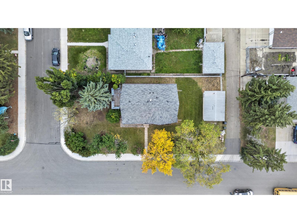
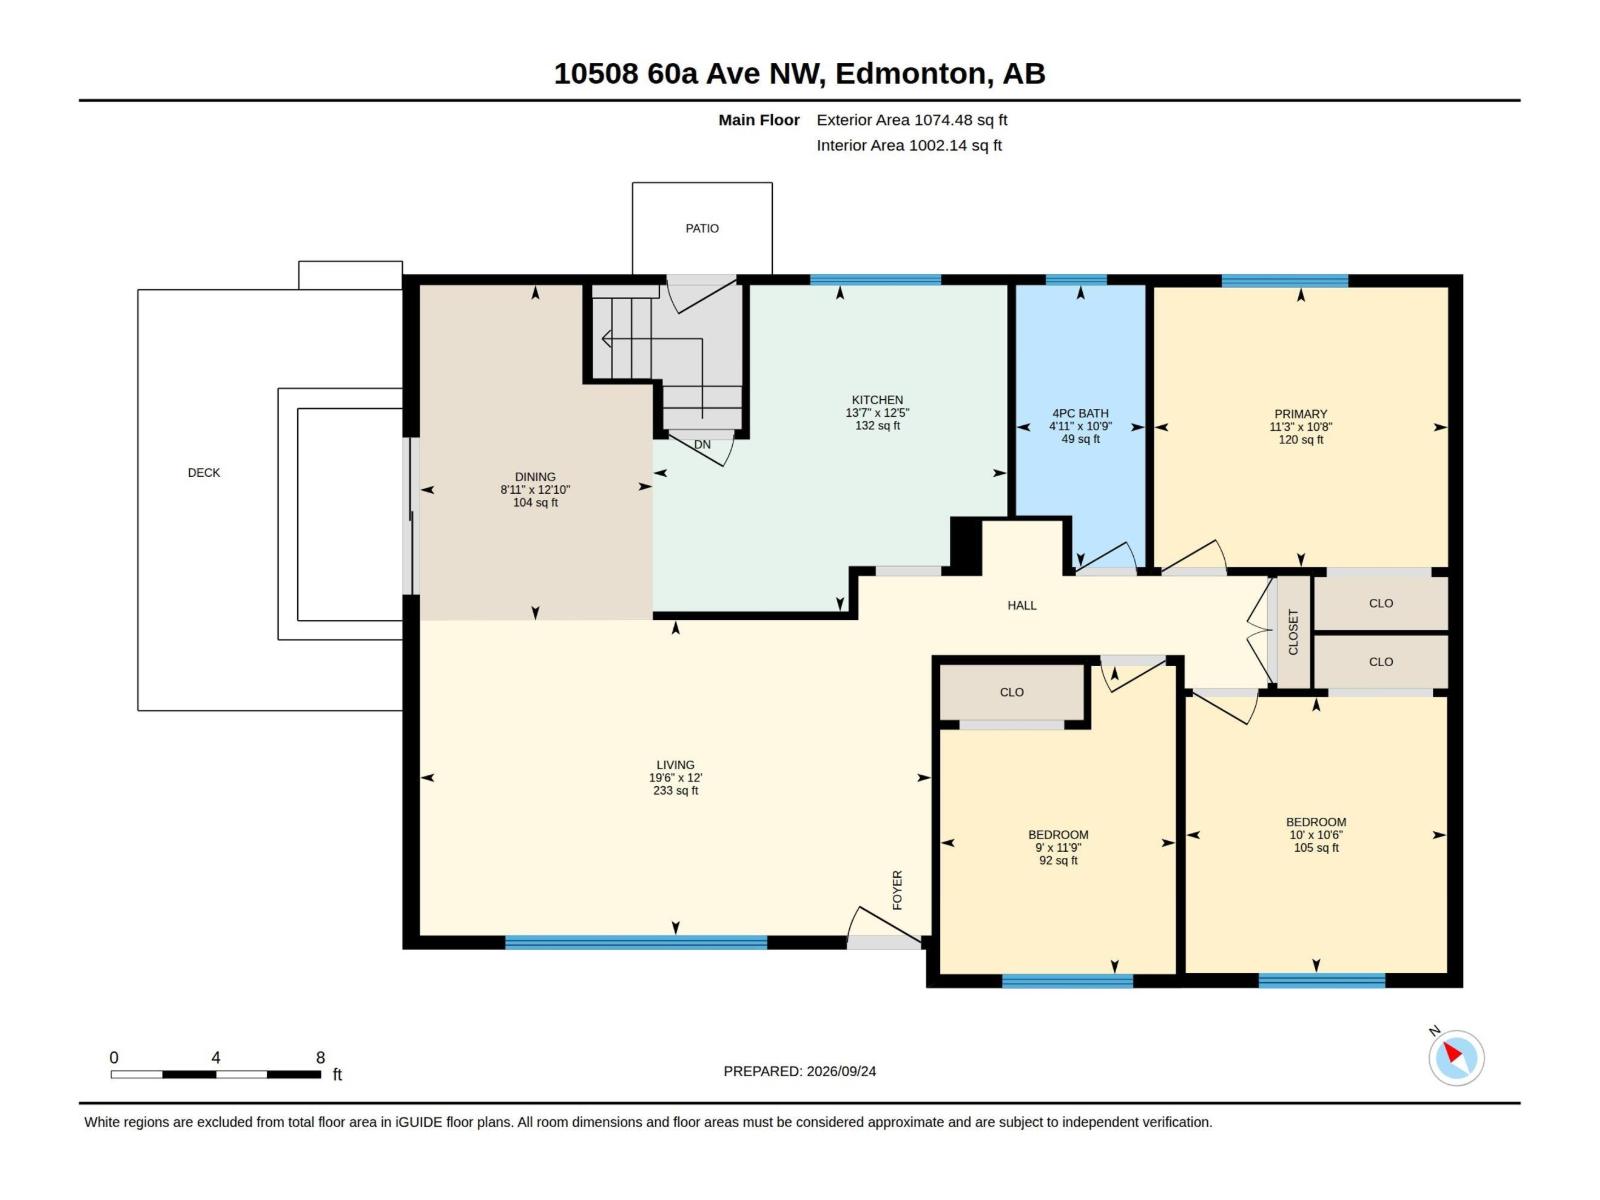
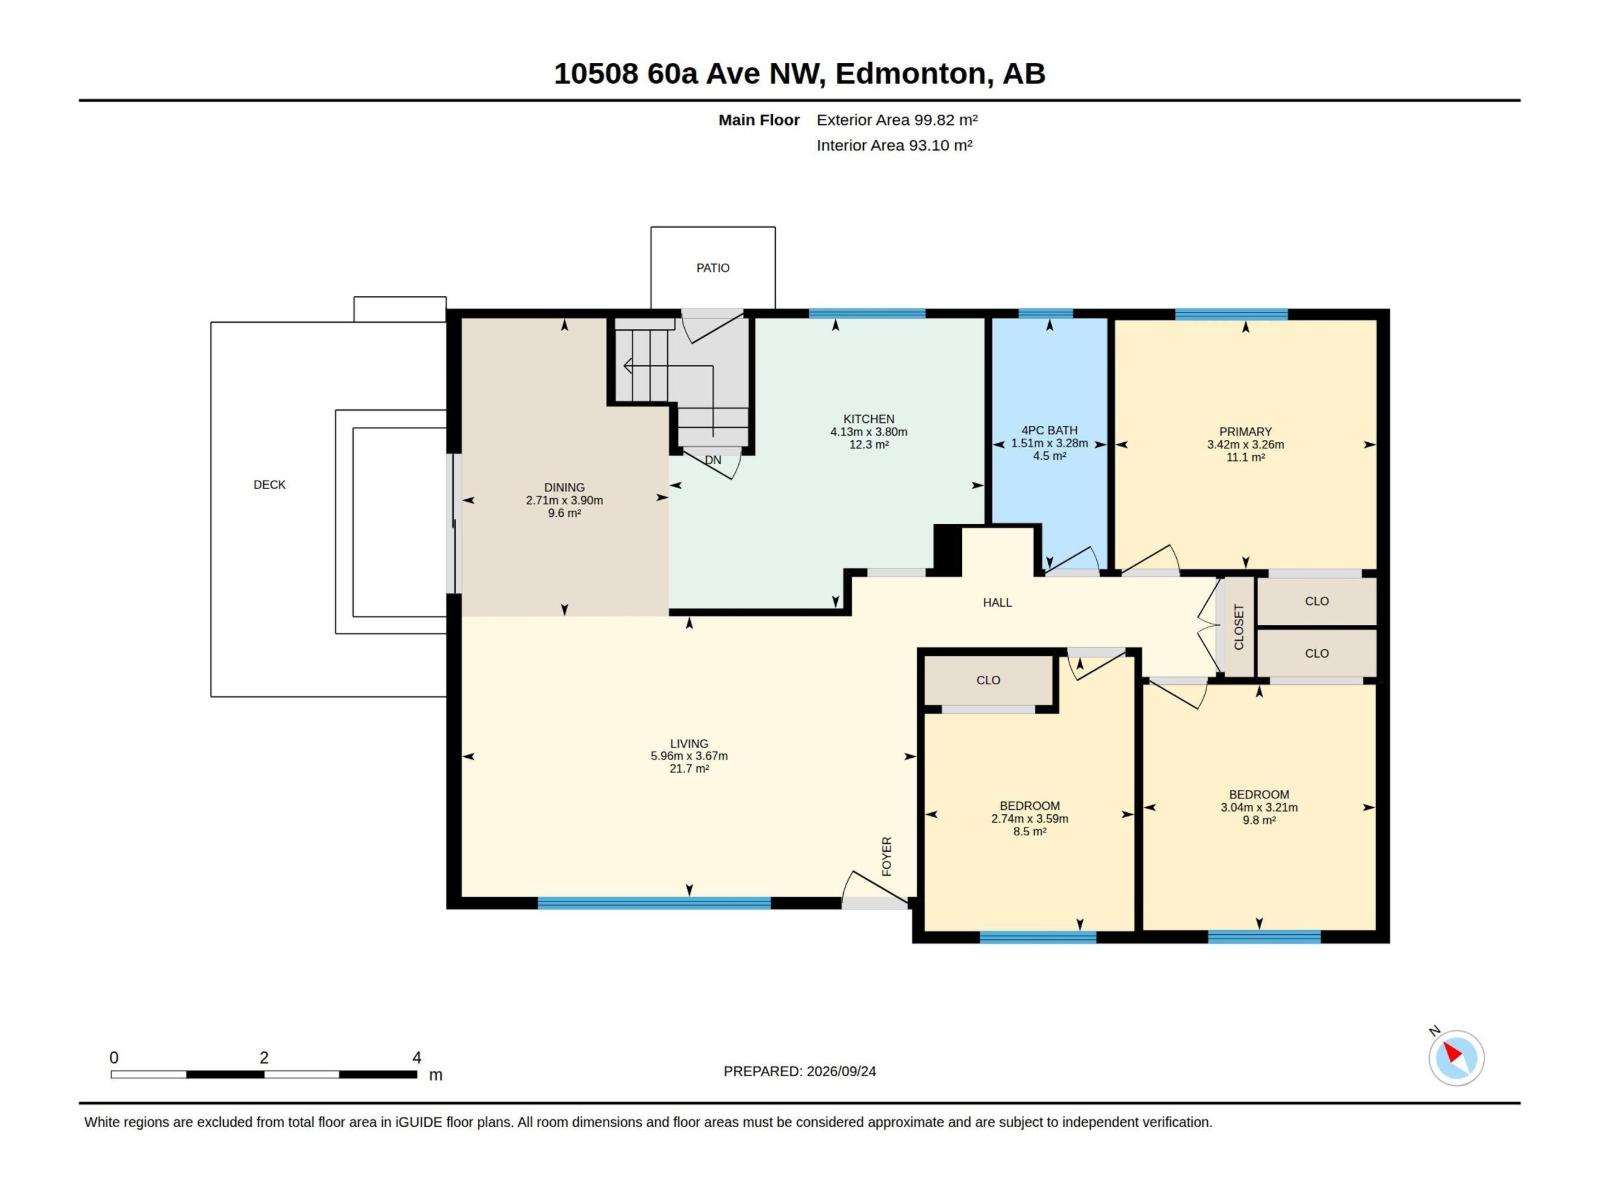
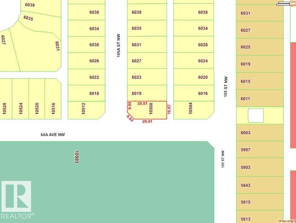
Situated directly across from beautiful Mount Pleasant Park, this bungalow sits on a generous 550 sq.m. corner lot, offering outstanding potential for future infill development, fix-and-flip or renovation. The main floor features 3 bedrooms, a 4-piece bathroom, and a bright south-facing living room with beautiful views of the park and surrounding greenery. The dining room showcases a charming built-in china cabinet and patio doors leading to the deck. There is a separate entrance to the basement which offers a spacious family room, wet bar, 2 additional bedrooms, and 3-piece bathroom. This home offers a HE furnace, hot water tank (2022), shingles (2017). Ideally located within walking distance of several schools and just minutes from Southgate Centre and the LRT, with convenient access to the University of Alberta and Whyte Avenue. Whether you're looking to renovate, invest, or explore the property's redevelopment potential, this is an exciting opportunity in a highly desirable location! (id:61582)
| MLS® Number | E4510399 |
| Property Type | Single Family |
| Neigbourhood | Pleasantview (Edmonton) |
| Amenities Near By | Playground, Public Transit, Schools, Shopping |
| Features | Treed, Corner Site, Park/reserve, Wet Bar |
| Structure | Deck |
| Bathroom Total | 2 |
| Bedrooms Total | 5 |
| Appliances | Dishwasher, Dryer, Refrigerator, Stove, Washer, Window Coverings |
| Architectural Style | Bungalow |
| Basement Development | Finished |
| Basement Type | Full (finished) |
| Constructed Date | 1961 |
| Construction Style Attachment | Detached |
| Fire Protection | Smoke Detectors |
| Heating Type | Forced Air |
| Stories Total | 1 |
| Size Interior | 1,074 Ft2 |
| Type | House |
| Detached Garage |
| Acreage | No |
| Land Amenities | Playground, Public Transit, Schools, Shopping |
| Size Irregular | 550.07 |
| Size Total | 550.07 M2 |
| Size Total Text | 550.07 M2 |
| Level | Type | Length | Width | Dimensions |
|---|---|---|---|---|
| Basement | Family Room | Measurements not available | ||
| Basement | Bedroom 4 | Measurements not available | ||
| Basement | Bedroom 5 | Measurements not available | ||
| Main Level | Living Room | 5.96 m | 3.67 m | 5.96 m x 3.67 m |
| Main Level | Dining Room | 2.71 m | 3.9 m | 2.71 m x 3.9 m |
| Main Level | Kitchen | 4.13 m | 3.8 m | 4.13 m x 3.8 m |
| Main Level | Primary Bedroom | 3.42 m | 3.26 m | 3.42 m x 3.26 m |
| Main Level | Bedroom 2 | 3.04 m | 3.21 m | 3.04 m x 3.21 m |
| Main Level | Bedroom 3 | 2.74 m | 3.59 m | 2.74 m x 3.59 m |
Contact us for more information
(780) 486-8655
(780) 486-8655

The trademarks REALTOR®, REALTORS®, and the REALTOR® logo are controlled by The Canadian Real Estate Association (CREA) and identify real estate professionals who are members of CREA. The trademarks MLS®, Multiple Listing Service® and the associated logos are owned by The Canadian Real Estate Association (CREA) and identify the quality of services provided by real estate professionals who are members of CREA. The trademark DDF® is owned by The Canadian Real Estate Association (CREA) and identifies CREA's Data Distribution Facility (DDF®)
Don't have an account? Sign Up