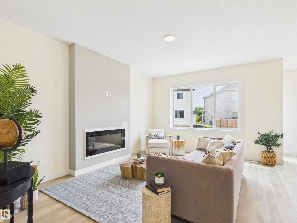
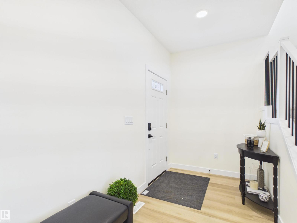
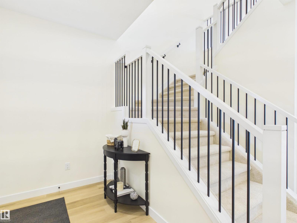
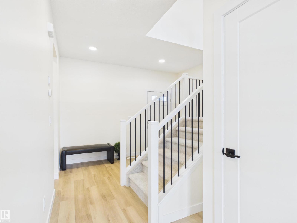
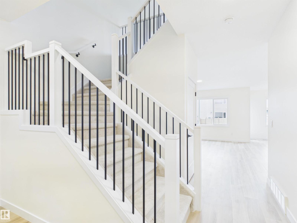
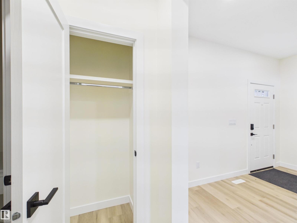
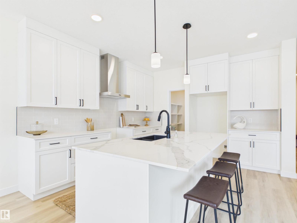
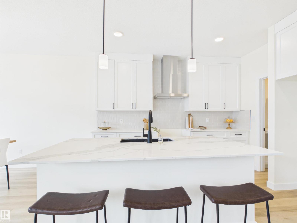
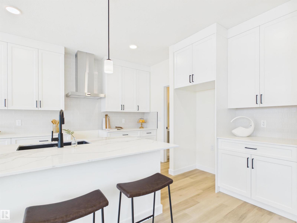
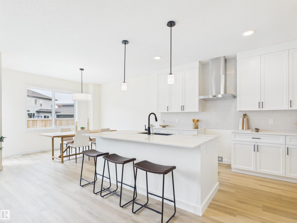
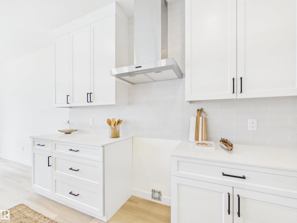
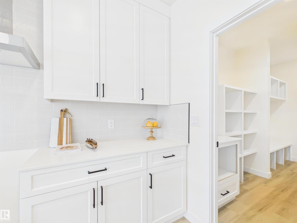
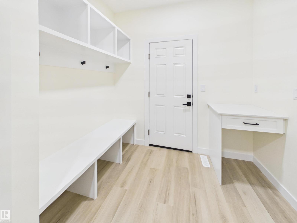
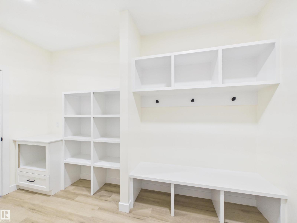
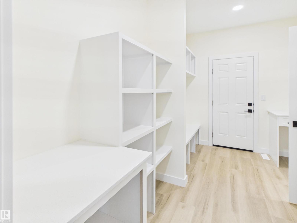
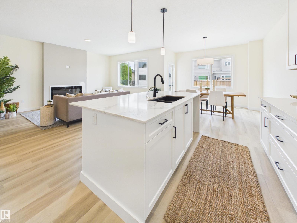
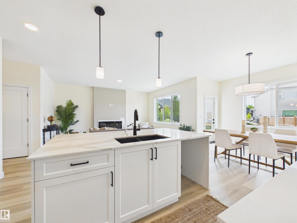
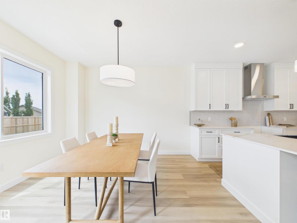
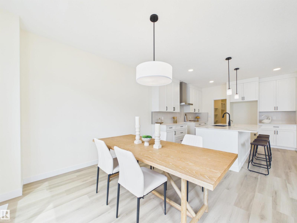
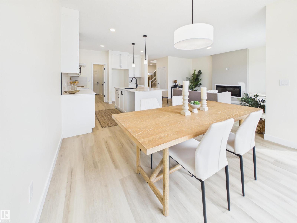
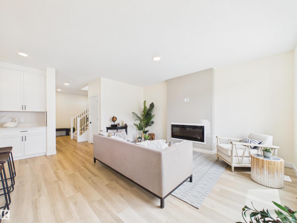
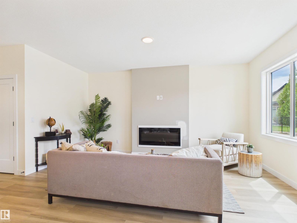
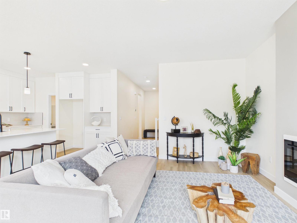
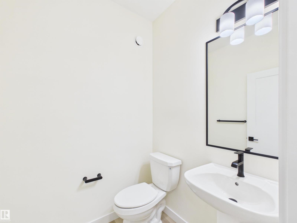
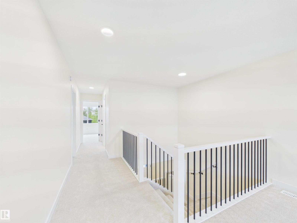
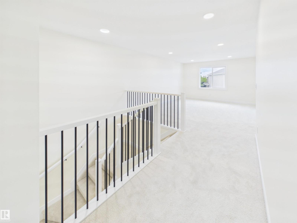
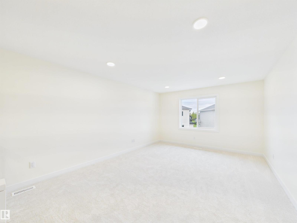
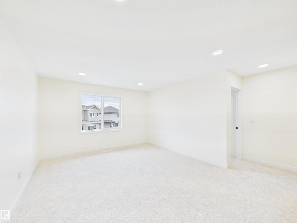
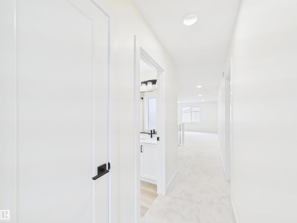
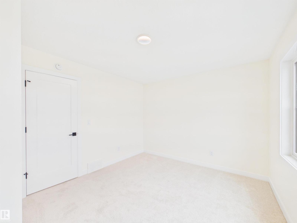
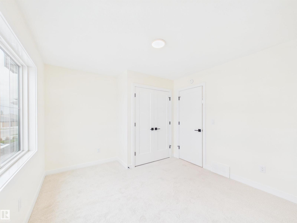
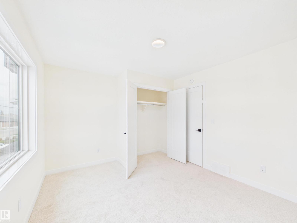
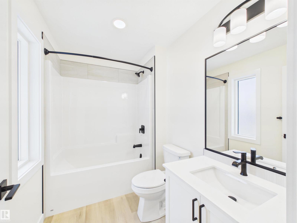
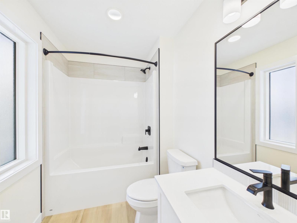
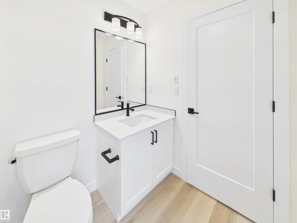
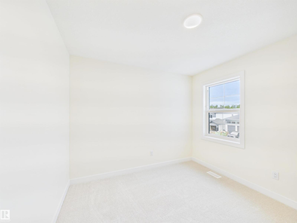
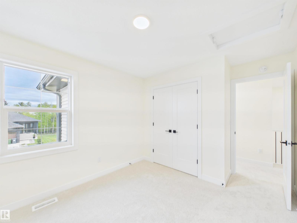
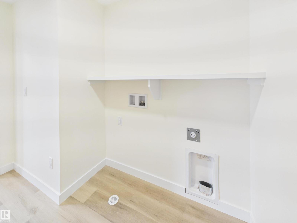
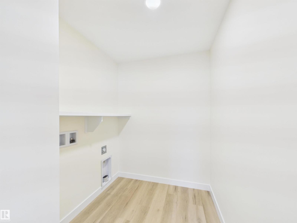
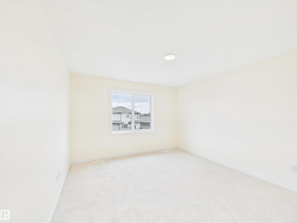
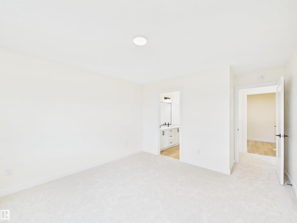
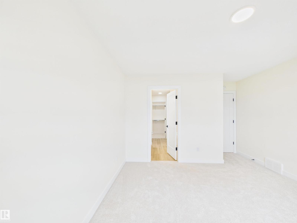
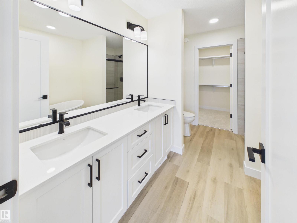
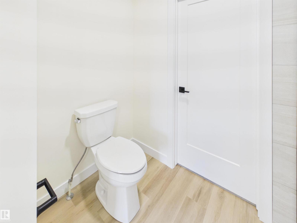
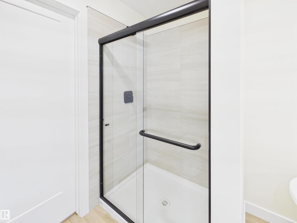
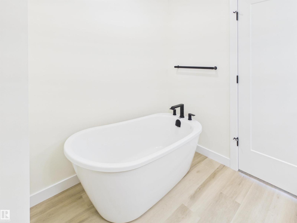
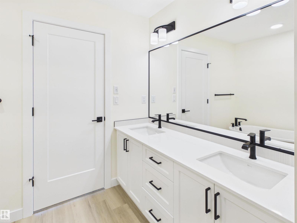
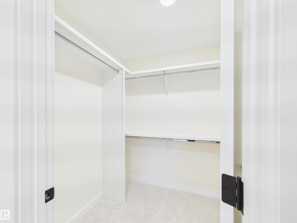
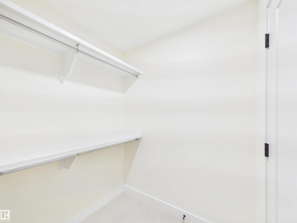
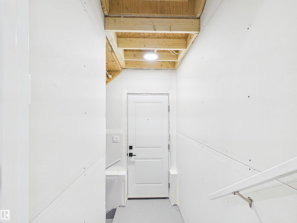
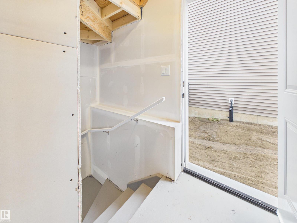
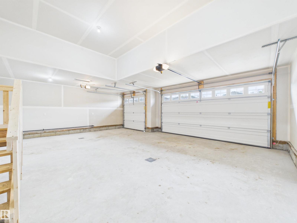
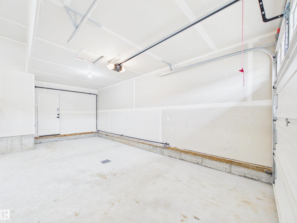
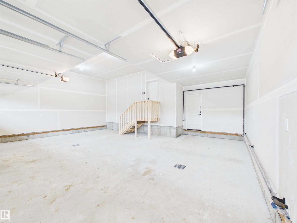
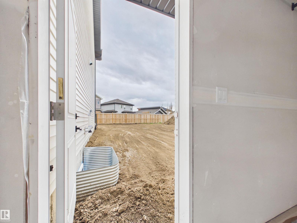
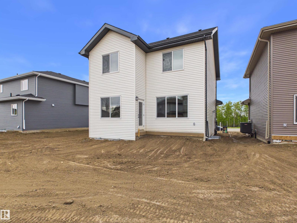
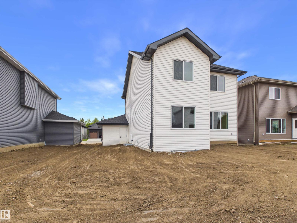
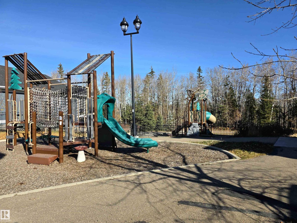
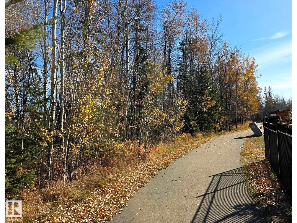
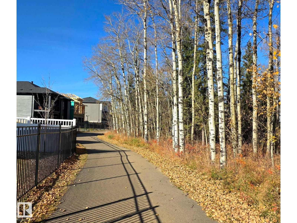
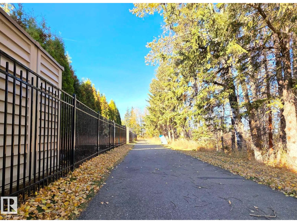
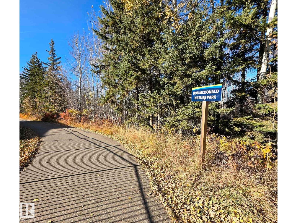
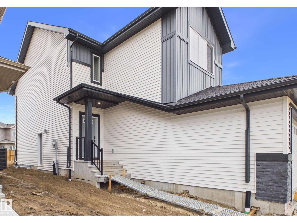
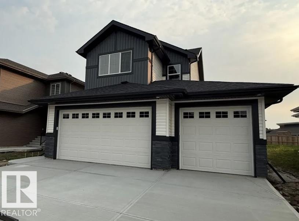
One of the remaining new-home opportunities in the established Ravines of Devon, where the surrounding streetscape is nearly fully built out. Situated on an impressive approx 48' wide lot with over 5,500sqft of land, this home offers exceptional lot width & a true triple attached garage. Set deeper in the community & close to walking trails, parks, & green space, it offers the benefits of a new home in an established residential setting. Inside, the bright open-concept main floor features 9' ceilings, a spacious kitchen w/ quartz countertops, large island w/ eating bar & walkthrough pantry, flowing into the dining area & great room w/ electric fireplace. A separate side entrance provides added future flexibility, & a brand-new appliance package is included. Upstairs you'll find a bonus room, convenient laundry, 2 additional bedrooms & a spacious primary retreat with walk-in closet & ensuite. Established surroundings & minimal remaining construction nearby, this is a rare opportunity. IMMEDIATE POSSESSION! (id:61582)
12:00 pm
Ends at:3:00 pm
| MLS® Number | E4510403 |
| Property Type | Single Family |
| Neigbourhood | Devon |
| Amenities Near By | Airport, Golf Course, Playground, Schools, Shopping |
| Features | Park/reserve, Exterior Walls- 2x6", No Animal Home, No Smoking Home |
| Bathroom Total | 3 |
| Bedrooms Total | 3 |
| Amenities | Ceiling - 9ft |
| Appliances | Dishwasher, Garage Door Opener Remote(s), Garage Door Opener, Hood Fan, Microwave, Refrigerator, Stove |
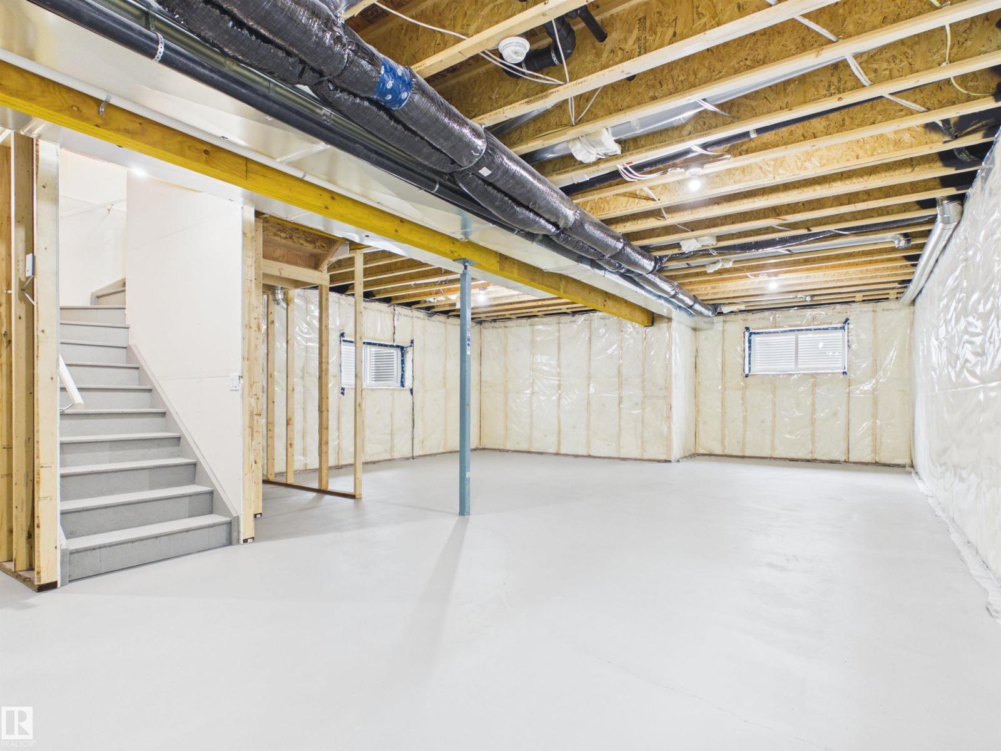
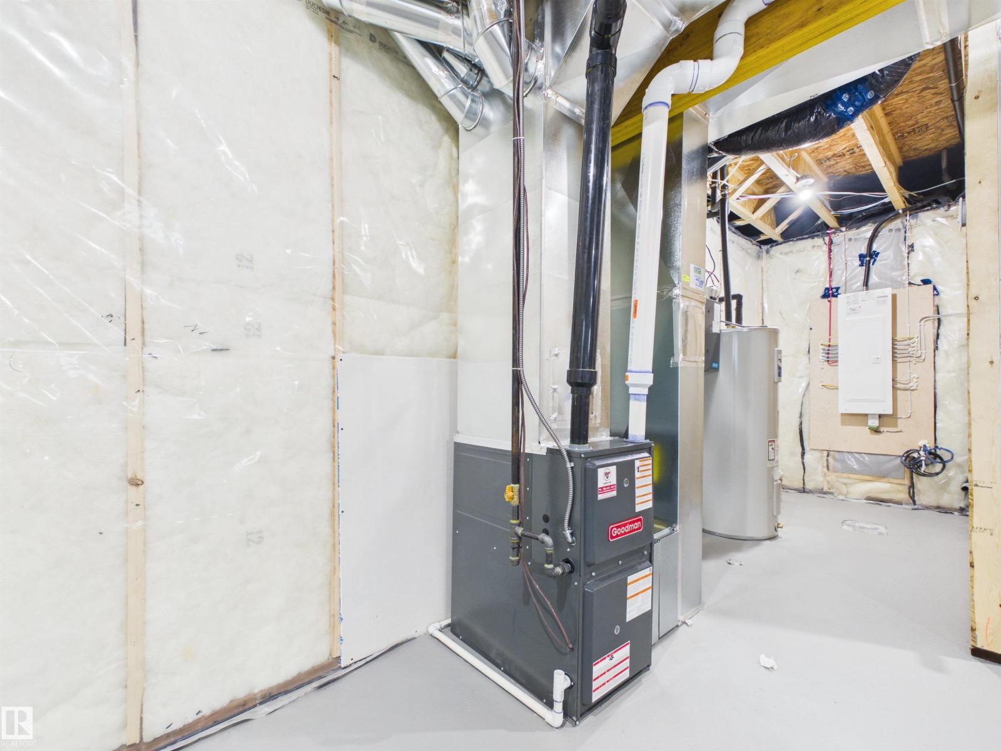
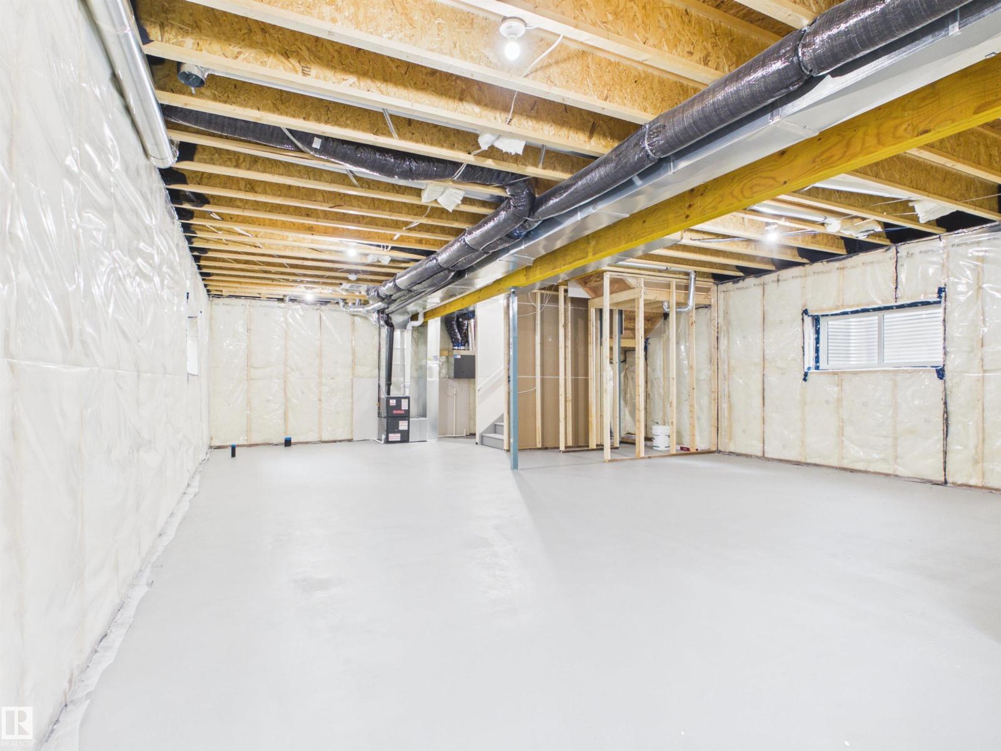
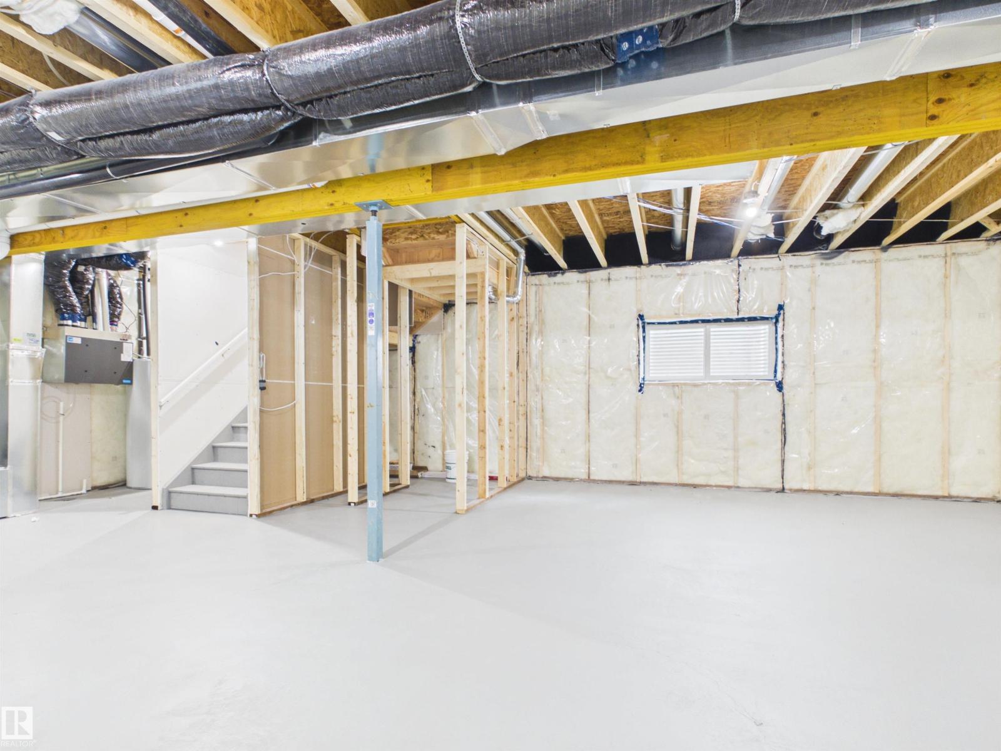
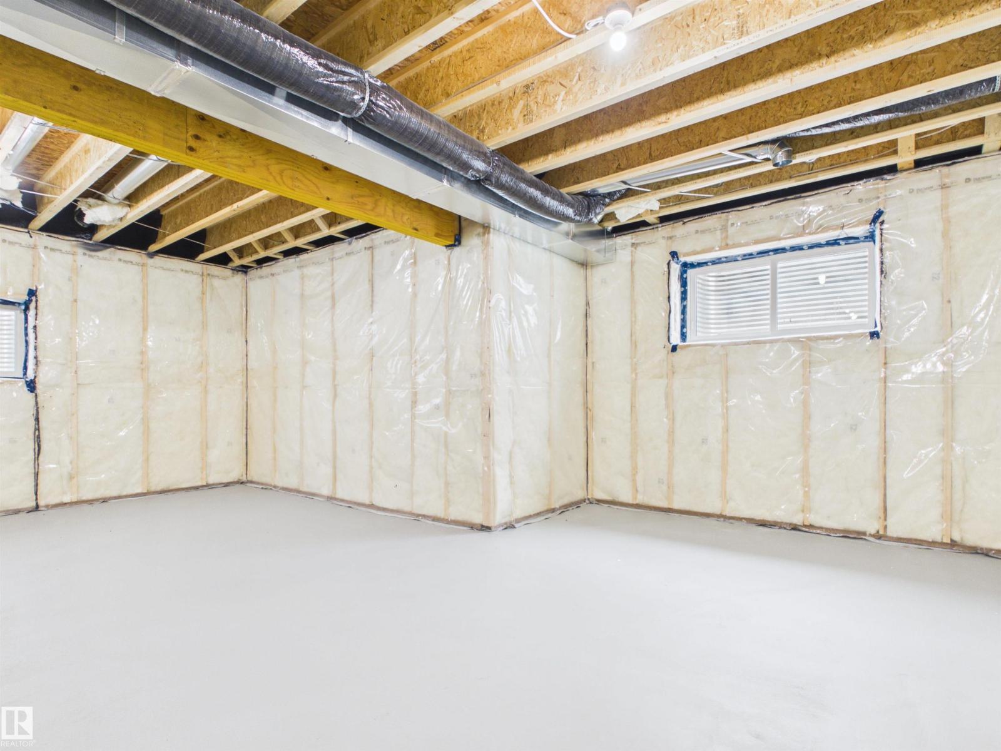
| Basement Development | Unfinished |
| Basement Type | Full (unfinished) |
| Constructed Date | 2026 |
| Construction Style Attachment | Detached |
| Fireplace Fuel | Electric |
| Fireplace Present | Yes |
| Fireplace Type | Insert |
| Half Bath Total | 1 |
| Heating Type | Forced Air |
| Stories Total | 2 |
| Size Interior | 2,085 Ft2 |
| Type | House |
| Attached Garage |
| Acreage | No |
| Land Amenities | Airport, Golf Course, Playground, Schools, Shopping |
| Level | Type | Length | Width | Dimensions |
|---|---|---|---|---|
| Main Level | Living Room | 3.97 m | 5.11 m | 3.97 m x 5.11 m |
| Main Level | Dining Room | 3.63 m | 3.65 m | 3.63 m x 3.65 m |
| Main Level | Kitchen | 3.63 m | 3.94 m | 3.63 m x 3.94 m |
| Upper Level | Primary Bedroom | 3.63 m | 3.89 m | 3.63 m x 3.89 m |
| Upper Level | Bedroom 2 | 3.14 m | 3.02 m | 3.14 m x 3.02 m |
| Upper Level | Bedroom 3 | 3.95 m | 3.24 m | 3.95 m x 3.24 m |
| Upper Level | Bonus Room | 3.85 m | 5.18 m | 3.85 m x 5.18 m |
| Upper Level | Laundry Room | 1.83 m | 1.78 m | 1.83 m x 1.78 m |
Contact us for more information
(780) 481-2950
(780) 481-1144
(780) 481-2950
(780) 481-1144

The trademarks REALTOR®, REALTORS®, and the REALTOR® logo are controlled by The Canadian Real Estate Association (CREA) and identify real estate professionals who are members of CREA. The trademarks MLS®, Multiple Listing Service® and the associated logos are owned by The Canadian Real Estate Association (CREA) and identify the quality of services provided by real estate professionals who are members of CREA. The trademark DDF® is owned by The Canadian Real Estate Association (CREA) and identifies CREA's Data Distribution Facility (DDF®)
Don't have an account? Sign Up