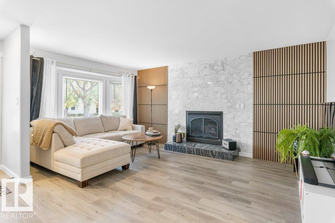
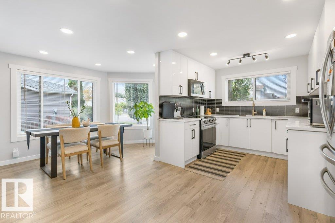
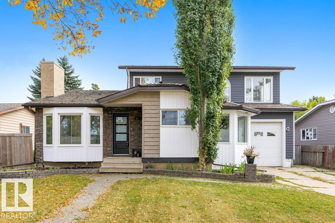
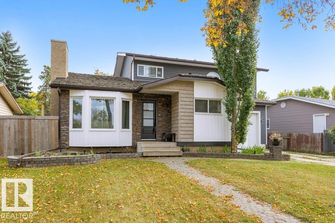
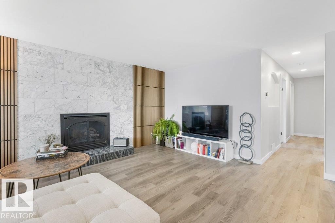
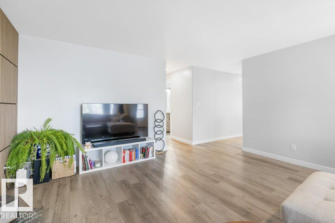
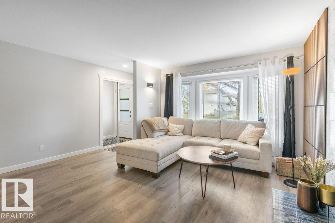
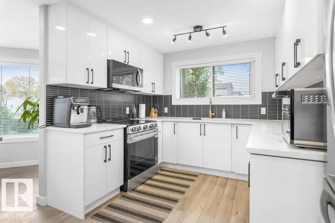
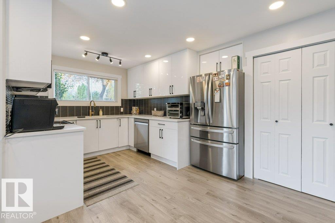
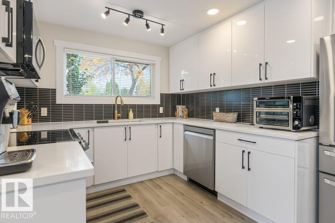
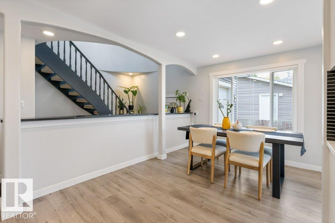
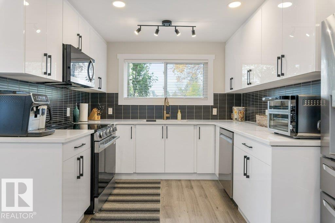
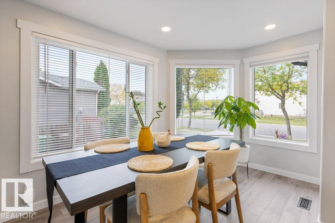
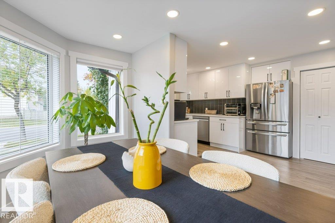
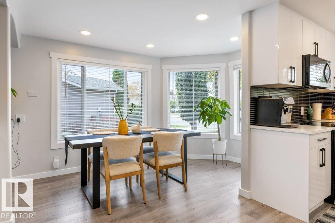
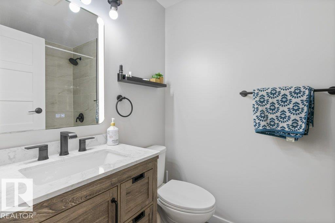
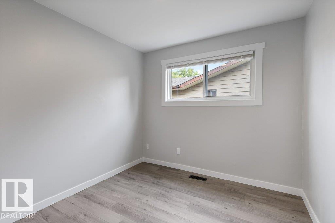
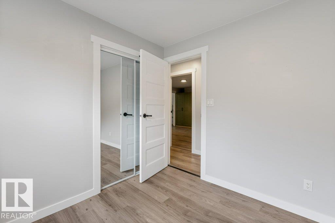
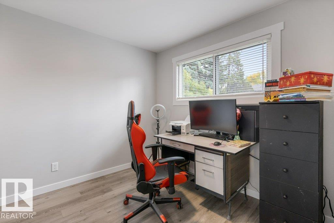
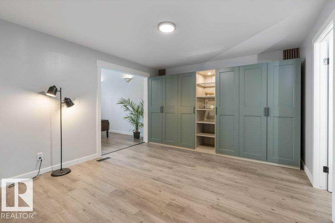
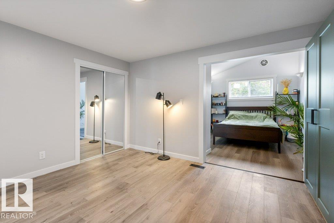
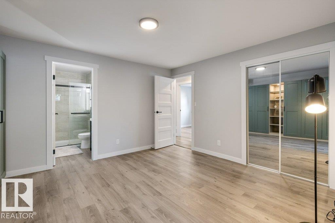
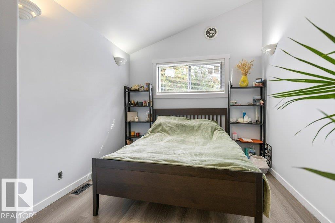
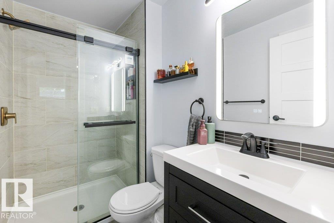
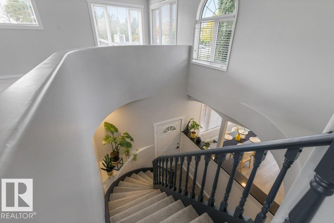
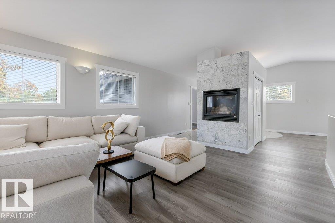
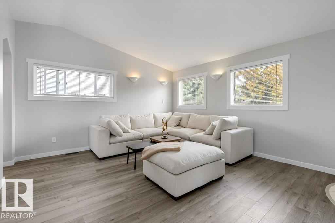
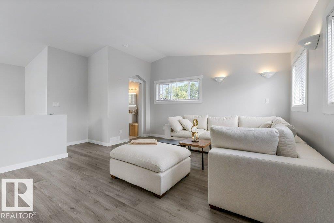
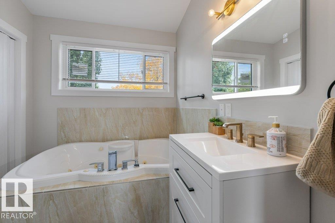
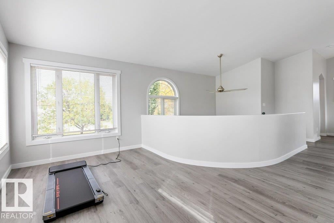
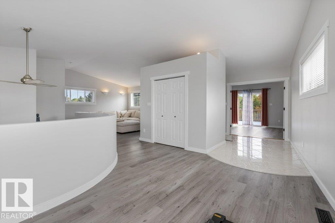
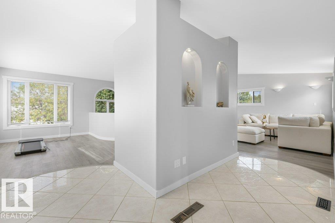
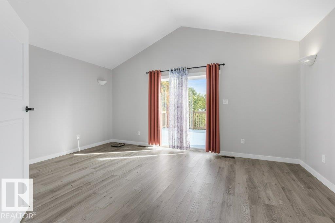
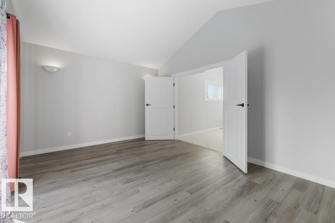
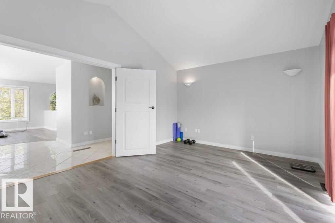
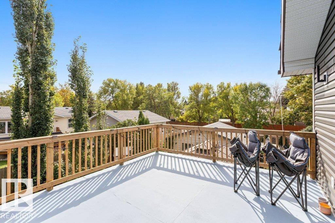
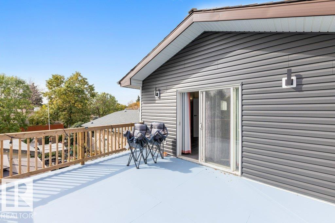
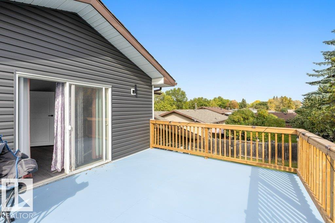
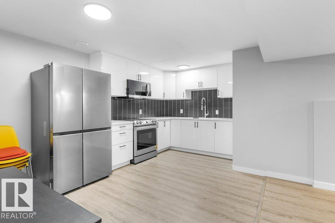
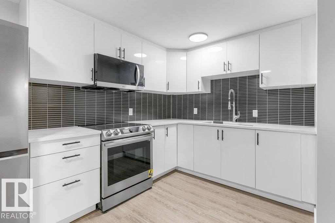
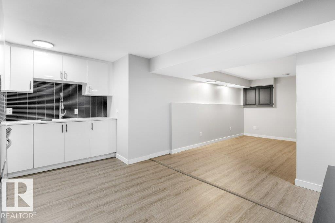
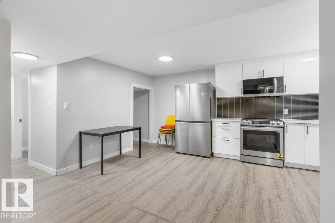
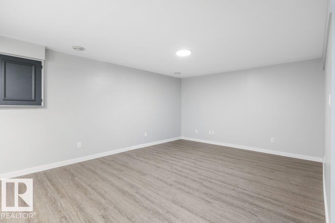
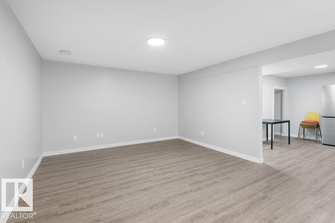
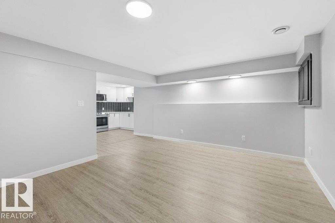
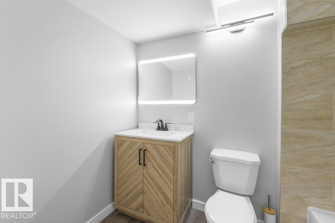
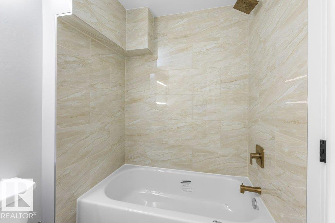
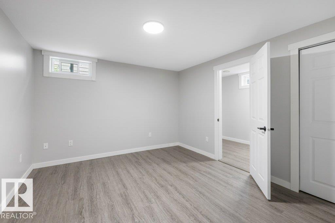
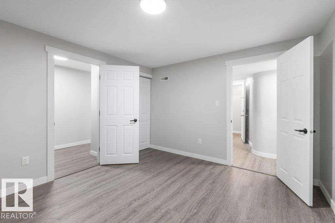
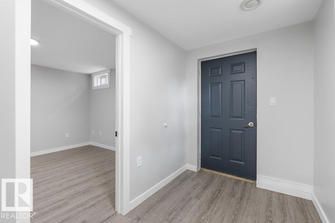
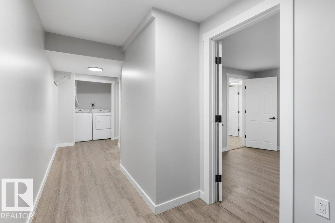
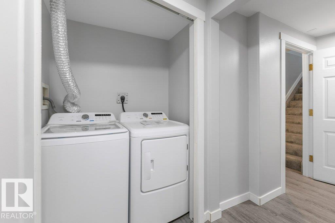
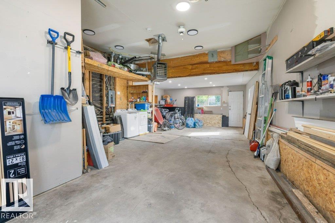
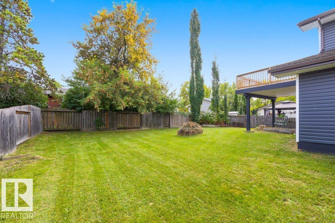
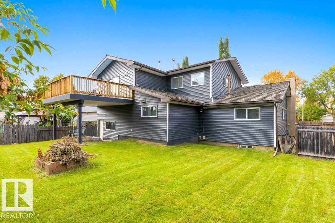
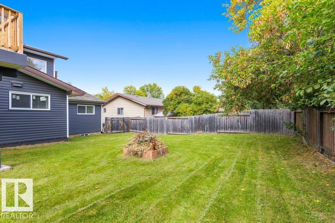
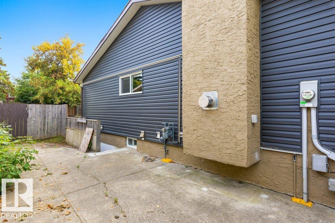
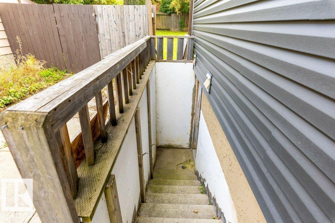
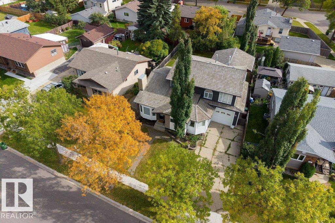
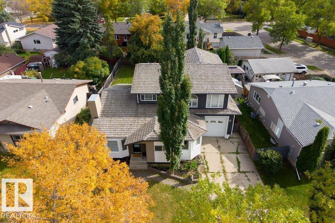
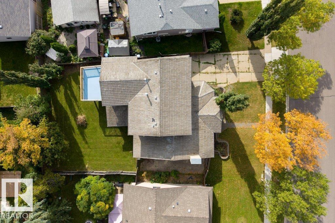
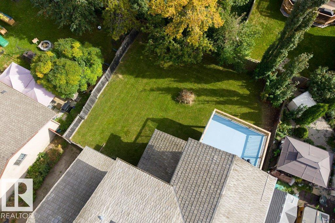
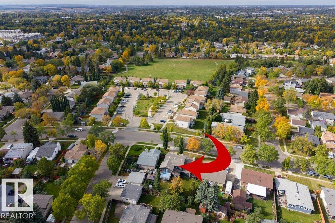
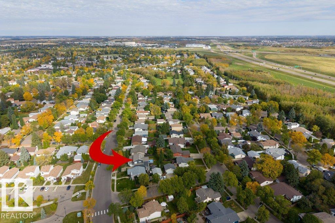
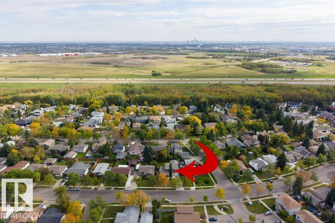
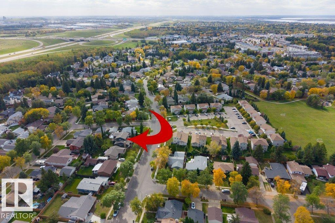
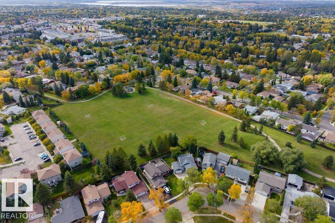
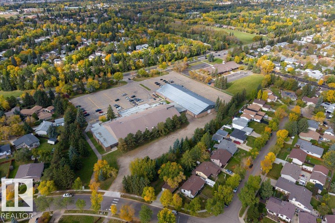
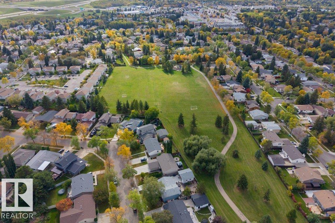
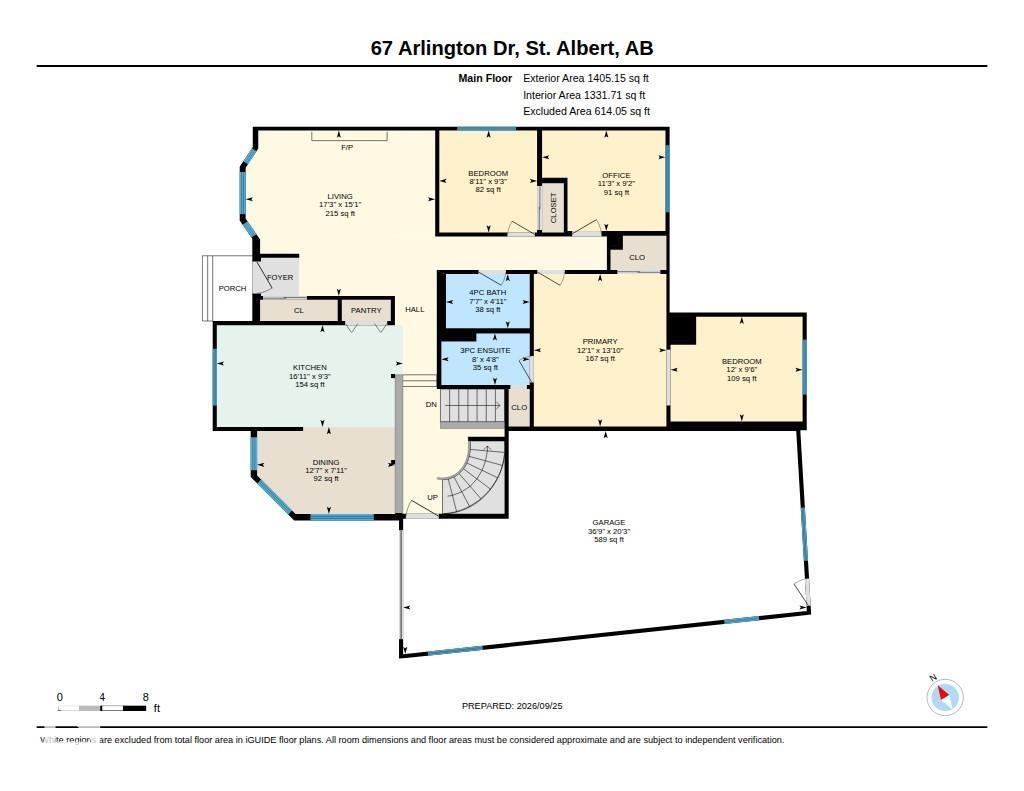
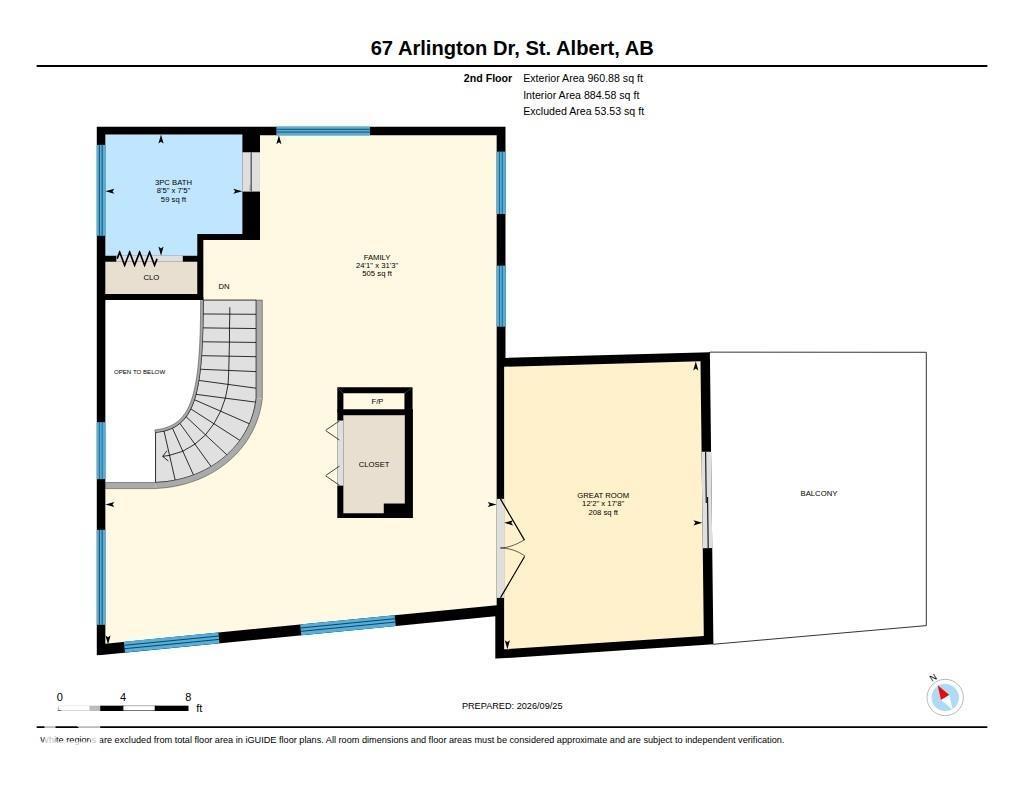
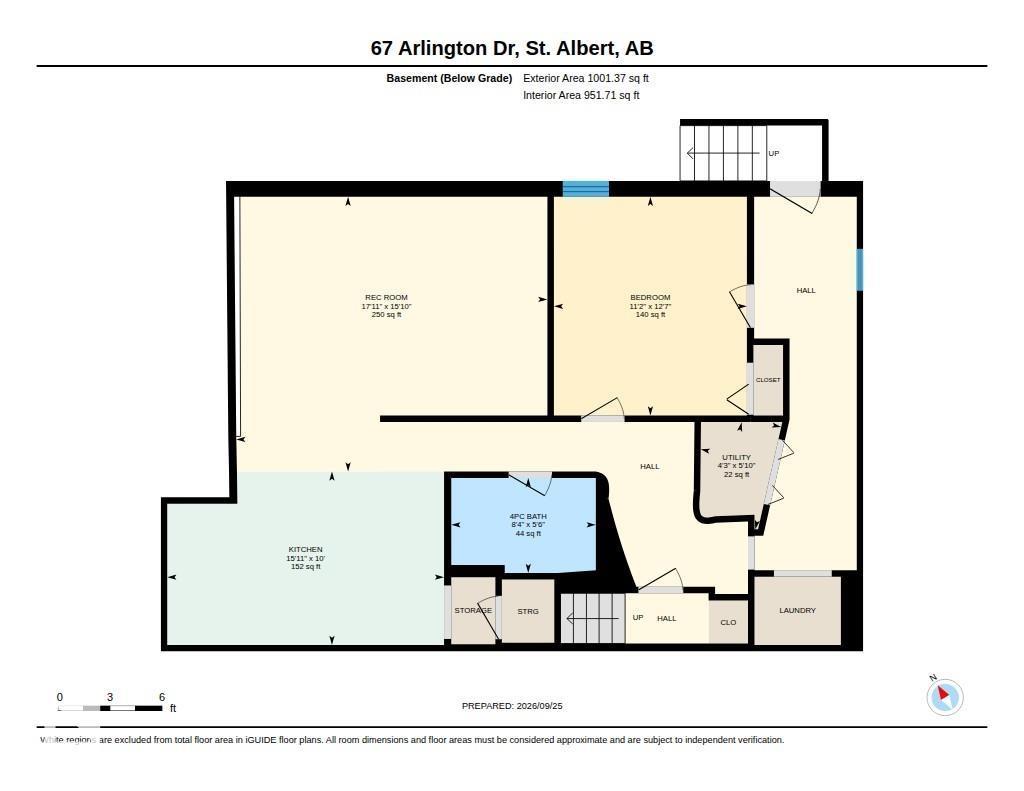
Welcome to a home that truly has it all. Beautifully updated from top to bottom, this spacious family home blends modern elegance w/exceptional versatility across 3 fully finished levels. The main features a welcoming living room with gas f/p, 3 bedrooms & a gorgeous primary retreat w/a full ensuite & custom wardrobe w/sensor lighting. At the heart of the home, the renovated kitchen w/brand-new appliances is designed for both everyday family living & effortless entertaining. Upstairs, a second living space with gas f/p, full bath & private bedroom with its own balcony offers the perfect escape. The fully finished basement adds incredible flexibility w/separate entrance, second kitchen, bedroom, full bath & additional living space. Extensive upgrades include new vinyl plank flooring throughout, updated bathrooms, doors, siding, most windows, electrical panel, plugs, switches, faucets & fixtures. An OS heated garage completes this impressive move-in-ready home in a mature, family-friendly neighbourhood. (id:61582)
| MLS® Number | E4510440 |
| Property Type | Single Family |
| Neigbourhood | Akinsdale |
| Amenities Near By | Golf Course, Playground, Public Transit, Schools, Shopping |
| Features | See Remarks |
| Structure | Deck |
| Bathroom Total | 4 |
| Bedrooms Total | 5 |
| Amenities | Vinyl Windows |
| Appliances | Dishwasher, Dryer, Two Refrigerators, Two Stoves, Two Washers |
| Basement Development | Finished |
| Basement Type | Full (finished) |
| Constructed Date | 1983 |
| Construction Style Attachment | Detached |
| Fireplace Fuel | Gas |
| Fireplace Present | Yes |
| Fireplace Type | Unknown |
| Heating Type | Forced Air |
| Stories Total | 2 |
| Size Interior | 2,366 Ft2 |
| Type | House |
| Heated Garage | |
| Oversize | |
| Attached Garage |
| Acreage | No |
| Fence Type | Fence |
| Land Amenities | Golf Course, Playground, Public Transit, Schools, Shopping |
| Level | Type | Length | Width | Dimensions |
|---|---|---|---|---|
| Basement | Bedroom 5 | 3.84 m | 3.39 m | 3.84 m x 3.39 m |
| Basement | Second Kitchen | 3.05 m | 4.86 m | 3.05 m x 4.86 m |
| Basement | Recreation Room | 4.83 m | 5.47 m | 4.83 m x 5.47 m |
| Basement | Utility Room | 1.78 m | 1.29 m | 1.78 m x 1.29 m |
| Main Level | Living Room | 4.59 m | 5.26 m | 4.59 m x 5.26 m |
| Main Level | Dining Room | 2.41 m | 3.83 m | 2.41 m x 3.83 m |
| Main Level | Kitchen | 2.83 m | 5.16 m | 2.83 m x 5.16 m |
| Main Level | Den | 2.79 m | 3.42 m | 2.79 m x 3.42 m |
| Main Level | Primary Bedroom | 4.23 m | 3.68 m | 4.23 m x 3.68 m |
| Main Level | Bedroom 2 | 2.83 m | 2.71 m | 2.83 m x 2.71 m |
| Main Level | Bedroom 3 | 2.91 m | 3.66 m | 2.91 m x 3.66 m |
| Upper Level | Bedroom 4 | 5.39 m | 3.71 m | 5.39 m x 3.71 m |
| Upper Level | Bonus Room | 9.53 m | 7.33 m | 9.53 m x 7.33 m |
Contact us for more information
(780) 481-2950
(780) 481-1144
(780) 481-2950
(780) 481-1144

The trademarks REALTOR®, REALTORS®, and the REALTOR® logo are controlled by The Canadian Real Estate Association (CREA) and identify real estate professionals who are members of CREA. The trademarks MLS®, Multiple Listing Service® and the associated logos are owned by The Canadian Real Estate Association (CREA) and identify the quality of services provided by real estate professionals who are members of CREA. The trademark DDF® is owned by The Canadian Real Estate Association (CREA) and identifies CREA's Data Distribution Facility (DDF®)
Don't have an account? Sign Up