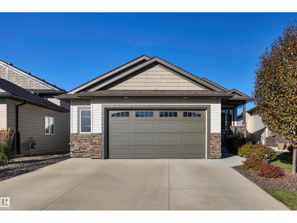
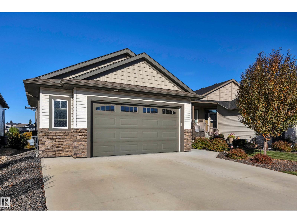
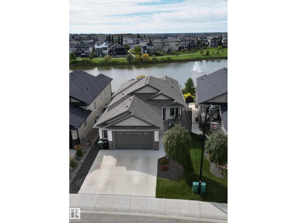
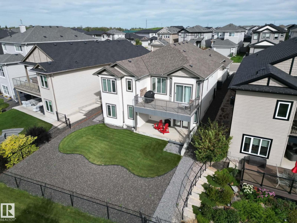
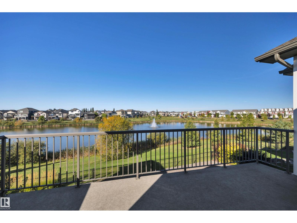
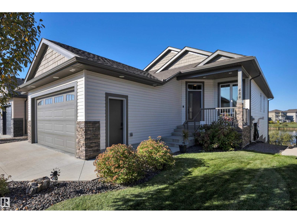
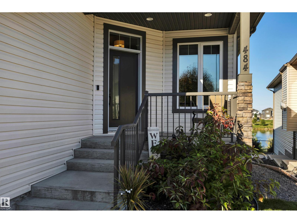
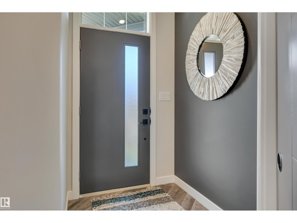
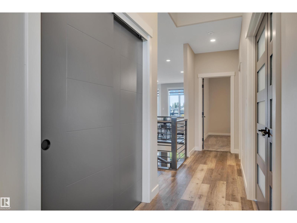
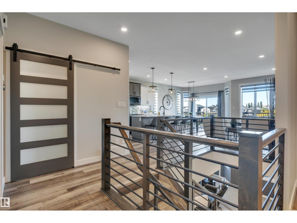
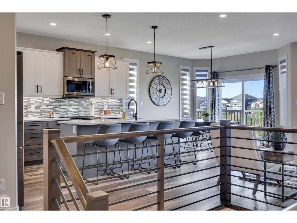
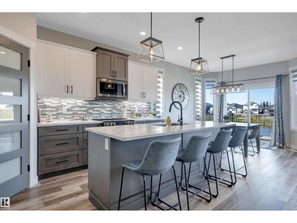
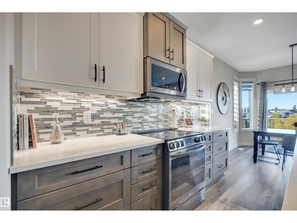
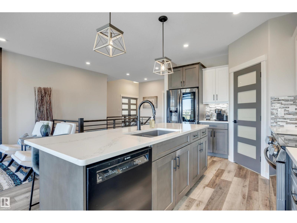
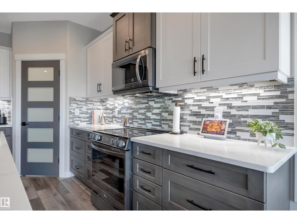
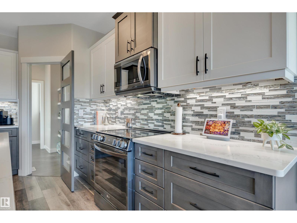
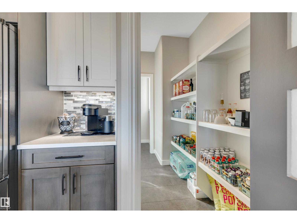
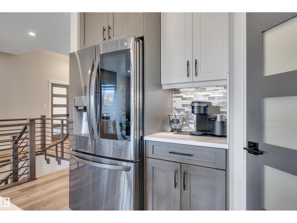
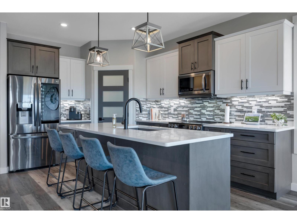
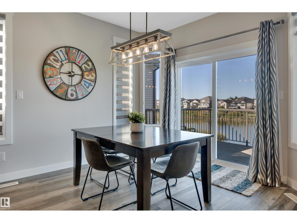
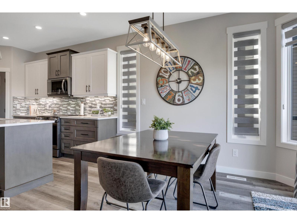
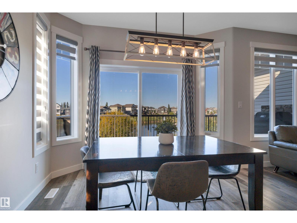
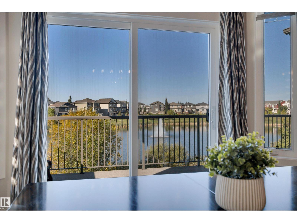
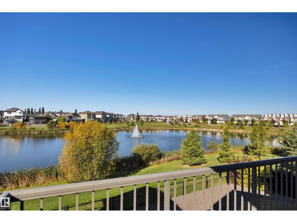
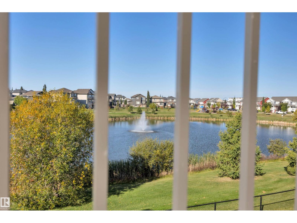
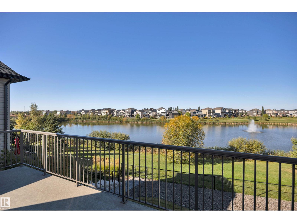
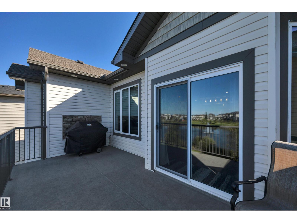
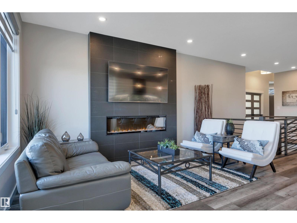
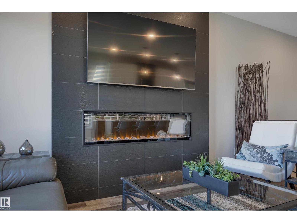
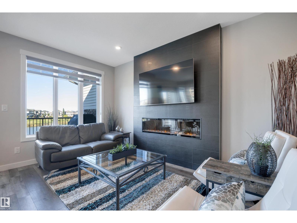
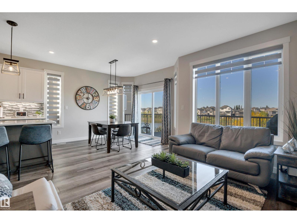
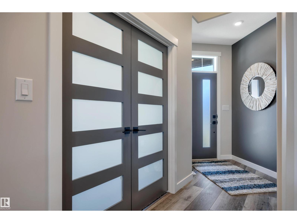
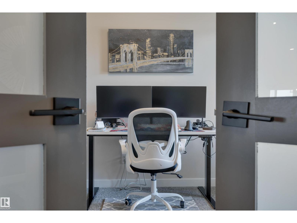
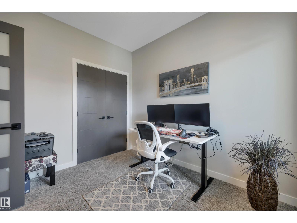
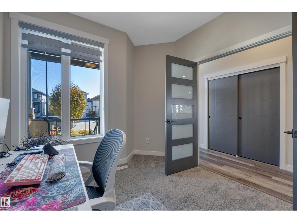
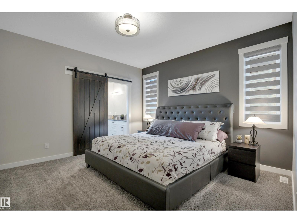
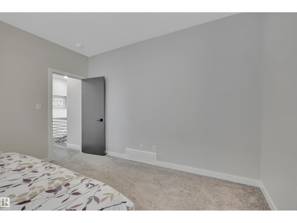
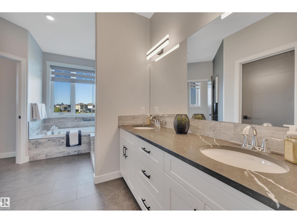
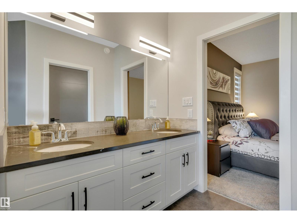
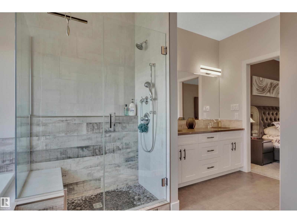
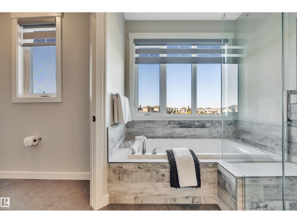
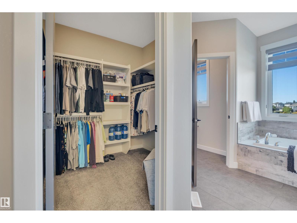
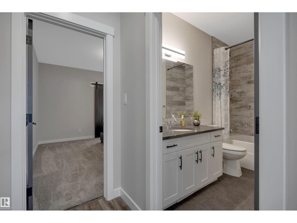
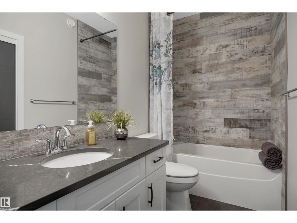
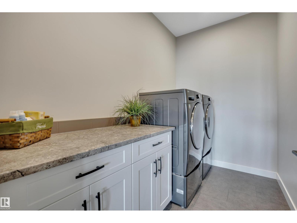
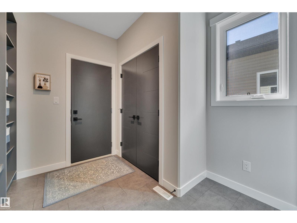
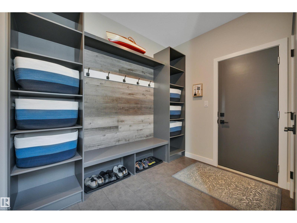
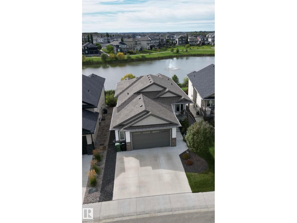
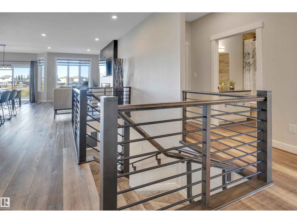
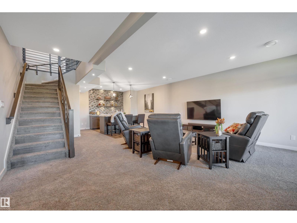
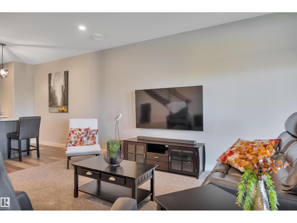
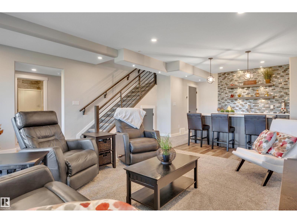
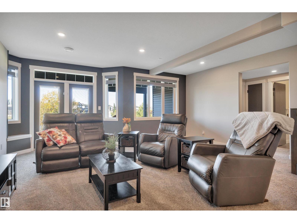
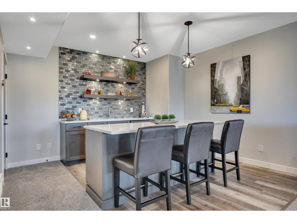
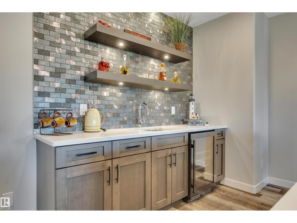
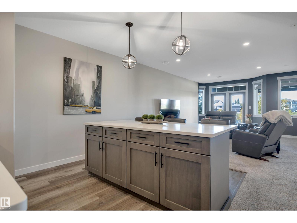
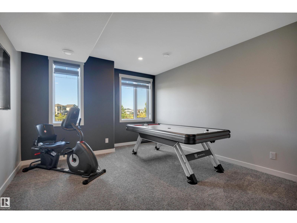
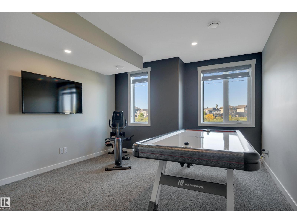
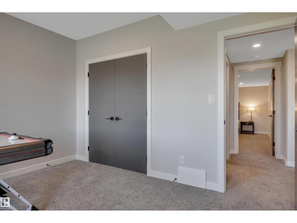
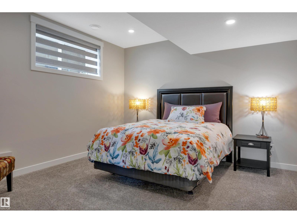
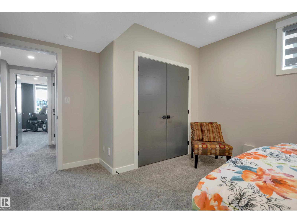
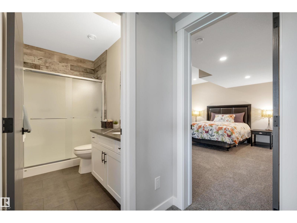
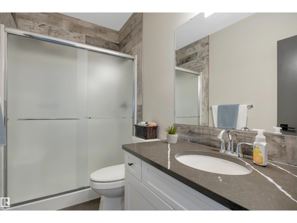
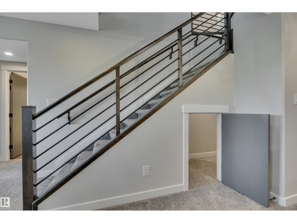
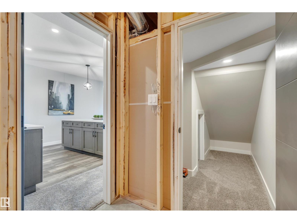
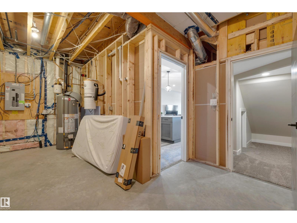
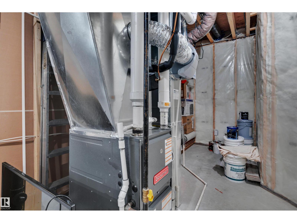
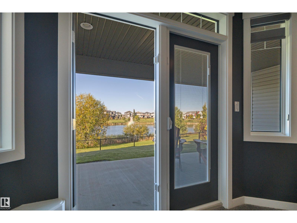
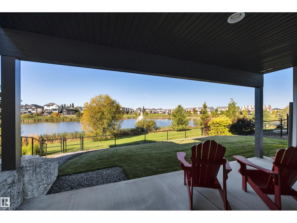
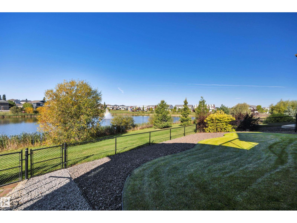
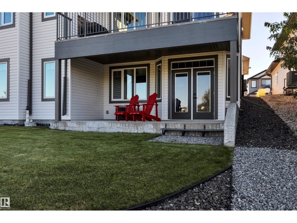
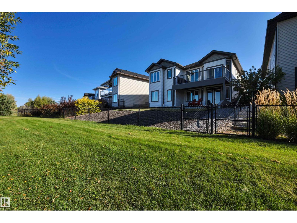
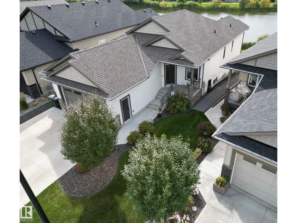
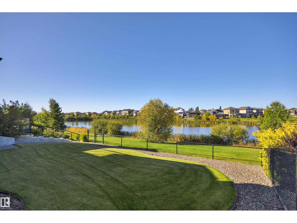
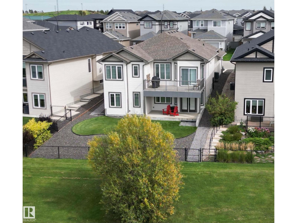
ABSOLUTE SHOWSTOPPER! WALKOUT BUNGALOW ONTO THE POND! Wanting a QUALITY MOVE IN READY executive home without a custom build price tag? This SHERBILT HOMES 1509 sq ft 4 bed, 3 bath executive bungalow exudes luxury living with no expenses spared. Open concept main level w/ large pond facing windows, floor to ceiling tile w/ chic electric fireplace, upgraded appliances, laundry, office & spacious mudroom w/ cubbies, mdf shelving, stunning 2 tone cabinetry w/ quartz countertops, custom railings, vinyl plank flooring. Generous primary bedroom w/ walk in closet & beautiful 5 pce ensuite. Unobstructed views from your maintenance free duradeck & aluminum railings w/ gas bbq hookup. The basement is fully finished w/ plush carpet, 2 large bedrooms, 4 pce bath, rec room for movie night, stunning custom wet bar, 9' ceilings, & ample storage space. Walkout w/ concrete pad & fully landscaped w/ beautiful pond views. Oversized 24' x 23' heated garage w/ 8 ft doors. A/C for hot summer days. A wonderfully designed home (id:61582)
| MLS® Number | E4510441 |
| Property Type | Single Family |
| Neigbourhood | Robinson |
| Amenities Near By | Playground |
| Community Features | Lake Privileges |
| Features | See Remarks, Wet Bar |
| Structure | Deck |
| View Type | Lake View |
| Water Front Type | Waterfront On Lake |
| Bathroom Total | 3 |
| Bedrooms Total | 4 |
| Amenities | Ceiling - 9ft, Vinyl Windows |
| Appliances | Dishwasher, Dryer, Garage Door Opener Remote(s), Garage Door Opener, Microwave Range Hood Combo, Refrigerator, Stove, Washer, Window Coverings |
| Architectural Style | Bungalow |
| Basement Development | Finished |
| Basement Features | Walk Out |
| Basement Type | Full (finished) |
| Constructed Date | 2021 |
| Construction Style Attachment | Detached |
| Cooling Type | Central Air Conditioning |
| Fireplace Fuel | Electric |
| Fireplace Present | Yes |
| Fireplace Type | Insert |
| Heating Type | Forced Air |
| Stories Total | 1 |
| Size Interior | 1,510 Ft2 |
| Type | House |
| Attached Garage | |
| Heated Garage | |
| Oversize |
| Acreage | No |
| Land Amenities | Playground |
| Size Irregular | 539.77 |
| Size Total | 539.77 M2 |
| Size Total Text | 539.77 M2 |
| Level | Type | Length | Width | Dimensions |
|---|---|---|---|---|
| Basement | Bedroom 3 | 3.89 m | 4.69 m | 3.89 m x 4.69 m |
| Basement | Bedroom 4 | 3.93 m | 4.67 m | 3.93 m x 4.67 m |
| Basement | Recreation Room | 5.77 m | 5.58 m | 5.77 m x 5.58 m |
| Main Level | Living Room | 2.79 m | 4.55 m | 2.79 m x 4.55 m |
| Main Level | Dining Room | 3.26 m | 3.53 m | 3.26 m x 3.53 m |
| Main Level | Kitchen | 3.26 m | 4.22 m | 3.26 m x 4.22 m |
| Main Level | Primary Bedroom | 4.17 m | 3.95 m | 4.17 m x 3.95 m |
| Main Level | Bedroom 2 | 2.91 m | 3.47 m | 2.91 m x 3.47 m |
Contact us for more information
(780) 406-4000
(780) 406-8787

The trademarks REALTOR®, REALTORS®, and the REALTOR® logo are controlled by The Canadian Real Estate Association (CREA) and identify real estate professionals who are members of CREA. The trademarks MLS®, Multiple Listing Service® and the associated logos are owned by The Canadian Real Estate Association (CREA) and identify the quality of services provided by real estate professionals who are members of CREA. The trademark DDF® is owned by The Canadian Real Estate Association (CREA) and identifies CREA's Data Distribution Facility (DDF®)
Don't have an account? Sign Up