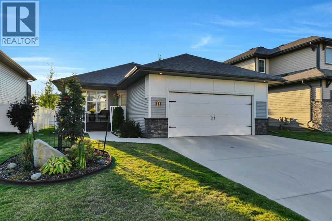
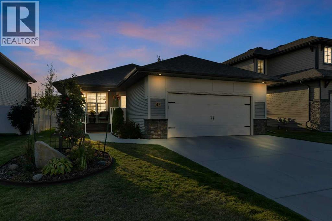
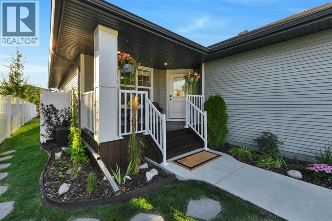
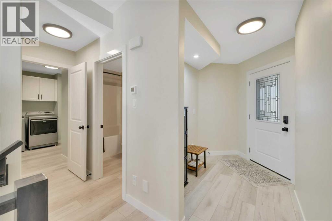
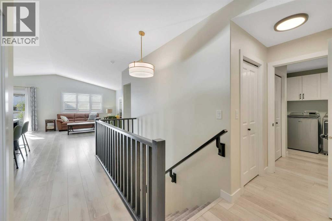
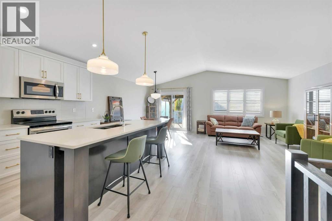
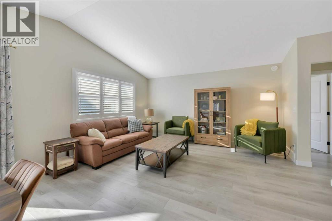
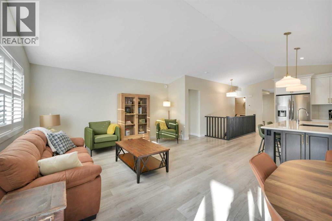
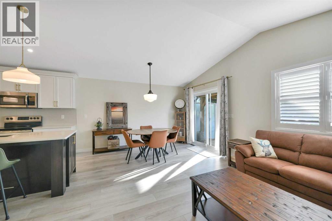
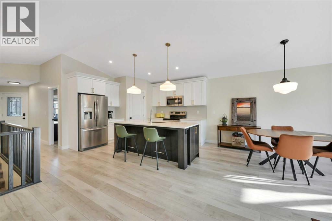
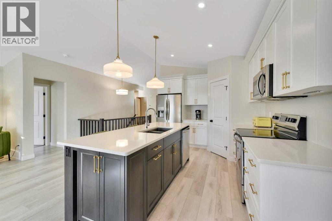
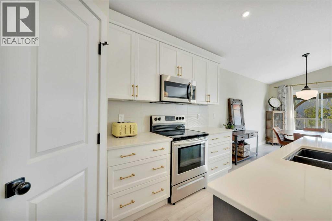
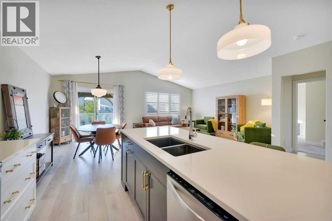
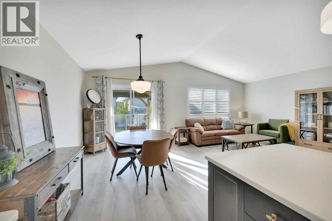
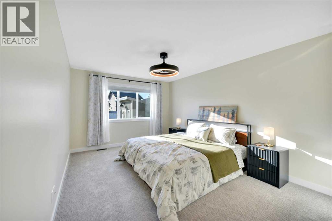
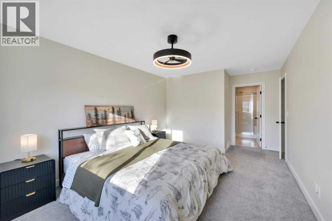
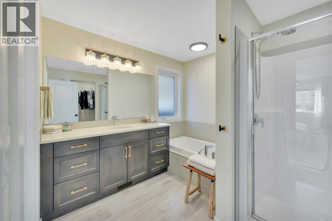
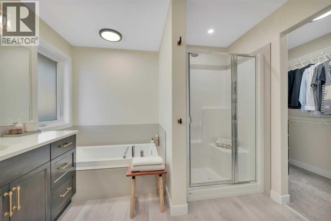
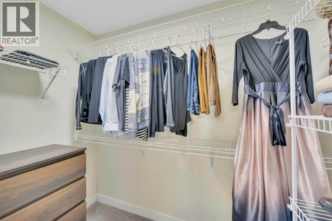
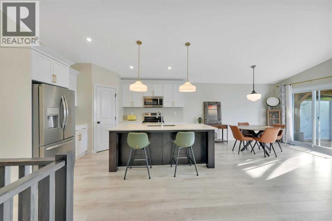
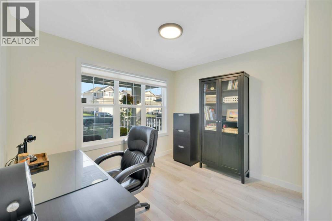
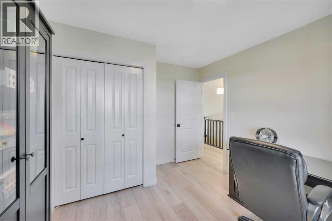
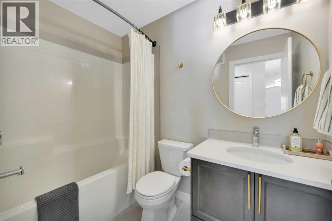
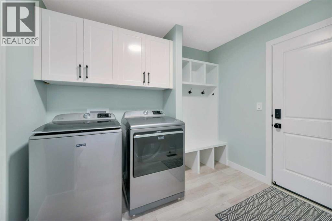
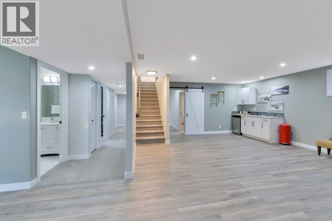
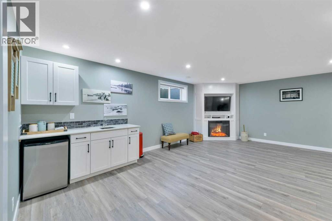
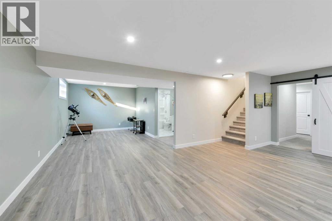
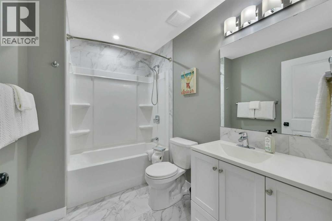
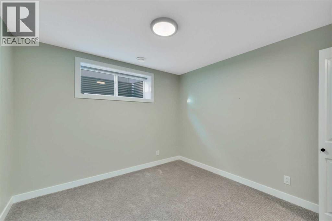
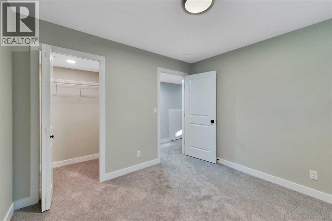
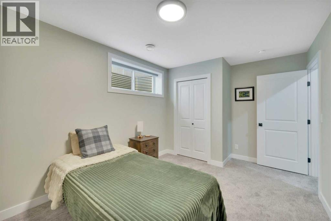
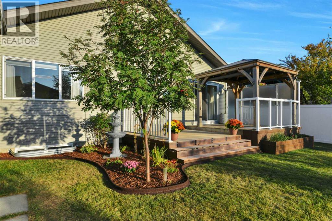
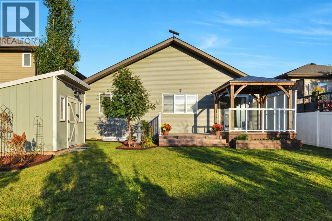
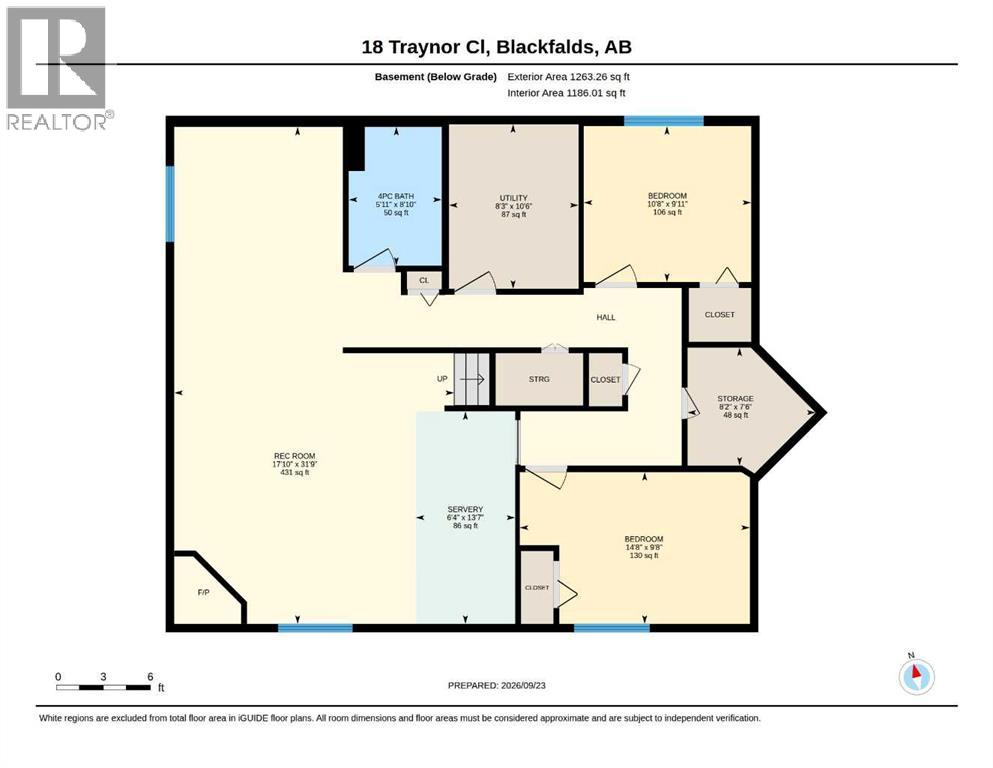
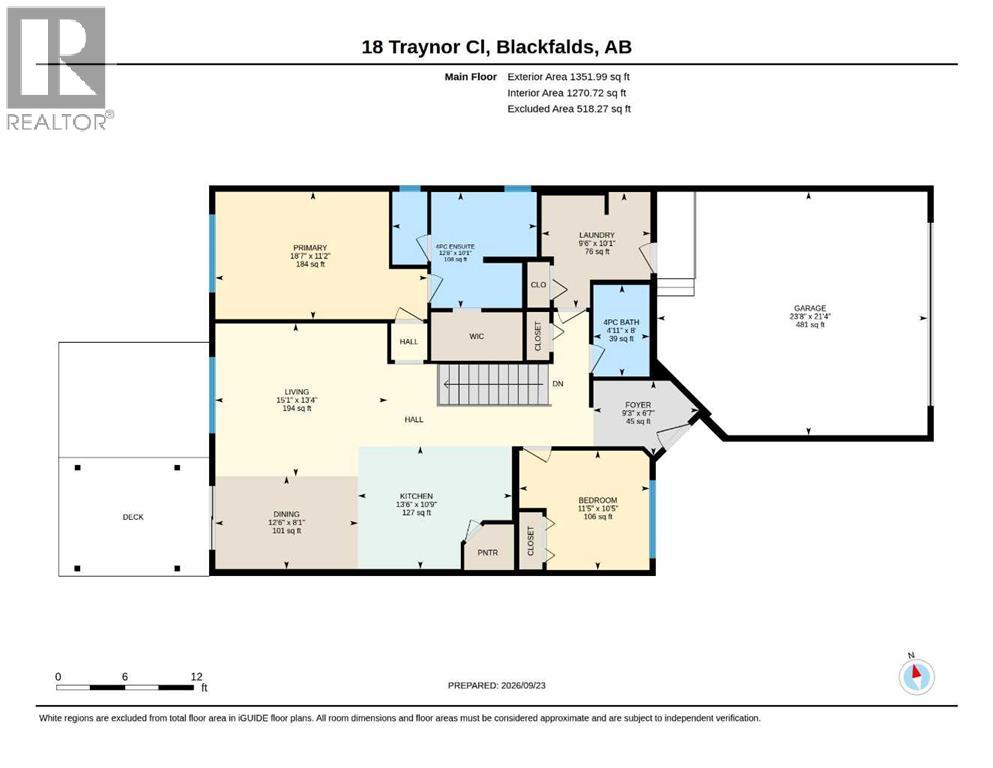
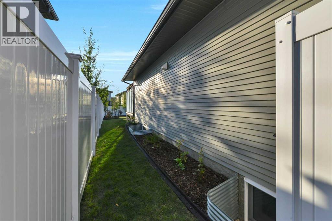
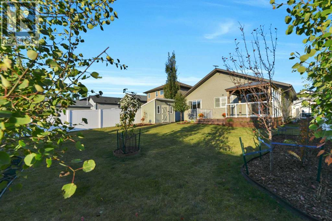
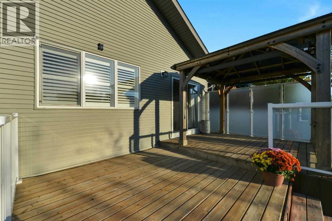
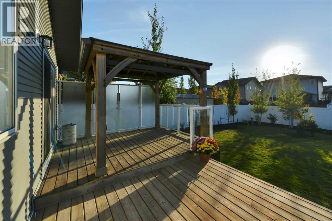
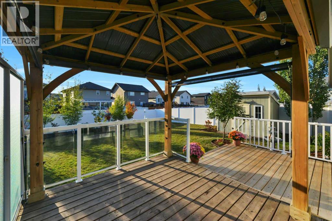
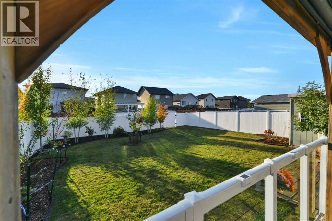
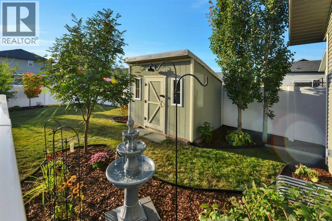
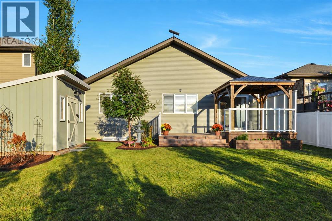
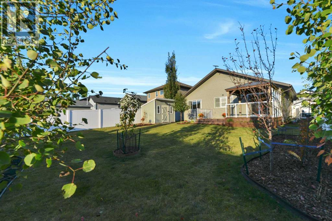
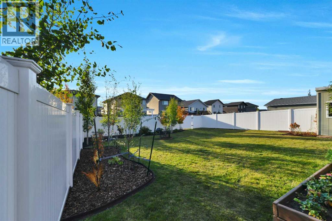
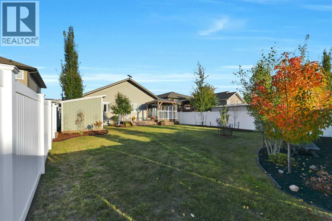
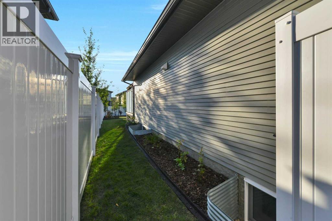
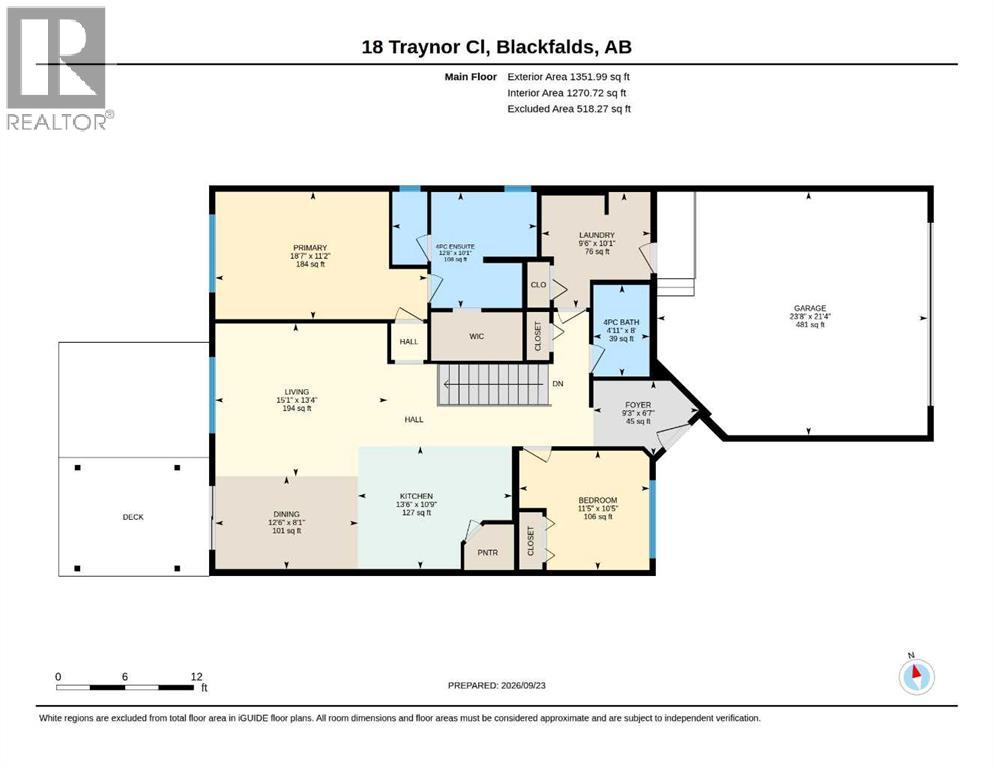
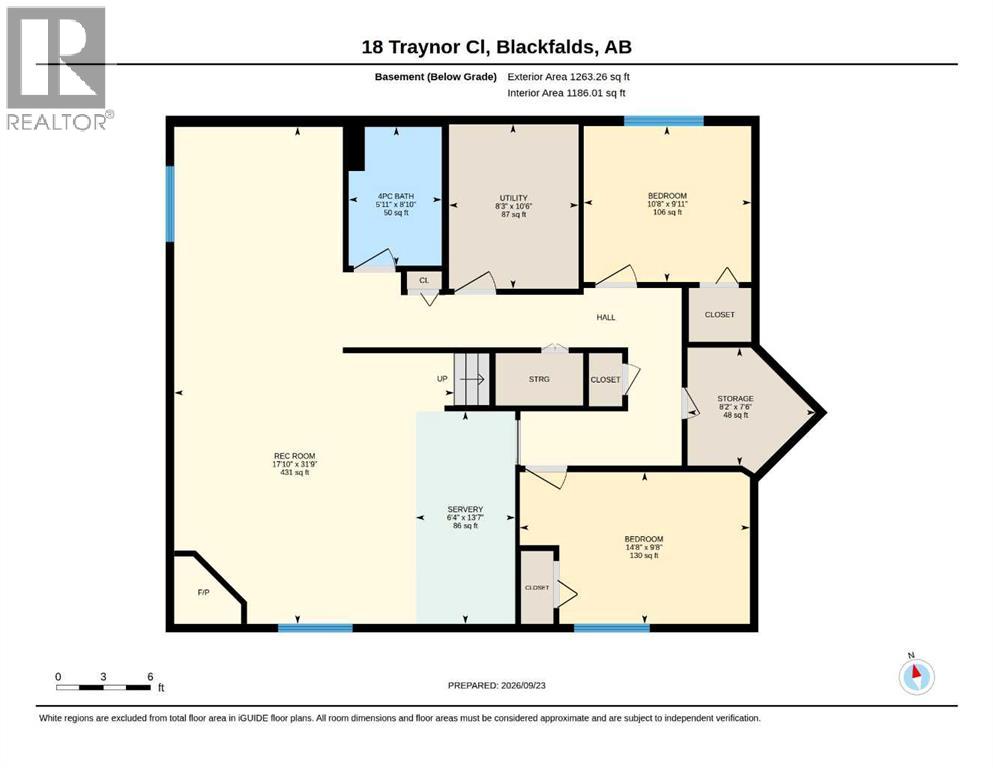
Nestled within the beautiful community of Timber Ridge, close to schools, shopping and all amenities ~ this charming bungalow presents an exceptional opportunity for comfortable adult living and entertaining. Boasting a generous 1352 square feet above grade and a fully finished basement, this home provides ample space for growing families or those seeking extra flexibility. Step inside to discover an open floorplan highlighted by vaulted ceilings and large rear windows filling the main floor with natural light! There is recessed LED lighting, quartz countertops, and a kitchen island, complemented by an eating bar plus a walk-in pantry for effortless meal preparation. Sleek and contemporary white cabinetry and stainless steel appliances will be sure to please the family chef, flooring throughout includes easy to maintain laminate, tile, and vinyl, creating warmth and style, while vinyl windows ensure energy efficiency. With four bedrooms—two above grade and two below—and three full bathrooms, including a four-piece ensuite featuring a soaking tub and separate shower, everyone will find their sanctuary. The front room makes a perfect main floor office with it's large window! Below grade, the finished basement offers a wet bar, electric fireplace in the family room, and ample space for games, recreation, media or an exercise area! Enjoy outdoor living with a large deck, pergola, and porch, all set against the backdrop of a fully fenced and nicely landscaped yard with flower beds, cherry and apple trees and well thought out perennials, plus rubber edging for easy mowing. Parking is accommodated by a heated double attached garage providing space for two vehicles, complete with a 220 plug ready for an electric car charger. Further amenities include central vacuum/attachments, laundry room conveniently located on the main level, and access to community features such as park, schools nearby, shopping nearby, and walking/bike paths—all contributing to a vibrant neighborhood experience. (id:61582)
| MLS® Number | A2347981 |
| Property Type | Single Family |
| Community Name | Timber Ridge |
| Amenities Near By | Park, Schools, Shopping |
| Features | Back Lane, Wet Bar, Pvc Window, Closet Organizers |
| Parking Space Total | 2 |
| Plan | 1521882 |
| Structure | Shed, Deck, Porch |
| Bathroom Total | 3 |
| Bedrooms Above Ground | 2 |
| Bedrooms Below Ground | 2 |
| Bedrooms Total | 4 |
| Appliances | Washer, Refrigerator, Dishwasher, Stove, Dryer, Microwave Range Hood Combo, Window Coverings, Garage Door Opener |
| Architectural Style | Bungalow |
| Basement Development | Finished |
| Basement Type | Full (finished) |
| Constructed Date | 2019 |
| Construction Material | Poured Concrete, Wood Frame |
| Construction Style Attachment | Detached |
| Cooling Type | None |
| Exterior Finish | Concrete, Stone, Vinyl Siding |
| Fireplace Present | Yes |
| Fireplace Total | 1 |
| Flooring Type | Carpeted, Tile, Vinyl |
| Foundation Type | Poured Concrete |
| Heating Fuel | Natural Gas |
| Heating Type | Forced Air |
| Stories Total | 1 |
| Size Interior | 1,352 Ft2 |
| Total Finished Area | 1352 Sqft |
| Type | House |
| Concrete | |
| Attached Garage | 2 |
| Garage | |
| Heated Garage |
| Acreage | No |
| Fence Type | Fence |
| Land Amenities | Park, Schools, Shopping |
| Landscape Features | Landscaped |
| Size Depth | 43.96 M |
| Size Frontage | 14.22 M |
| Size Irregular | 6643.00 |
| Size Total | 6643 Sqft|4,051 - 7,250 Sqft |
| Size Total Text | 6643 Sqft|4,051 - 7,250 Sqft |
| Zoning Description | R-l |
| Level | Type | Length | Width | Dimensions |
|---|---|---|---|---|
| Basement | Recreational, Games Room | 31.75 Ft x 17.83 Ft | ||
| Basement | Bedroom | 14.67 Ft x 9.67 Ft | ||
| Basement | Bedroom | 10.67 Ft x 9.67 Ft | ||
| Basement | Other | 13.58 Ft x 6.33 Ft | ||
| Basement | Storage | 8.17 Ft x 7.50 Ft | ||
| Basement | 4pc Bathroom | 8.83 Ft x 5.92 Ft | ||
| Basement | Furnace | 10.50 Ft x 8.25 Ft | ||
| Main Level | Foyer | 9.25 Ft x 6.58 Ft | ||
| Main Level | Living Room | 15.08 Ft x 13.33 Ft | ||
| Main Level | Kitchen | 13.50 Ft x 10.75 Ft | ||
| Main Level | Dining Room | 12.50 Ft x 8.08 Ft | ||
| Main Level | Primary Bedroom | 18.58 Ft x 11.17 Ft | ||
| Main Level | Other | 8.00 Ft x 4.00 Ft | ||
| Main Level | 4pc Bathroom | 12.67 Ft x 10.08 Ft | ||
| Main Level | 4pc Bathroom | 8.00 Ft x 4.92 Ft | ||
| Main Level | Laundry Room | 10.08 Ft x 9.50 Ft | ||
| Main Level | Bedroom | 11.42 Ft x 10.42 Ft |
Contact us for more information
(403) 343-3020
(403) 340-3085
www.remaxreddeer.com/

The trademarks REALTOR®, REALTORS®, and the REALTOR® logo are controlled by The Canadian Real Estate Association (CREA) and identify real estate professionals who are members of CREA. The trademarks MLS®, Multiple Listing Service® and the associated logos are owned by The Canadian Real Estate Association (CREA) and identify the quality of services provided by real estate professionals who are members of CREA. The trademark DDF® is owned by The Canadian Real Estate Association (CREA) and identifies CREA's Data Distribution Facility (DDF®)
Don't have an account? Sign Up