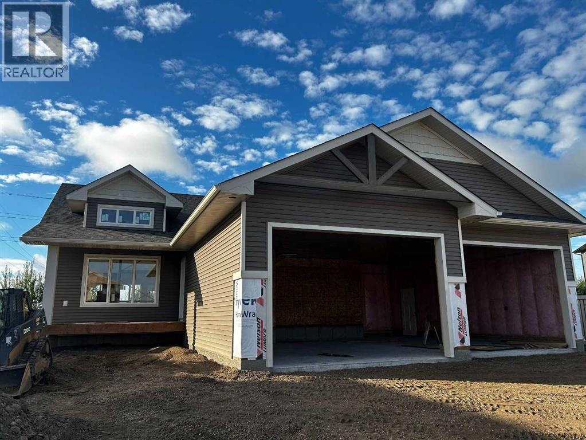
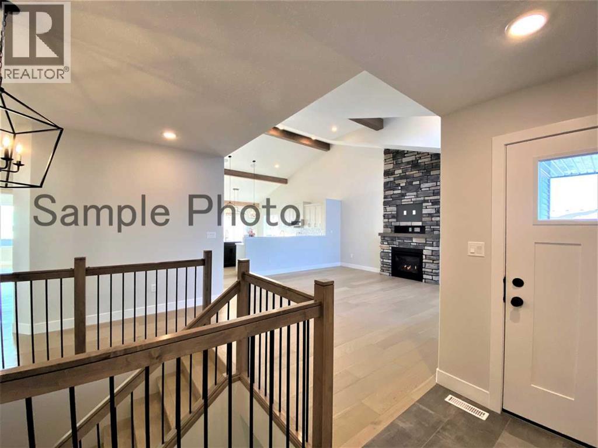
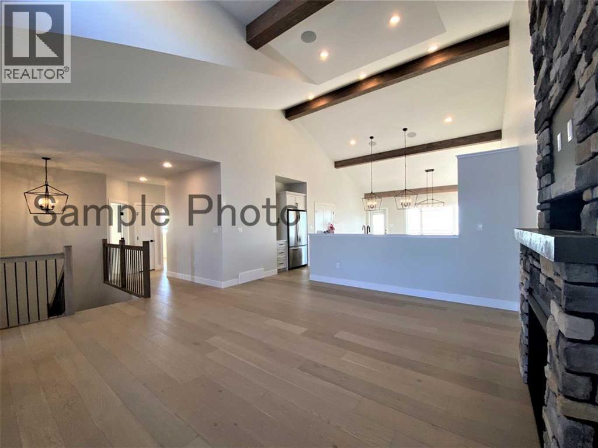
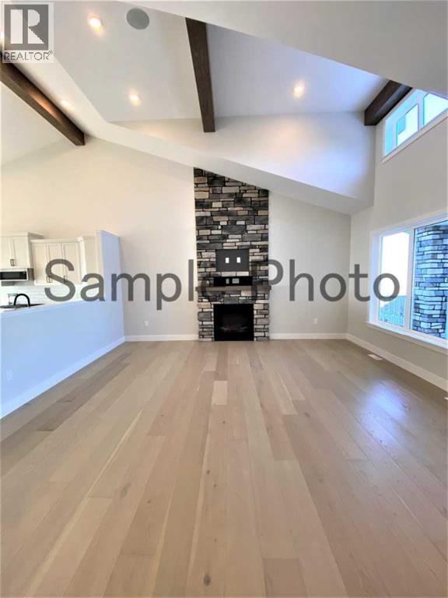
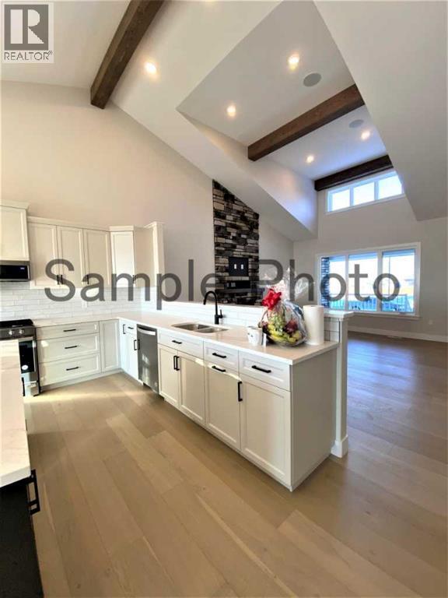
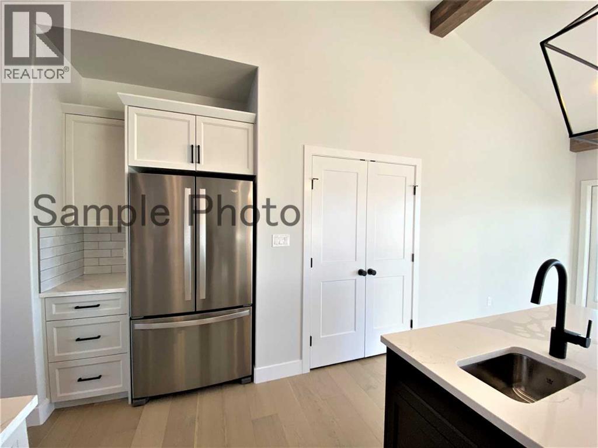
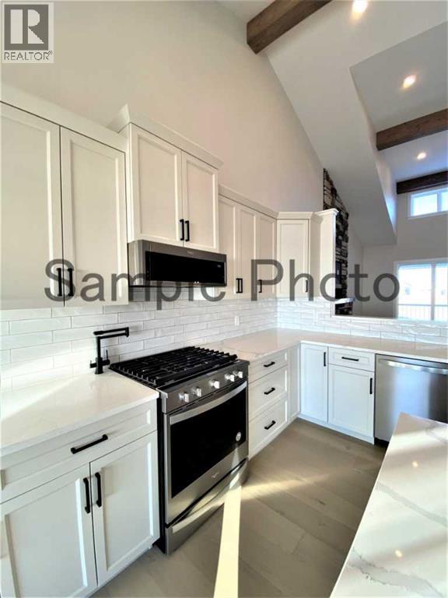
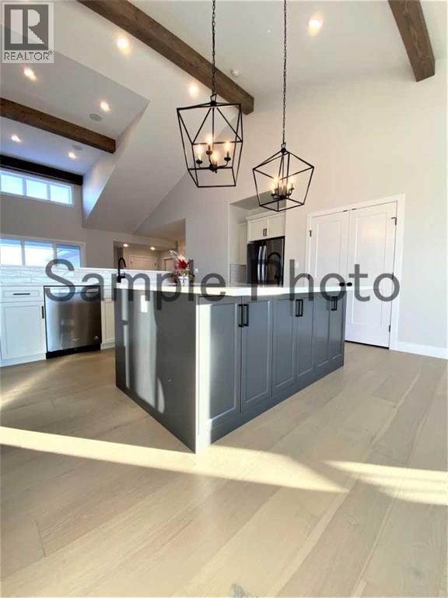
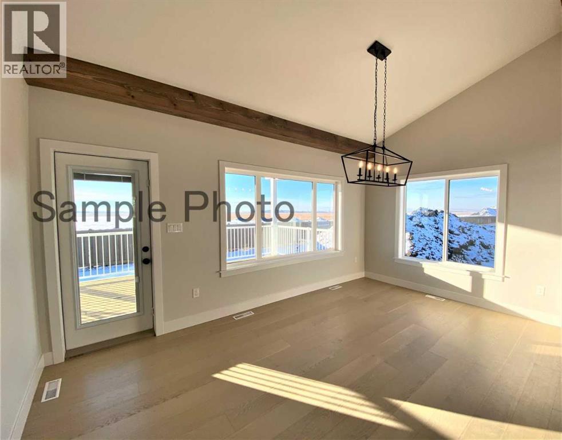
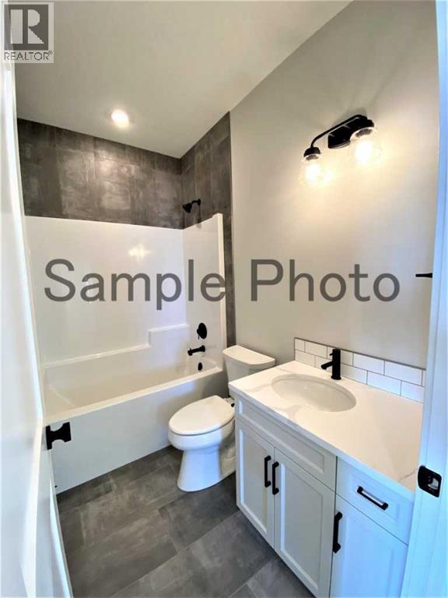
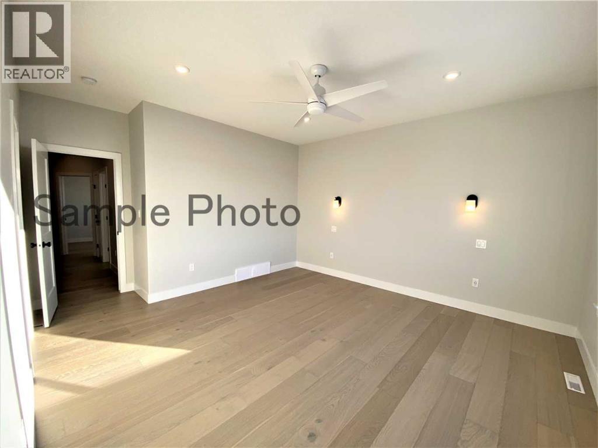
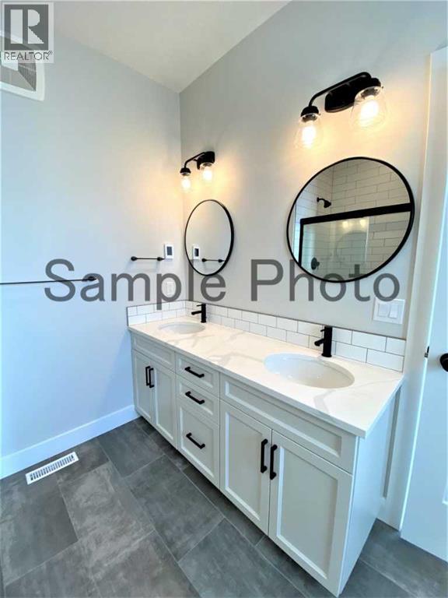
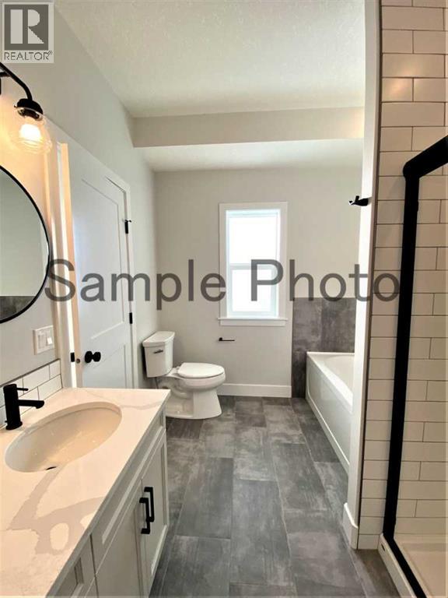
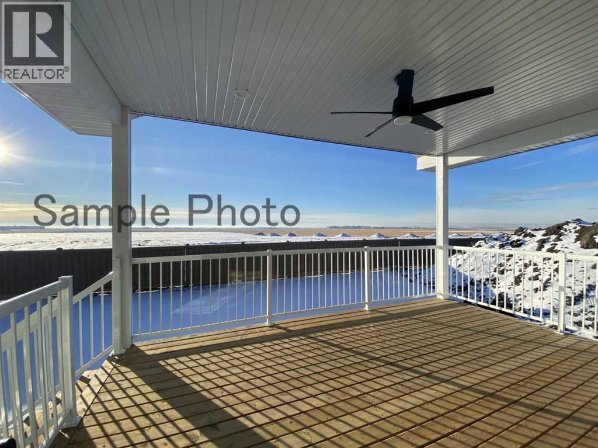
*High Mark Homes Job 454* The Ryler — a stunning 2 bed, 2 bath bungalow that perfectly blends craftsmanship, comfort, and style. Located in Flyingshot Lake Estates with no rear neighbors, this home welcomes you with a charming covered front patio and an impressive triple car garage measuring 33’x30’— perfect for vehicles, storage, or a workshop setup. Inside, the open-concept main living area features vaulted ceilings with striking wood beams and a floor-to-ceiling fireplace feature, creating a warm and inviting atmosphere. The large chef’s kitchen is a true showpiece, complete with quartz countertops, a spacious island, and ample cabinetry for storage and prep space. Step out to the covered back deck, ideal for entertaining or relaxing in any season. With thoughtful design, high-end finishes, and timeless appeal, The Ryler offers the perfect balance of luxury and livability. Estimated project completion date is early December 2026. *Seller is a licensed realtor in the province of Alberta (id:61582)
| MLS® Number | A2347738 |
| Property Type | Single Family |
| Community Name | Flyingshot Lake |
| Amenities Near By | Park, Playground, Water Nearby |
| Community Features | Lake Privileges |
| Features | See Remarks |
| Parking Space Total | 6 |
| Plan | 2422176 |
| Structure | Deck |
| Bathroom Total | 2 |
| Bedrooms Above Ground | 2 |
| Bedrooms Total | 2 |
| Appliances | None |
| Architectural Style | Bungalow |
| Basement Development | Unfinished |
| Basement Type | Full (unfinished) |
| Constructed Date | 2026 |
| Construction Style Attachment | Detached |
| Cooling Type | None |
| Exterior Finish | Stone, Vinyl Siding |
| Fireplace Present | Yes |
| Fireplace Total | 1 |
| Flooring Type | Carpeted, Ceramic Tile, Hardwood |
| Foundation Type | Poured Concrete |
| Heating Type | Other, Forced Air |
| Stories Total | 1 |
| Size Interior | 1,673 Ft2 |
| Total Finished Area | 1673 Sqft |
| Type | House |
| Utility Water | Municipal Water |
| Attached Garage | 3 |
| Acreage | No |
| Fence Type | Partially Fenced |
| Land Amenities | Park, Playground, Water Nearby |
| Sewer | Municipal Sewage System |
| Size Frontage | 52.6 M |
| Size Irregular | 963.53 |
| Size Total | 963.53 M2|7,251 - 10,889 Sqft |
| Size Total Text | 963.53 M2|7,251 - 10,889 Sqft |
| Zoning Description | Cr2 |
| Level | Type | Length | Width | Dimensions |
|---|---|---|---|---|
| Main Level | Primary Bedroom | 13.50 Ft x 14.17 Ft | ||
| Main Level | Bedroom | 11.50 Ft x 10.50 Ft | ||
| Main Level | 3pc Bathroom | .00 Ft x .00 Ft | ||
| Main Level | 5pc Bathroom | .00 Ft x .00 Ft |
Contact us for more information
(833) 477-6687
grassrootsrealtygroup.ca/

The trademarks REALTOR®, REALTORS®, and the REALTOR® logo are controlled by The Canadian Real Estate Association (CREA) and identify real estate professionals who are members of CREA. The trademarks MLS®, Multiple Listing Service® and the associated logos are owned by The Canadian Real Estate Association (CREA) and identify the quality of services provided by real estate professionals who are members of CREA. The trademark DDF® is owned by The Canadian Real Estate Association (CREA) and identifies CREA's Data Distribution Facility (DDF®)
Don't have an account? Sign Up