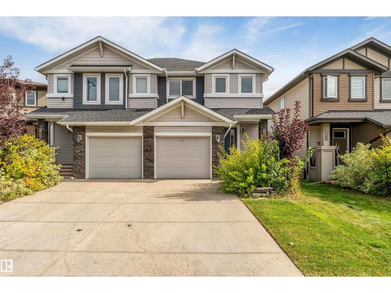
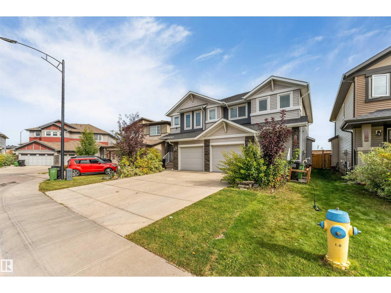
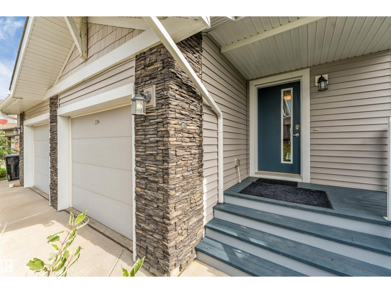
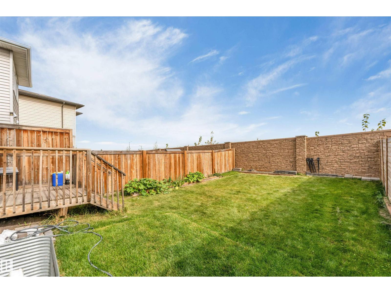
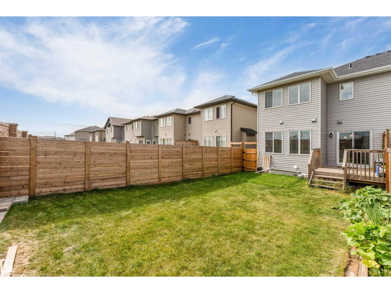
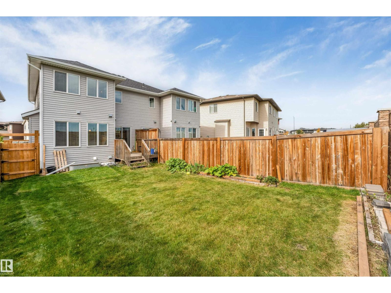
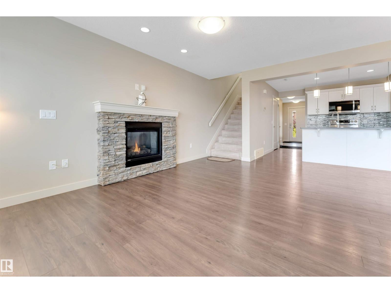
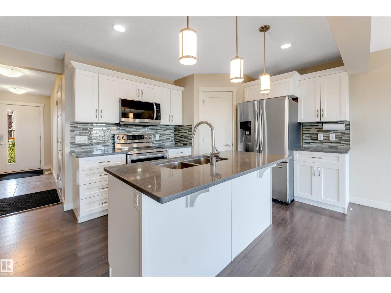
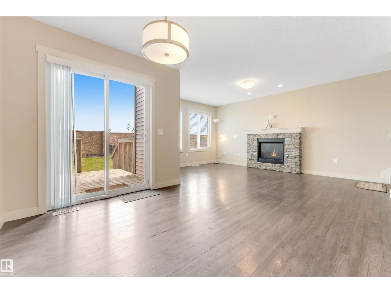
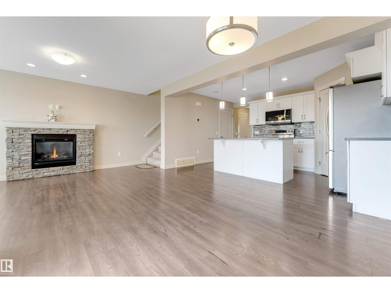
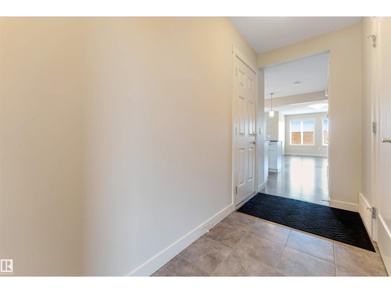
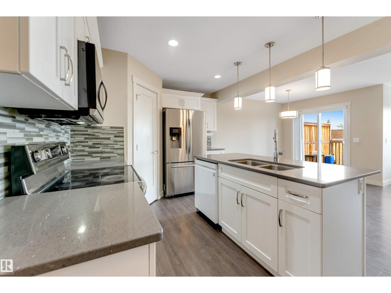
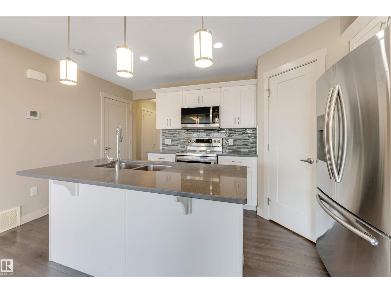
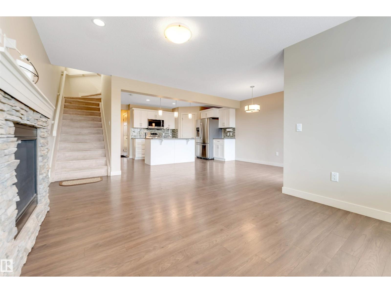
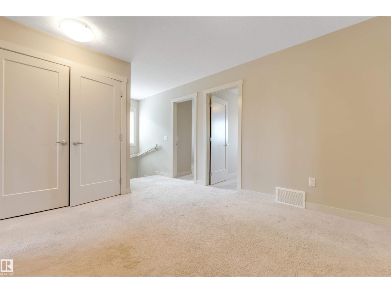
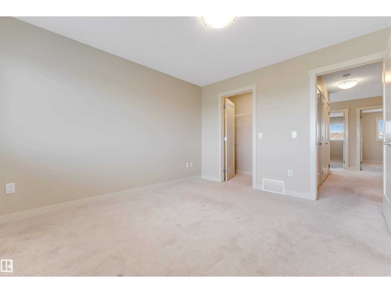
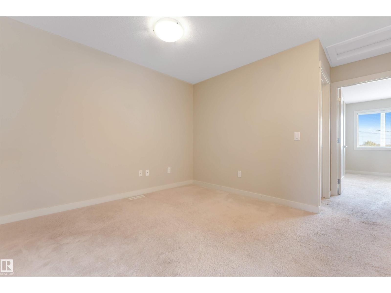
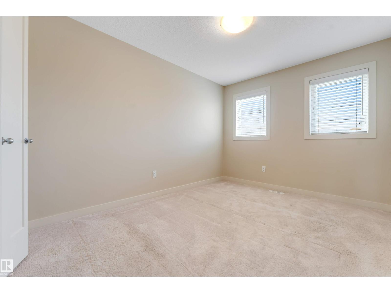
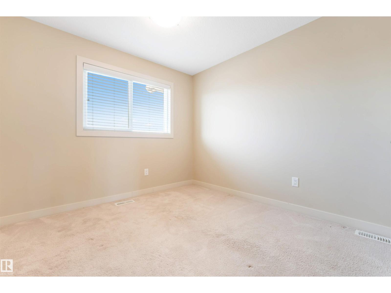
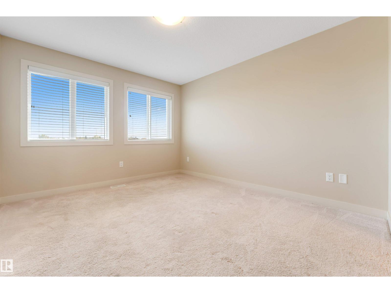
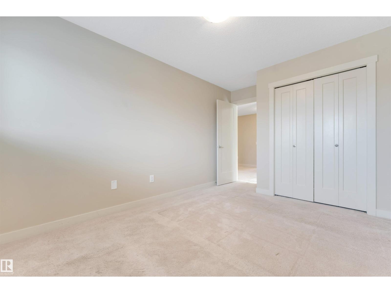
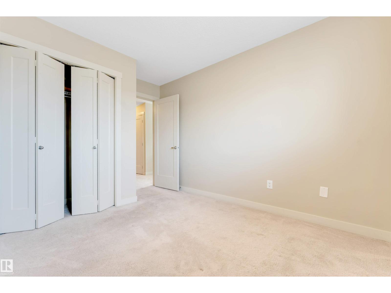
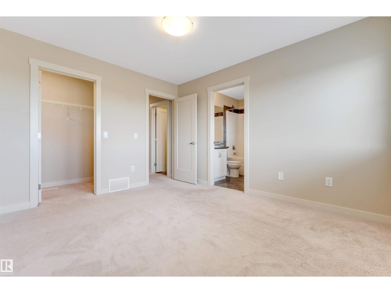
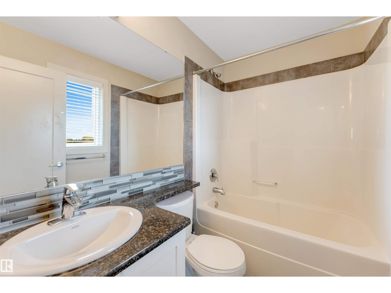
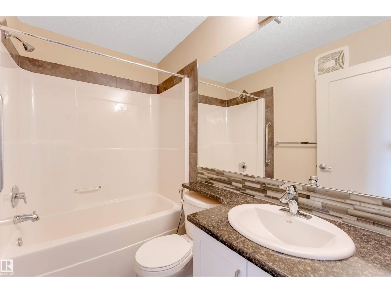
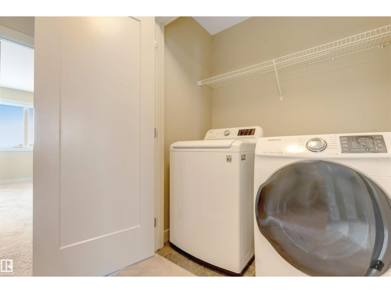
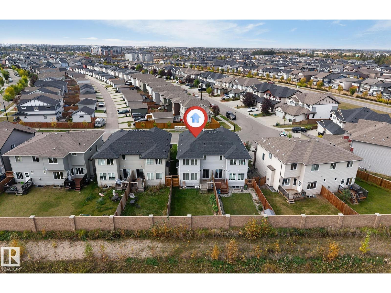
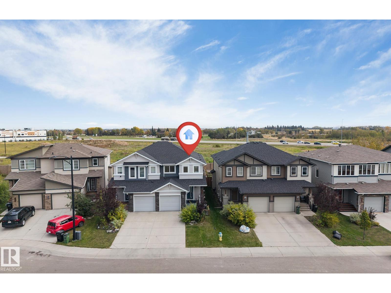
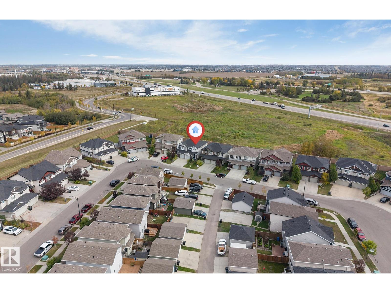
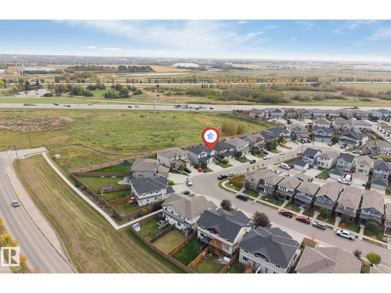
Location is the most important factor in a real estate transaction and this property has it at its best. A few steps to parks, playgrounds, public transportation, a shopping plaza and an upcoming K-9 school. 5 minutes drive to Dr. Lila Fahlman K-9 school, Dr. Anne Anderson High School & Recreational centre, Anthony Henday highway, Gateway Boulevard / Calgary Trail, South Edmonton common - a major shopping centre. 15 minutes to Edmonton International Airport. What else can you ask for. This 2016 built and 1400 sq ft property features 3 bedrooms, 2 full baths, bonus room, laundry on the upper floor. Main floor has an open floor concept, Living room with a gas fireplace, kitchen with stainless steel appliances and walk in pantry. Dining area sliding patio door opens to a deck and green space backing yard, fully fenced and landscaped. Plenty of parking available if you want to host a large party. This is a hot deal. (id:61582)
| MLS® Number | E4510469 |
| Property Type | Single Family |
| Neigbourhood | Cavanagh |
| Amenities Near By | Airport, Golf Course, Playground, Public Transit, Schools, Shopping |
| Features | Private Setting, No Animal Home, No Smoking Home |
| Parking Space Total | 2 |
| Structure | Deck |
| Bathroom Total | 3 |
| Bedrooms Total | 3 |
| Amenities | Vinyl Windows |
| Appliances | Dishwasher, Dryer, Garage Door Opener, Microwave Range Hood Combo, Refrigerator, Stove, Washer |
| Basement Development | Unfinished |
| Basement Type | Full (unfinished) |
| Constructed Date | 2016 |
| Construction Style Attachment | Semi-detached |
| Fire Protection | Smoke Detectors |
| Fireplace Fuel | Gas |
| Fireplace Present | Yes |
| Fireplace Type | Heatillator |
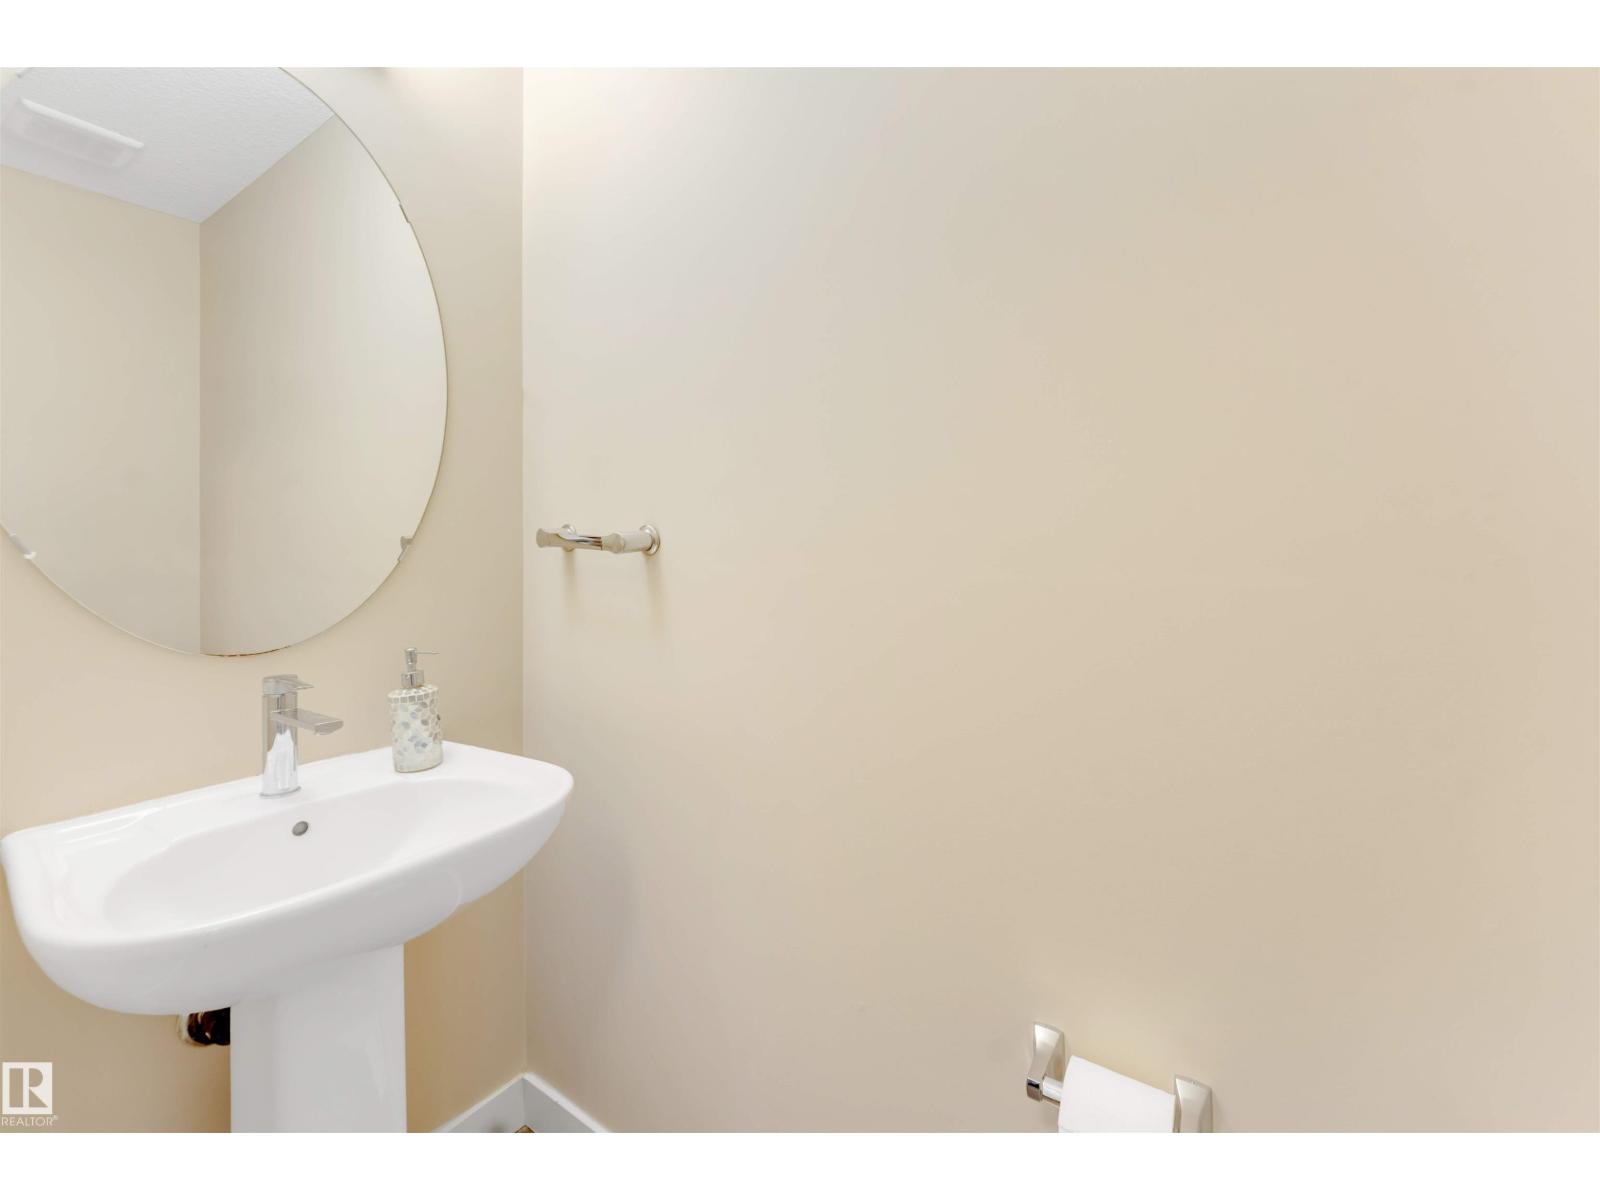
| Half Bath Total | 1 |
| Heating Type | Forced Air |
| Stories Total | 2 |
| Size Interior | 1,432 Ft2 |
| Type | Duplex |
| Attached Garage |
| Acreage | No |
| Fence Type | Fence |
| Land Amenities | Airport, Golf Course, Playground, Public Transit, Schools, Shopping |
| Size Irregular | 262.52 |
| Size Total | 262.52 M2 |
| Size Total Text | 262.52 M2 |
| Level | Type | Length | Width | Dimensions |
|---|---|---|---|---|
| Main Level | Living Room | Measurements not available | ||
| Main Level | Dining Room | Measurements not available | ||
| Main Level | Kitchen | Measurements not available | ||
| Upper Level | Primary Bedroom | Measurements not available | ||
| Upper Level | Bedroom 2 | Measurements not available | ||
| Upper Level | Bedroom 3 | Measurements not available | ||
| Upper Level | Bonus Room | Measurements not available |
Contact us for more information
(780) 450-6300
(780) 450-6670

The trademarks REALTOR®, REALTORS®, and the REALTOR® logo are controlled by The Canadian Real Estate Association (CREA) and identify real estate professionals who are members of CREA. The trademarks MLS®, Multiple Listing Service® and the associated logos are owned by The Canadian Real Estate Association (CREA) and identify the quality of services provided by real estate professionals who are members of CREA. The trademark DDF® is owned by The Canadian Real Estate Association (CREA) and identifies CREA's Data Distribution Facility (DDF®)
Don't have an account? Sign Up