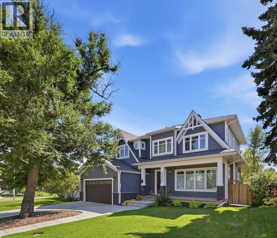
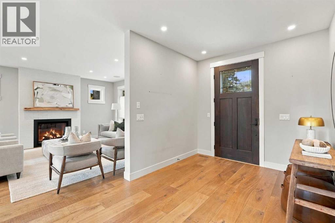
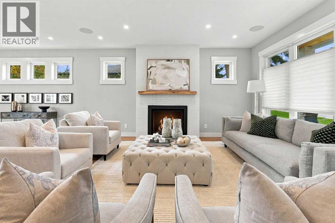
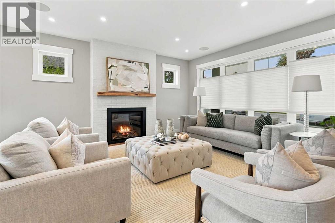
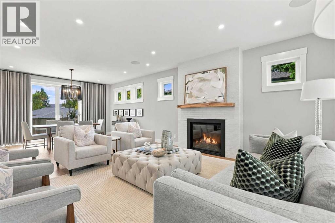
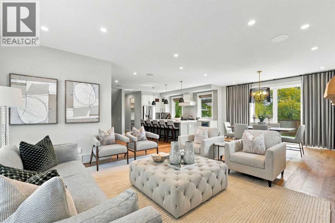
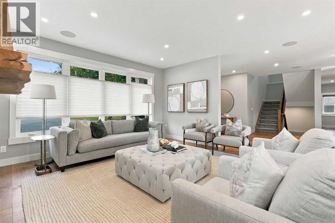
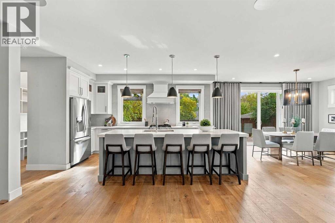
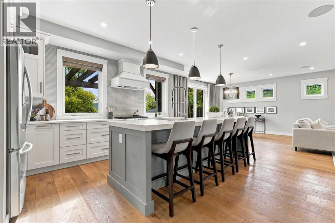
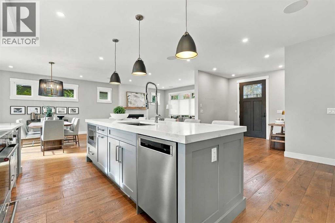
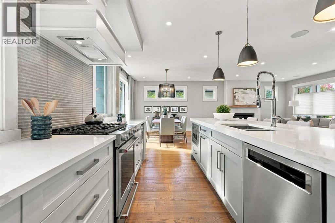
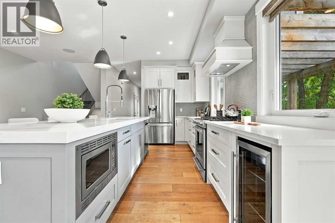
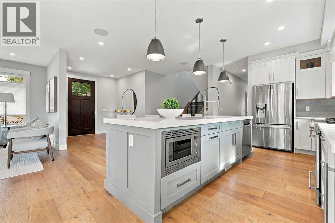
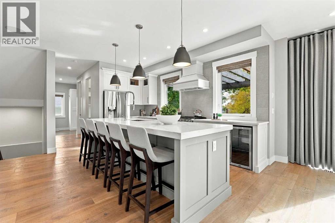
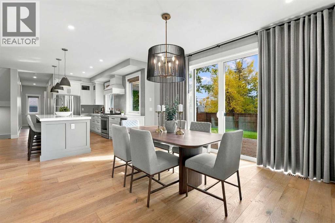
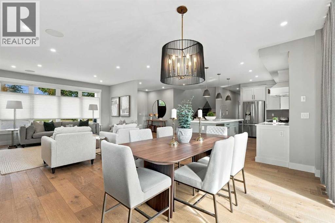
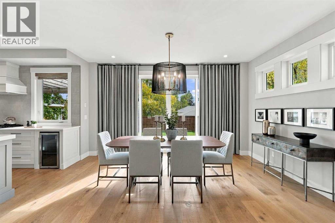
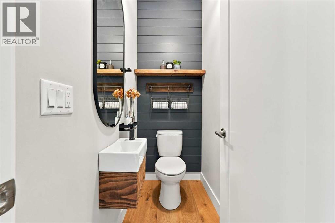
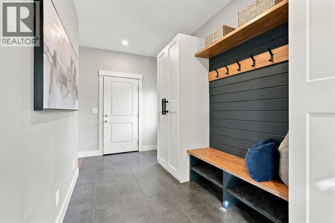
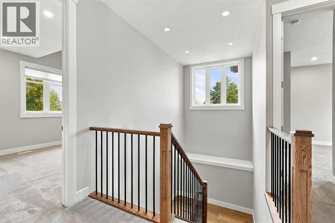
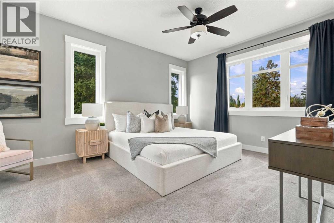
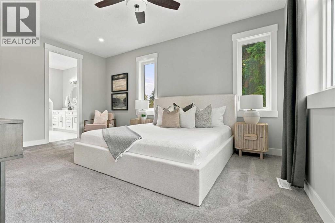
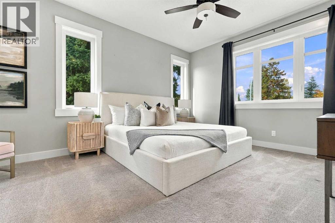
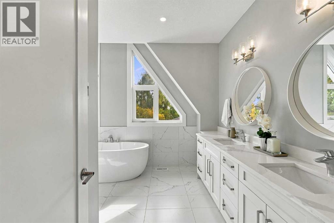
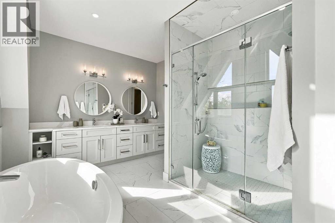
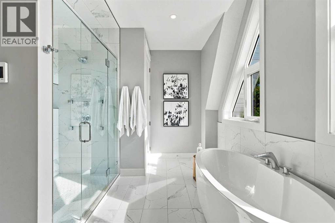
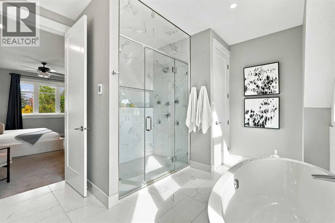
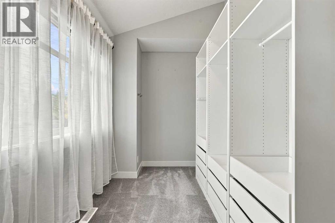
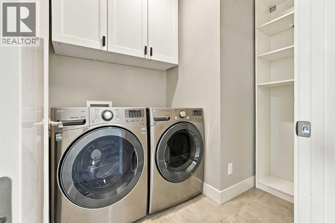
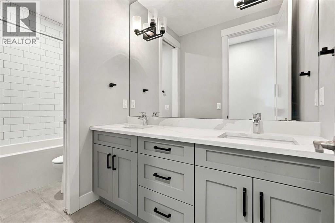
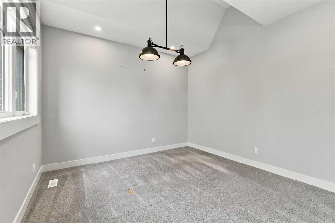
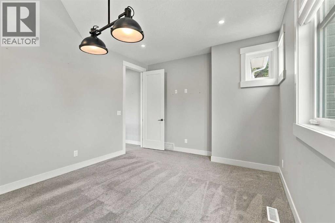
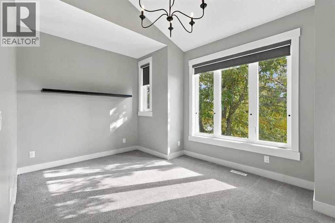
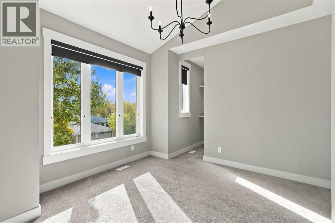
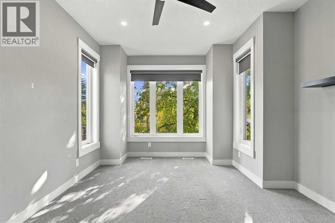
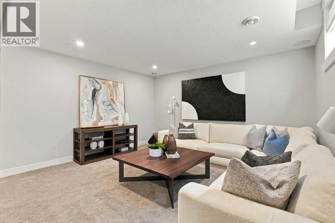
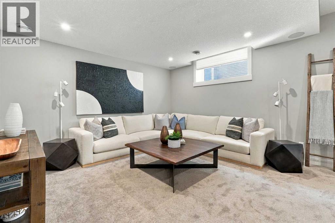
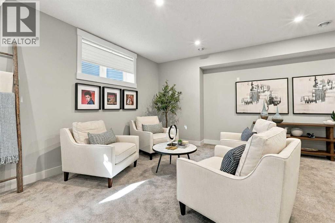
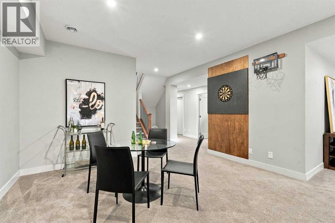
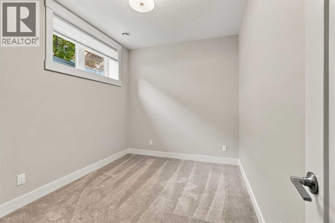
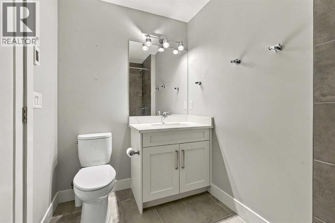
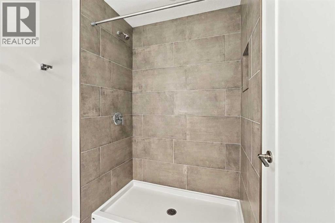
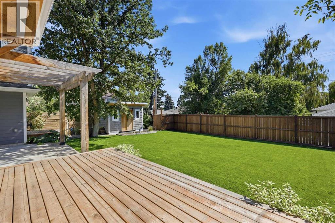
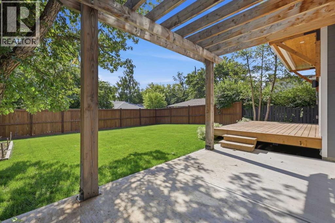
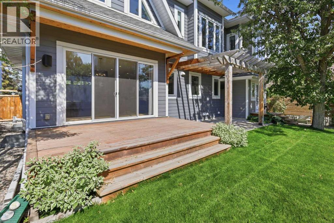
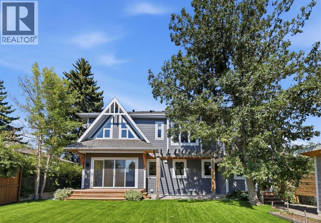
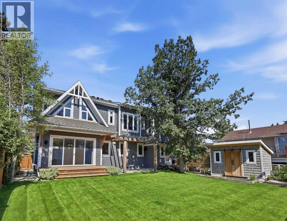
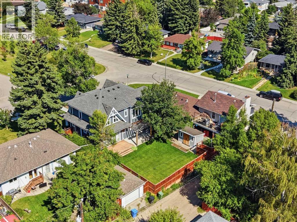
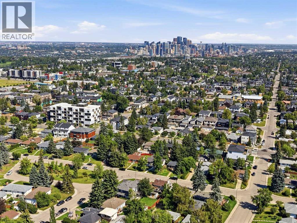
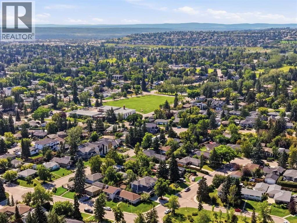
OPEN HOUSE SATURDAY, SEPTEMBER 26TH & SUNDAY, SEPTEMBER 27TH FROM 1-4 PM BOTH DAYS. Welcome to this thoughtfully designed home situated on a 57' x 100' lot - offering over 2,600 sq. ft. of above-grade living space with 4+1 BEDROOMS, plus a fully developed basement and an impressive OVERSIZED DOUBLE GARAGE. Soaring 9’ ceilings on every floor, 8’ doors throughout, and bold architectural details create an impressive sense of scale and sophistication from the moment you enter. The main floor offers an inviting sense of space with a generous foyer, spacious dining area, well-appointed kitchen, and a large living room featuring a fireplace and dramatic open-to-below design. A convenient 2-piece bathroom and expansive mudroom add excellent everyday functionality. Upstairs, the impressive primary retreat features a spacious bedroom, large walk-in closet and luxurious 5-piece ensuite. Three additional generously sized bedrooms provide excellent flexibility for family, guests or a home office, complemented by a well-appointed 5-piece bathroom and dedicated laundry room. The fully developed basement extends the living space with a massive 562 sq. ft. recreation room, additional bedroom, 3-piece bathroom, storage and utility space—ideal for movie nights, games, guests or a comfortable secondary living area. Perfectly positioned on a sunny south-backing lot, the beautifully landscaped yard provides a wonderful outdoor extension of the home with a charming storage shed perfect for all the extras. Completing the property is an OVERSIZED DOUBLE ATTACHED GARAGE offering exceptional room for vehicles, storage and recreational equipment. Located in the established community of Glendale, this home is close to schools, parks, pathways, Optimist Athletic Park, community recreation, shopping and everyday amenities, with convenient access to the the community of Westbrook. Glendale's mature neighbourhood setting and proximity to major west Calgary amenities provide an exceptional balance o f residential comfort and urban convenience. (id:61582)
1:00 pm
Ends at:4:00 pm
| MLS® Number | A2347686 |
| Property Type | Single Family |
| Community Name | Glendale |
| Amenities Near By | Park, Playground, Schools, Shopping |
| Features | Back Lane, Closet Organizers |
| Parking Space Total | 2 |
| Plan | 8429gq |
| Structure | Deck |
| Bathroom Total | 4 |
| Bedrooms Above Ground | 4 |
| Bedrooms Below Ground | 1 |
| Bedrooms Total | 5 |
| Appliances | Washer, Refrigerator, Water Softener, Range - Gas, Dishwasher, Dryer, Microwave, Hood Fan, Window Coverings, Garage Door Opener |
| Basement Development | Finished |
| Basement Type | Full (finished) |
| Constructed Date | 2018 |
| Construction Style Attachment | Detached |
| Cooling Type | None |
| Exterior Finish | Stone |
| Fireplace Present | Yes |
| Fireplace Total | 1 |
| Flooring Type | Carpeted, Ceramic Tile, Hardwood |
| Foundation Type | Poured Concrete |
| Half Bath Total | 1 |
| Heating Fuel | Natural Gas |
| Heating Type | Forced Air |
| Stories Total | 2 |
| Size Interior | 2,607 Ft2 |
| Total Finished Area | 2606.55 Sqft |
| Type | House |
| Attached Garage | 2 |
| Oversize |
| Acreage | No |
| Fence Type | Fence |
| Land Amenities | Park, Playground, Schools, Shopping |
| Landscape Features | Landscaped, Lawn |
| Size Depth | 30.54 M |
| Size Frontage | 17.36 M |
| Size Irregular | 529.00 |
| Size Total | 529 M2|4,051 - 7,250 Sqft |
| Size Total Text | 529 M2|4,051 - 7,250 Sqft |
| Zoning Description | R-cg |
| Level | Type | Length | Width | Dimensions |
|---|---|---|---|---|
| Basement | Recreational, Games Room | 26.75 Ft x 34.00 Ft | ||
| Basement | Bedroom | 15.33 Ft x 8.67 Ft | ||
| Basement | Furnace | 10.25 Ft x 13.25 Ft | ||
| Basement | 3pc Bathroom | Measurements not available | ||
| Main Level | Foyer | 15.33 Ft x 13.83 Ft | ||
| Main Level | Dining Room | 12.58 Ft x 15.42 Ft | ||
| Main Level | Kitchen | 10.67 Ft x 16.17 Ft | ||
| Main Level | Living Room | 15.33 Ft x 15.50 Ft | ||
| Main Level | Other | 16.58 Ft x 9.92 Ft | ||
| Main Level | 2pc Bathroom | Measurements not available | ||
| Upper Level | Primary Bedroom | 16.75 Ft x 11.75 Ft | ||
| Upper Level | Other | 7.58 Ft x 12.00 Ft | ||
| Upper Level | Bedroom | 13.83 Ft x 14.00 Ft | ||
| Upper Level | Bedroom | 17.42 Ft x 13.92 Ft | ||
| Upper Level | Bedroom | 11.58 Ft x 14.50 Ft | ||
| Upper Level | Laundry Room | 6.00 Ft x 8.25 Ft | ||
| Upper Level | 5pc Bathroom | Measurements not available | ||
| Upper Level | 5pc Bathroom | Measurements not available |
Contact us for more information
(403) 278-2900
(403) 255-8606

The trademarks REALTOR®, REALTORS®, and the REALTOR® logo are controlled by The Canadian Real Estate Association (CREA) and identify real estate professionals who are members of CREA. The trademarks MLS®, Multiple Listing Service® and the associated logos are owned by The Canadian Real Estate Association (CREA) and identify the quality of services provided by real estate professionals who are members of CREA. The trademark DDF® is owned by The Canadian Real Estate Association (CREA) and identifies CREA's Data Distribution Facility (DDF®)
Don't have an account? Sign Up