Maintenance, Exterior Maintenance, Heat, Property Management, Water
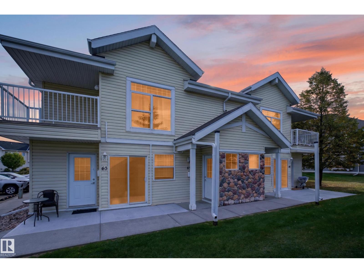
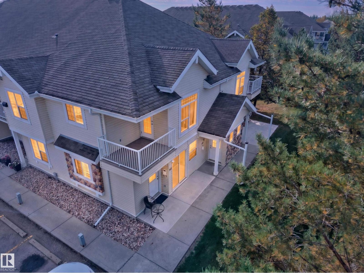
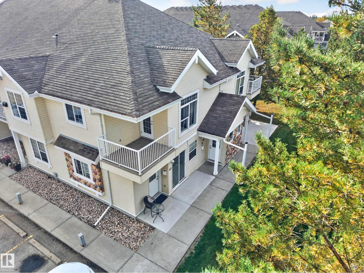
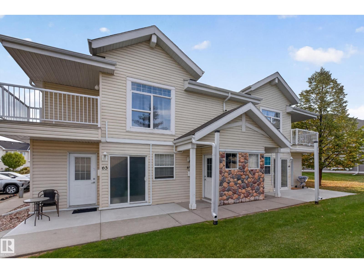
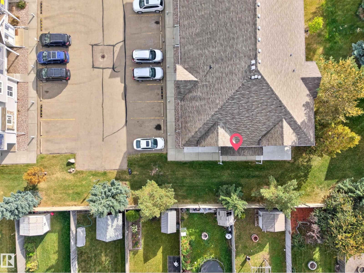
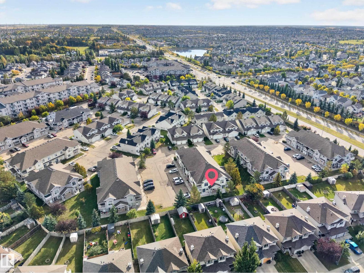
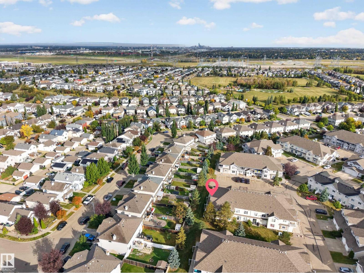
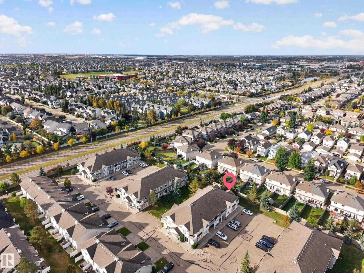
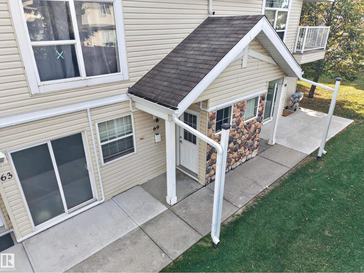
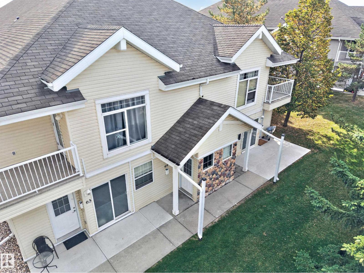
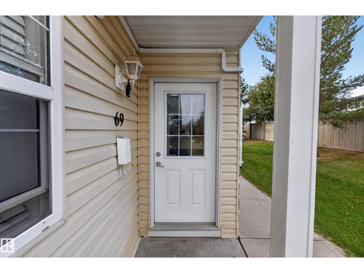
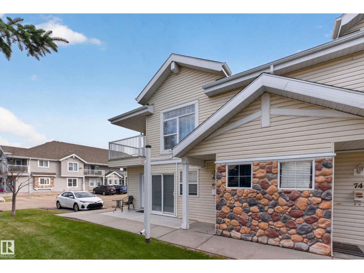
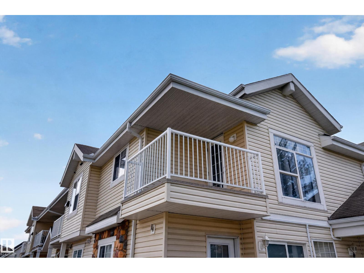
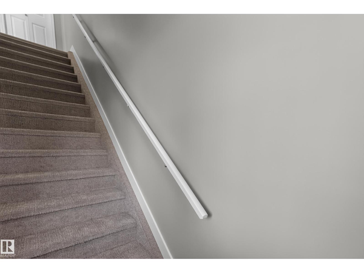
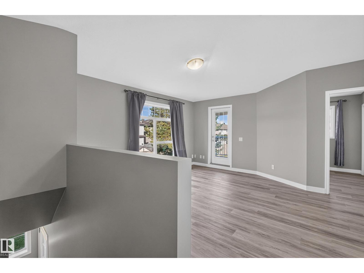
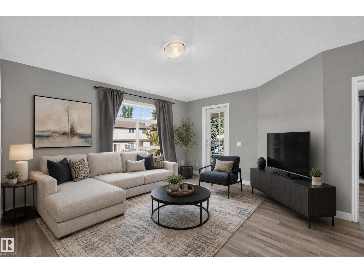
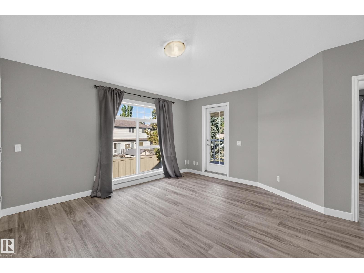
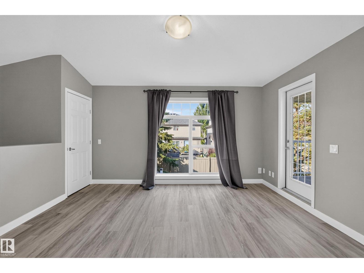
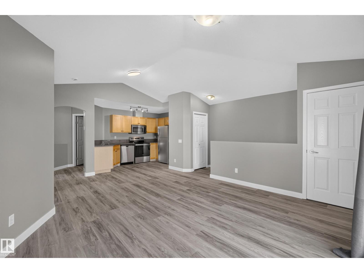
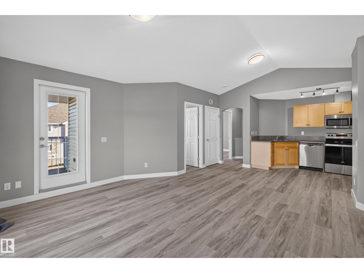
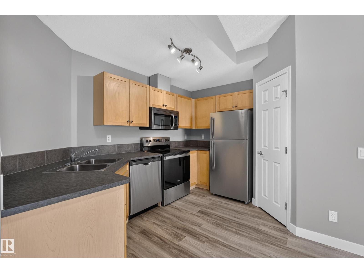
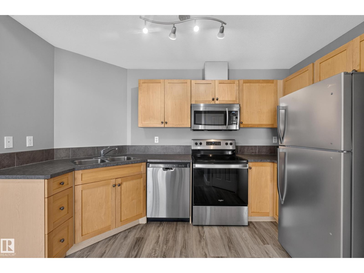
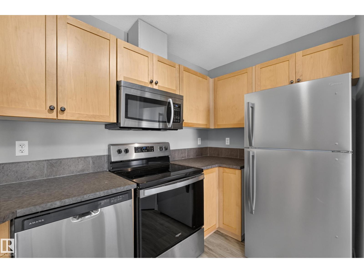
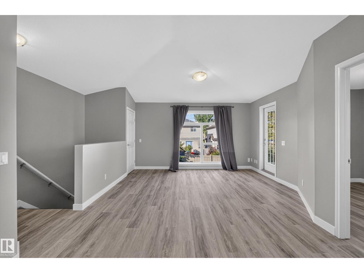
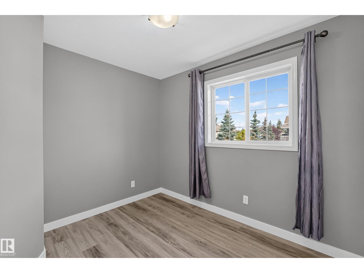
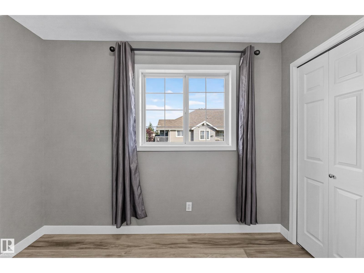
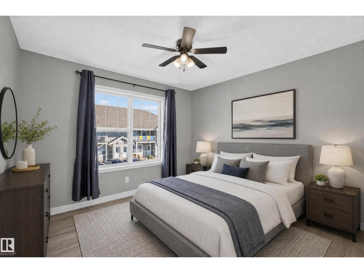
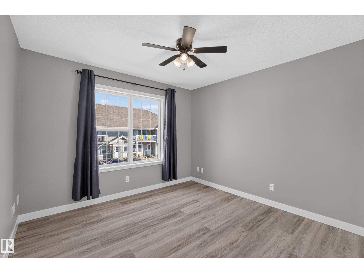
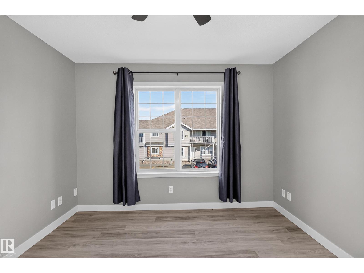
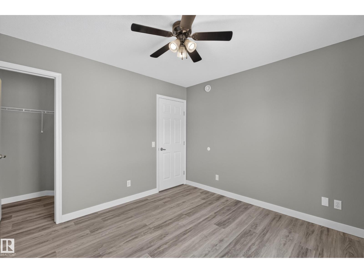
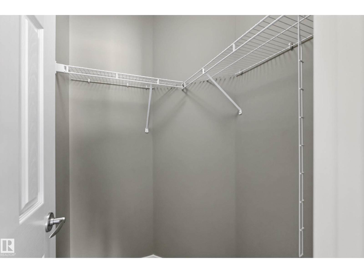
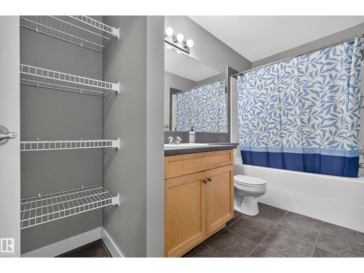
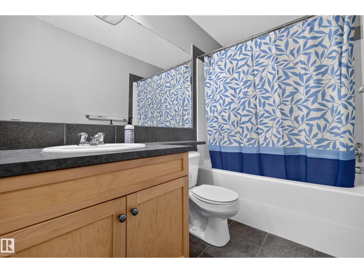
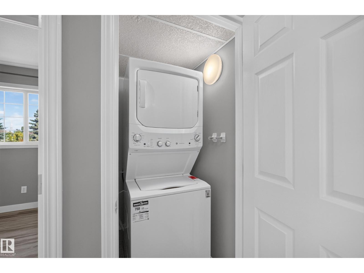
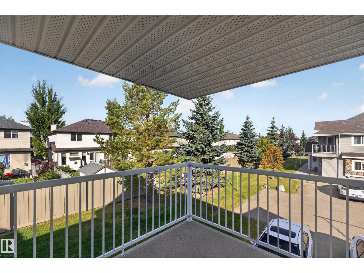
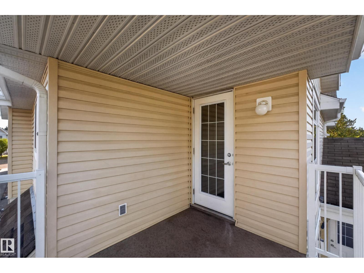
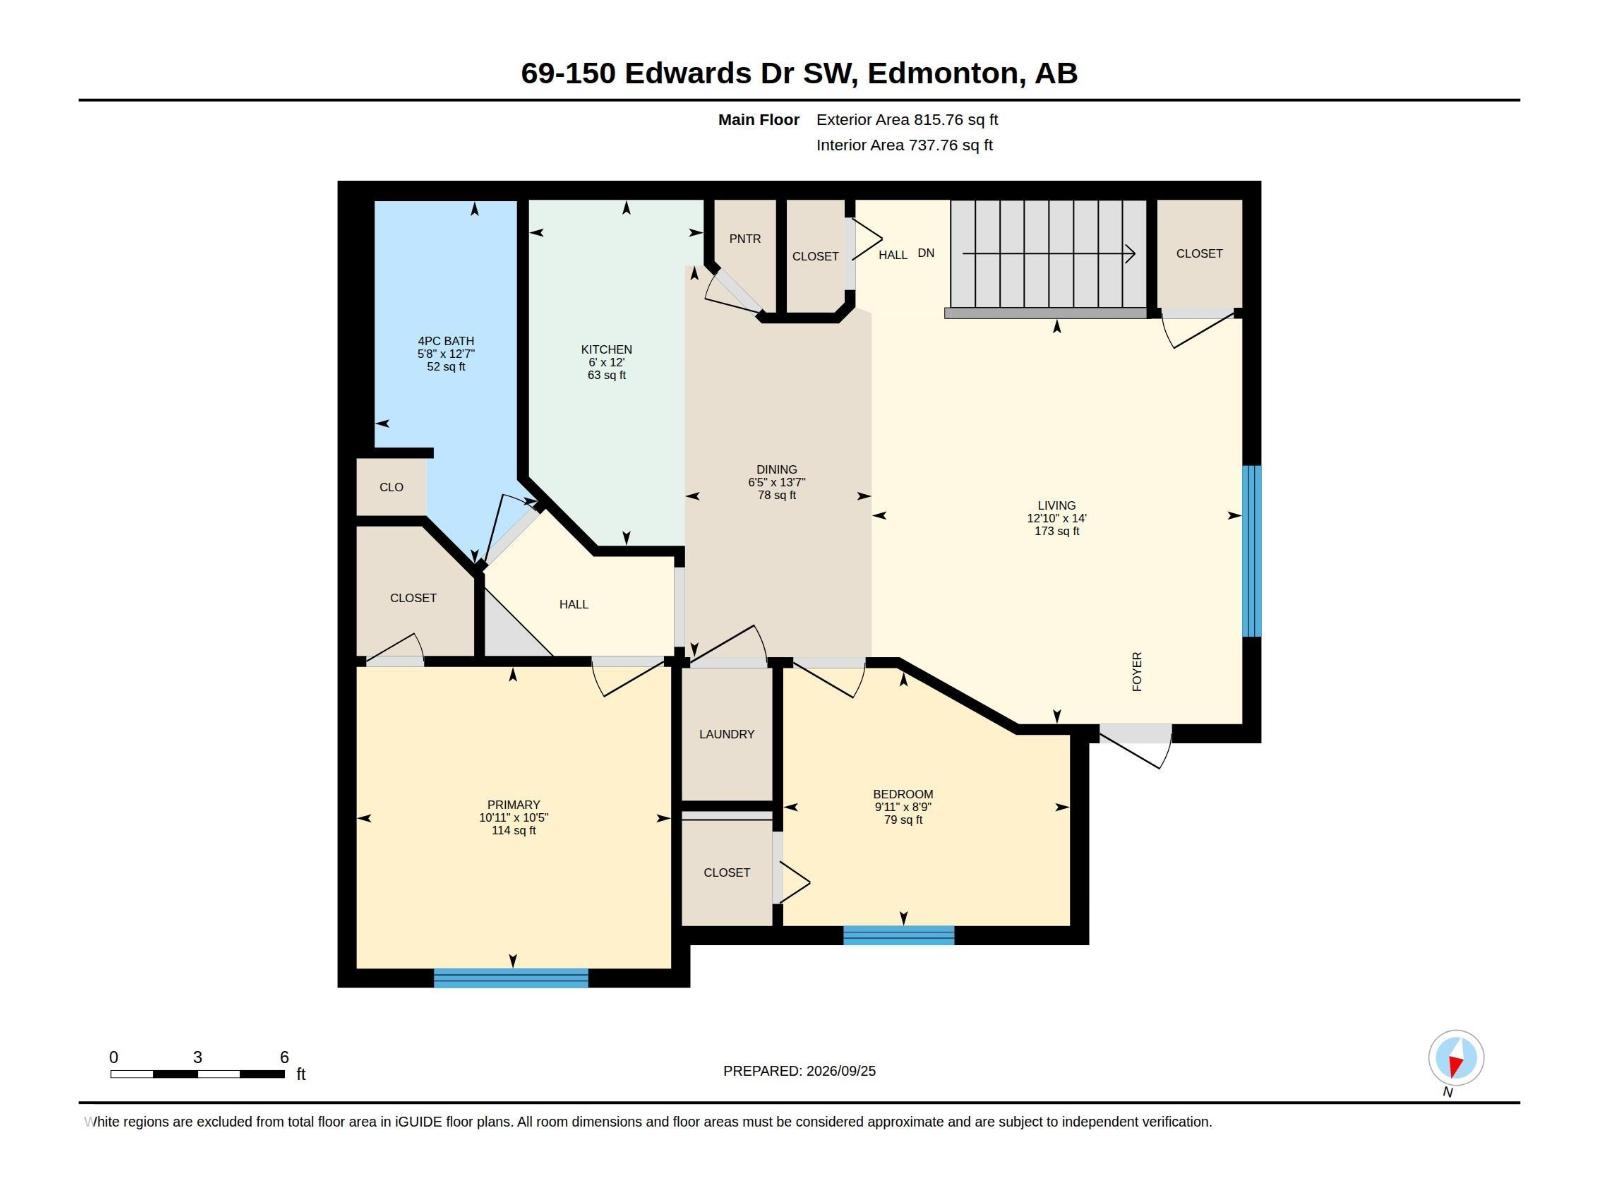
$428.37 MonthlyWelcome to 69, 150 Edwards Drive in Ellerslie! This beautifully maintained and updated upper-level carriage-style bungalow condo shows like new and offers 2 spacious bedrooms and 1 full bathroom. The bright, open-concept layout features a generous living room, modern kitchen and dining area, perfect for everyday living and entertaining. The primary and second bedrooms are both nicely sized, with a 4-piece bath, convenient in-suite laundry, storage space and a private balcony. The unit has been refreshed with new vinyl flooring, fresh paint and newer appliances, offering a clean, move-in-ready feel. Enjoy the convenience of an energized parking stall and a peaceful & quiet location within the complex. Ideally situated close to shopping, restaurants, schools, parks, public transit and major roadways, with easy access to Anthony Henday Drive, Ellerslie Road and the airport. A fantastic opportunity to own an affordable, turnkey home in a sought-after south Edmonton community! (id:61582)
| MLS® Number | E4510512 |
| Property Type | Single Family |
| Neigbourhood | Ellerslie |
| Amenities Near By | Playground, Public Transit, Schools, Shopping |
| Features | Flat Site, No Smoking Home |
| Structure | Deck |
| Bathroom Total | 1 |
| Bedrooms Total | 2 |
| Amenities | Vinyl Windows |
| Appliances | Dishwasher, Dryer, Microwave Range Hood Combo, Refrigerator, Stove, Washer, Window Coverings |
| Architectural Style | Carriage, Bungalow |
| Basement Type | None |
| Constructed Date | 2005 |
| Heating Type | Forced Air |
| Stories Total | 1 |
| Size Interior | 816 Ft2 |
| Type | Row / Townhouse |
| Stall |
| Acreage | No |
| Land Amenities | Playground, Public Transit, Schools, Shopping |
| Size Irregular | 190.04 |
| Size Total | 190.04 M2 |
| Size Total Text | 190.04 M2 |
| Level | Type | Length | Width | Dimensions |
|---|---|---|---|---|
| Main Level | Living Room | 3.91 m | 4.27 m | 3.91 m x 4.27 m |
| Main Level | Dining Room | 1.97 m | 4.13 m | 1.97 m x 4.13 m |
| Main Level | Kitchen | 1.84 m | 3.65 m | 1.84 m x 3.65 m |
| Main Level | Primary Bedroom | 3.32 m | 3.18 m | 3.32 m x 3.18 m |
| Main Level | Bedroom 2 | 3.02 m | 2.68 m | 3.02 m x 2.68 m |
Contact us for more information
(780) 457-3777

The trademarks REALTOR®, REALTORS®, and the REALTOR® logo are controlled by The Canadian Real Estate Association (CREA) and identify real estate professionals who are members of CREA. The trademarks MLS®, Multiple Listing Service® and the associated logos are owned by The Canadian Real Estate Association (CREA) and identify the quality of services provided by real estate professionals who are members of CREA. The trademark DDF® is owned by The Canadian Real Estate Association (CREA) and identifies CREA's Data Distribution Facility (DDF®)
Don't have an account? Sign Up