5 Bedroom
3 Bathroom
1,065 ft2
Bi-Level
Fireplace
None
Forced Air
$414,900.00
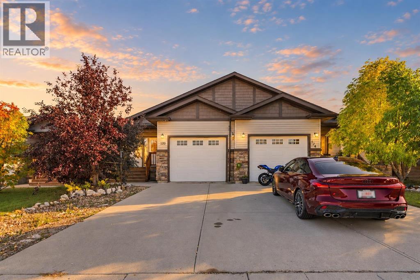
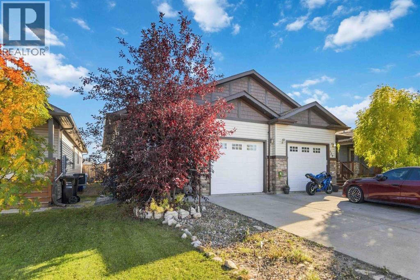
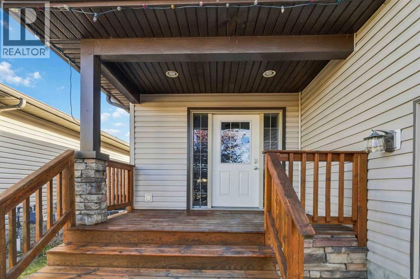
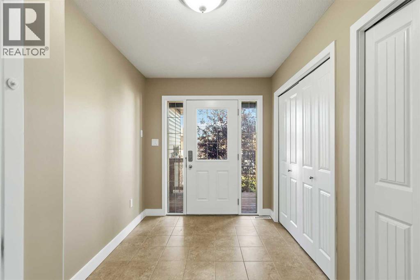
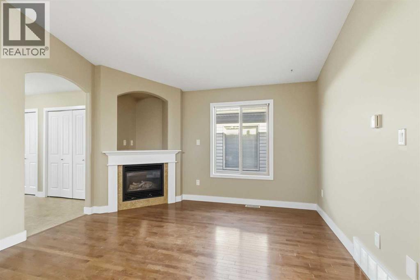
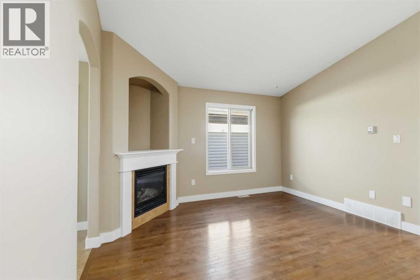
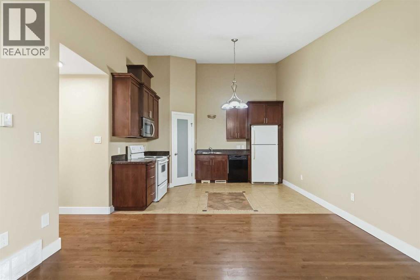
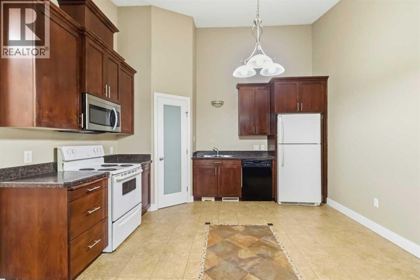
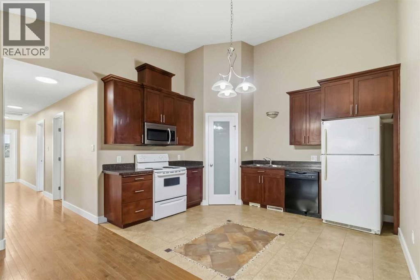
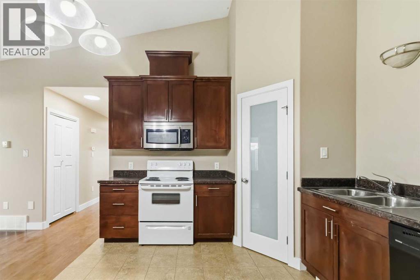
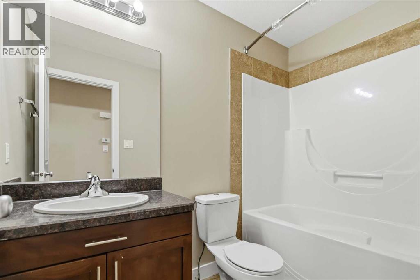
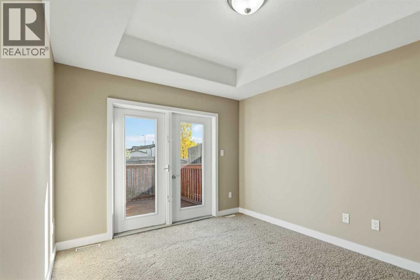
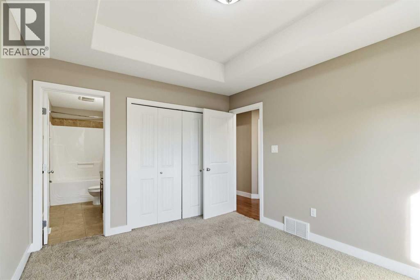
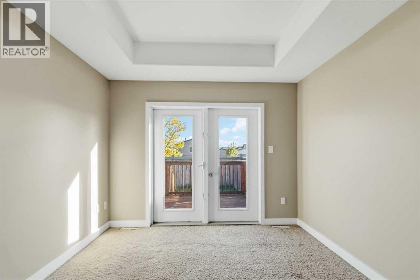
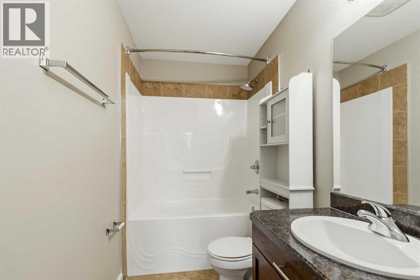
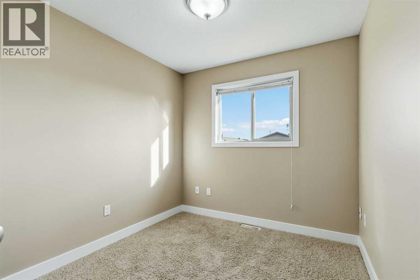
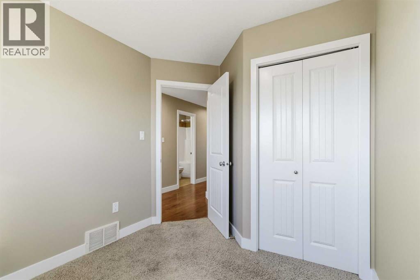
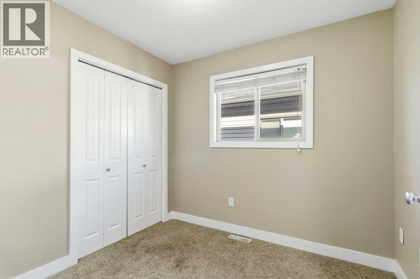
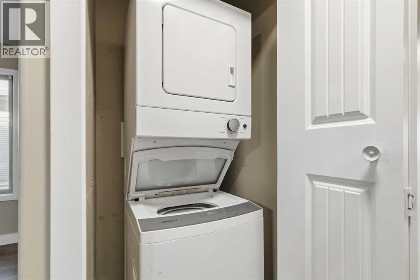
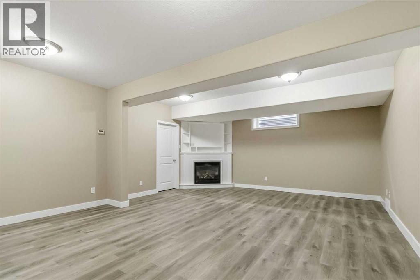
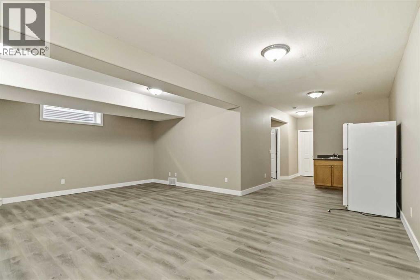
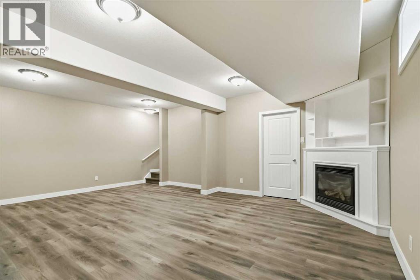
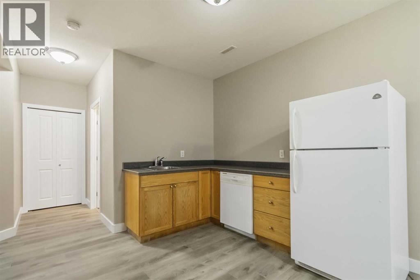
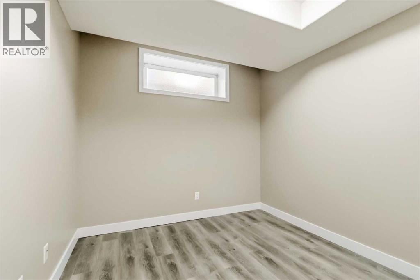
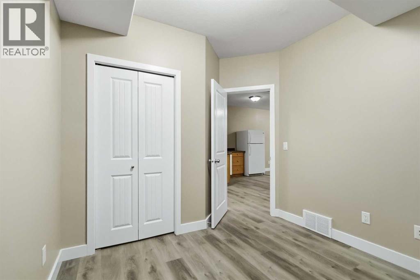
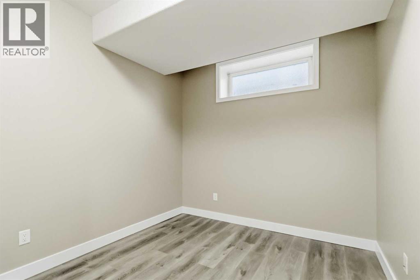
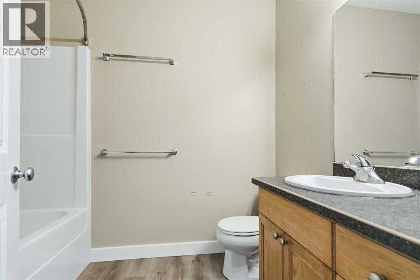
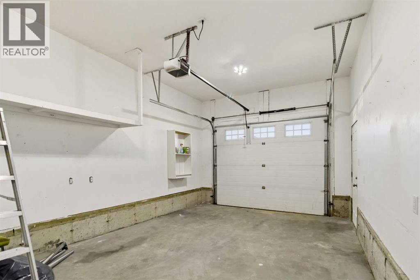
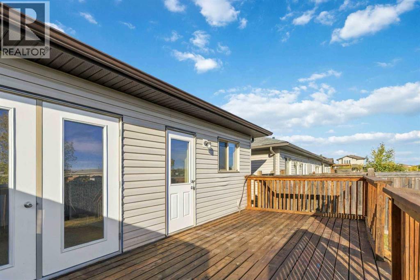
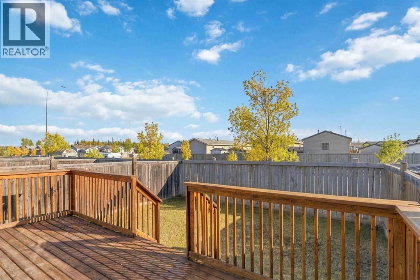
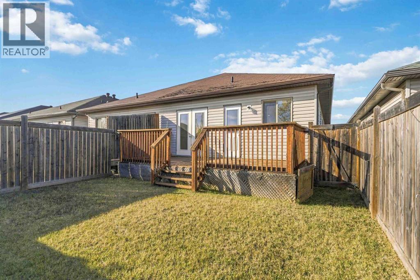
NO CONDO FEES! Welcome to 120 Hawthorn Way, a freshly painted, move-in-ready bungalow duplex offering 5 bedrooms, 3 full bathrooms, and over 2,000 sq ft of developed living space in the heart of Timberlea.A covered front patio leads into a spacious tiled foyer with double closets. Through the arched entry, the bright living room features hardwood flooring and a cozy gas fireplace. The kitchen has vaulted ceilings, a corner walk-in pantry, rich cabinetry, and a tile feature inlay. The main floor has three bedrooms, including a primary with a 4-piece ensuite, plus a second 4-piece bathroom and convenient main-floor laundry .Brand-new flooring runs down the stairs and throughout the fully developed basement which has a separate entrance through the garage. It includes a kitchenette, two more bedrooms, a 4-piece bathroom, a large family room with a gas fireplace and built-in shelving, and plenty of storage. It's ideal for extended family or as a mortgage helper. Outside, enjoy a fully fenced backyard with a large deck, mature front landscaping, and a single attached garage. The home is steps from schools, shopping, bus routes, trails, and parks, so book your private showing today! (id:61582)
Property Details
|
MLS® Number
|
A2348302 |
|
Property Type
|
Single Family |
|
Community Name
|
Timberlea |
|
Amenities Near By
|
Playground, Schools |
|
Features
|
No Animal Home, Gas Bbq Hookup |
|
Parking Space Total
|
2 |
|
Plan
|
0822793 |
|
Structure
|
Deck |
Building
|
Bathroom Total
|
3 |
|
Bedrooms Above Ground
|
3 |
|
Bedrooms Below Ground
|
2 |
|
Bedrooms Total
|
5 |
|
Appliances
|
Refrigerator, Dishwasher, Dryer, Microwave, Window Coverings, Washer/dryer Stack-up |
|
Architectural Style
|
Bi-level |
|
Basement Development
|
Finished |
|
Basement Features
|
Separate Entrance, Suite |
|
Basement Type
|
Full (finished) |
|
Constructed Date
|
2008 |
|
Construction Style Attachment
|
Semi-detached |
|
Cooling Type
|
None |
|
Exterior Finish
|
Vinyl Siding |
|
Fireplace Present
|
Yes |
|
Fireplace Total
|
2 |
|
Flooring Type
|
Carpeted, Hardwood, Tile, Vinyl Plank |
|
Foundation Type
|
Poured Concrete |
|
Heating Type
|
Forced Air |
|
Stories Total
|
1 |
|
Size Interior
|
1,065 Ft2 |
|
Total Finished Area
|
1065 Sqft |
|
Type
|
Duplex |
Parking
|
Parking Pad
|
|
|
Attached Garage
|
1 |
Land
|
Acreage
|
No |
|
Fence Type
|
Fence |
|
Land Amenities
|
Playground, Schools |
|
Size Irregular
|
3263.40 |
|
Size Total
|
3263.4 Sqft|0-4,050 Sqft |
|
Size Total Text
|
3263.4 Sqft|0-4,050 Sqft |
|
Zoning Description
|
R2 |
Rooms
| Level |
Type |
Length |
Width |
Dimensions |
|
Basement |
Furnace |
|
|
12.33 Ft x 8.50 Ft |
|
Basement |
Family Room |
|
|
17.25 Ft x 11.75 Ft |
|
Basement |
Recreational, Games Room |
|
|
17.33 Ft x 9.92 Ft |
|
Basement |
Bedroom |
|
|
9.00 Ft x 11.17 Ft |
|
Basement |
Bedroom |
|
|
9.42 Ft x 11.17 Ft |
|
Basement |
Kitchen |
|
|
9.75 Ft x 9.92 Ft |
|
Basement |
4pc Bathroom |
|
|
8.75 Ft x 5.92 Ft |
|
Main Level |
Foyer |
|
|
12.92 Ft x 7.25 Ft |
|
Main Level |
Living Room |
|
|
13.00 Ft x 12.42 Ft |
|
Main Level |
Kitchen |
|
|
13.00 Ft x 10.67 Ft |
|
Main Level |
Bedroom |
|
|
8.67 Ft x 8.33 Ft |
|
Main Level |
Bedroom |
|
|
10.92 Ft x 8.42 Ft |
|
Main Level |
4pc Bathroom |
|
|
8.33 Ft x 4.92 Ft |
|
Main Level |
4pc Bathroom |
|
|
10.67 Ft x 4.92 Ft |
|
Main Level |
Primary Bedroom |
|
|
12.42 Ft x 10.42 Ft |