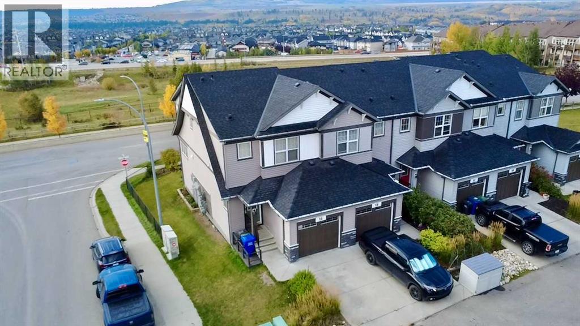
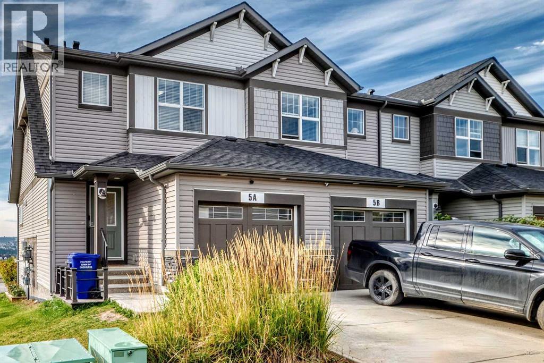
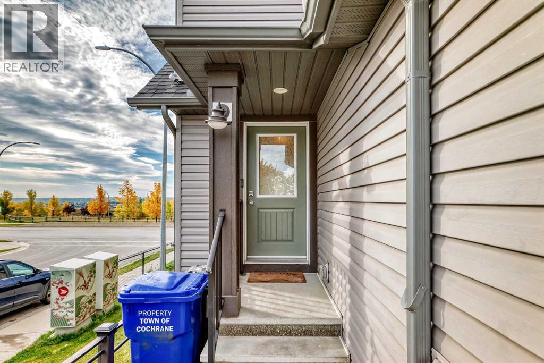
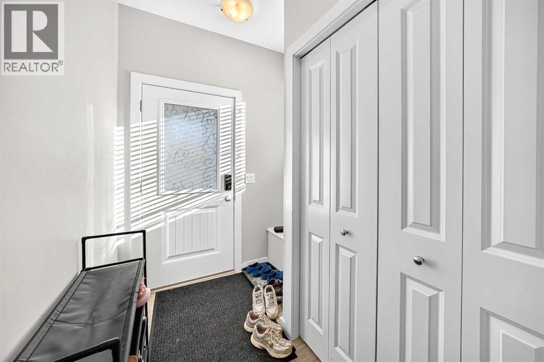
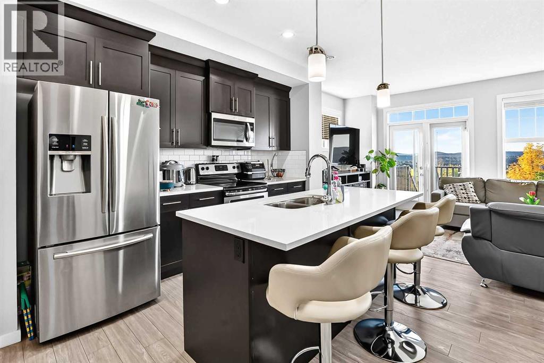
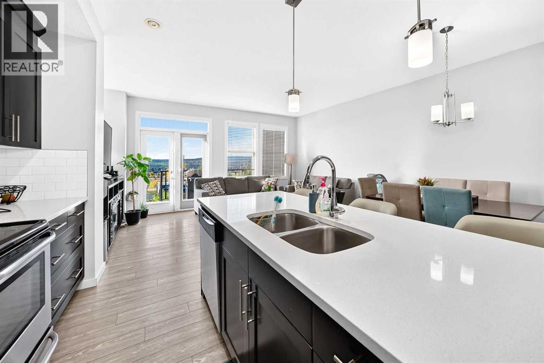
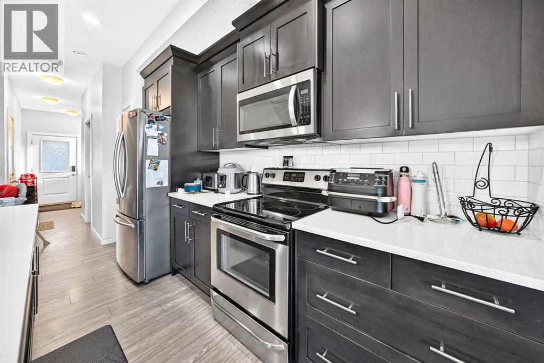
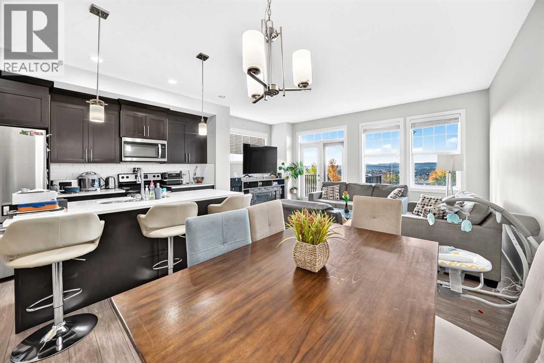
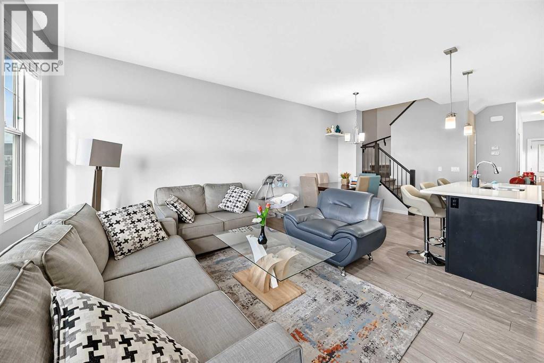
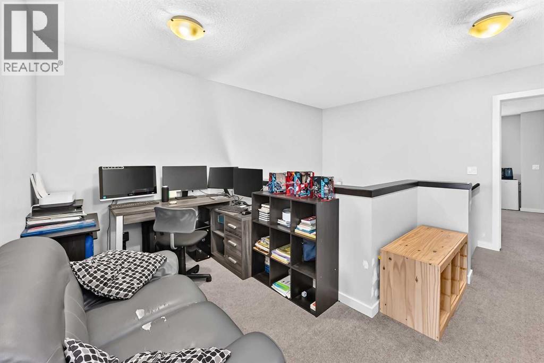
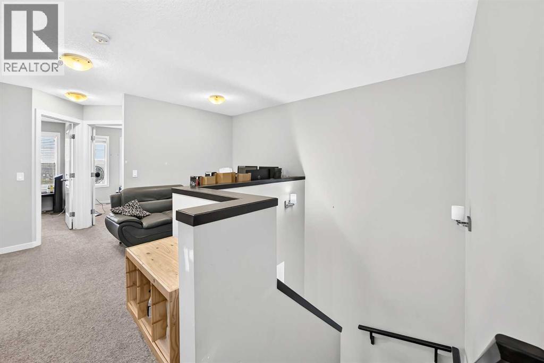
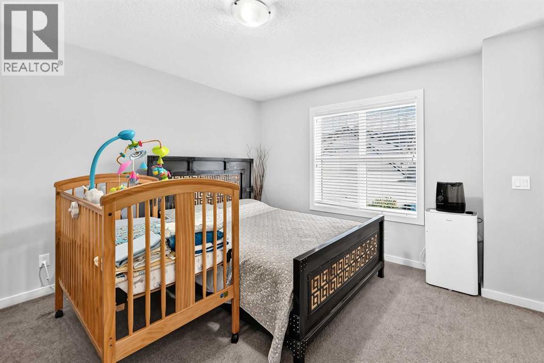
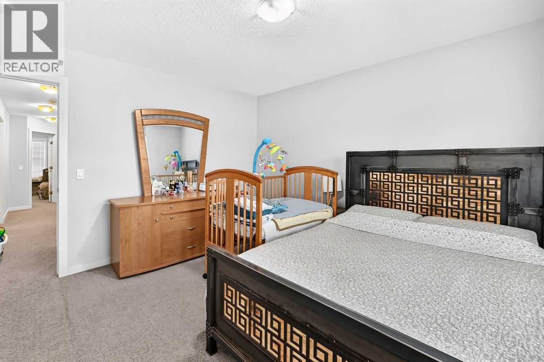
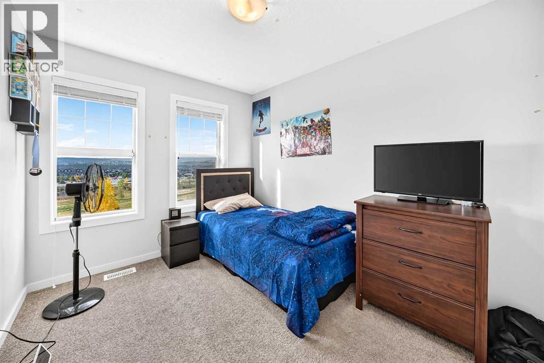
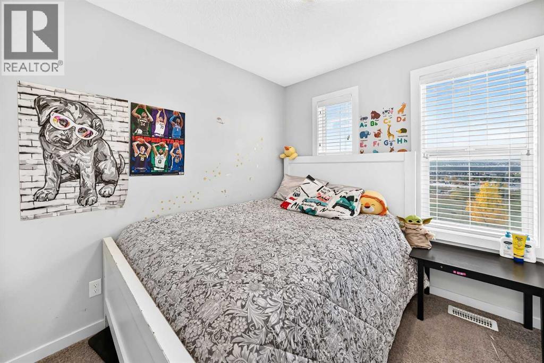
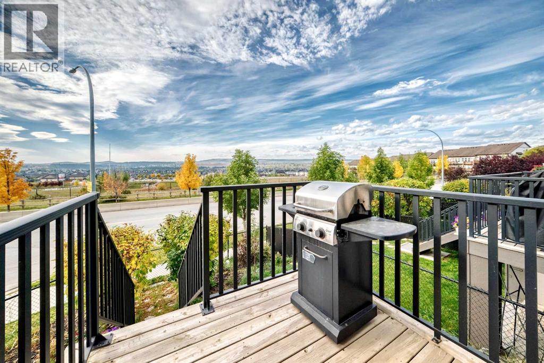
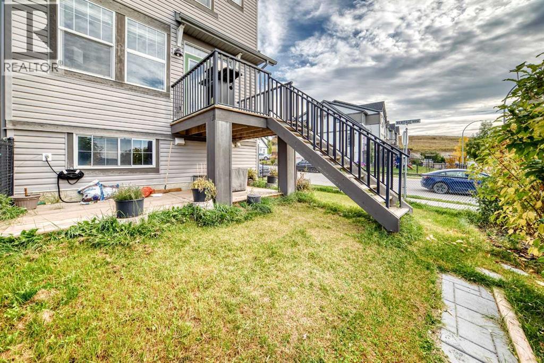
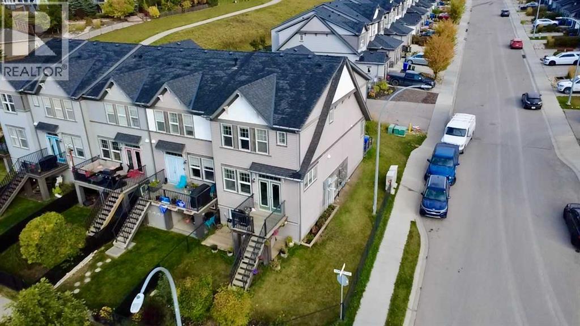
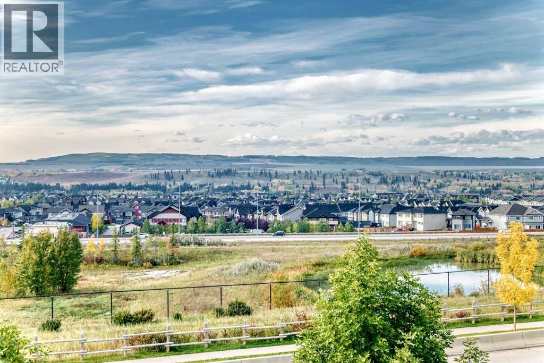
Discover a serene retreat within Cochrane’s desirable Heritage Hills community, embodied by this thoughtfully designed two-story townhouse. Built in 2017 by Stepper Homes and situated within a vibrant neighbourhood boasting park access, playground amenities, and convenient proximity to schools, this property offers a blend of comfort and community living. Spanning over 1,400 square feet, the home welcomes you with hardwood, ceramic tile, and carpet flooring throughout, complemented by high ceilings that create an airy and spacious atmosphere. An open floor plan connects the living room, the dining area, and the kitchen, which features quartz counters, ample storage, a pantry, and a convenient kitchen island. A half bath and patio with mountain views provide added enjoyment and ease of living. Upstairs, three bedrooms await, including a master suite complete with an ensuite four-piece bathroom and walk-in closet. Two additional bedrooms share a full bathroom. With a single attached garage and a full unfinished basement providing future possibilities, this townhouse presents an exceptional opportunity for those seeking a move-in ready home in a sought after location. (id:61582)
| MLS® Number | A2347735 |
| Property Type | Single Family |
| Community Name | Heritage Hills |
| Amenities Near By | Park, Playground, Schools |
| Features | Other, No Animal Home, No Smoking Home |
| Parking Space Total | 2 |
| Plan | 1610948 |
| Bathroom Total | 3 |
| Bedrooms Above Ground | 3 |
| Bedrooms Total | 3 |
| Appliances | Refrigerator, Range - Electric, Dishwasher, Microwave Range Hood Combo, Garage Door Opener, Washer & Dryer |
| Basement Development | Unfinished |
| Basement Type | Full (unfinished) |
| Constructed Date | 2017 |
| Construction Material | Wood Frame |
| Construction Style Attachment | Attached |
| Cooling Type | None |
| Exterior Finish | Stone, Vinyl Siding |
| Flooring Type | Carpeted, Ceramic Tile, Hardwood |
| Foundation Type | Poured Concrete |
| Half Bath Total | 1 |
| Heating Type | Forced Air |
| Stories Total | 2 |
| Size Interior | 1,406 Ft2 |
| Total Finished Area | 1405.7 Sqft |
| Type | Row / Townhouse |
| Attached Garage | 1 |
| Acreage | No |
| Fence Type | Fence |
| Land Amenities | Park, Playground, Schools |
| Size Frontage | 5.91 M |
| Size Irregular | 281.30 |
| Size Total | 281.3 M2|0-4,050 Sqft |
| Size Total Text | 281.3 M2|0-4,050 Sqft |
| Zoning Description | R-md |
| Level | Type | Length | Width | Dimensions |
|---|---|---|---|---|
| Basement | Other | 19.67 Ft x 17.25 Ft | ||
| Basement | Storage | 13.00 Ft x 5.17 Ft | ||
| Basement | Furnace | 15.67 Ft x 5.25 Ft | ||
| Main Level | Living Room | 12.17 Ft x 17.58 Ft | ||
| Main Level | Dining Room | 8.83 Ft x 10.25 Ft | ||
| Main Level | Other | 14.00 Ft x 10.92 Ft | ||
| Main Level | 2pc Bathroom | 6.75 Ft x 2.75 Ft | ||
| Main Level | Other | 12.50 Ft x 6.33 Ft | ||
| Upper Level | Bedroom | 8.83 Ft x 8.58 Ft | ||
| Upper Level | Bedroom | 11.17 Ft x 8.58 Ft | ||
| Upper Level | 4pc Bathroom | 8.17 Ft x 4.92 Ft | ||
| Upper Level | Bonus Room | 6.25 Ft x 12.50 Ft | ||
| Upper Level | Laundry Room | 3.50 Ft x 3.75 Ft | ||
| Upper Level | Other | 7.50 Ft x 4.17 Ft | ||
| Upper Level | 4pc Bathroom | 8.17 Ft x 4.92 Ft | ||
| Upper Level | Primary Bedroom | 12.67 Ft x 12.25 Ft |
Contact us for more information
(403) 250-2882

The trademarks REALTOR®, REALTORS®, and the REALTOR® logo are controlled by The Canadian Real Estate Association (CREA) and identify real estate professionals who are members of CREA. The trademarks MLS®, Multiple Listing Service® and the associated logos are owned by The Canadian Real Estate Association (CREA) and identify the quality of services provided by real estate professionals who are members of CREA. The trademark DDF® is owned by The Canadian Real Estate Association (CREA) and identifies CREA's Data Distribution Facility (DDF®)
Don't have an account? Sign Up