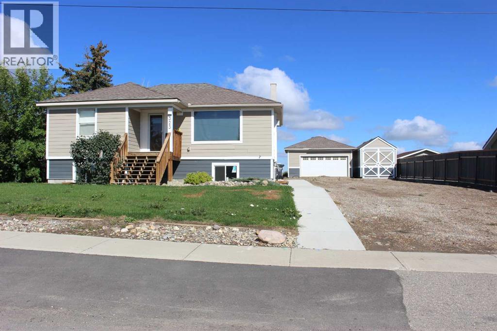
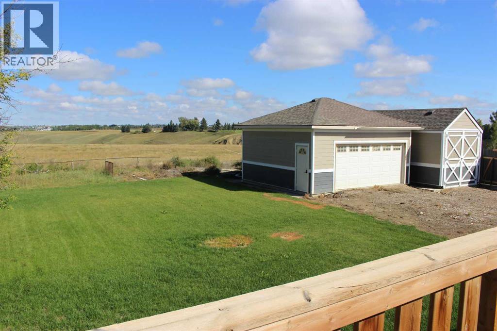
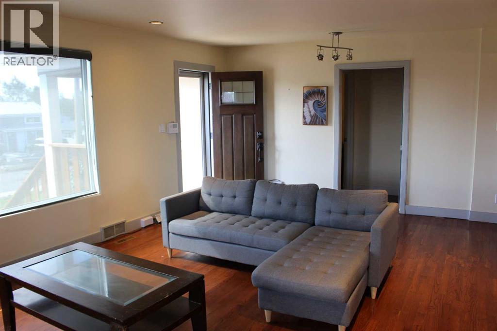
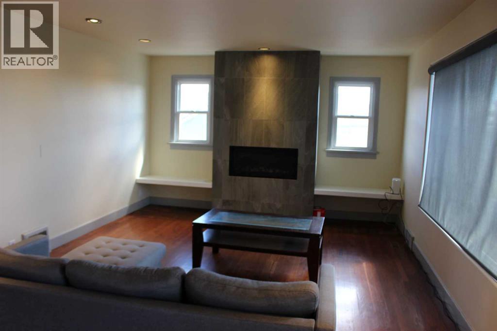
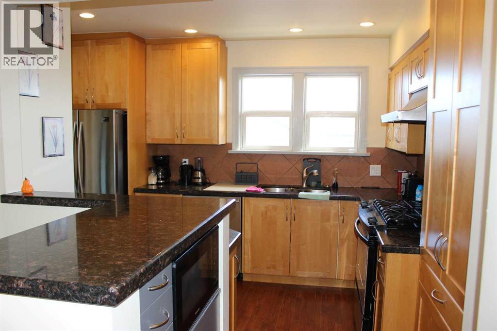
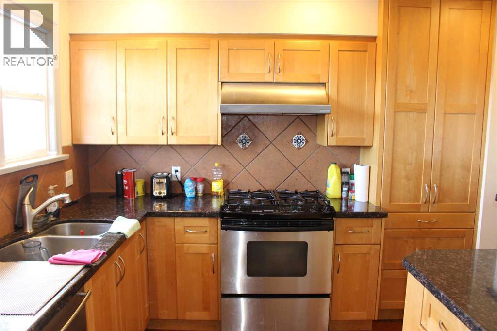
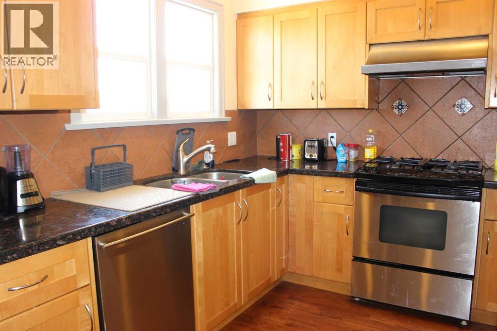
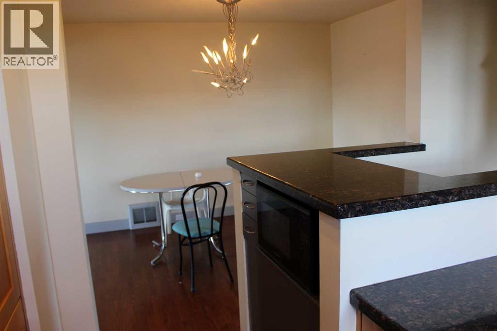
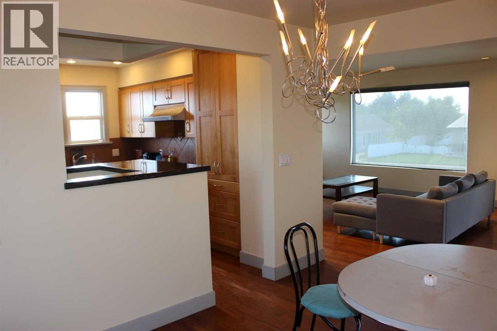
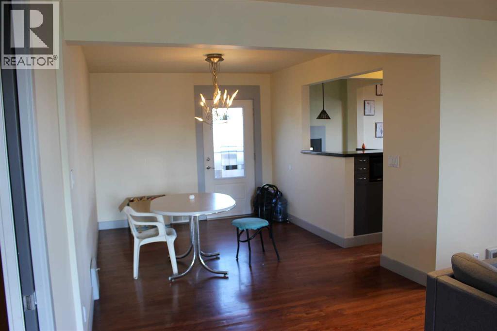
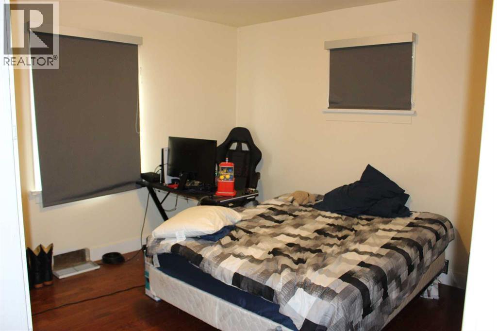
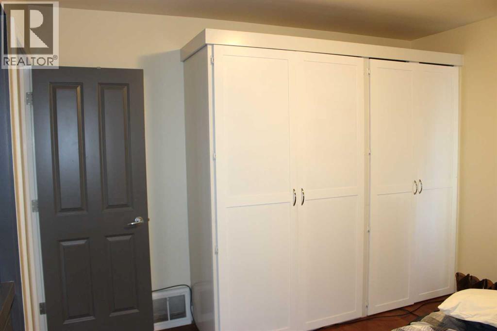
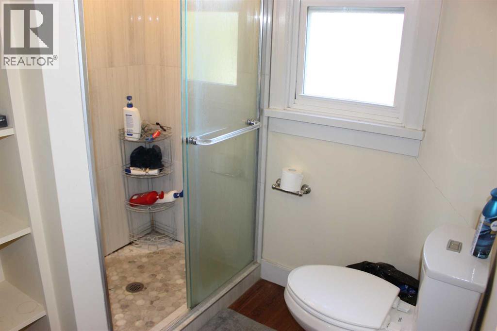
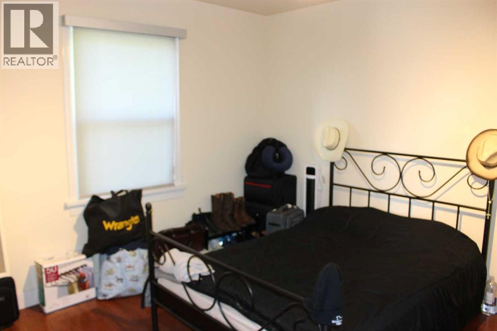
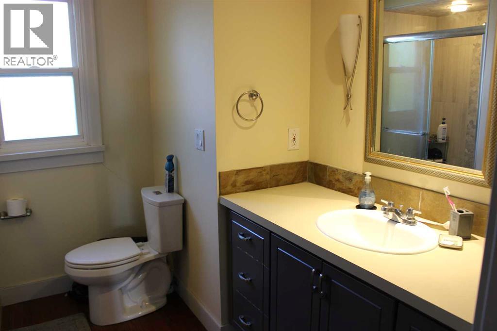
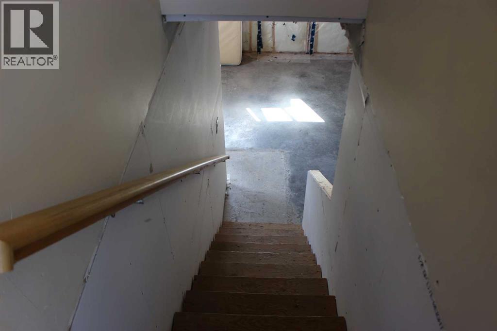
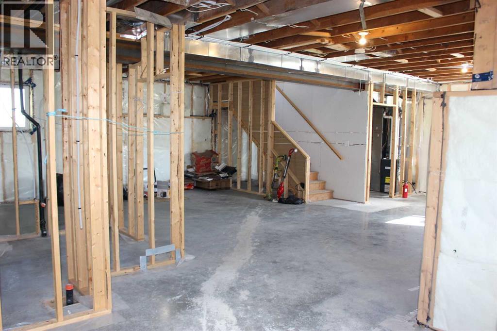
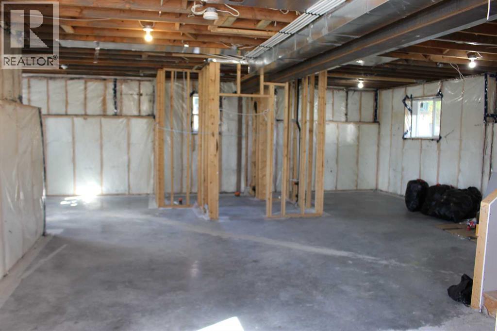
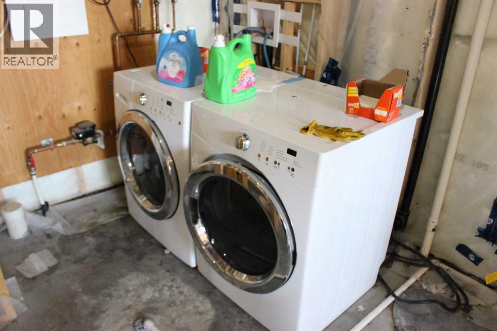
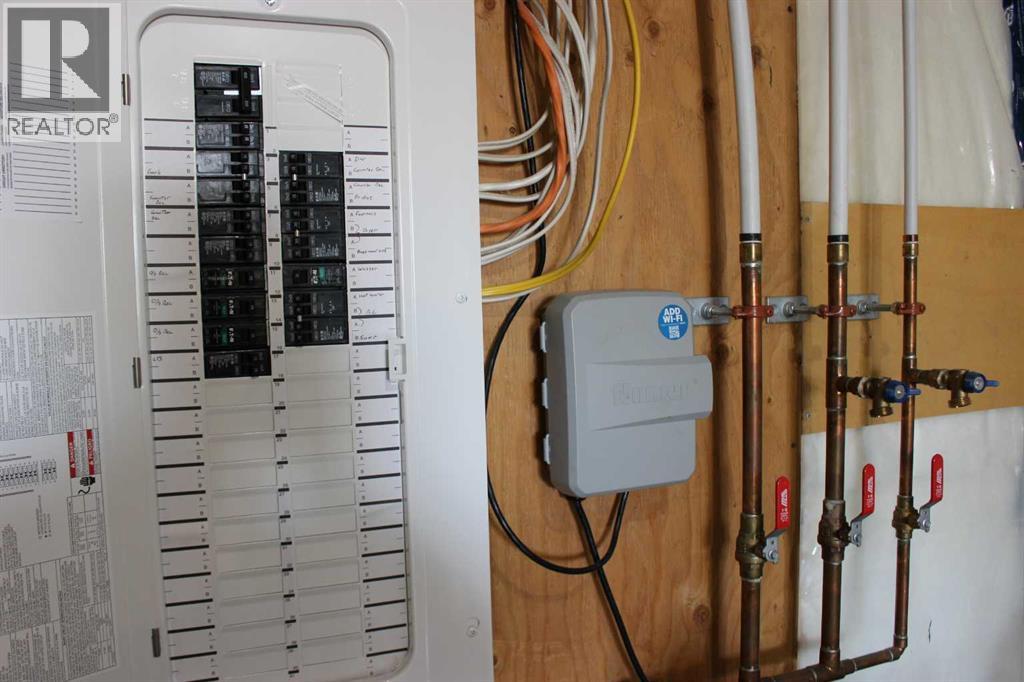
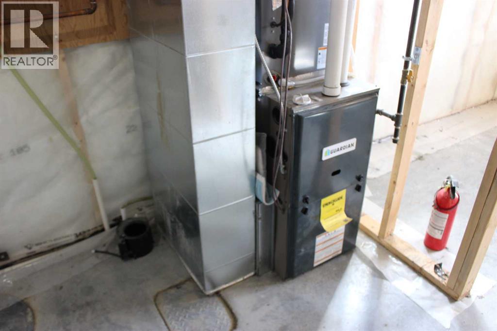
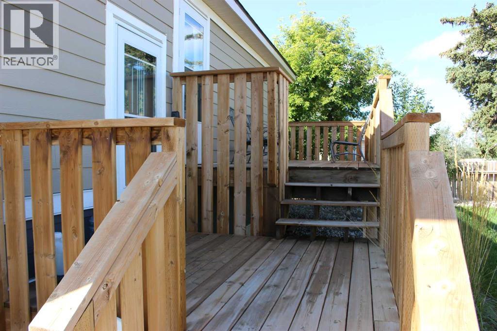
Modern, affordable home on a nearly 1/2 acre lot, with city water and sewer! And only 15 minutes to Lethbridge! 323 3rd Street in Shaughnessy is on the market, and ready for viewing! The home is a super solid 2 bedroom bungalow circa 1960ish, that was moved onto a new ICF block basement in 2021. So you get the best of both worlds, with a brand new energy efficient basement, along with a home constructed back in grandpas era when things were built right!! The list of upgrades from 2021 is extensive, including furnace, on demand H/W, electrical, plumbing, A/C, hardy board exterior, new shingles, massive rear deck... wow! The lot measures up at a massive 85' x 245' and it backs onto the coulee right across from hole #3 at the Picture Butte Golf Course! The front and back yard has U/G sprinklers, a massive driveway for unlimited parking, along with a 12' x 25' storage shed and a 20' x 22' detached rear garage. Basement is pretty much framed in for 2 bedrooms, and has roughed in plumbing for a second bathroom! Don't blink, or another great home will pass you by! (id:61582)
| MLS® Number | A2345949 |
| Property Type | Single Family |
| Features | See Remarks, Other |
| Parking Space Total | 6 |
| Plan | 6354jk |
| Structure | Deck |
| Bathroom Total | 1 |
| Bedrooms Above Ground | 2 |
| Bedrooms Total | 2 |
| Appliances | Refrigerator, Stove, Hood Fan, Washer & Dryer |
| Architectural Style | Bungalow |
| Basement Development | Unfinished |
| Basement Type | Full (unfinished) |
| Constructed Date | 2021 |
| Construction Style Attachment | Detached |
| Cooling Type | Central Air Conditioning |
| Fireplace Present | Yes |
| Fireplace Total | 1 |
| Flooring Type | Hardwood |
| Foundation Type | Poured Concrete |
| Heating Type | Forced Air |
| Stories Total | 1 |
| Size Interior | 1,053 Ft2 |
| Total Finished Area | 1053 Sqft |
| Type | House |
| Detached Garage | 2 |
| Acreage | No |
| Fence Type | Partially Fenced |
| Size Frontage | 25.91 M |
| Size Irregular | 20800.00 |
| Size Total | 20800 Sqft|10,890 - 21,799 Sqft (1/4 - 1/2 Ac) |
| Size Total Text | 20800 Sqft|10,890 - 21,799 Sqft (1/4 - 1/2 Ac) |
| Zoning Description | Residential |
| Level | Type | Length | Width | Dimensions |
|---|---|---|---|---|
| Main Level | Kitchen | 12.00 Ft x 12.00 Ft | ||
| Main Level | Living Room | 22.00 Ft x 13.25 Ft | ||
| Main Level | Primary Bedroom | 11.50 Ft x 12.50 Ft | ||
| Main Level | Bedroom | 11.00 Ft x 12.50 Ft | ||
| Main Level | 3pc Bathroom | Measurements not available |
Contact us for more information
(403) 732-4567
(403) 732-4308
www.remaxlethbridge.ca/

The trademarks REALTOR®, REALTORS®, and the REALTOR® logo are controlled by The Canadian Real Estate Association (CREA) and identify real estate professionals who are members of CREA. The trademarks MLS®, Multiple Listing Service® and the associated logos are owned by The Canadian Real Estate Association (CREA) and identify the quality of services provided by real estate professionals who are members of CREA. The trademark DDF® is owned by The Canadian Real Estate Association (CREA) and identifies CREA's Data Distribution Facility (DDF®)
Don't have an account? Sign Up