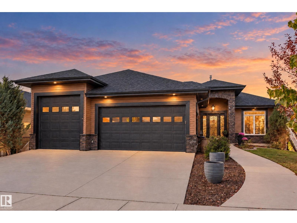
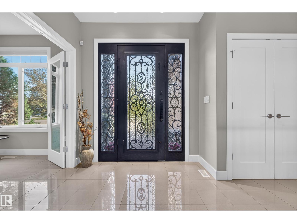
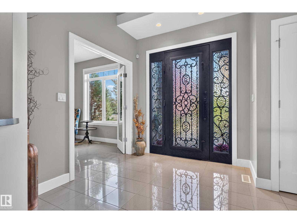
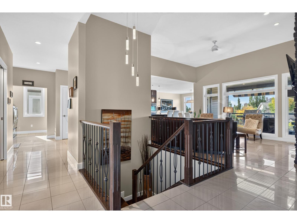
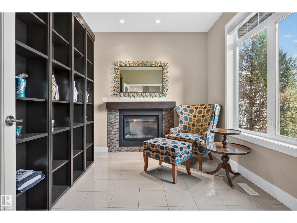
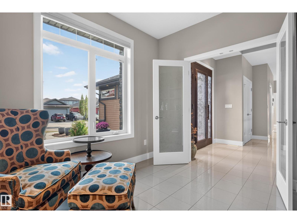
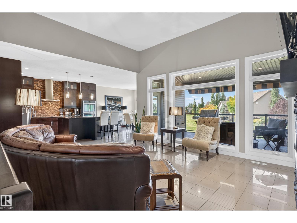
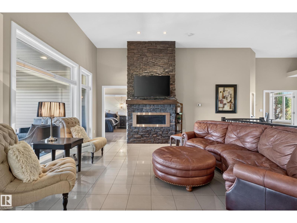
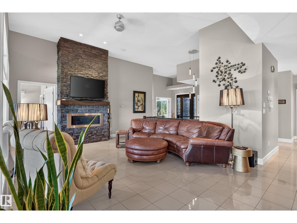
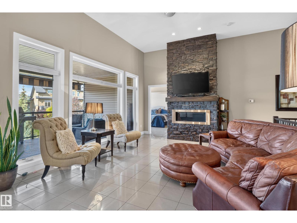
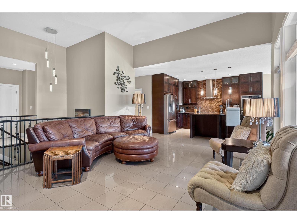
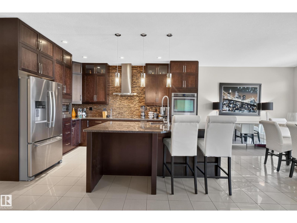
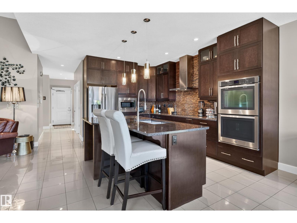
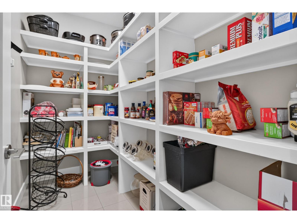
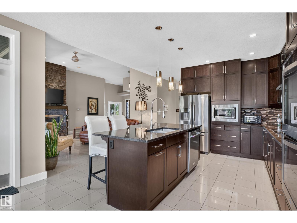
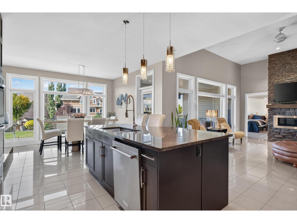
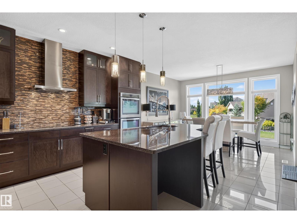
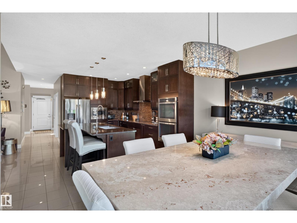
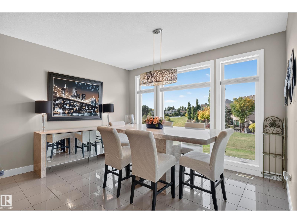
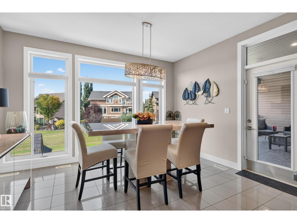
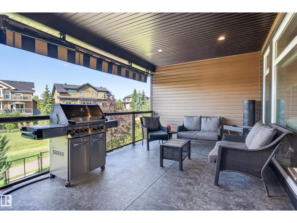
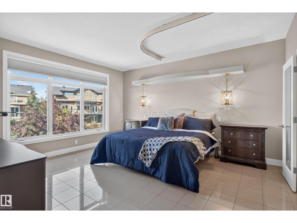
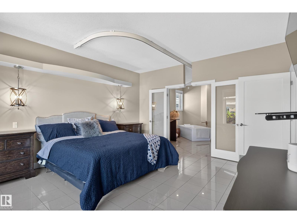
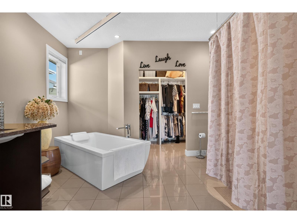
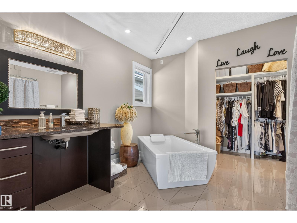
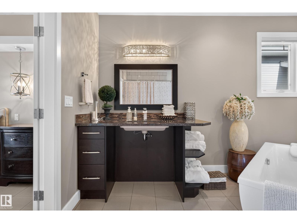
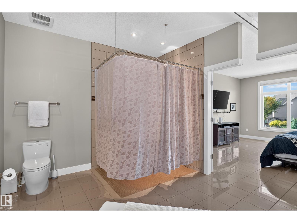
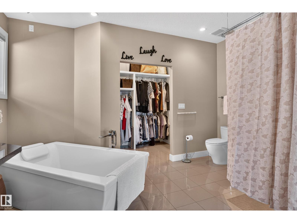
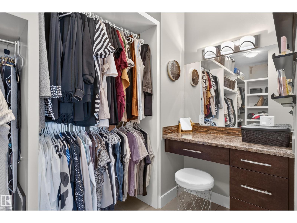
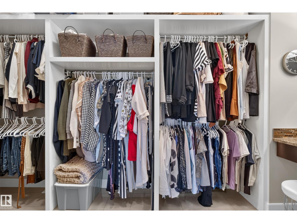
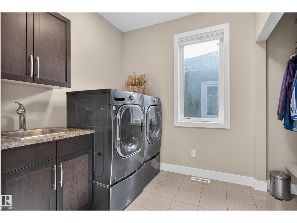
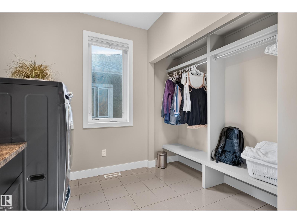
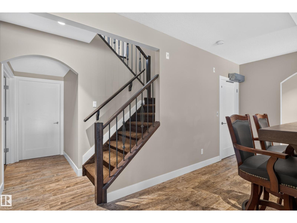
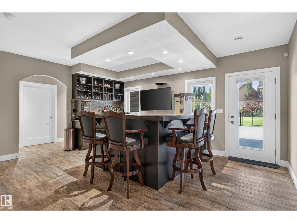
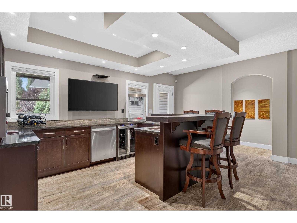
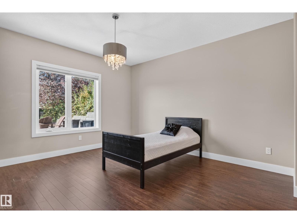
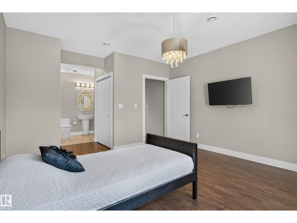
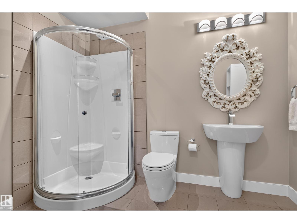
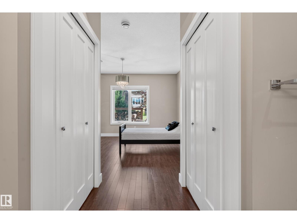
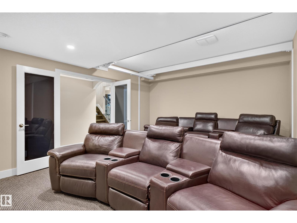
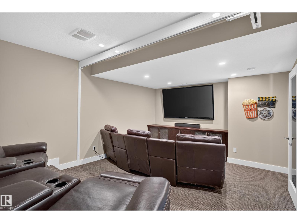
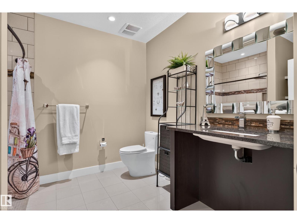
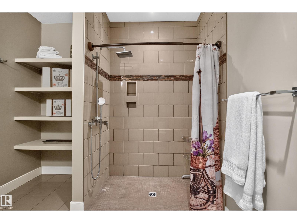
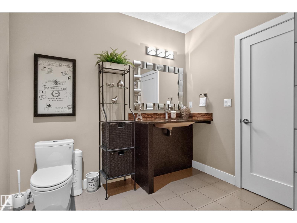
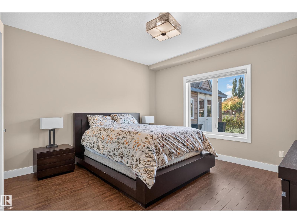
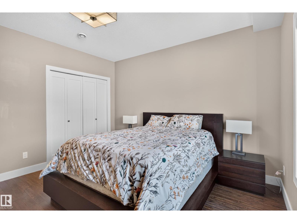
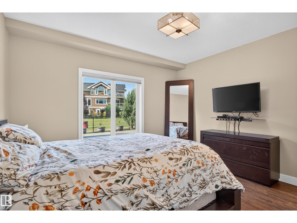
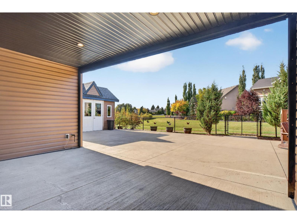
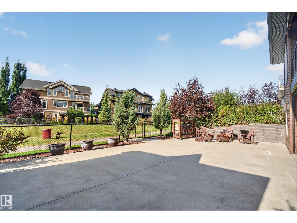
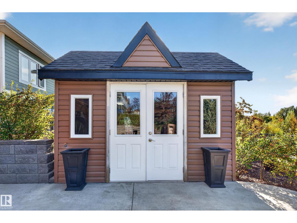
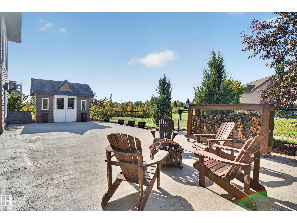
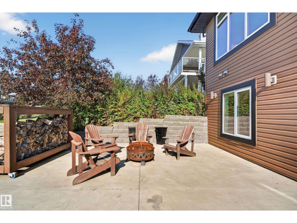
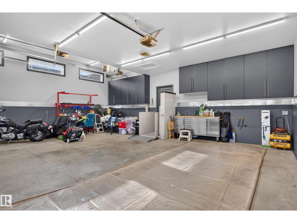
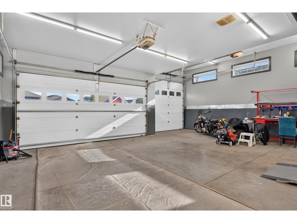
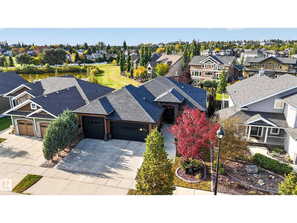
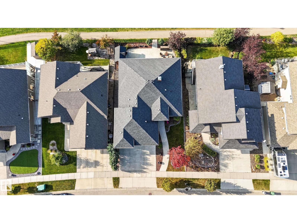
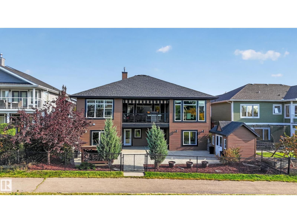
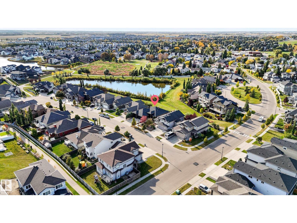
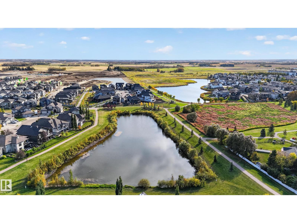
Built to remove barriers, but designed for anyone to fall in love with. Welcome to this custom walkout bungalow overlooking a pond and green space. Completely barrier-free and wheelchair accessible, it offers an elevator and electric platform lift from the garage. Floor-to-ceiling windows fill the open main floor with natural light, while the gourmet kitchen and living areas flow onto a covered deck with an electric awning. The main floor includes a primary retreat with a large ensuite, custom walk-in closet and vanity area, plus an office and laundry/mudroom. Downstairs, 9' ceilings frame a theatre, full bar, two large bedrooms, one with an ensuite, plus a full bath and a covered lower patio with motorized screen. The oversized heated triple garage has a floor drain, 240V pre-wire and 10' single-bay door. In-floor heating runs throughout the home and garage with backup heating systems. This is a rare combination of true accessibility, custom construction, everyday living and space built for entertaining. (id:61582)
| MLS® Number | E4510397 |
| Property Type | Single Family |
| Neigbourhood | Triomphe Estates |
| Amenities Near By | Park |
| Features | Cul-de-sac, Private Setting, See Remarks, Park/reserve, Closet Organizers |
| Parking Space Total | 6 |
| Bathroom Total | 4 |
| Bedrooms Total | 3 |
| Appliances | Dishwasher, Dryer, Fan, Garage Door Opener Remote(s), Garage Door Opener, Oven - Built-in, Microwave, Refrigerator, Stove, Central Vacuum, Washer, Window Coverings |
| Architectural Style | Bungalow |
| Basement Development | Finished |
| Basement Type | Full (finished) |
| Constructed Date | 2012 |
| Construction Style Attachment | Detached |
| Fireplace Fuel | Electric |
| Fireplace Present | Yes |
| Fireplace Type | Unknown |
| Half Bath Total | 1 |
| Heating Type | Forced Air, In Floor Heating |
| Stories Total | 1 |
| Size Interior | 1,816 Ft2 |
| Type | House |
| Attached Garage |
| Acreage | No |
| Land Amenities | Park |
| Size Irregular | 636.94 |
| Size Total | 636.94 M2 |
| Size Total Text | 636.94 M2 |
| Level | Type | Length | Width | Dimensions |
|---|---|---|---|---|
| Basement | Bedroom 2 | 4.09 m | 4.6 m | 4.09 m x 4.6 m |
| Basement | Bedroom 3 | 3.91 m | 3.7 m | 3.91 m x 3.7 m |
| Main Level | Living Room | Measurements not available | ||
| Main Level | Dining Room | Measurements not available | ||
| Main Level | Kitchen | Measurements not available | ||
| Main Level | Primary Bedroom | 4.24 m | 4.8 m | 4.24 m x 4.8 m |
Contact us for more information
(403) 262-7653

The trademarks REALTOR®, REALTORS®, and the REALTOR® logo are controlled by The Canadian Real Estate Association (CREA) and identify real estate professionals who are members of CREA. The trademarks MLS®, Multiple Listing Service® and the associated logos are owned by The Canadian Real Estate Association (CREA) and identify the quality of services provided by real estate professionals who are members of CREA. The trademark DDF® is owned by The Canadian Real Estate Association (CREA) and identifies CREA's Data Distribution Facility (DDF®)
Don't have an account? Sign Up