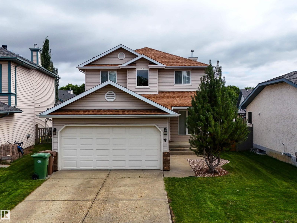
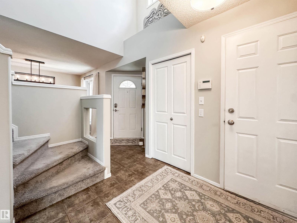
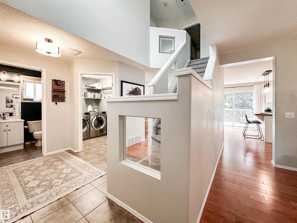
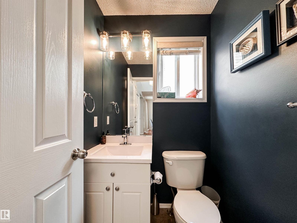
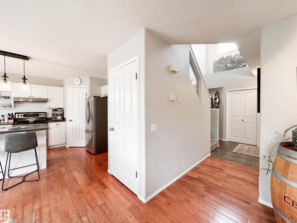
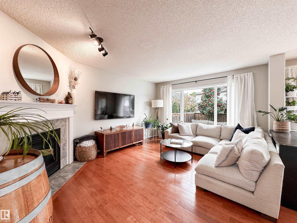
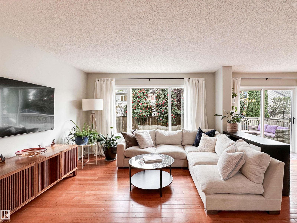
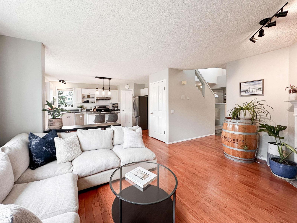
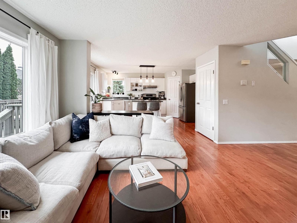
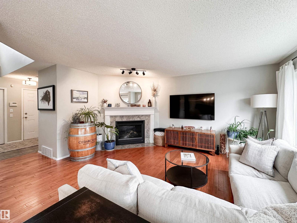
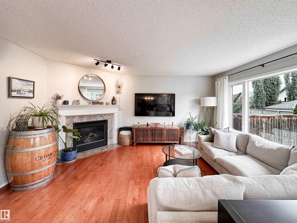
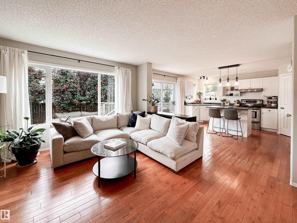
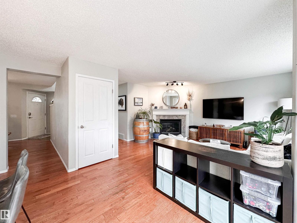
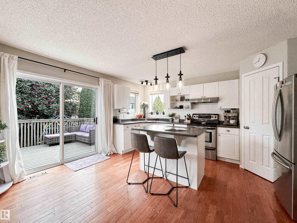
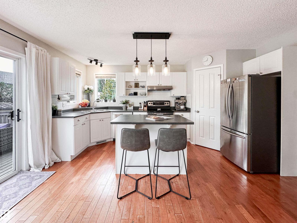
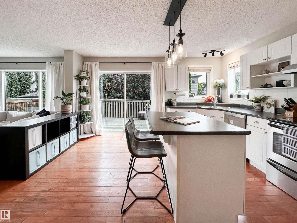
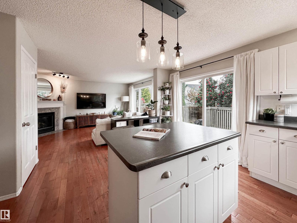
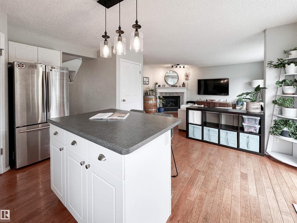
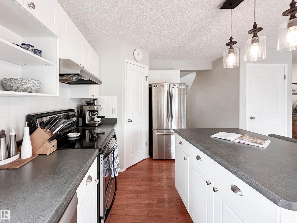
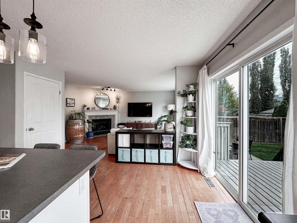
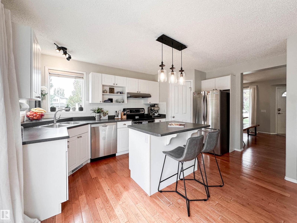
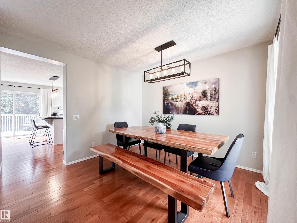
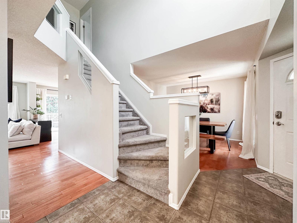
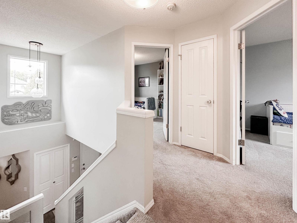
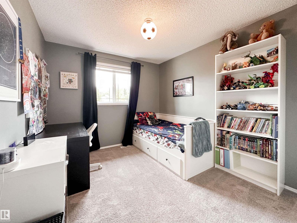
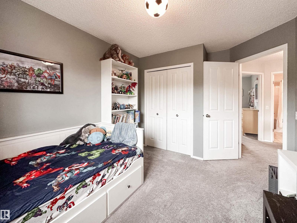
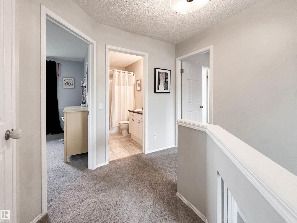
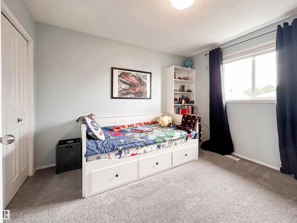
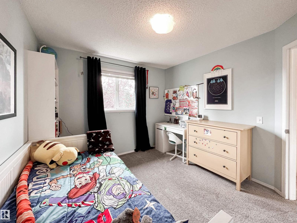
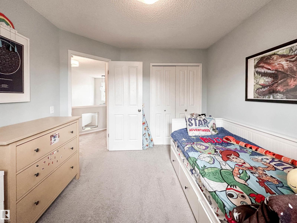
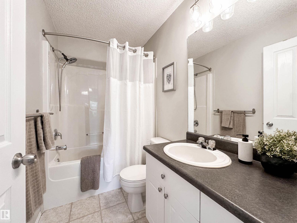
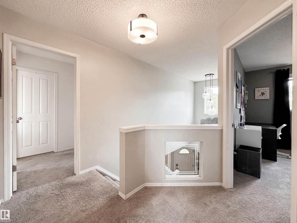
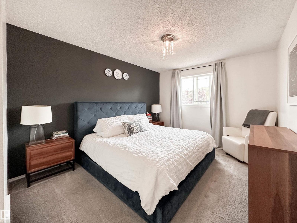
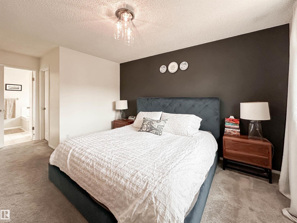
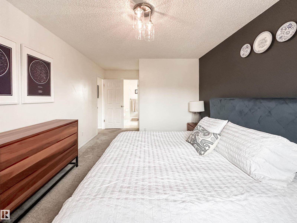
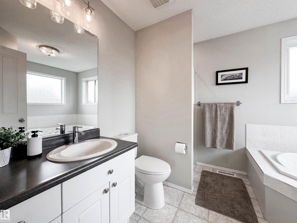
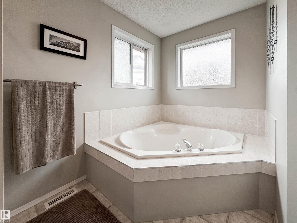
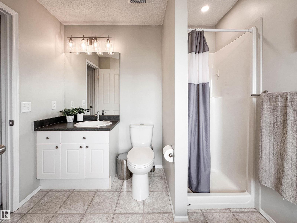
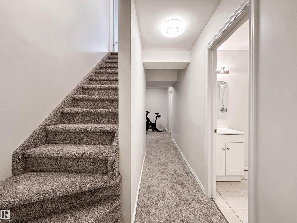
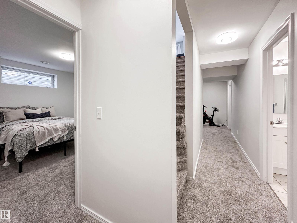
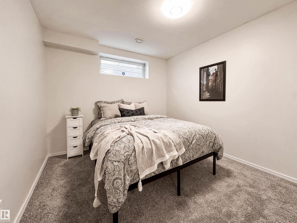
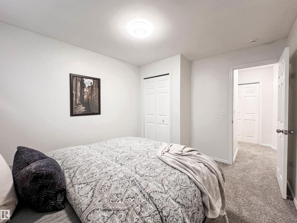
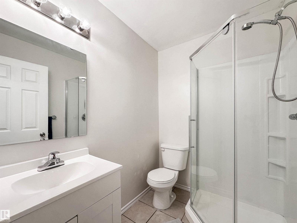
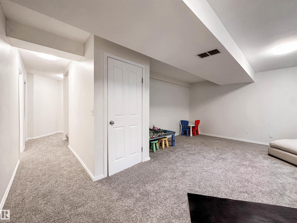
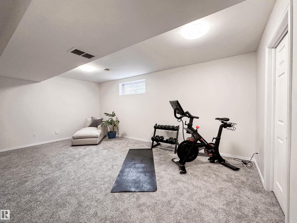
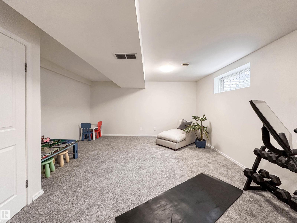
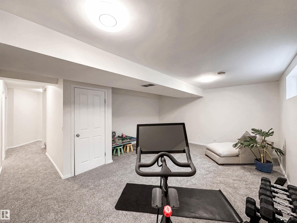
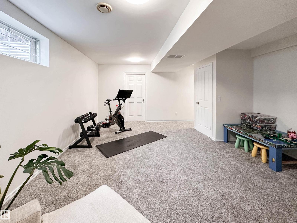
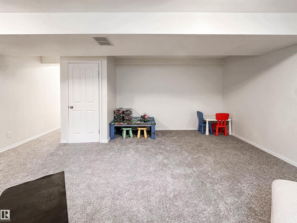
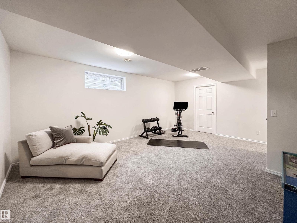
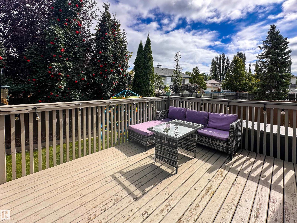
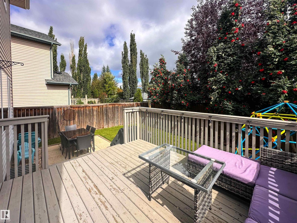
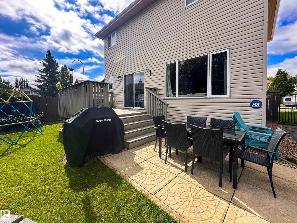
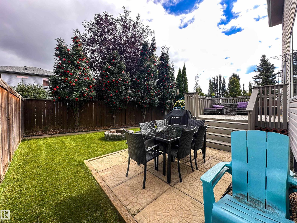
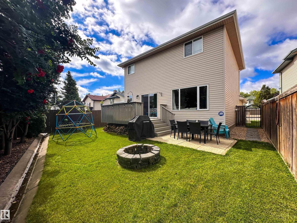
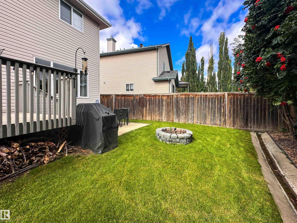
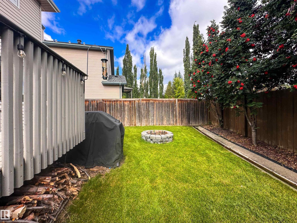
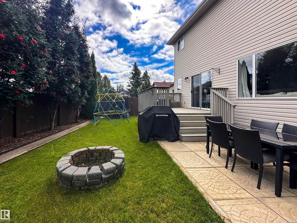
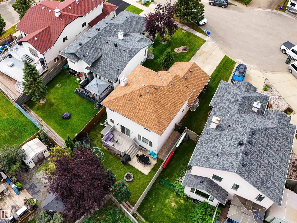
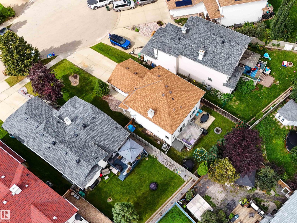
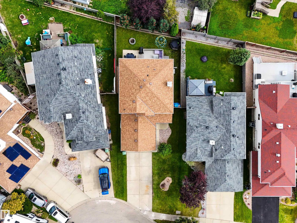
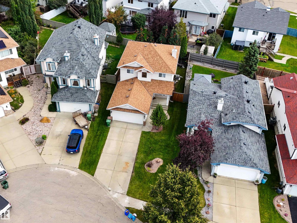
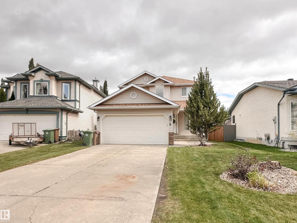
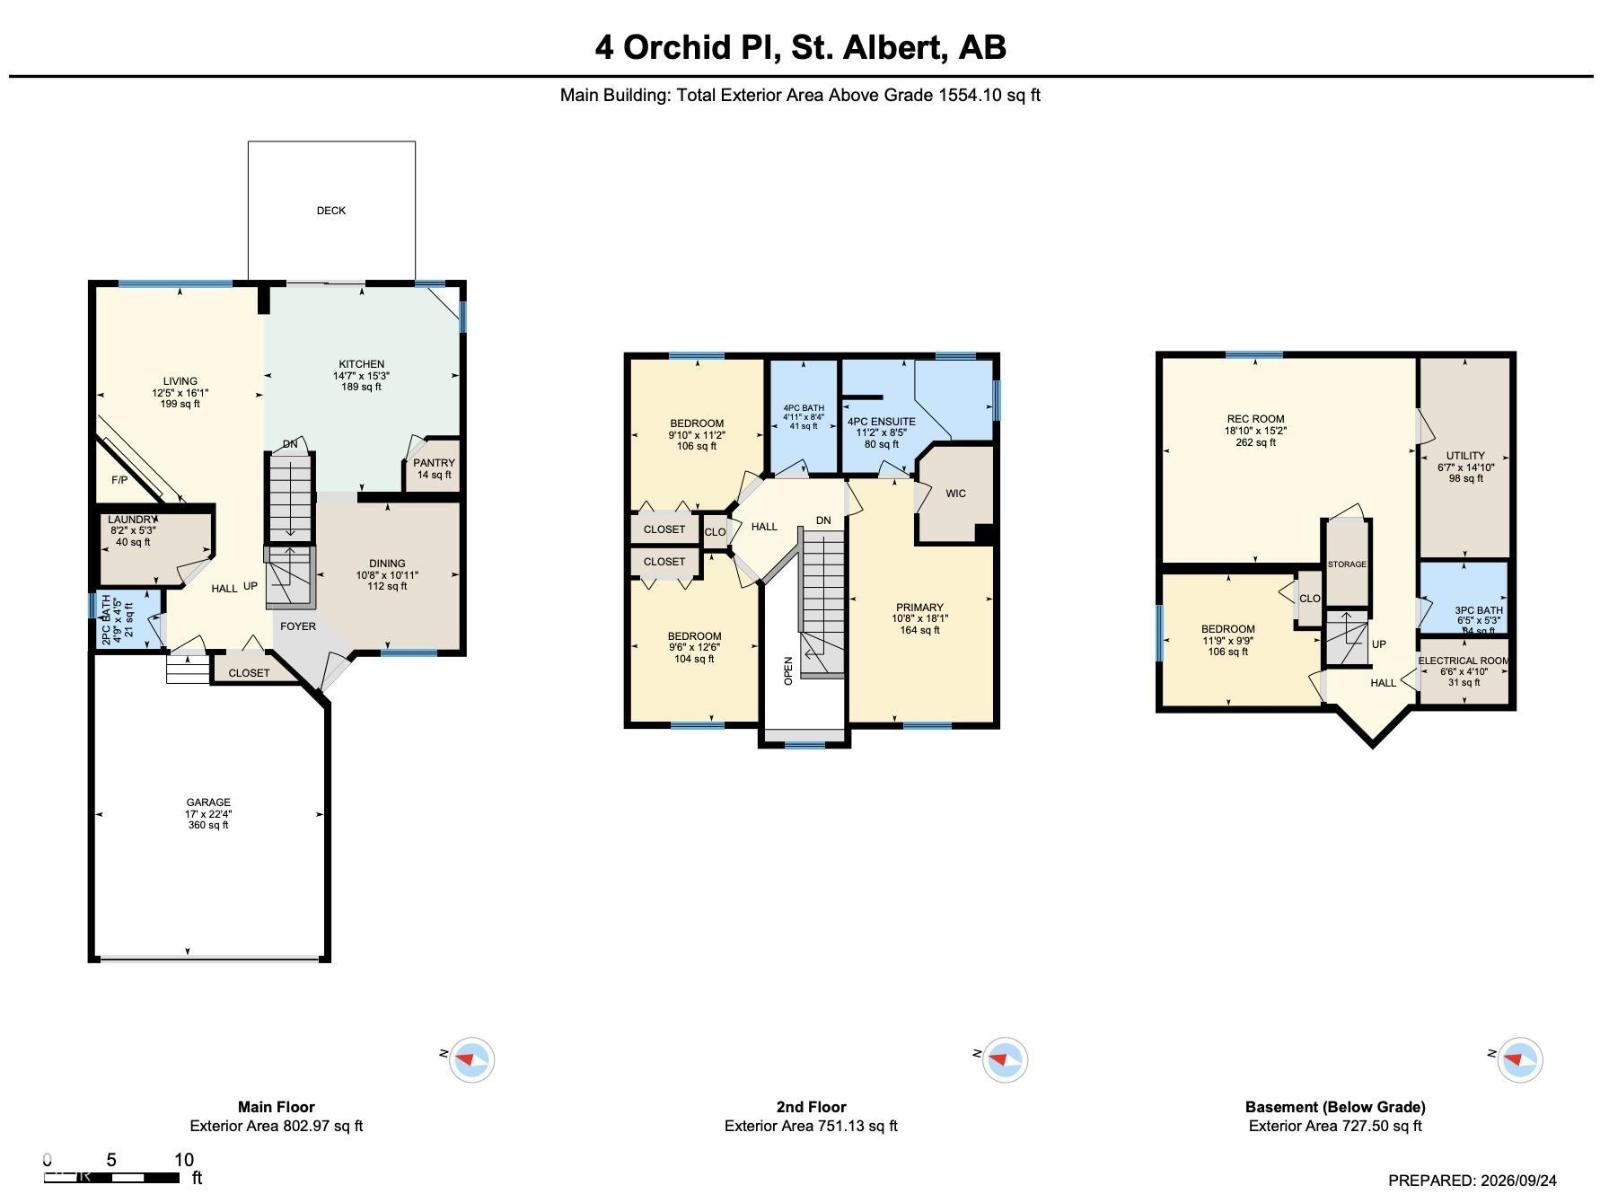
Beautiful 4 bed/3.5 bath 2 storey home w/ FF basement on a quiet, secluded CUL-DE-SAC in the highly desirable neighbourhood of Oakmont. MATURE GREENERY & FRONT VERANDA deliver stunning curb appeal. The open-concept floor plan is accented w/ HARDWOOD FLOORING & crisp neutral paint throughout. GOURMET KITCHEN features white cabinetry, updated S/S appliances, & a central island overlooking the SUN-SWEPT dining area & great room w/ cozy GAS FIREPLACE. Side sliding doors lead to a private, serene patio & spacious yard. Upstairs offers a 4 pc bath and three large bedrooms, including a master retreat with WALK-IN CLOSET and 4 pc ensuite. The basement boasts NEWER FLOORING & PAINT, a 3 pc bath, great room, & 4th bedroom. Additional upgrades include NEW A/C, NEWER FURNACE & HWT, NEW lighting, & a double garage w/ updated epoxy flooring. Amazing location steps from parks, trails, river valley & shops of Boudreau!!! (id:61582)
| MLS® Number | E4510222 |
| Property Type | Single Family |
| Neigbourhood | Oakmont |
| Amenities Near By | Playground, Schools, Shopping |
| Features | Cul-de-sac, See Remarks, Exterior Walls- 2x6" |
| Parking Space Total | 4 |
| Structure | Deck |
| Bathroom Total | 4 |
| Bedrooms Total | 4 |
| Appliances | Dryer, Garage Door Opener Remote(s), Garage Door Opener, Hood Fan, Refrigerator, Storage Shed, Stove, Washer, Window Coverings |
| Basement Development | Finished |
| Basement Type | Full (finished) |
| Constructed Date | 2000 |
| Construction Style Attachment | Detached |
| Cooling Type | Central Air Conditioning |
| Fireplace Fuel | Gas |
| Fireplace Present | Yes |
| Fireplace Type | Unknown |
| Half Bath Total | 1 |
| Heating Type | Forced Air |
| Stories Total | 2 |
| Size Interior | 1,554 Ft2 |
| Type | House |
| Attached Garage |
| Acreage | No |
| Fence Type | Fence |
| Land Amenities | Playground, Schools, Shopping |
| Level | Type | Length | Width | Dimensions |
|---|---|---|---|---|
| Basement | Family Room | Measurements not available | ||
| Basement | Bedroom 4 | Measurements not available | ||
| Main Level | Living Room | Measurements not available | ||
| Main Level | Dining Room | Measurements not available | ||
| Main Level | Kitchen | Measurements not available | ||
| Main Level | Primary Bedroom | Measurements not available | ||
| Main Level | Bedroom 2 | Measurements not available | ||
| Main Level | Bedroom 3 | Measurements not available | ||
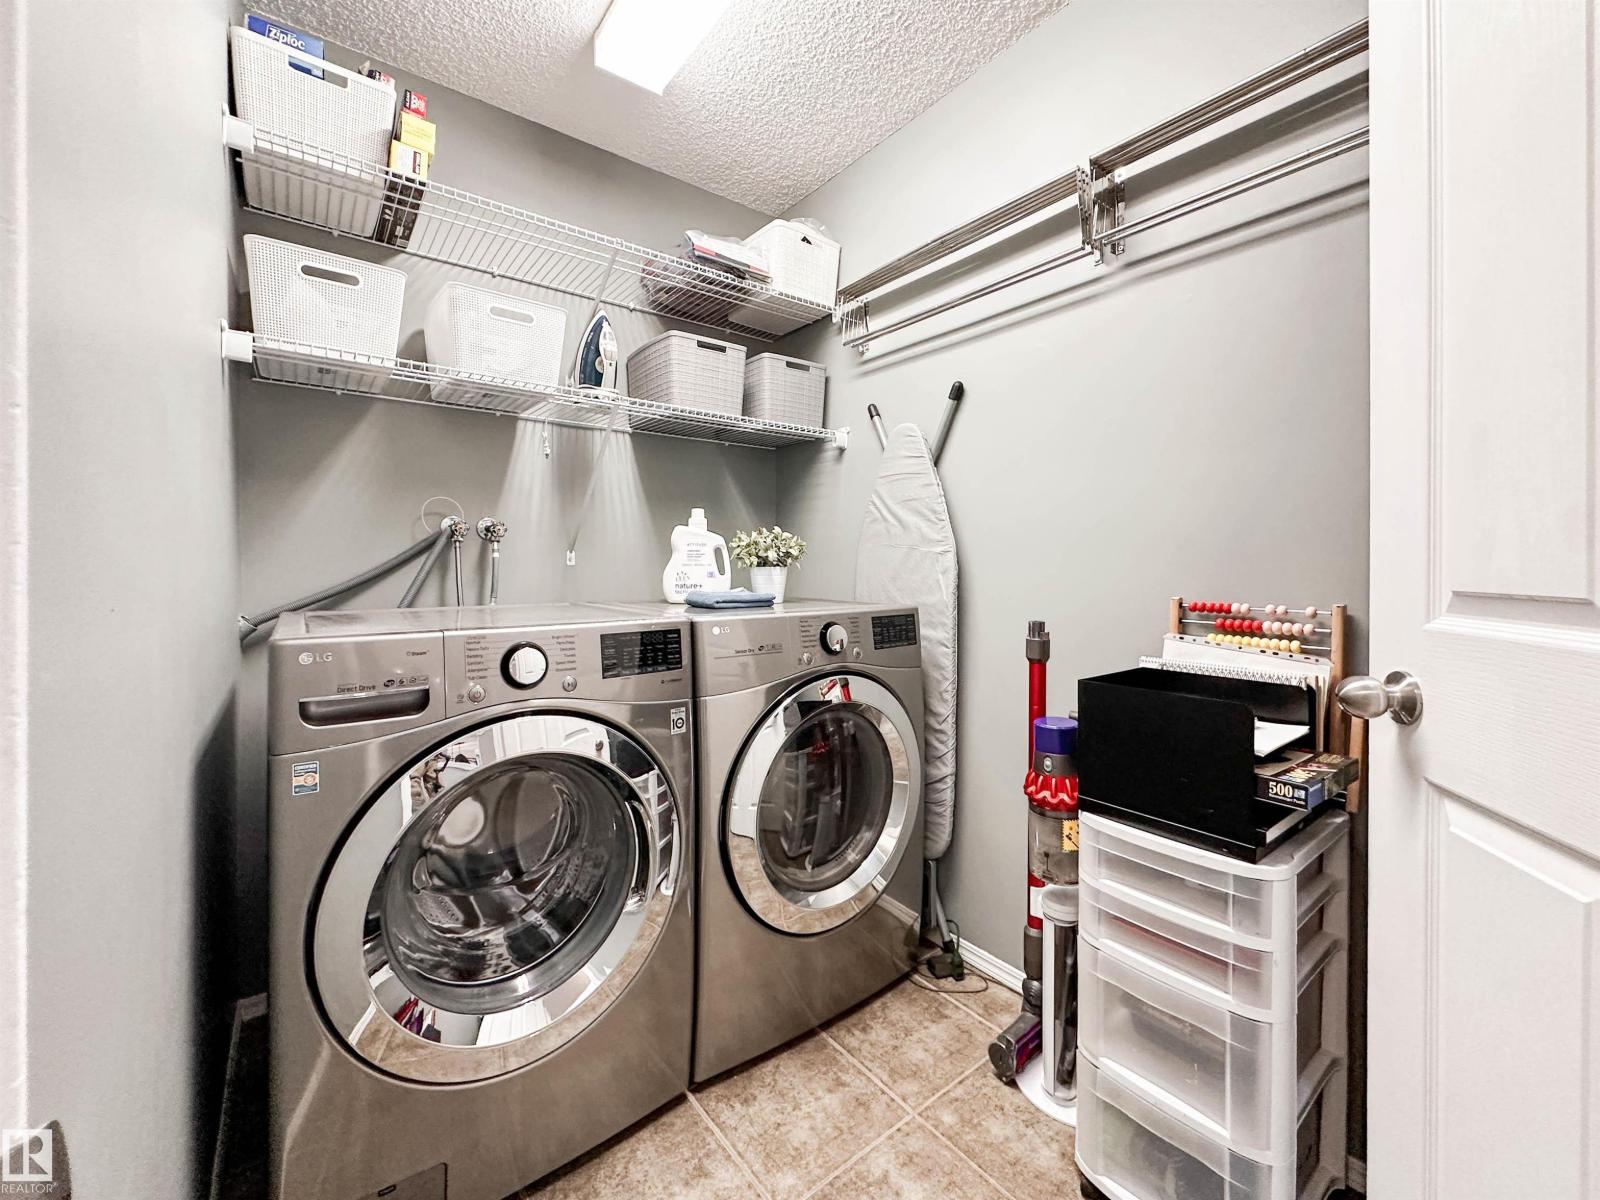
| Main Level | Laundry Room | Measurements not available |
Contact us for more information
(780) 460-2222
(780) 458-4821
(780) 460-2222
(780) 458-4821

The trademarks REALTOR®, REALTORS®, and the REALTOR® logo are controlled by The Canadian Real Estate Association (CREA) and identify real estate professionals who are members of CREA. The trademarks MLS®, Multiple Listing Service® and the associated logos are owned by The Canadian Real Estate Association (CREA) and identify the quality of services provided by real estate professionals who are members of CREA. The trademark DDF® is owned by The Canadian Real Estate Association (CREA) and identifies CREA's Data Distribution Facility (DDF®)
Don't have an account? Sign Up