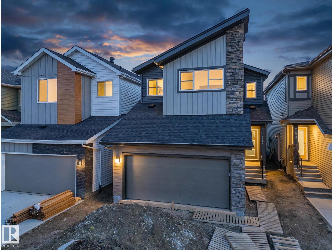
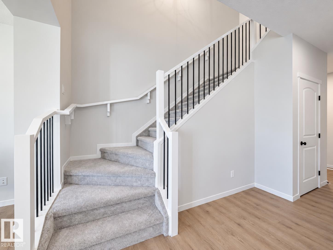
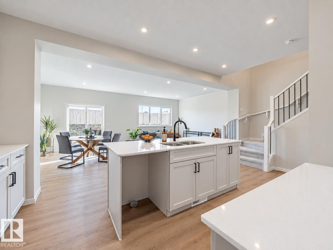
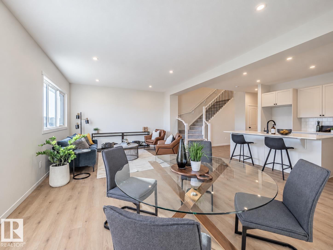
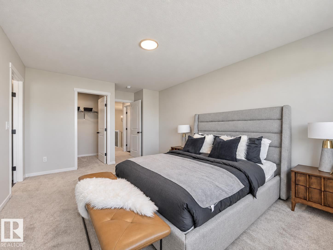
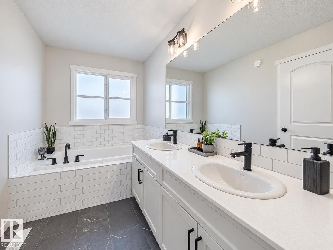
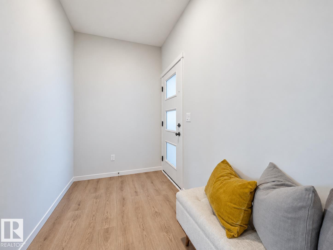
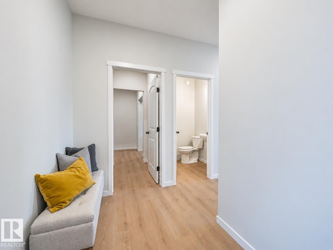
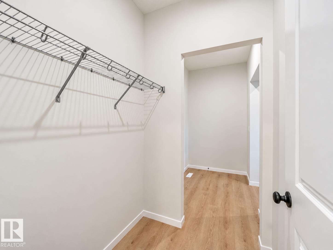
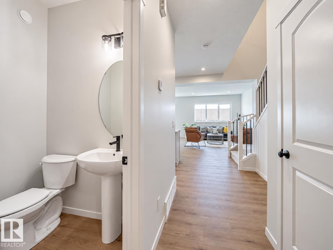
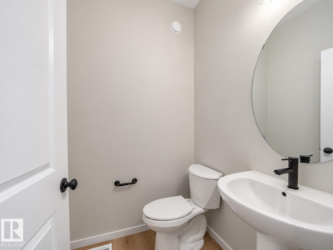
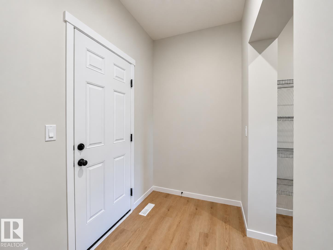
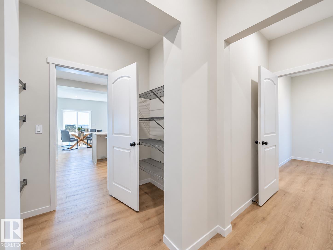
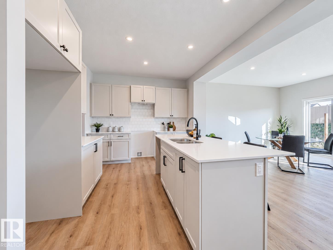
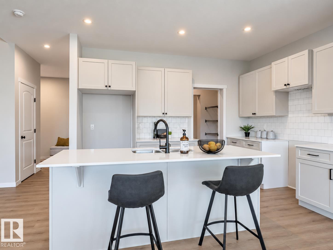
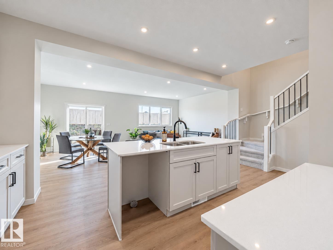
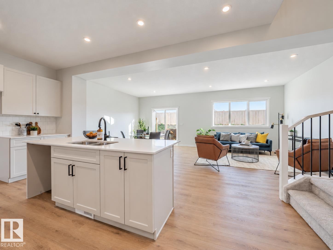
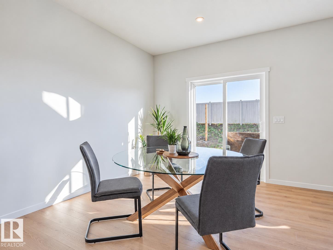
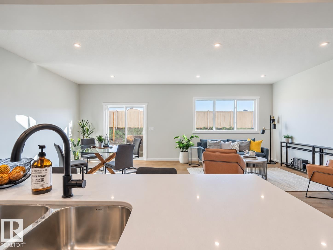
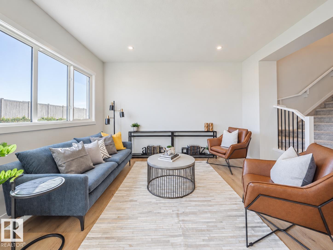
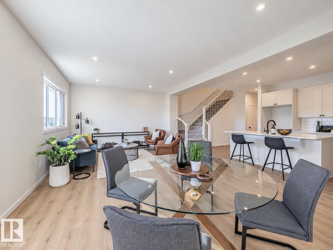
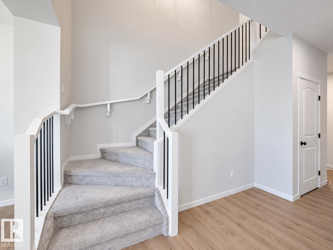
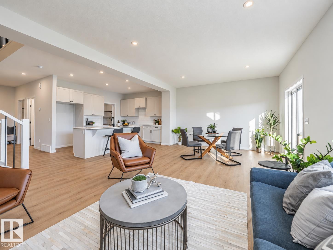
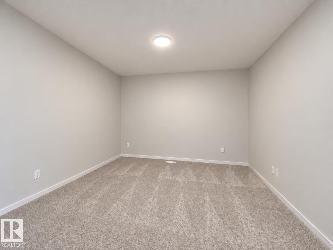
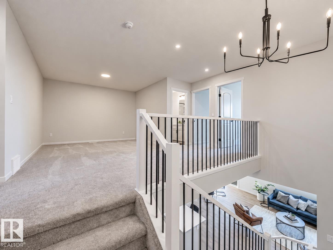
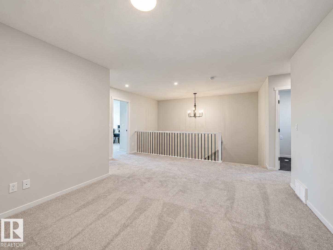
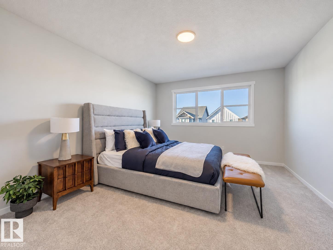
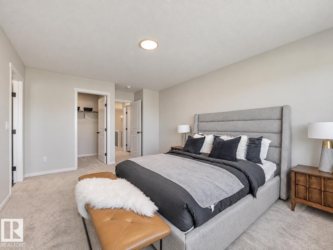
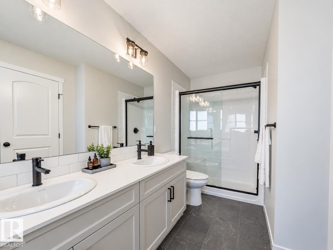
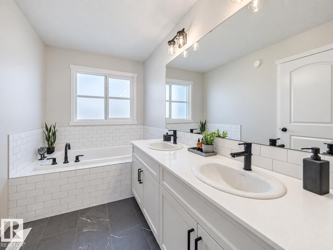
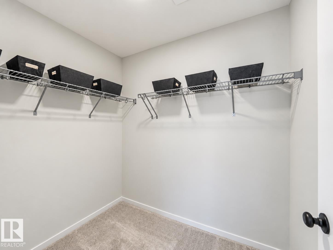
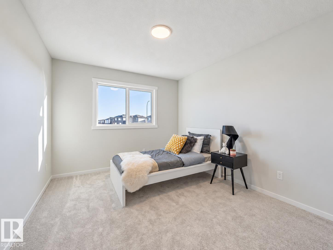
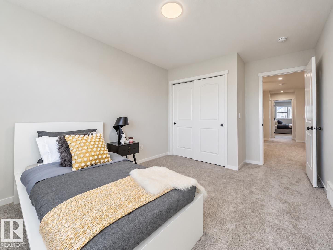
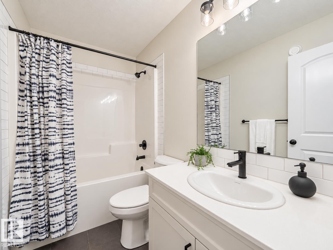
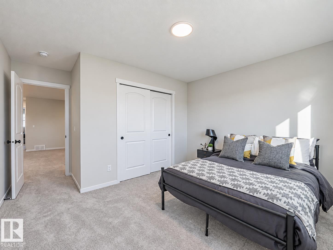
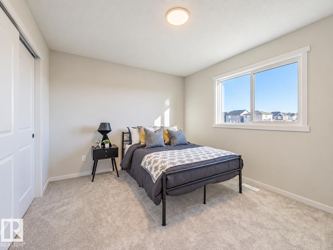
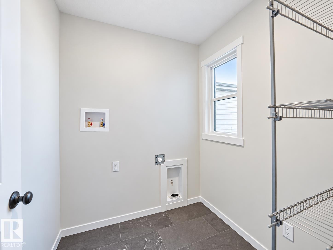
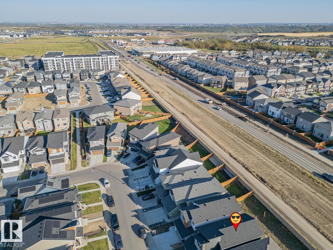
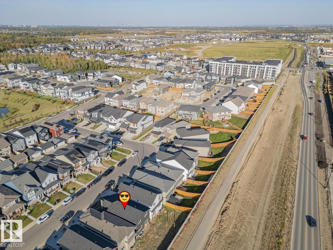
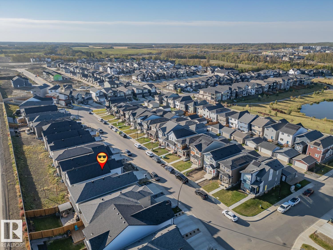
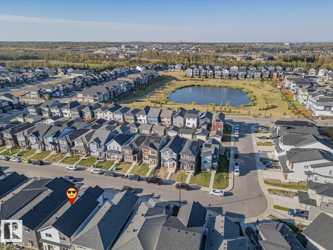
Imagine coming home to a space that lets you slow down and settle in. This Coventry Home welcomes you with 9' ceilings and a bright, open main floor. The kitchen brings everyone together with quartz countertops, a tile backsplash & a walkthrough pantry. From quiet mornings in the Great Room to dinners around the table, the living & dining areas make everyday moments feel special. A mudroom & half bath keep busy days running smoothly. Upstairs, the primary suite is your place to recharge, with a 5 pc ensuite featuring dual sinks, a soaker tub, stand-up shower & walk-in closet. Two more bedrooms, a full bath, bonus room & upstairs laundry give everyone space to feel at home. Backed by the Alberta New Home Warranty Program. Some photos are virtually staged (id:61582)
| MLS® Number | E4510231 |
| Property Type | Single Family |
| Neigbourhood | The Uplands |
| Amenities Near By | Playground, Public Transit |
| Bathroom Total | 3 |
| Bedrooms Total | 3 |
| Amenities | Ceiling - 9ft, Vinyl Windows |
| Appliances | Microwave Range Hood Combo |
| Basement Development | Unfinished |
| Basement Type | Full (unfinished) |
| Constructed Date | 2026 |
| Construction Style Attachment | Detached |
| Fire Protection | Smoke Detectors |
| Half Bath Total | 1 |
| Heating Type | Forced Air |
| Stories Total | 2 |
| Size Interior | 1,957 Ft2 |
| Type | House |
| Attached Garage |
| Acreage | No |
| Land Amenities | Playground, Public Transit |
| Size Irregular | 312.71 |
| Size Total | 312.71 M2 |
| Size Total Text | 312.71 M2 |
| Level | Type | Length | Width | Dimensions |
|---|---|---|---|---|
| Main Level | Living Room | Measurements not available | ||
| Main Level | Dining Room | Measurements not available | ||
| Main Level | Kitchen | Measurements not available | ||
| Main Level | Pantry | Measurements not available | ||
| Upper Level | Primary Bedroom | Measurements not available | ||
| Upper Level | Bedroom 2 | Measurements not available | ||
| Upper Level | Bedroom 3 | Measurements not available | ||
| Upper Level | Bonus Room | Measurements not available | ||
| Upper Level | Laundry Room | Measurements not available |
Contact us for more information
(780) 483-4848
(780) 444-8017

The trademarks REALTOR®, REALTORS®, and the REALTOR® logo are controlled by The Canadian Real Estate Association (CREA) and identify real estate professionals who are members of CREA. The trademarks MLS®, Multiple Listing Service® and the associated logos are owned by The Canadian Real Estate Association (CREA) and identify the quality of services provided by real estate professionals who are members of CREA. The trademark DDF® is owned by The Canadian Real Estate Association (CREA) and identifies CREA's Data Distribution Facility (DDF®)
Don't have an account? Sign Up