Maintenance, Exterior Maintenance, Insurance, Landscaping, Property Management, Other, See Remarks
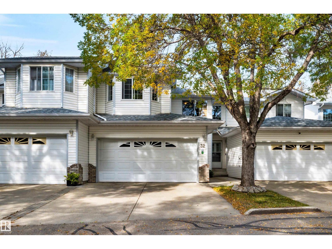
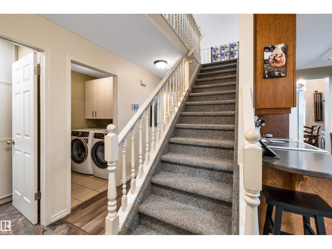
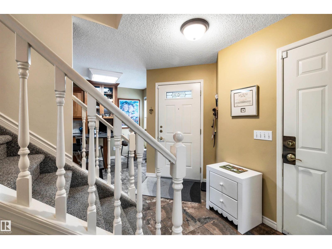
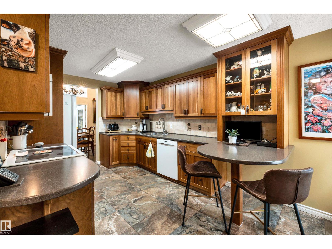
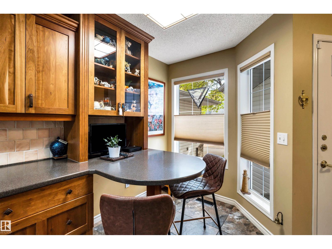
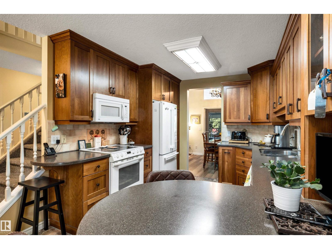
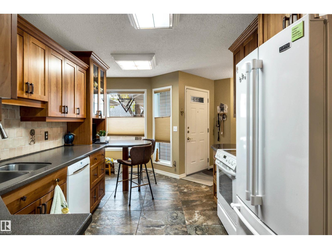
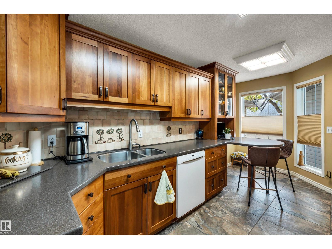
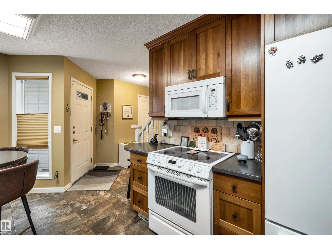
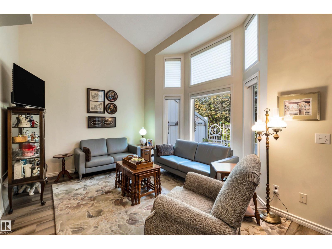
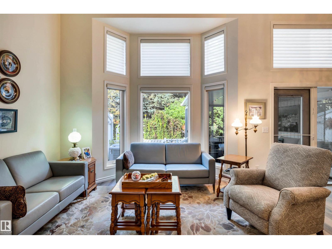
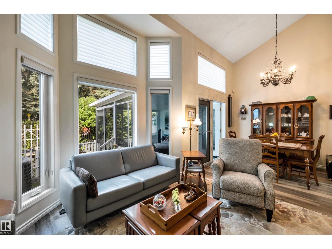
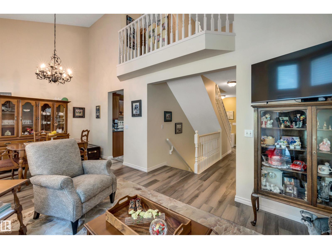
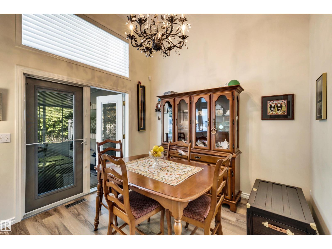
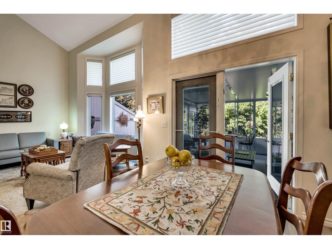
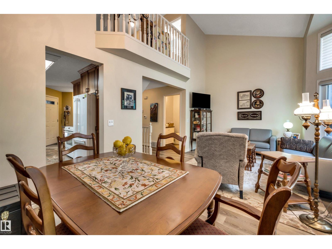
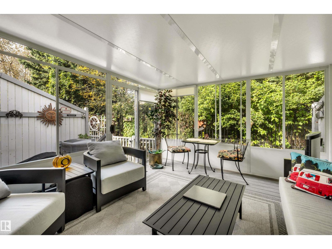
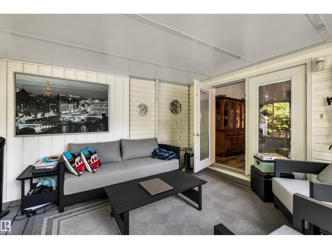
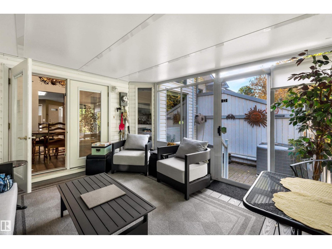
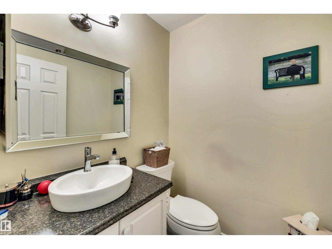
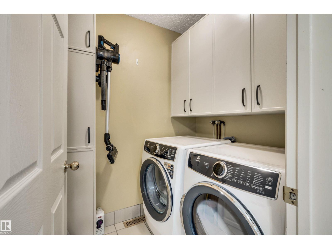
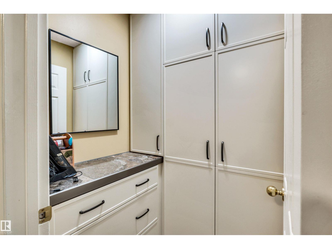
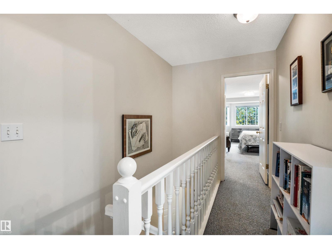
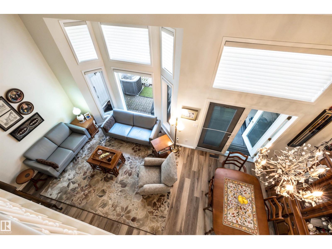
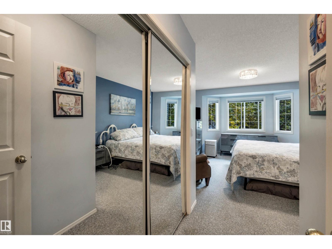
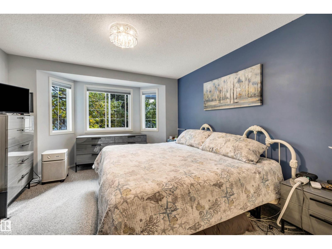
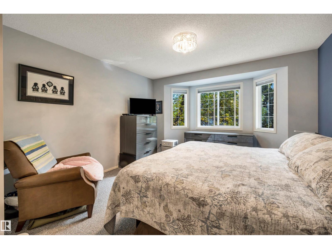
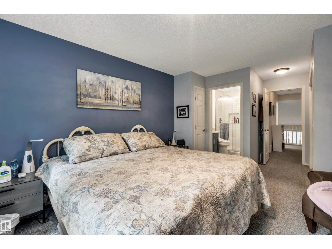
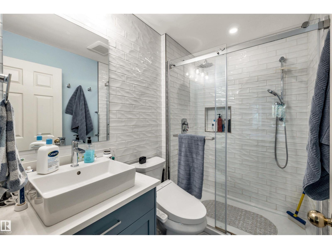
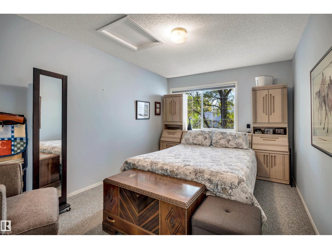
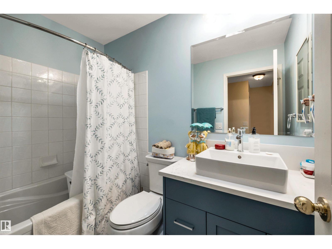
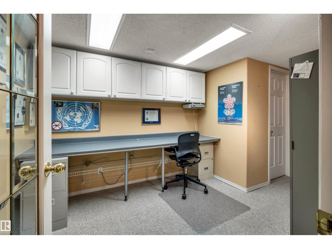
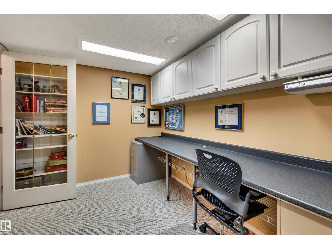
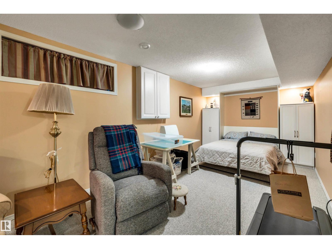
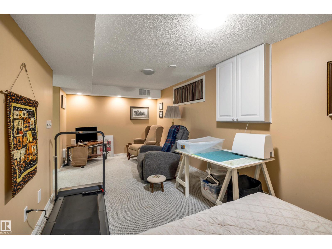
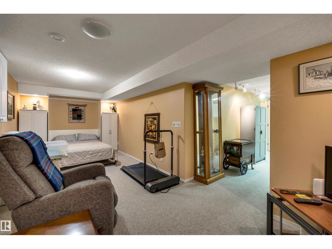
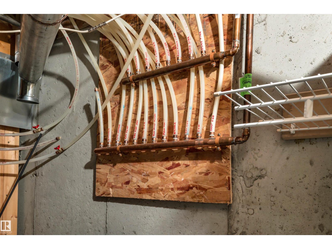
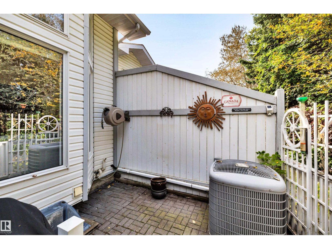
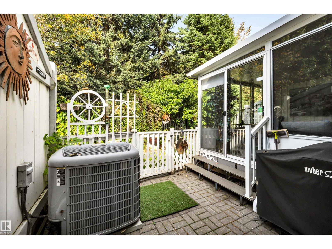
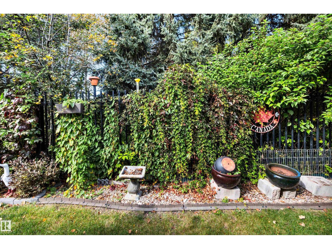
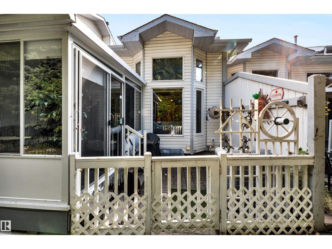
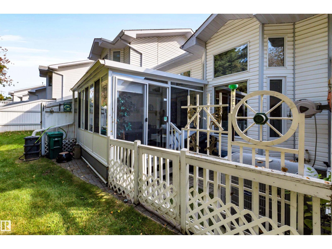
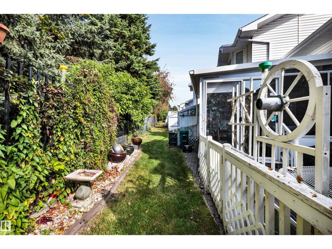
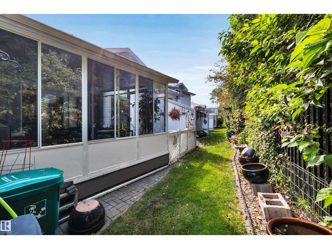
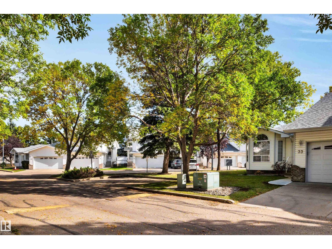
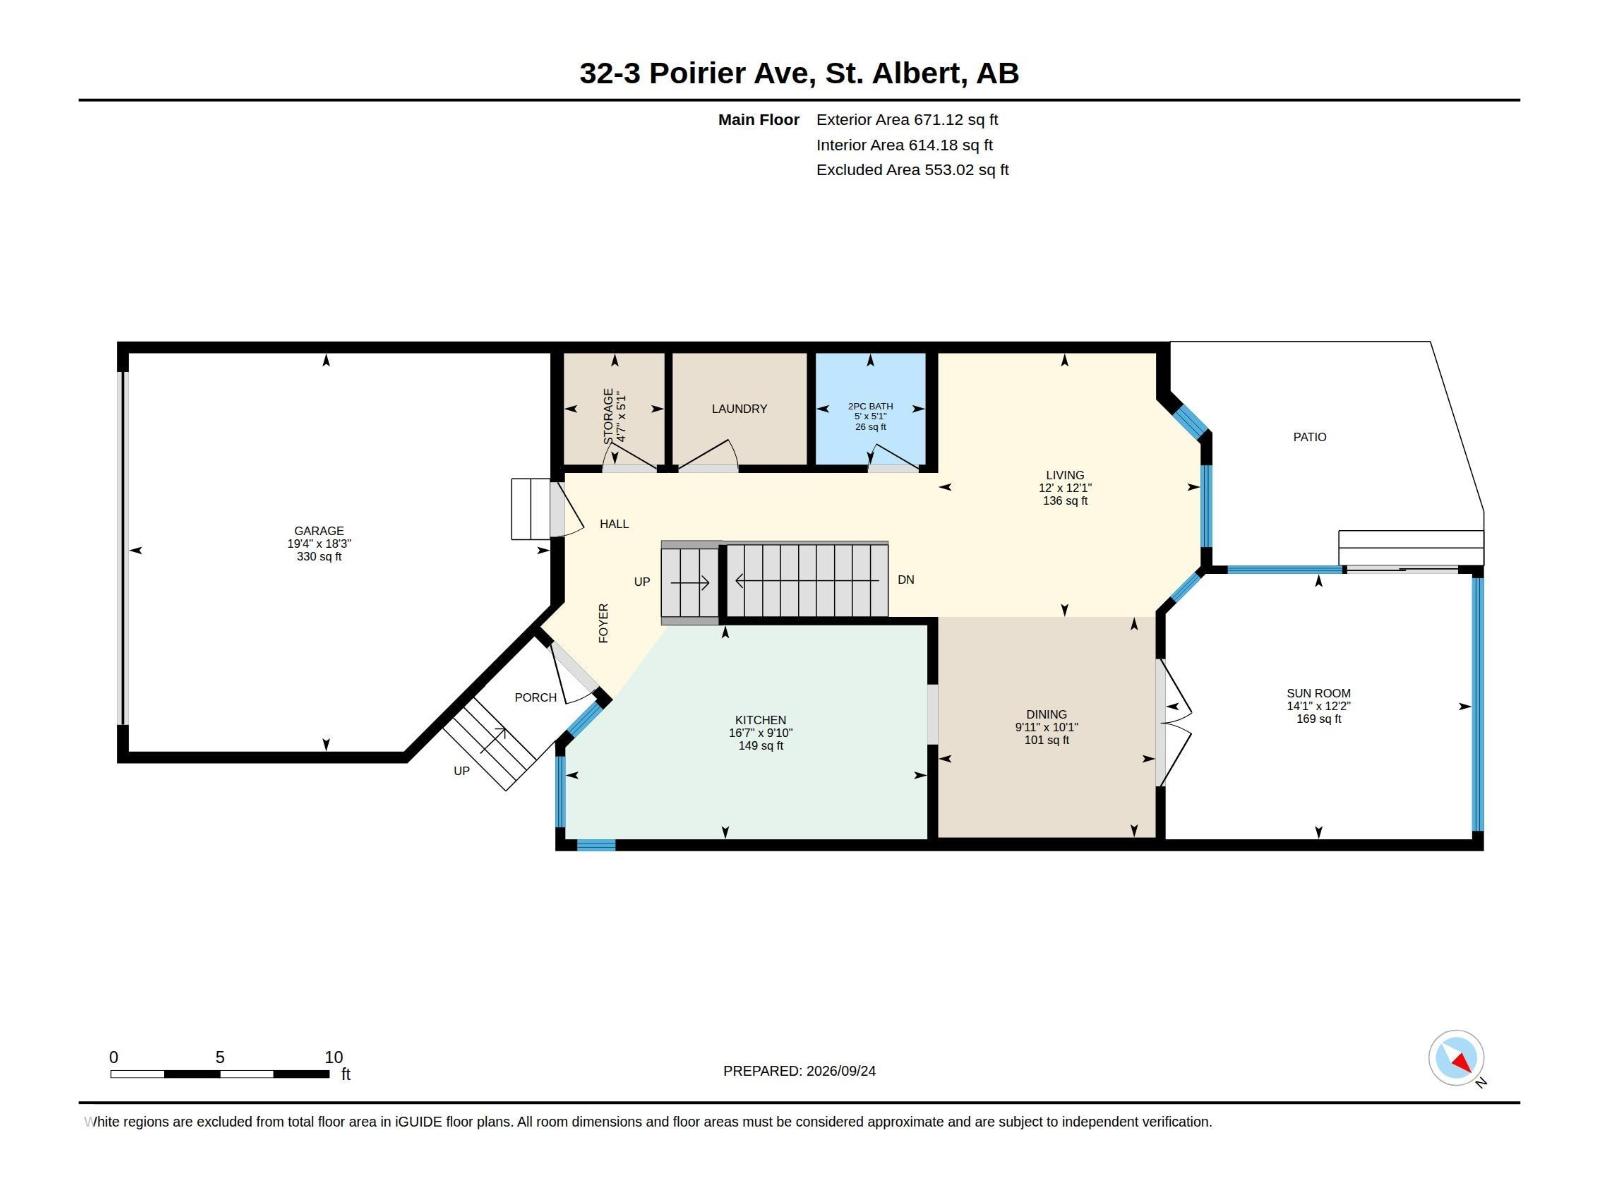
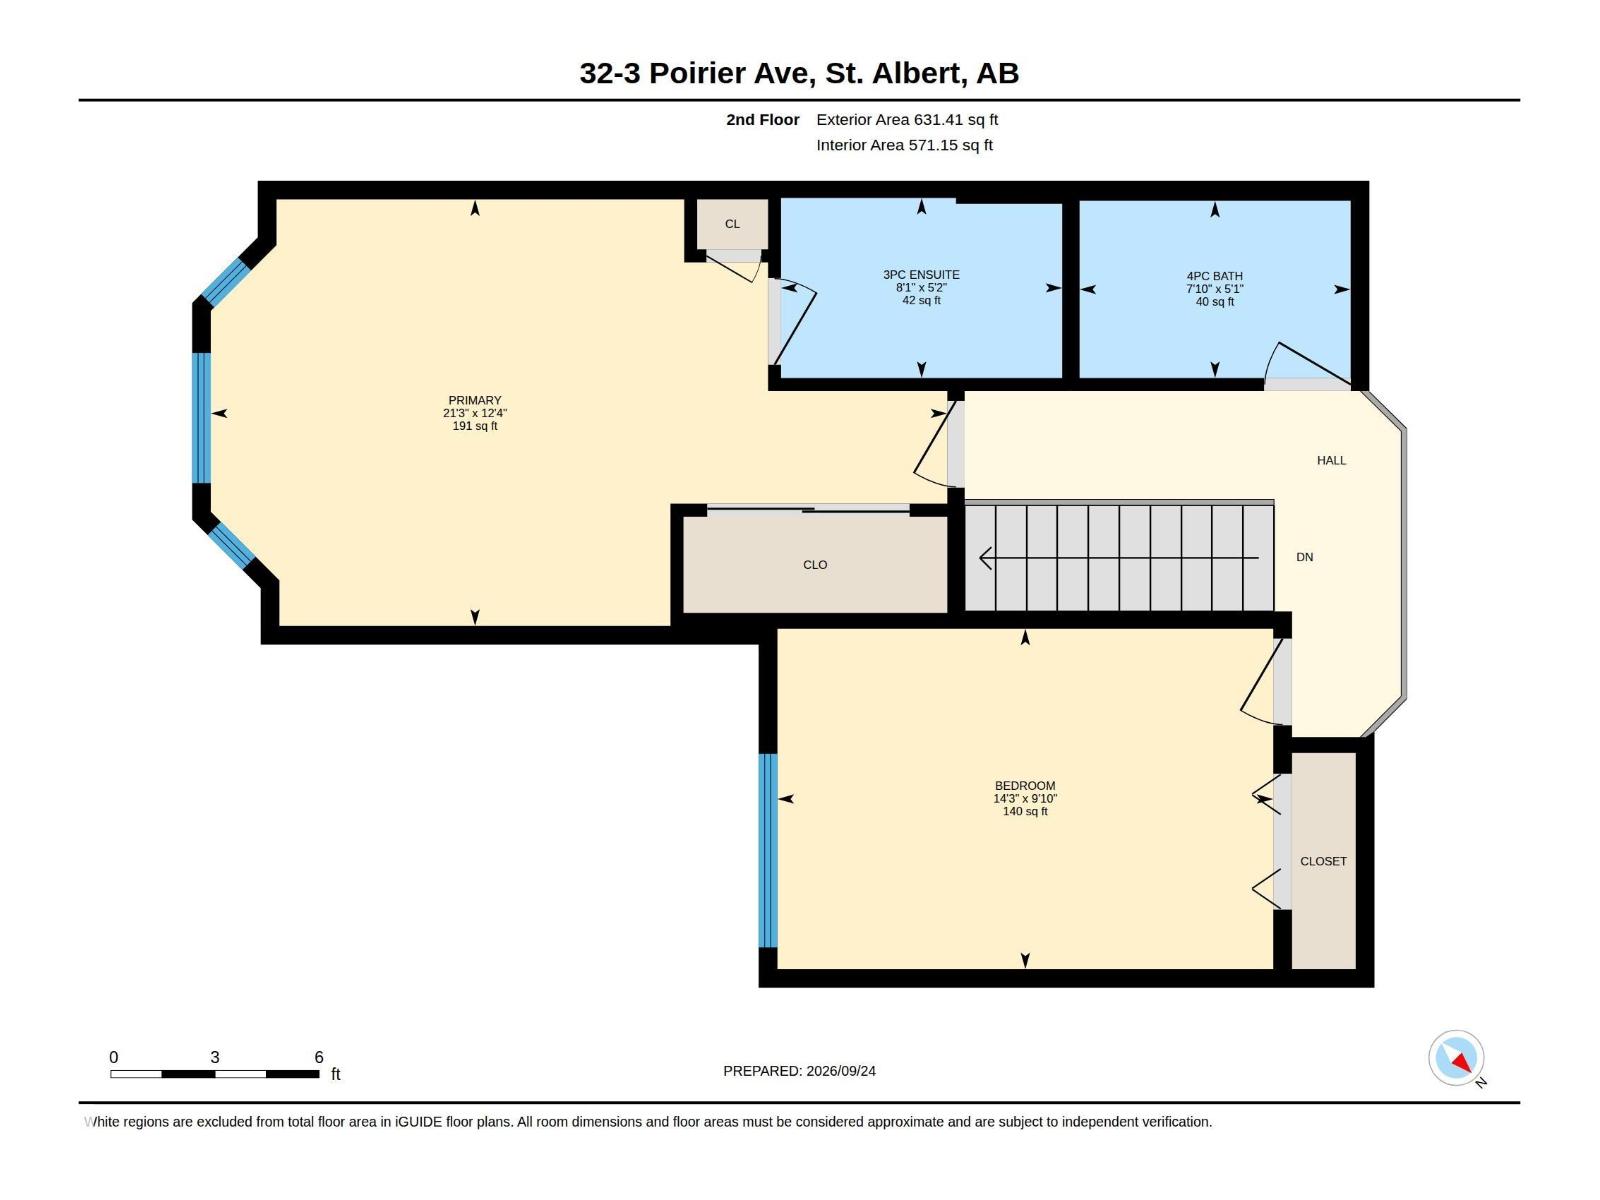
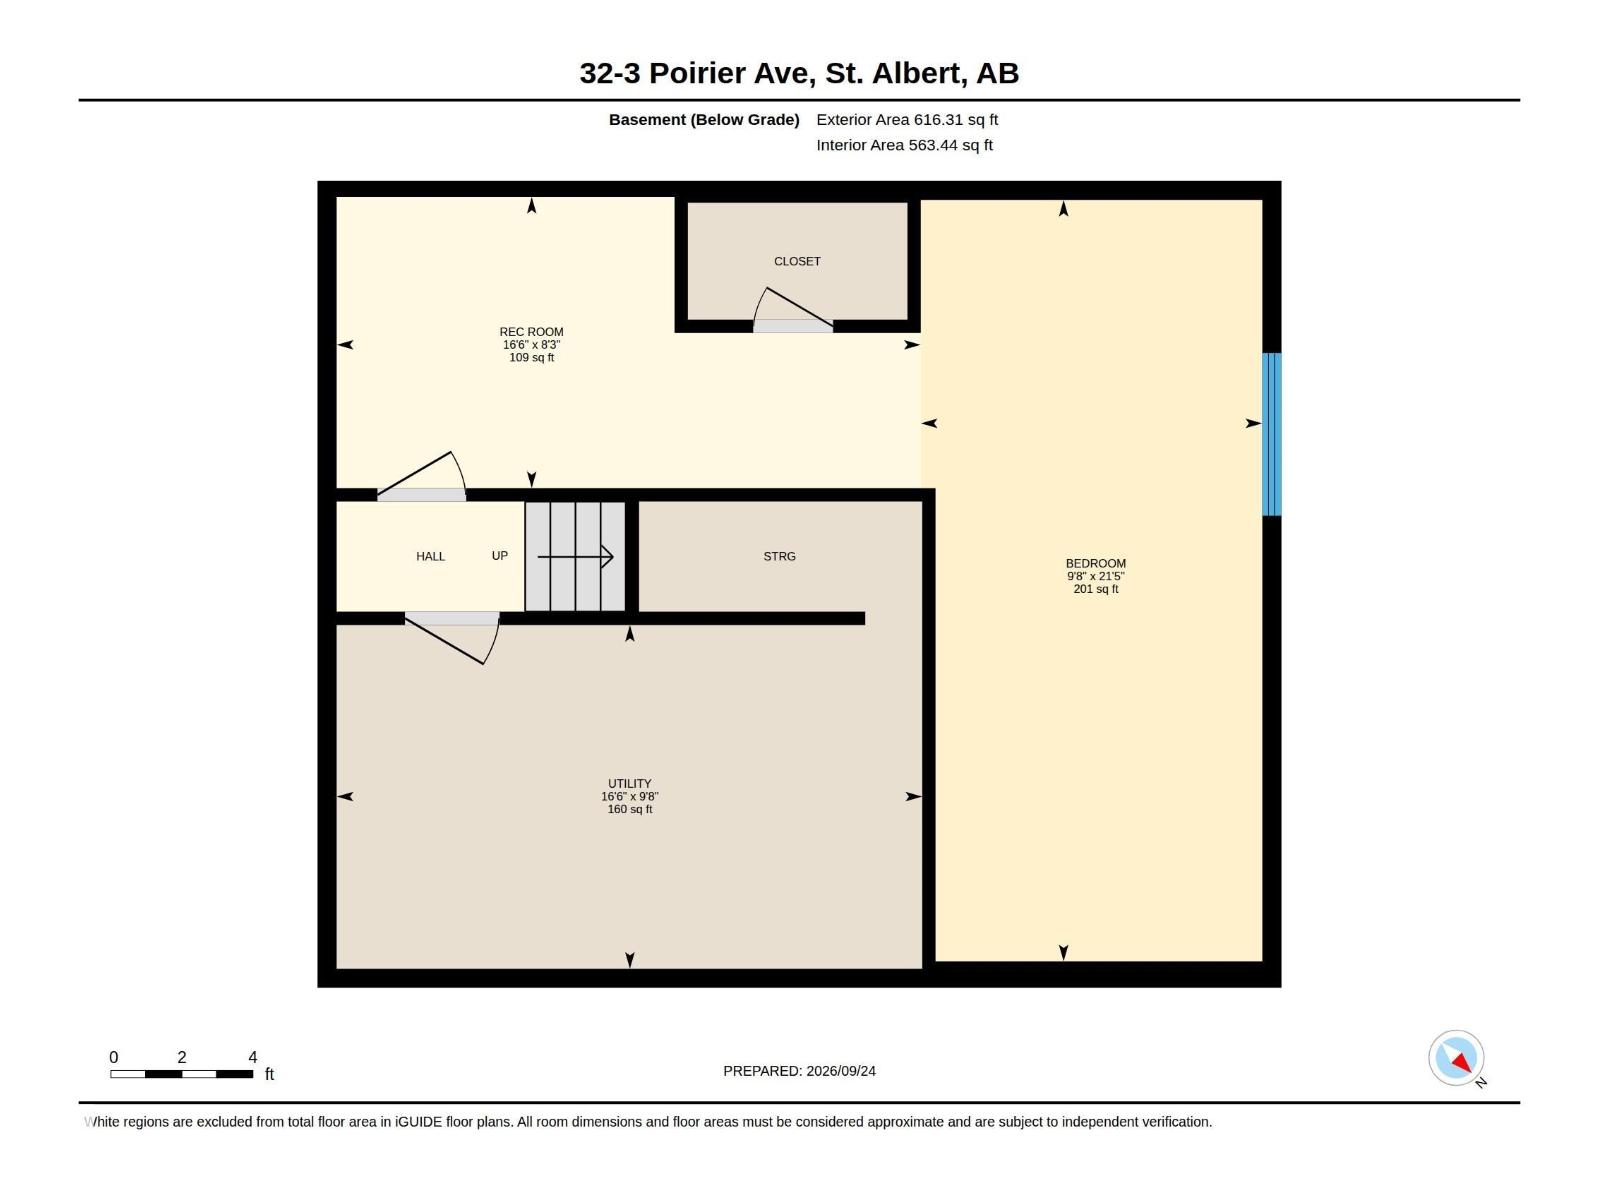
$506.24 MonthlyBeautifully renovated 1300 sq. ft. 2 storey townhome in Phantom Ridge that backs onto trees! Newer kitchen features Corian countertops, tile backsplash and custom cabinetry. The spacious living and dining rooms have cathedral ceilings and huge windows. A 3 season sunroom is located off of the dining area and offers a great space to enjoy most of the year. Main floor laundry room with smart custom cabinets. Upstairs there are 2 bedrooms including a spacious primary with 3 closets and a renovated 3 pce ensuite with walk-in shower. Another renovated 4 pce main bath is perfect for guests. The basement offers a rec room with a built in Murphy bed and office area. Brand new furnace! Central A/C. New PEX water lines. Double attached garage. Not a thing to do! (id:61582)
| MLS® Number | E4510248 |
| Property Type | Single Family |
| Neigbourhood | Pineview |
| Amenities Near By | Park, Golf Course, Public Transit, Shopping |
| Features | No Smoking Home, Environmental Reserve |
| Bathroom Total | 3 |
| Bedrooms Total | 2 |
| Appliances | Alarm System, Dishwasher, Dryer, Garage Door Opener Remote(s), Garage Door Opener, Microwave Range Hood Combo, Refrigerator, Stove, Washer, Window Coverings, See Remarks |
| Basement Development | Finished |
| Basement Type | Full (finished) |
| Ceiling Type | Vaulted |
| Constructed Date | 1995 |
| Construction Style Attachment | Attached |
| Cooling Type | Central Air Conditioning |
| Fire Protection | Smoke Detectors |
| Half Bath Total | 1 |
| Heating Type | Forced Air |
| Stories Total | 2 |
| Size Interior | 1,303 Ft2 |
| Type | Row / Townhouse |
| Attached Garage |
| Acreage | No |
| Land Amenities | Park, Golf Course, Public Transit, Shopping |
| Level | Type | Length | Width | Dimensions |
|---|---|---|---|---|
| Basement | Den | 2.5 m | 5.02 m | 2.5 m x 5.02 m |
| Basement | Recreation Room | 6.94 m | 2.93 m | 6.94 m x 2.93 m |
| Main Level | Living Room | 3.68 m | 3.66 m | 3.68 m x 3.66 m |
| Main Level | Dining Room | 3.08 m | 3.04 m | 3.08 m x 3.04 m |
| Main Level | Kitchen | 2.99 m | 5.06 m | 2.99 m x 5.06 m |
| Main Level | Sunroom | 3.71 m | 4.28 m | 3.71 m x 4.28 m |
| Upper Level | Primary Bedroom | 3.75 m | 6.47 m | 3.75 m x 6.47 m |
| Upper Level | Bedroom 2 | 2.99 m | 4.36 m | 2.99 m x 4.36 m |
Contact us for more information
(780) 458-8300
(780) 458-6619

The trademarks REALTOR®, REALTORS®, and the REALTOR® logo are controlled by The Canadian Real Estate Association (CREA) and identify real estate professionals who are members of CREA. The trademarks MLS®, Multiple Listing Service® and the associated logos are owned by The Canadian Real Estate Association (CREA) and identify the quality of services provided by real estate professionals who are members of CREA. The trademark DDF® is owned by The Canadian Real Estate Association (CREA) and identifies CREA's Data Distribution Facility (DDF®)
Don't have an account? Sign Up