Maintenance, Exterior Maintenance, Insurance, Landscaping, Other, See Remarks, Property Management
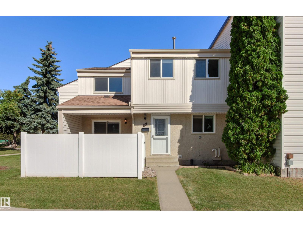
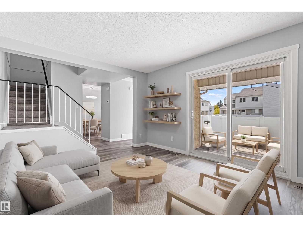
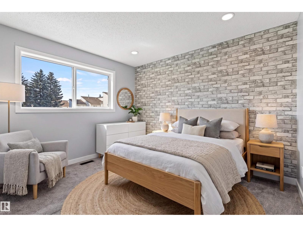
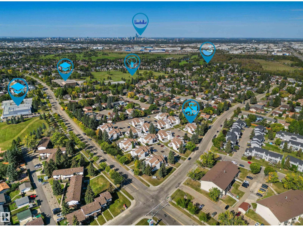
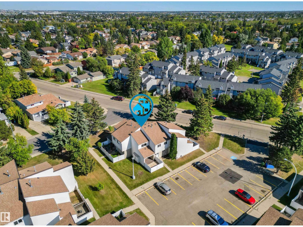
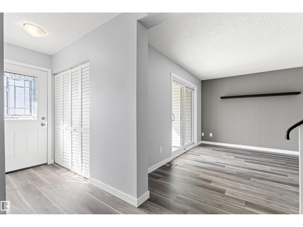
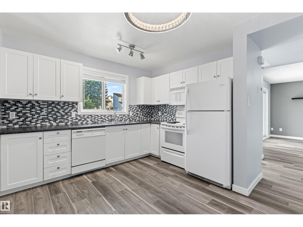
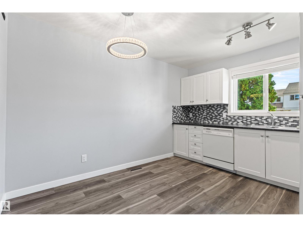
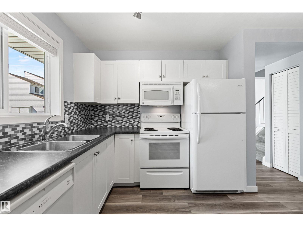
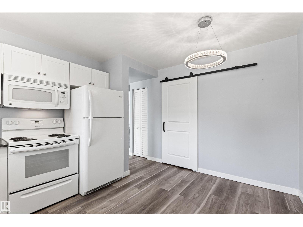
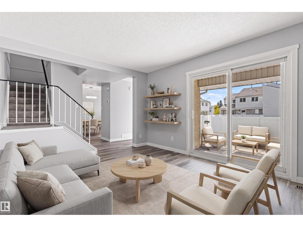
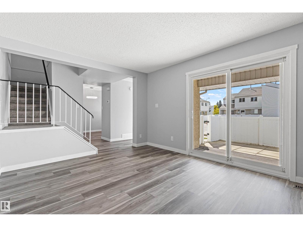
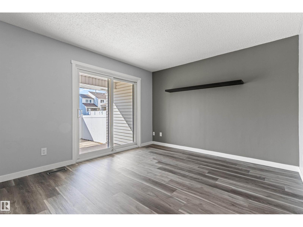
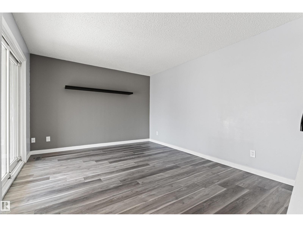
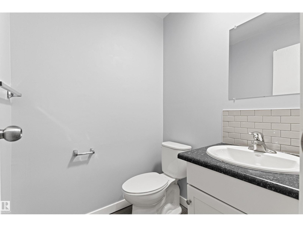
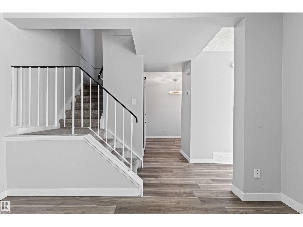
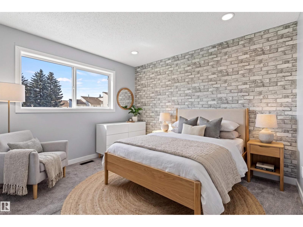
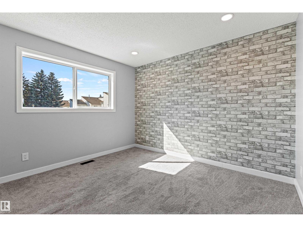
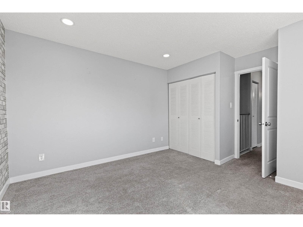
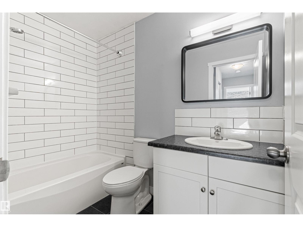
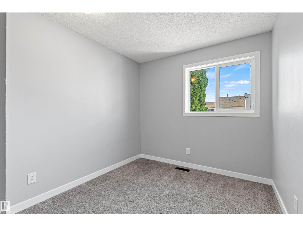
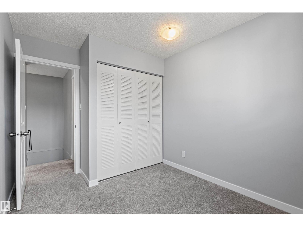
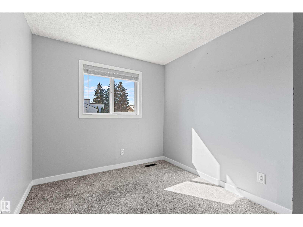
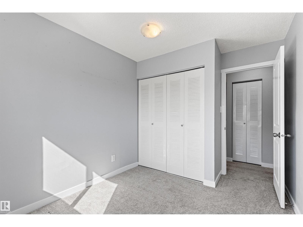
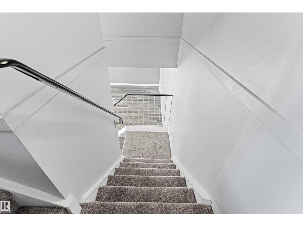
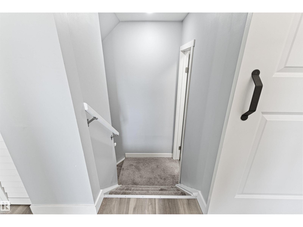
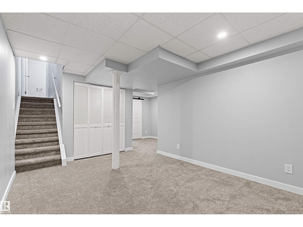
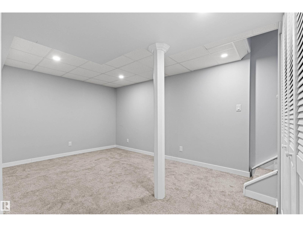
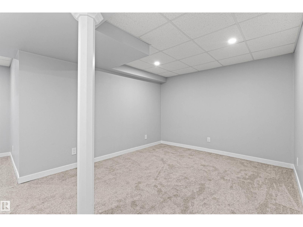
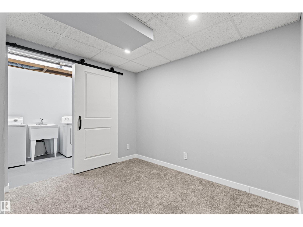
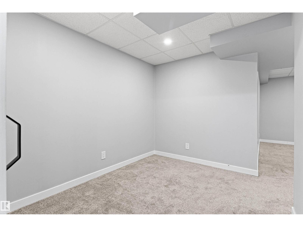
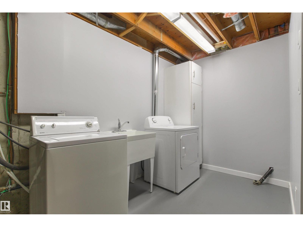
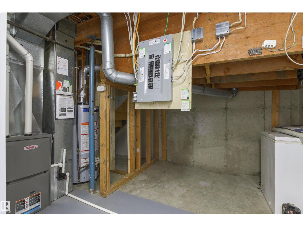
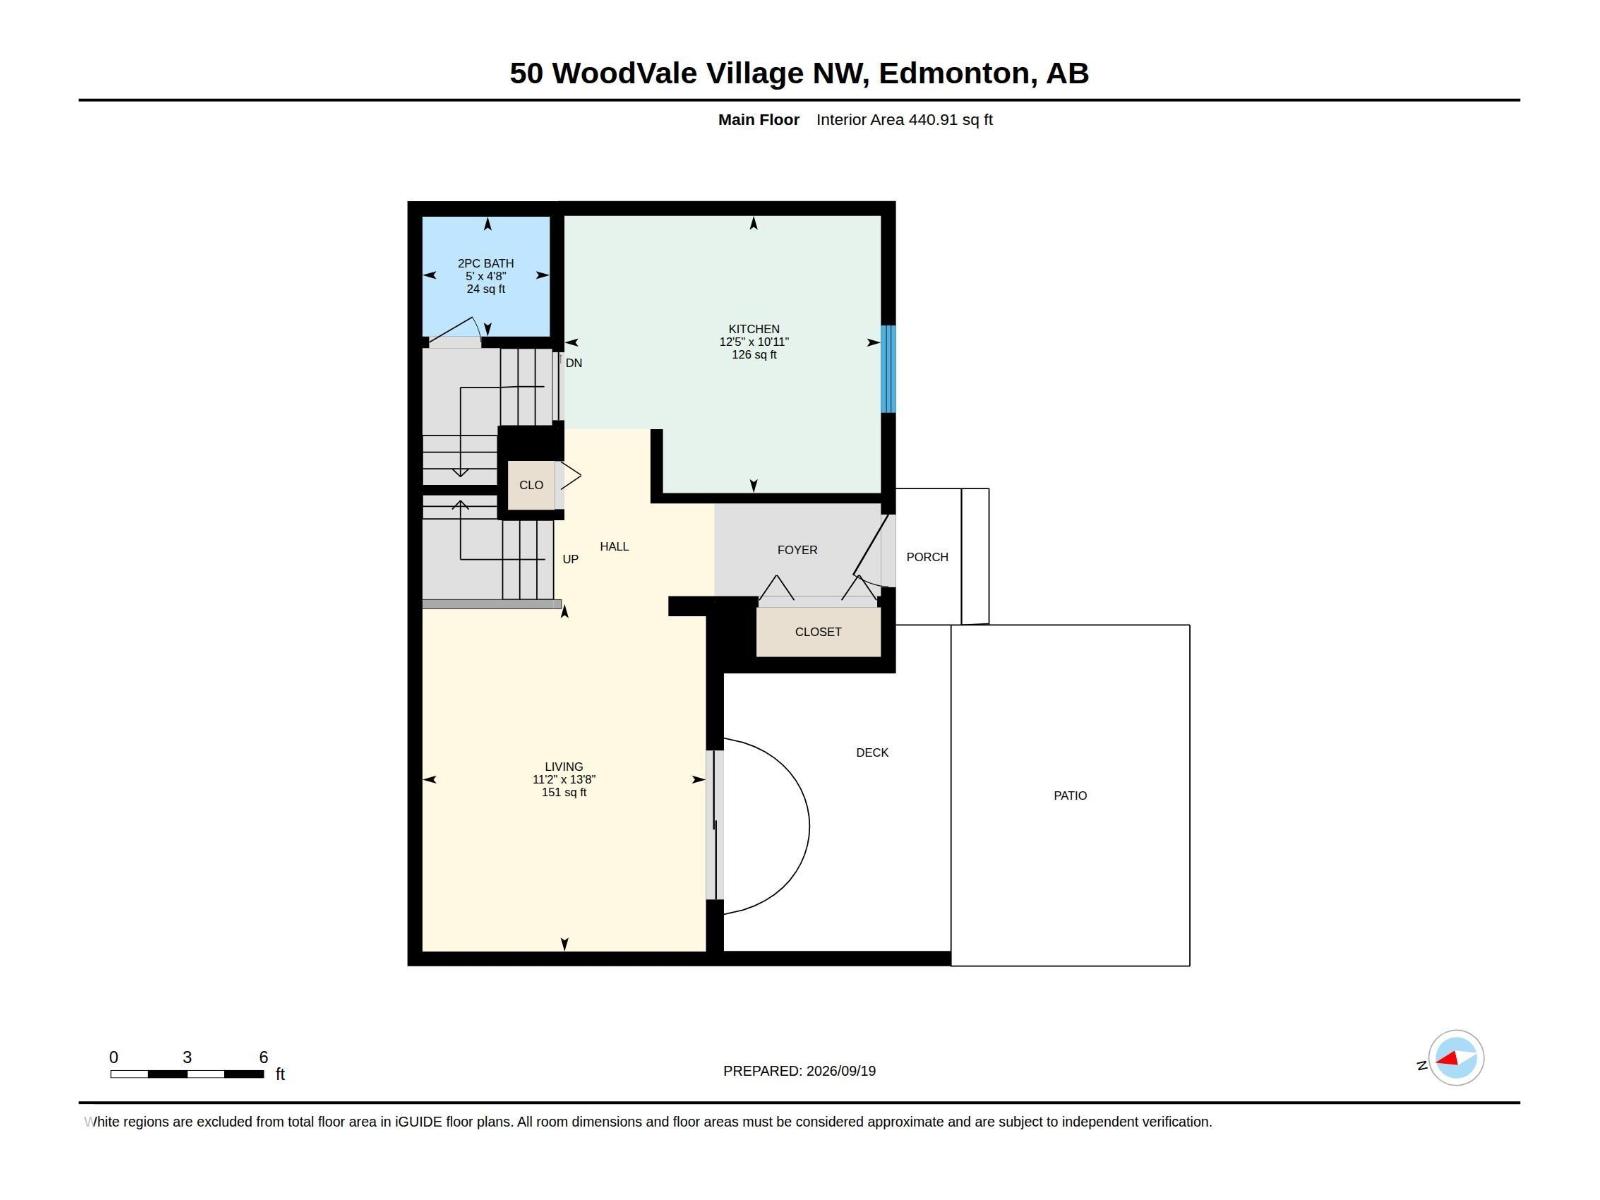
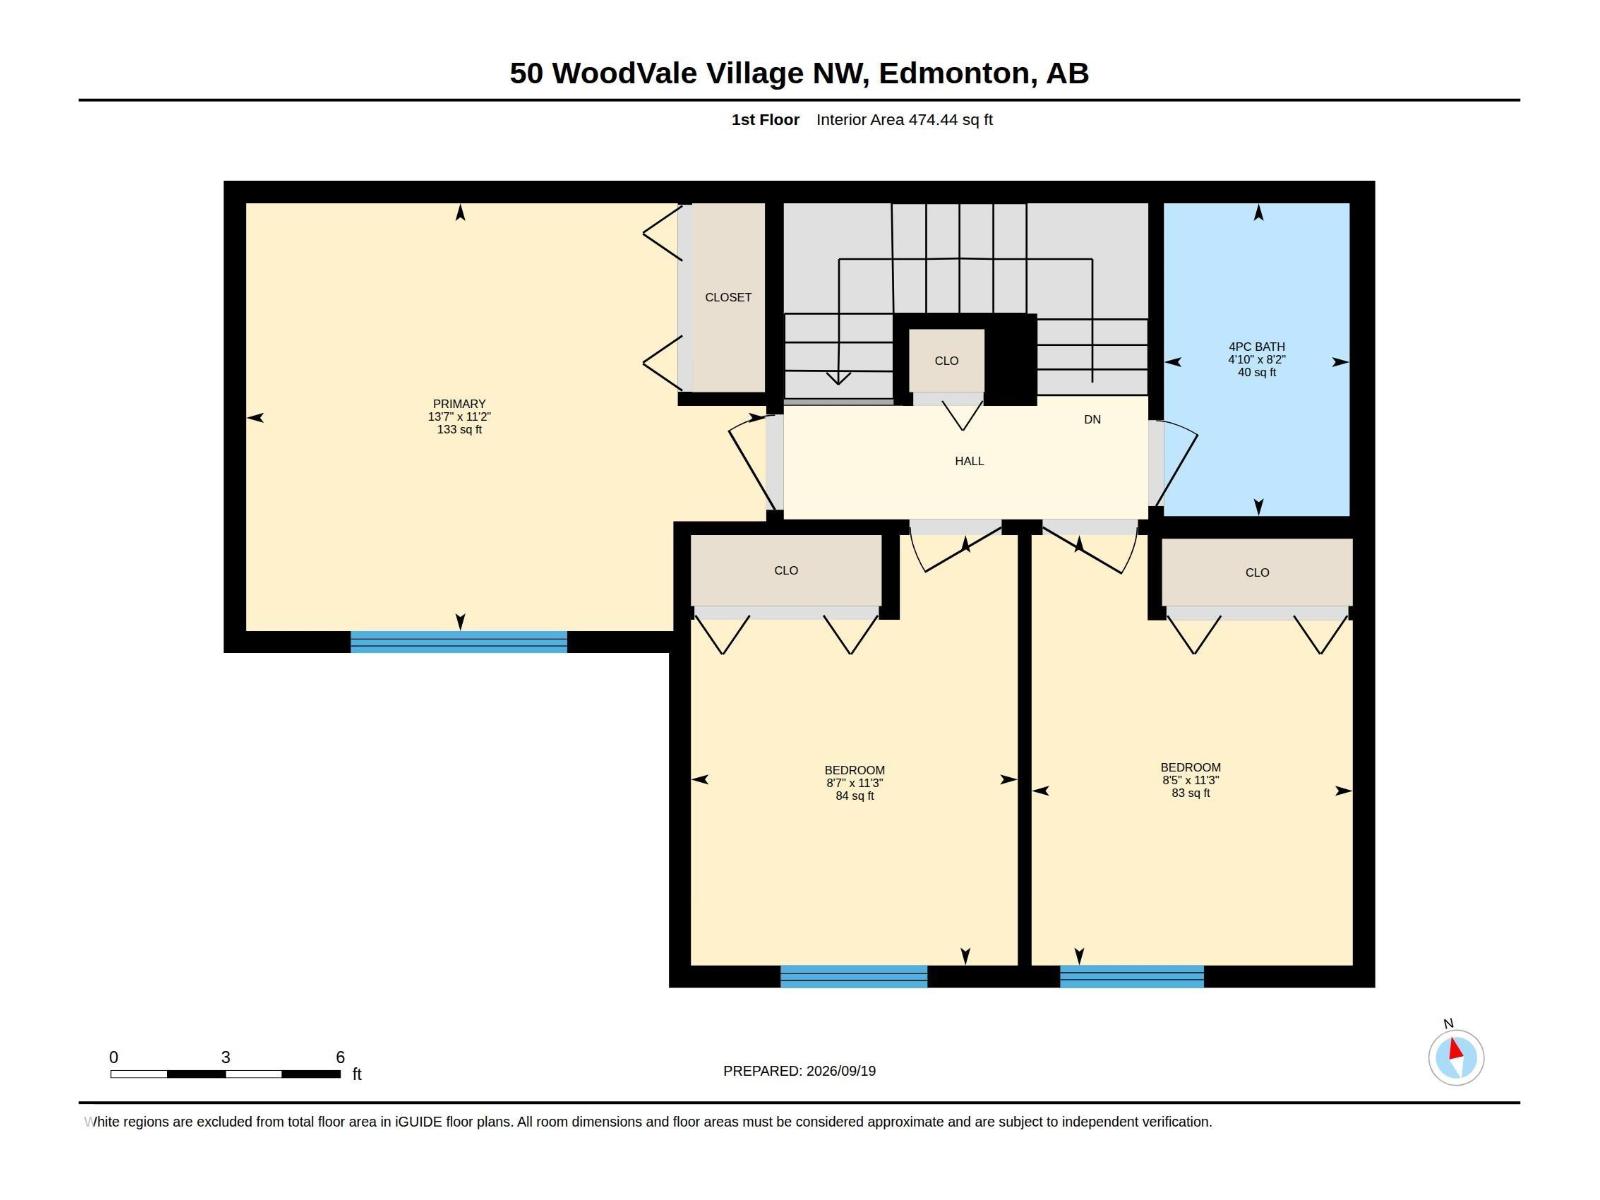
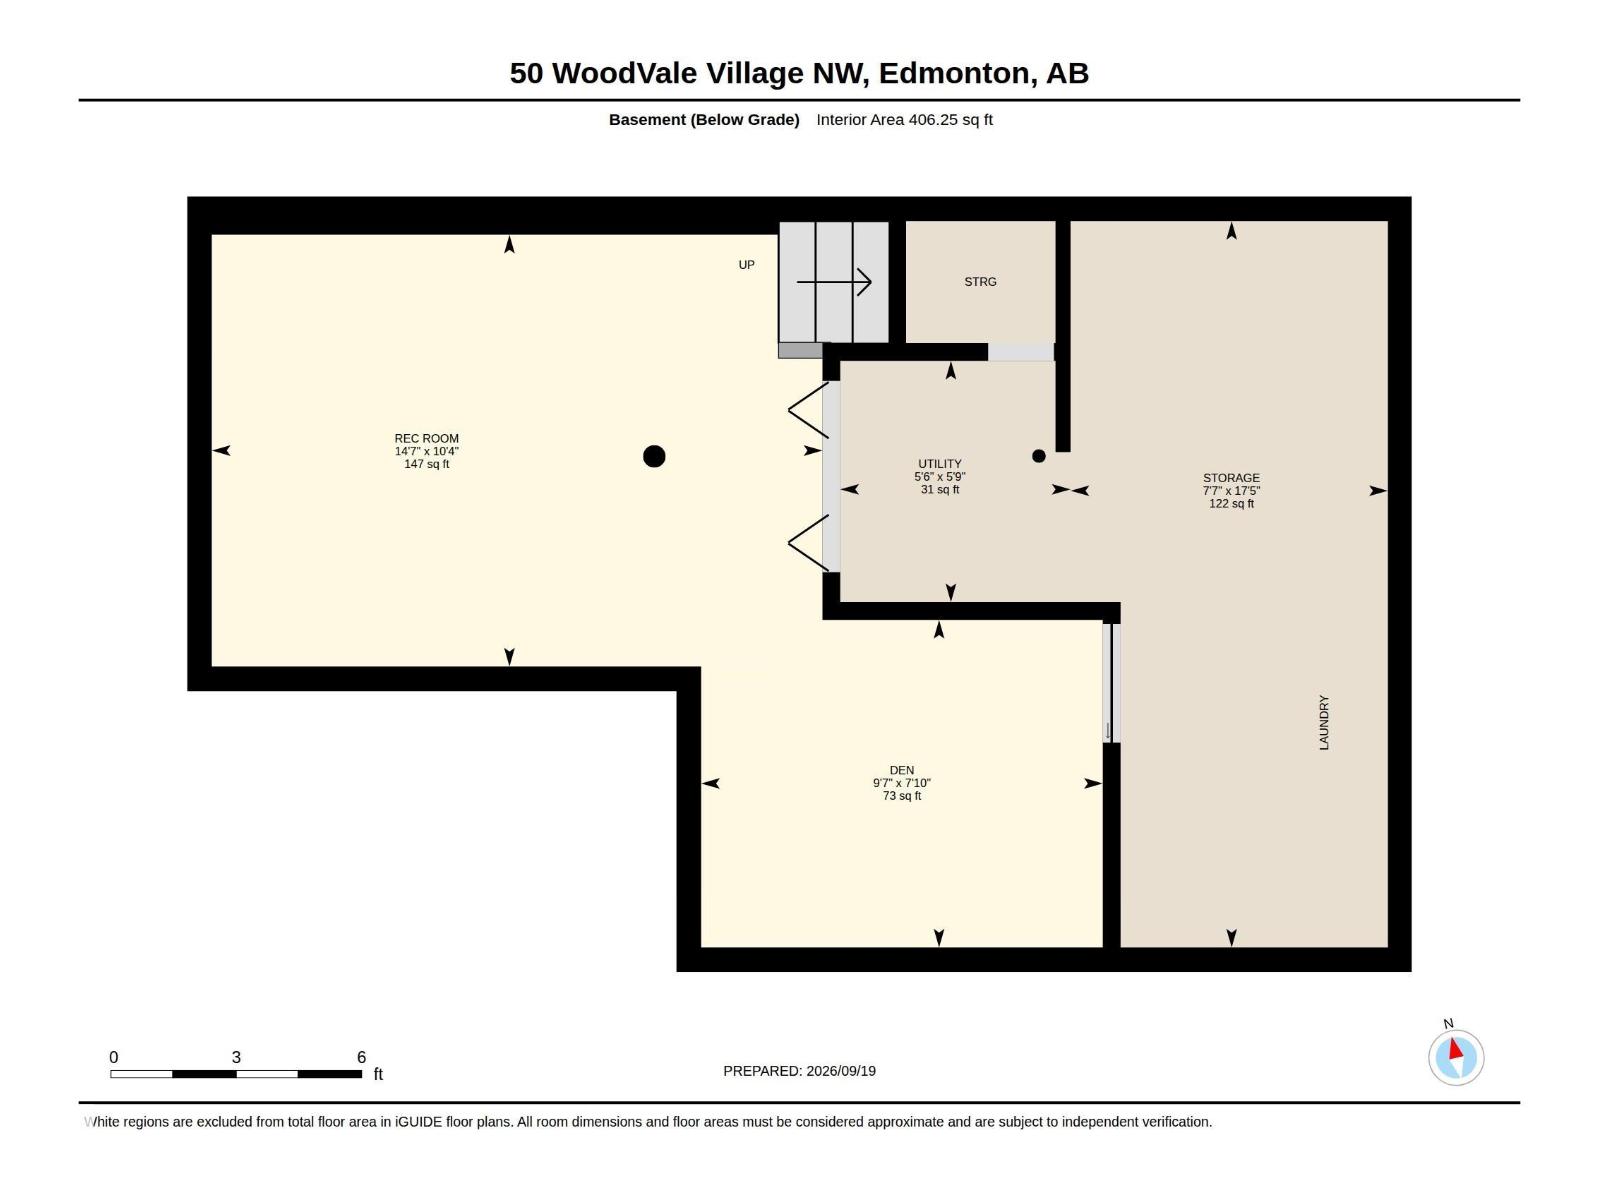
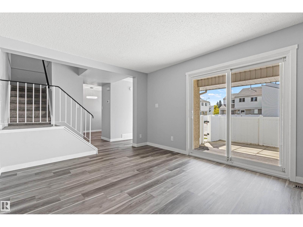
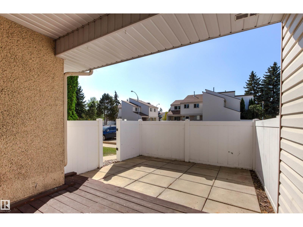
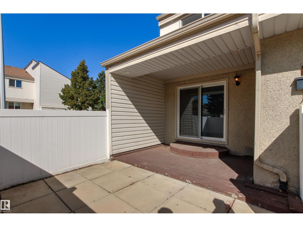
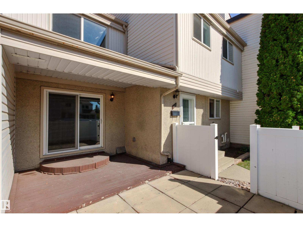
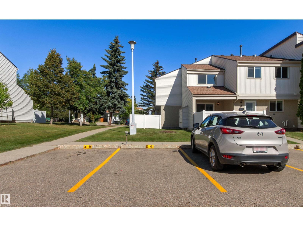
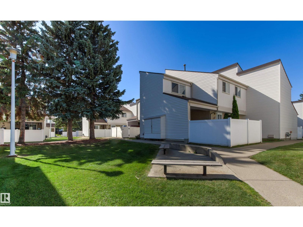
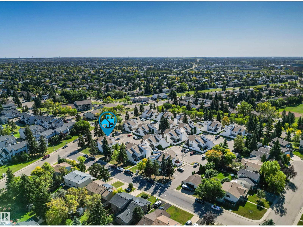
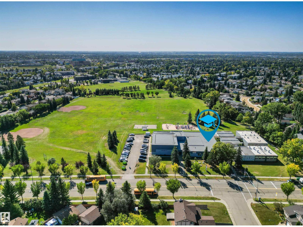
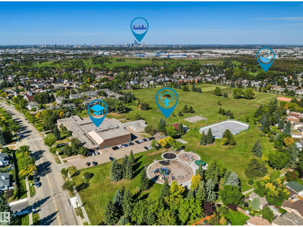
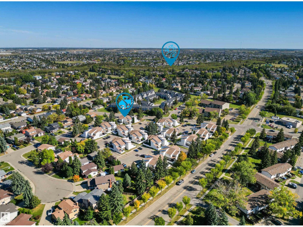
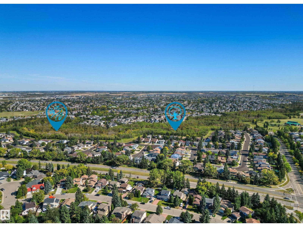
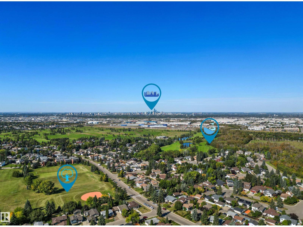
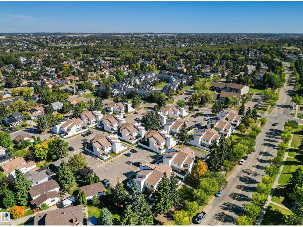
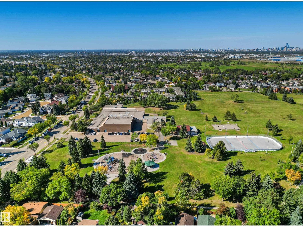
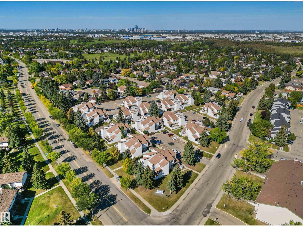
$387.21 MonthlyStylish and spacious, this WONDERFULLY UPGRADED 3 bed 2-storey fully finished townhouse offers over 1,300 sq. ft. of comfortable living space. In the Family Friendly Neighborhood of Greenview, and the close-knit community at Woodvale Village! The bright main level features LVP flooring, a well-appointed kitchen with generous counter space and abundant cabinetry. Through the bright and airy living-room, enjoy the direct access to a private fenced patio—ideal for relaxing outdoors or hosting summer gatherings. Upstairs, you’ll find three inviting bedrooms and a full 4pc bathroom, while the FULLY FINISHED lower level adds exceptional flexibility with large rec-room and an adjoining den that is perfect for a home office, hobby space, or guest area. A dedicated laundry room with a utility sink and an additional storage room complete the lower level. Includes a parking stall with options to rent an additional stall. NEWER FURNACE, HWT AND PANEL! Close to schools, parks, shopping, Whitemud Dr., and More! (id:61582)
| MLS® Number | E4510277 |
| Property Type | Single Family |
| Neigbourhood | Greenview (Edmonton) |
| Amenities Near By | Airport, Golf Course, Playground, Public Transit, Schools, Shopping |
| Structure | Deck |
| Bathroom Total | 2 |
| Bedrooms Total | 3 |
| Appliances | Dishwasher, Dryer, Microwave Range Hood Combo, Refrigerator, Stove, Washer |
| Basement Development | Finished |
| Basement Type | Full (finished) |
| Constructed Date | 1978 |
| Construction Style Attachment | Attached |
| Fire Protection | Smoke Detectors |
| Half Bath Total | 1 |
| Heating Type | Forced Air |
| Stories Total | 2 |
| Size Interior | 915 Ft2 |
| Type | Row / Townhouse |
| Stall |
| Acreage | No |
| Fence Type | Fence |
| Land Amenities | Airport, Golf Course, Playground, Public Transit, Schools, Shopping |
| Size Irregular | 238.56 |
| Size Total | 238.56 M2 |
| Size Total Text | 238.56 M2 |
| Level | Type | Length | Width | Dimensions |
|---|---|---|---|---|
| Basement | Den | 2.93 m | 2.39 m | 2.93 m x 2.39 m |
| Basement | Recreation Room | 4.46 m | 3.15 m | 4.46 m x 3.15 m |
| Basement | Laundry Room | 5.3 m | 2.32 m | 5.3 m x 2.32 m |
| Basement | Utility Room | 1.76 m | 1.68 m | 1.76 m x 1.68 m |
| Main Level | Living Room | 4.16 m | 3.4 m | 4.16 m x 3.4 m |
| Main Level | Kitchen | 3.79 m | 3.32 m | 3.79 m x 3.32 m |
| Upper Level | Primary Bedroom | 4.15 m | 3.41 m | 4.15 m x 3.41 m |
| Upper Level | Bedroom 2 | 3.43 m | 2.61 m | 3.43 m x 2.61 m |
| Upper Level | Bedroom 3 | 3.43 m | 2.61 m | 3.43 m x 2.61 m |
Contact us for more information
(780) 434-4700
(780) 436-9902

The trademarks REALTOR®, REALTORS®, and the REALTOR® logo are controlled by The Canadian Real Estate Association (CREA) and identify real estate professionals who are members of CREA. The trademarks MLS®, Multiple Listing Service® and the associated logos are owned by The Canadian Real Estate Association (CREA) and identify the quality of services provided by real estate professionals who are members of CREA. The trademark DDF® is owned by The Canadian Real Estate Association (CREA) and identifies CREA's Data Distribution Facility (DDF®)
Don't have an account? Sign Up