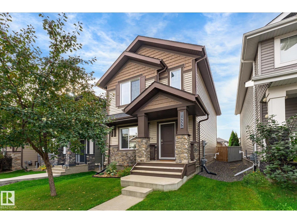
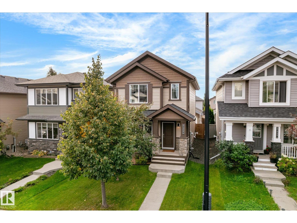
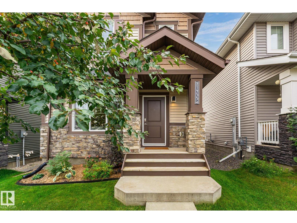
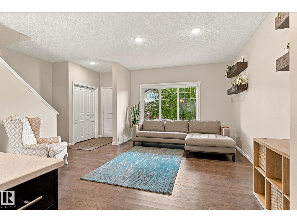
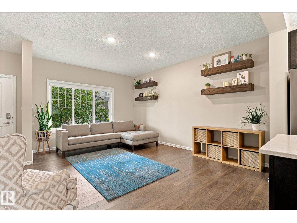
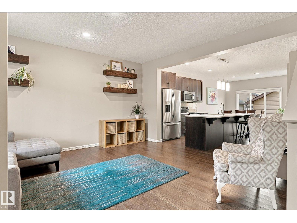
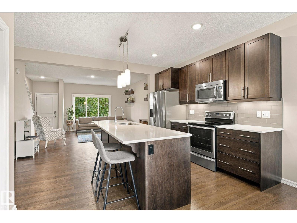
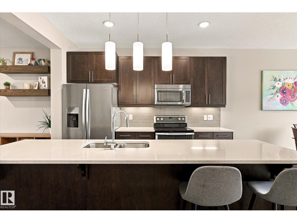
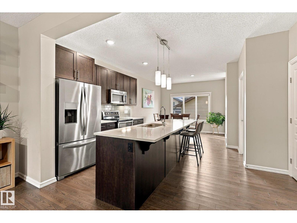
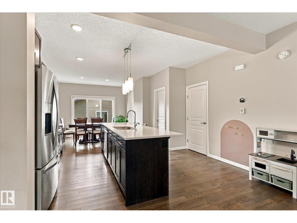
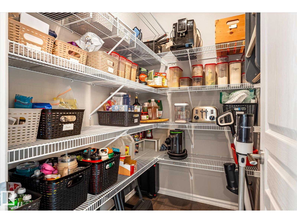
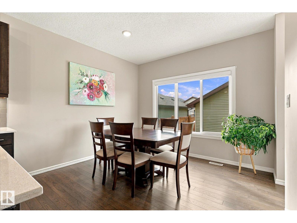
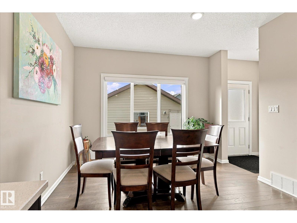
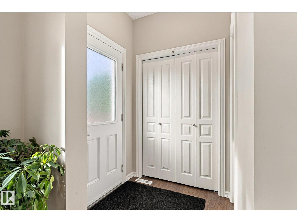
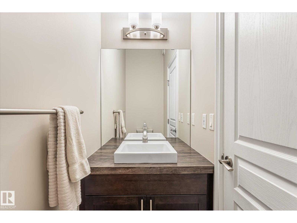
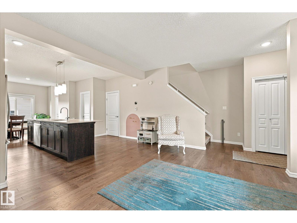
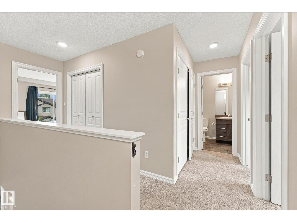
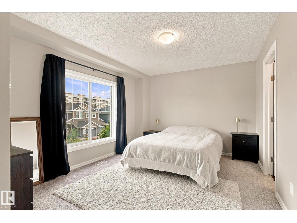
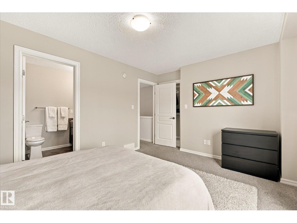
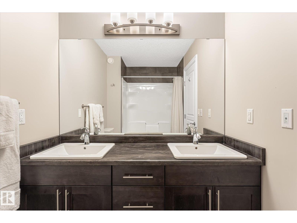
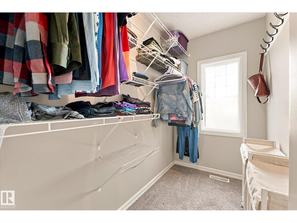
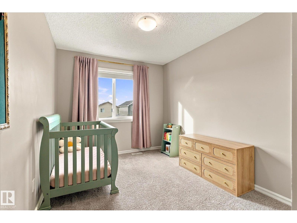
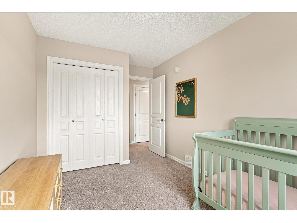
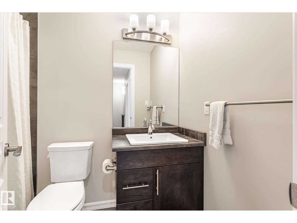
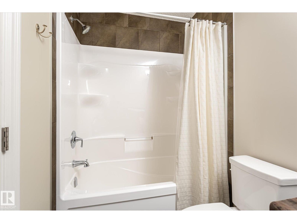
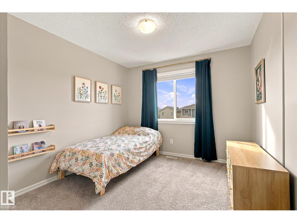
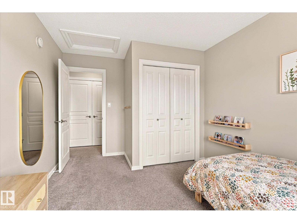
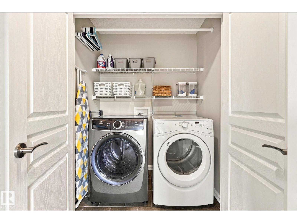
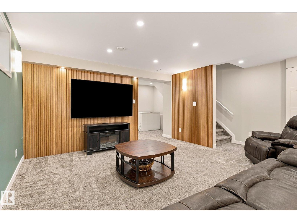
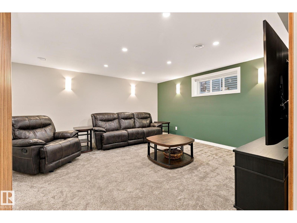
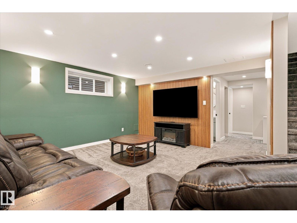
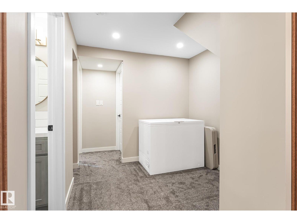
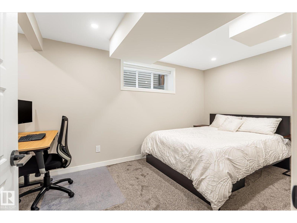
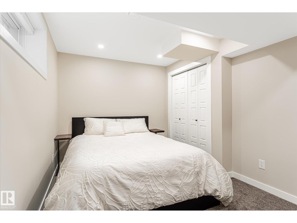
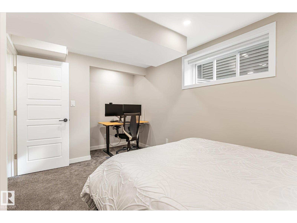
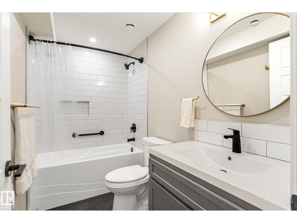
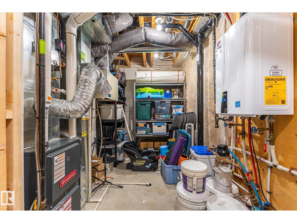
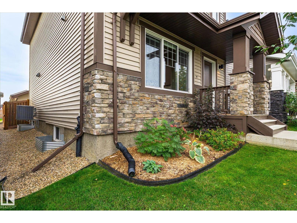
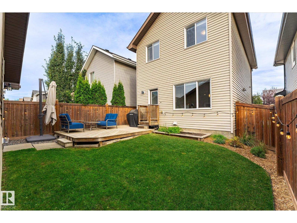
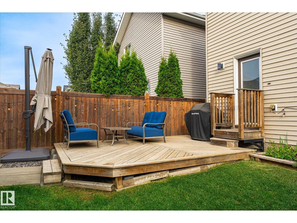
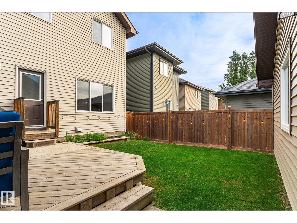
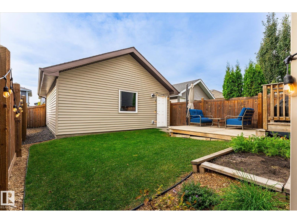
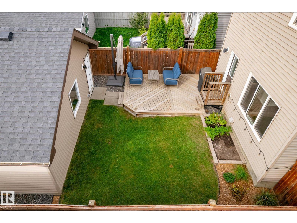
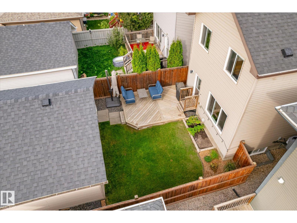
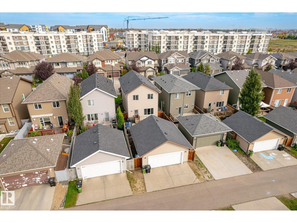
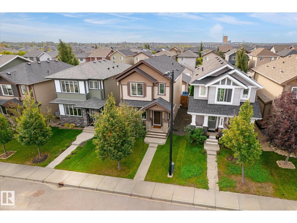
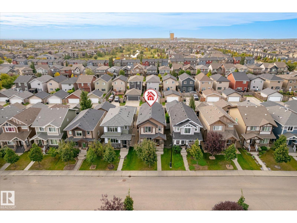
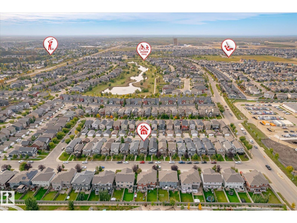
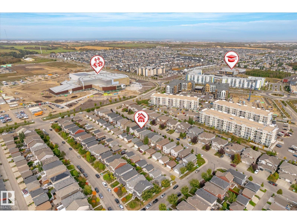
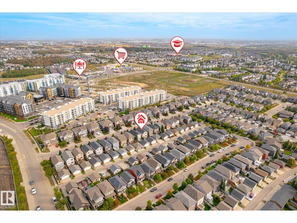
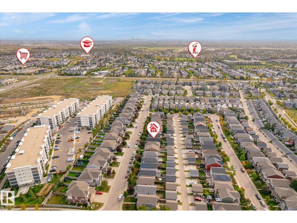
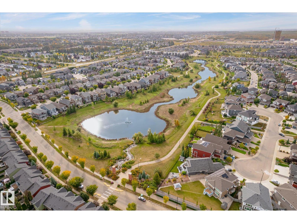
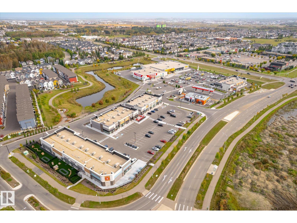
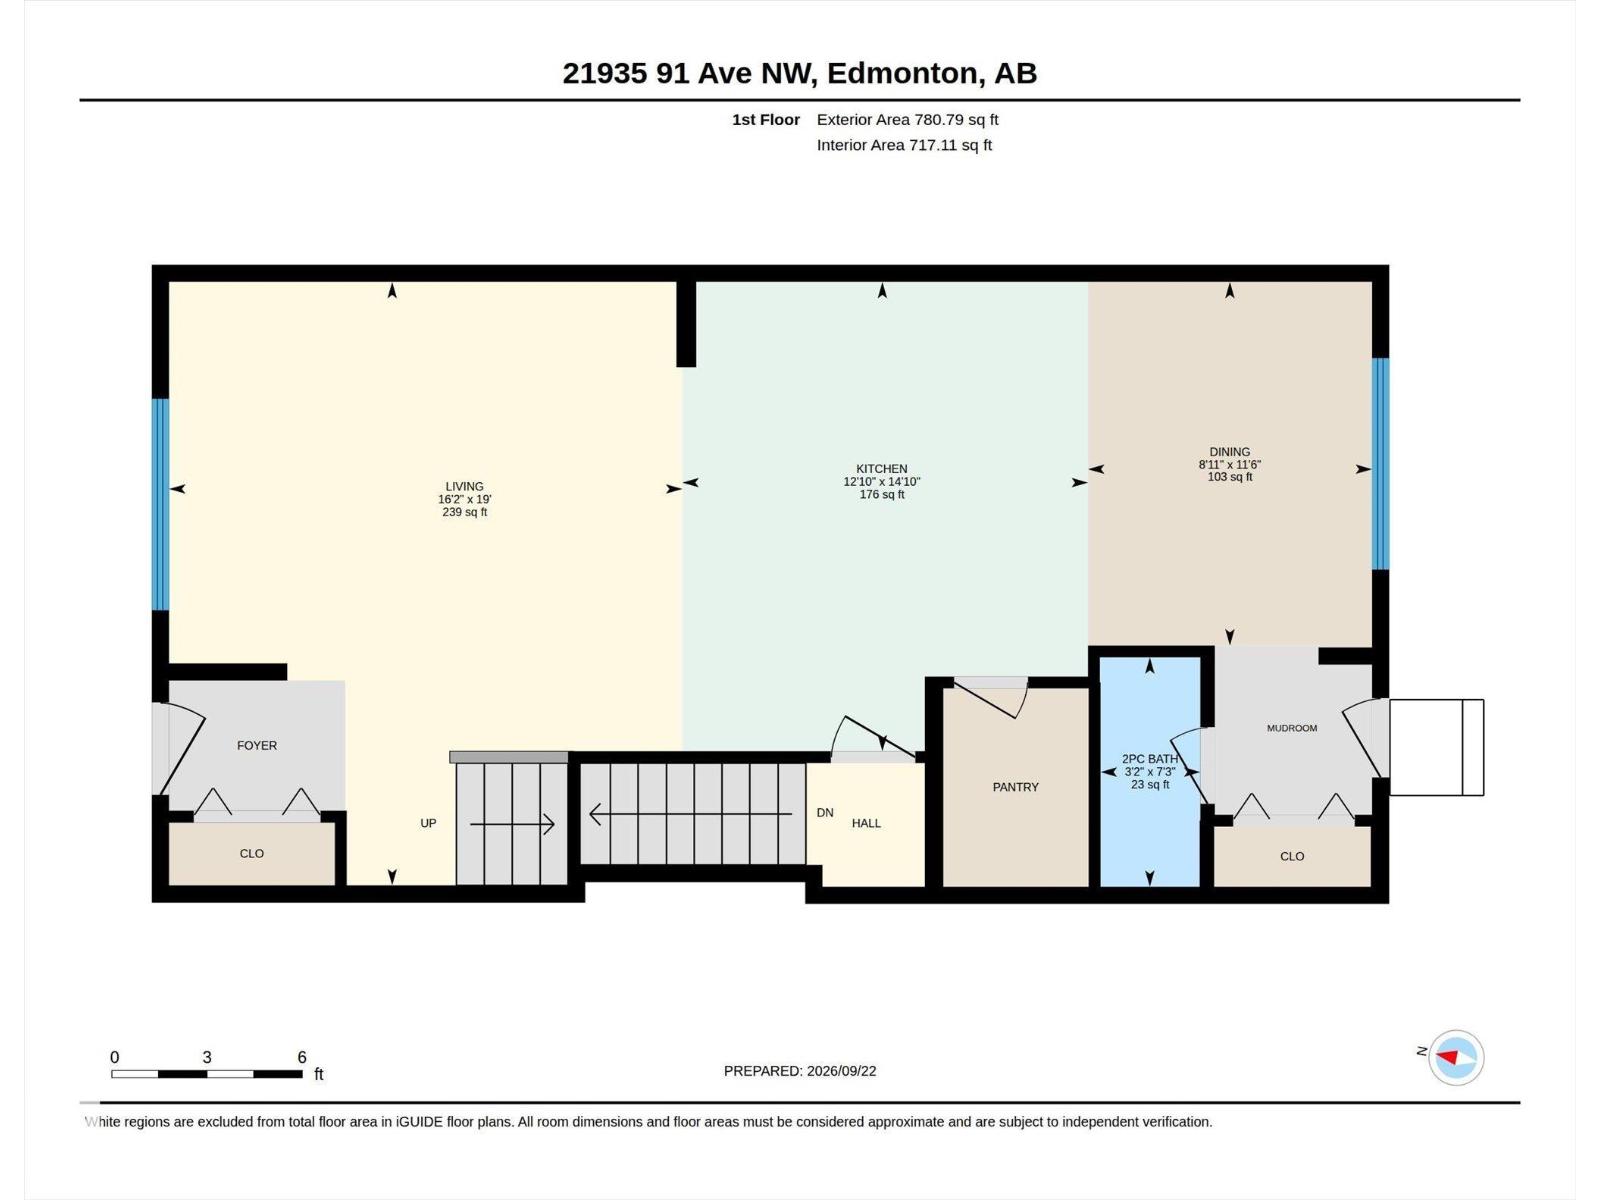
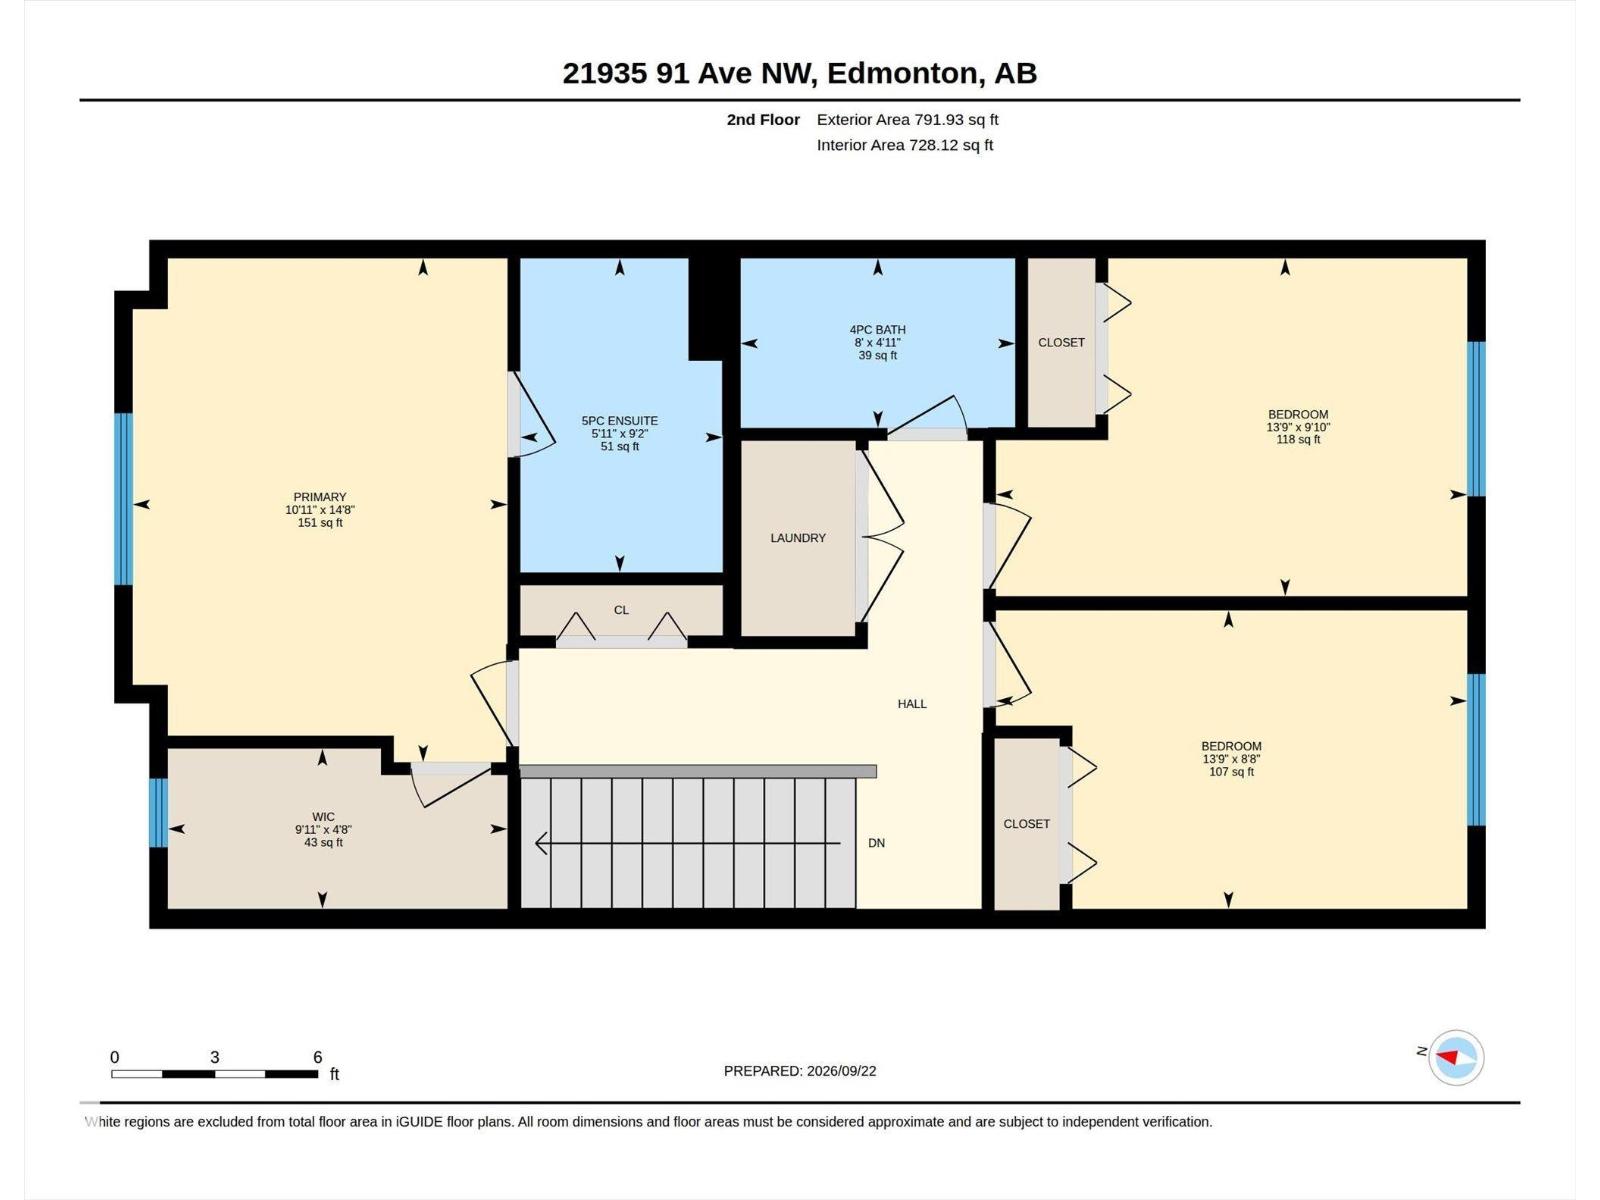
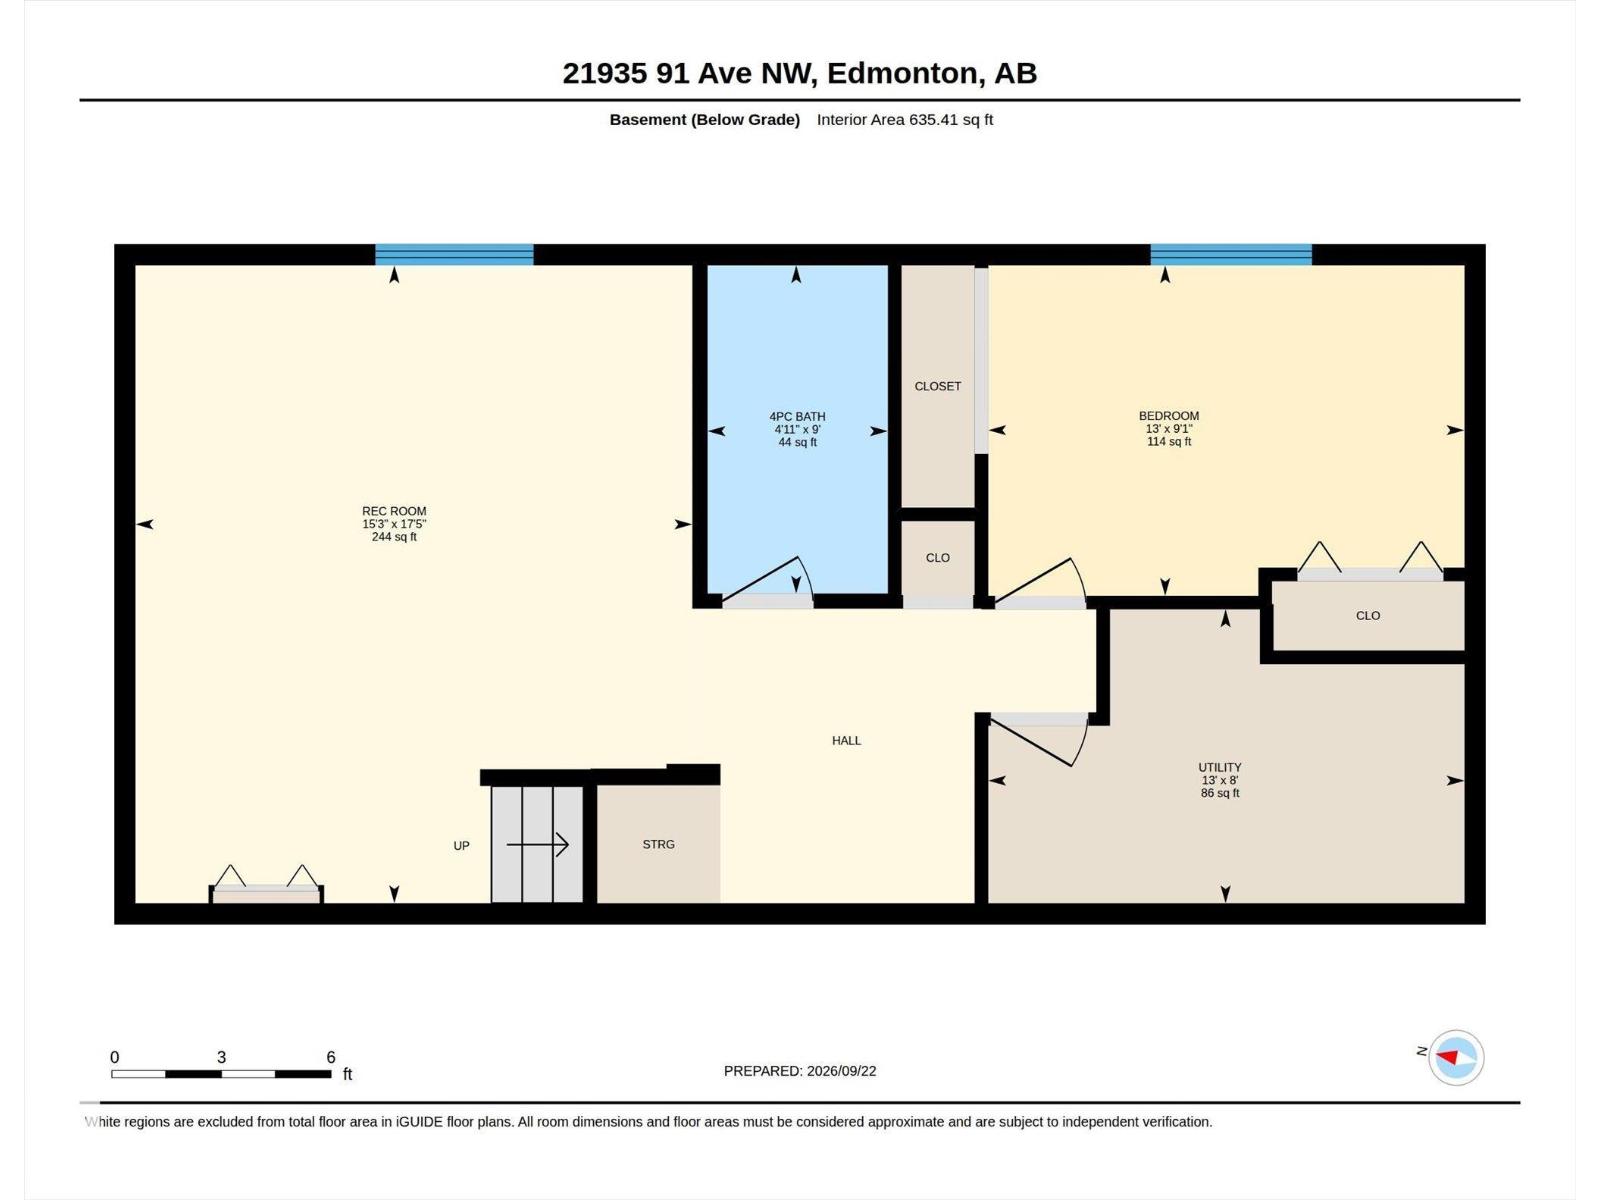
As a buyer, you have plenty of options—but very few like this one! Pride of ownership, meticulous maintenance, and quality construction shine throughout this original-owner home in Rosenthal. Walk to shops, restaurants, and the future rec centre, with quick access to the Lewis Estates transit centre, future LRT, Anthony Henday, and West Edmonton Mall. Inside, enjoy over 2,200 sq ft of total living space with 4 bedrooms and 3.5 bathrooms. The bright main floor features hardwood, an open-concept kitchen with quartz counters and stainless steel appliances, a pantry, and access to the landscaped south facing yard and deck. Upstairs are 3 bedrooms, including a primary with ensuite and walk-in closet, plus laundry. The beautifully finished basement adds a spacious living area, bedroom, and full bathroom, with thoughtful finishes that make it feel like a true extension of the home. The fully finished oversized 20x23 double detached garage, central A/C and triple pane windows make this home truly move-in ready! (id:61582)
| MLS® Number | E4510280 |
| Property Type | Single Family |
| Neigbourhood | Rosenthal (Edmonton) |
| Amenities Near By | Golf Course, Public Transit, Schools, Shopping |
| Features | See Remarks, Flat Site, Lane, No Animal Home, No Smoking Home, Level |
| Bathroom Total | 4 |
| Bedrooms Total | 4 |
| Appliances | Dishwasher, Dryer, Microwave, Refrigerator, Stove, Washer, Window Coverings |
| Basement Development | Finished |
| Basement Type | Full (finished) |
| Constructed Date | 2015 |
| Construction Style Attachment | Detached |
| Cooling Type | Central Air Conditioning |
| Half Bath Total | 1 |
| Heating Type | Forced Air |
| Stories Total | 2 |
| Size Interior | 1,573 Ft2 |
| Type | House |
| Detached Garage |
| Acreage | No |
| Fence Type | Fence |
| Land Amenities | Golf Course, Public Transit, Schools, Shopping |
| Size Irregular | 304.47 |
| Size Total | 304.47 M2 |
| Size Total Text | 304.47 M2 |
| Level | Type | Length | Width | Dimensions |
|---|---|---|---|---|
| Basement | Bedroom 4 | 2.76m x 3.98m | ||
| Basement | Recreation Room | 5.32m x 4.65m | ||
| Main Level | Living Room | 4.93m x 5.80m | ||
| Main Level | Dining Room | 2.73m x 3.49m | ||
| Main Level | Kitchen | 3.90m x 4.51m | ||
| Upper Level | Primary Bedroom | 4.47m x 3.33m | ||
| Upper Level | Bedroom 2 | 2.65m x 4.19m | ||
| Upper Level | Bedroom 3 | 3.00m x 4.19m |
Contact us for more information
(780) 457-3777

The trademarks REALTOR®, REALTORS®, and the REALTOR® logo are controlled by The Canadian Real Estate Association (CREA) and identify real estate professionals who are members of CREA. The trademarks MLS®, Multiple Listing Service® and the associated logos are owned by The Canadian Real Estate Association (CREA) and identify the quality of services provided by real estate professionals who are members of CREA. The trademark DDF® is owned by The Canadian Real Estate Association (CREA) and identifies CREA's Data Distribution Facility (DDF®)
Don't have an account? Sign Up