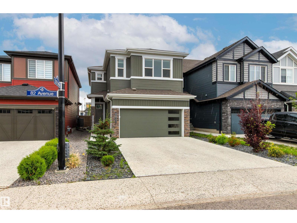
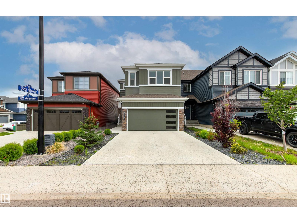
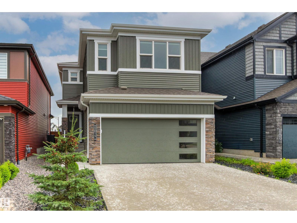
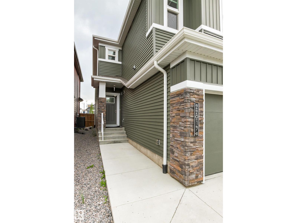
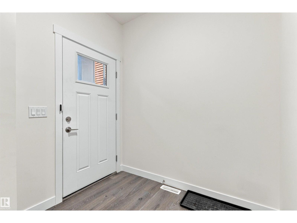
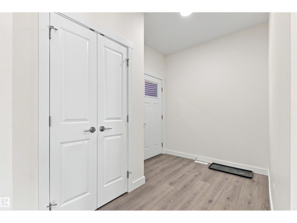
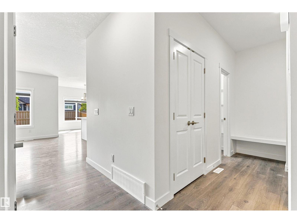
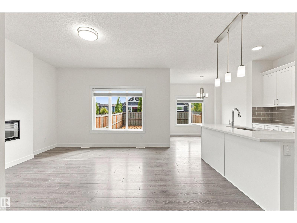
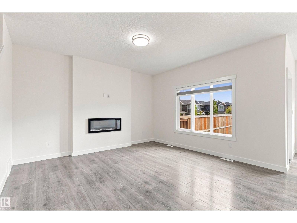
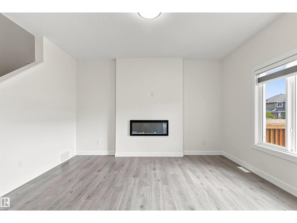
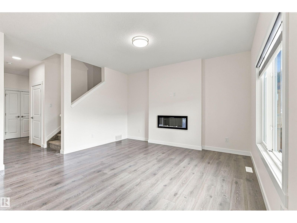
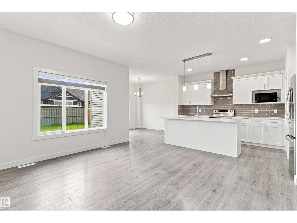
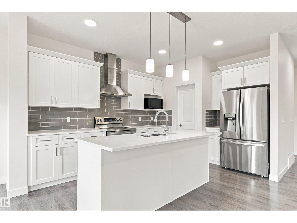
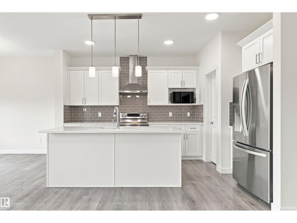
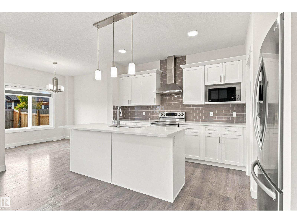
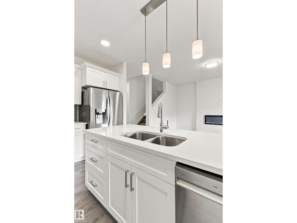
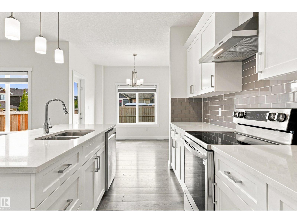
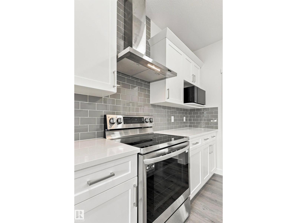
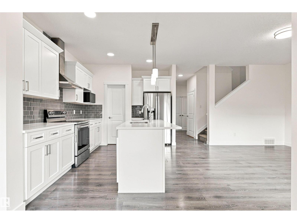
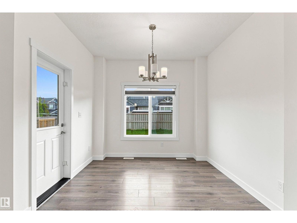
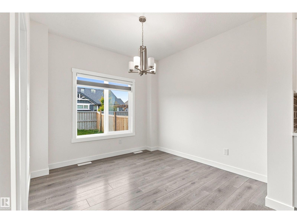
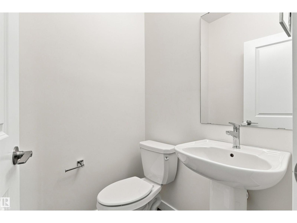
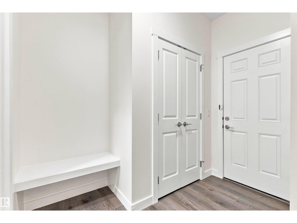
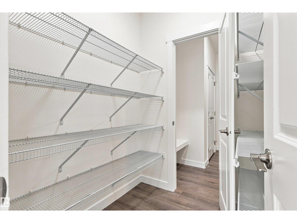
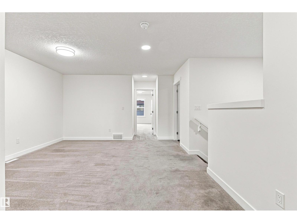
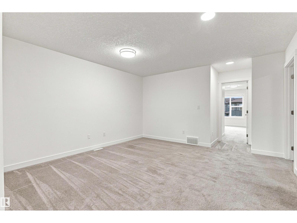
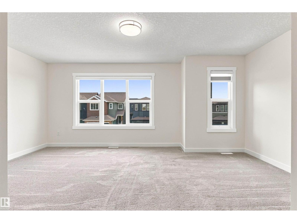
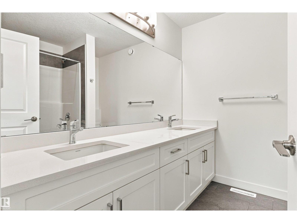
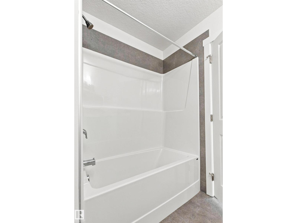
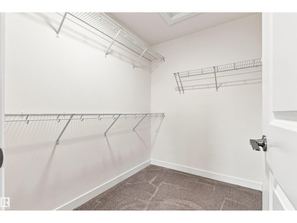
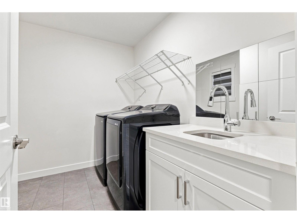
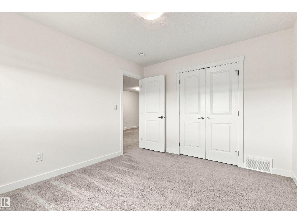
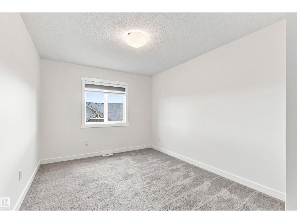
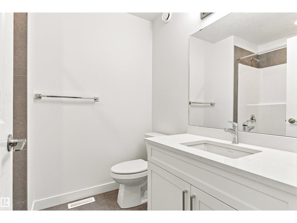
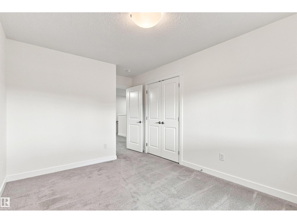
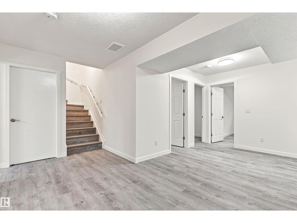
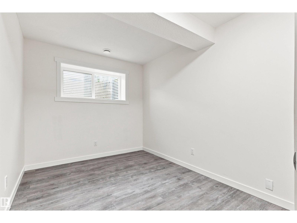
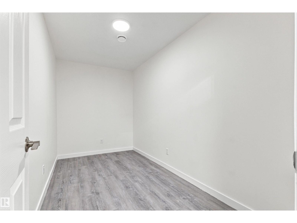
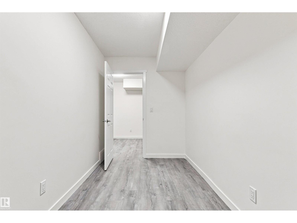
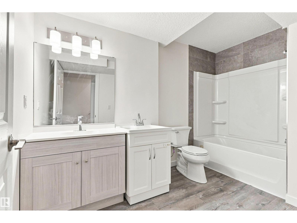
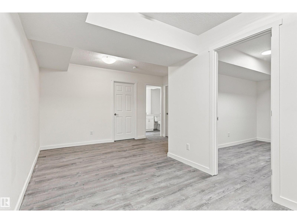
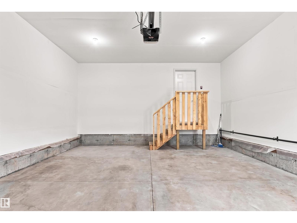
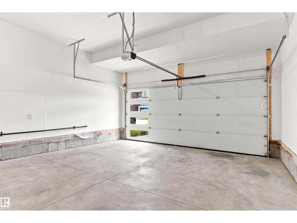
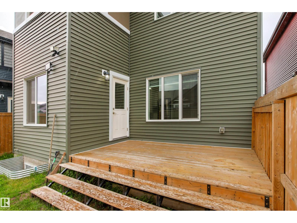
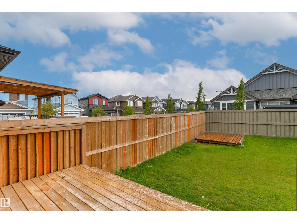
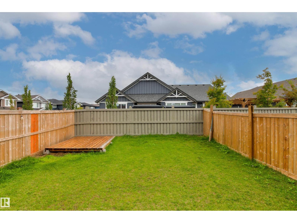
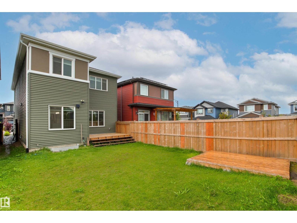
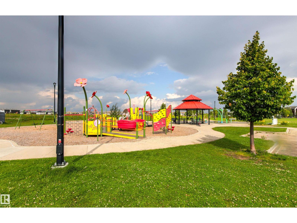
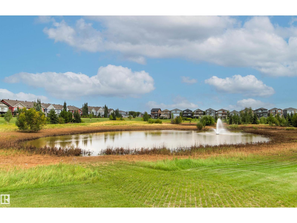
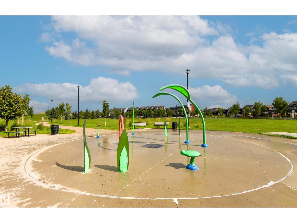
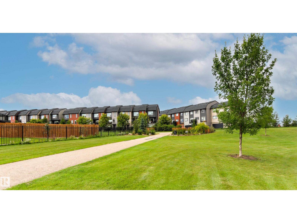
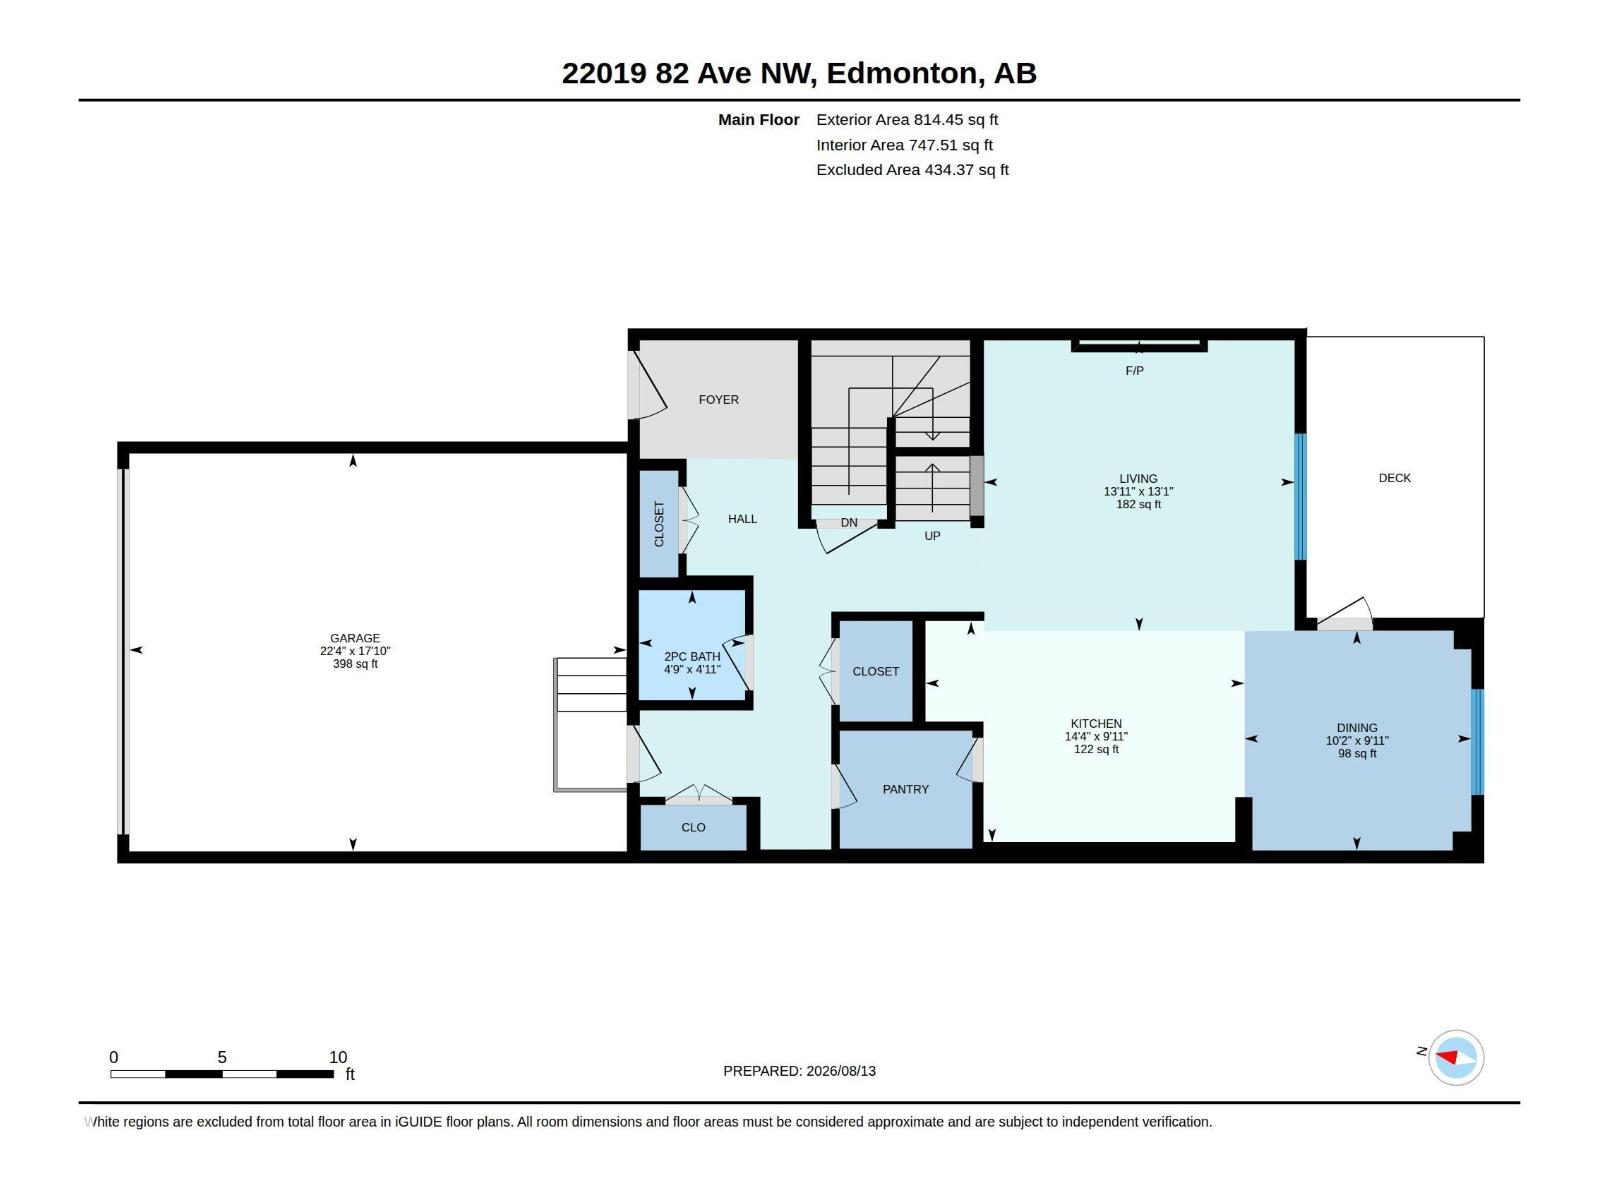
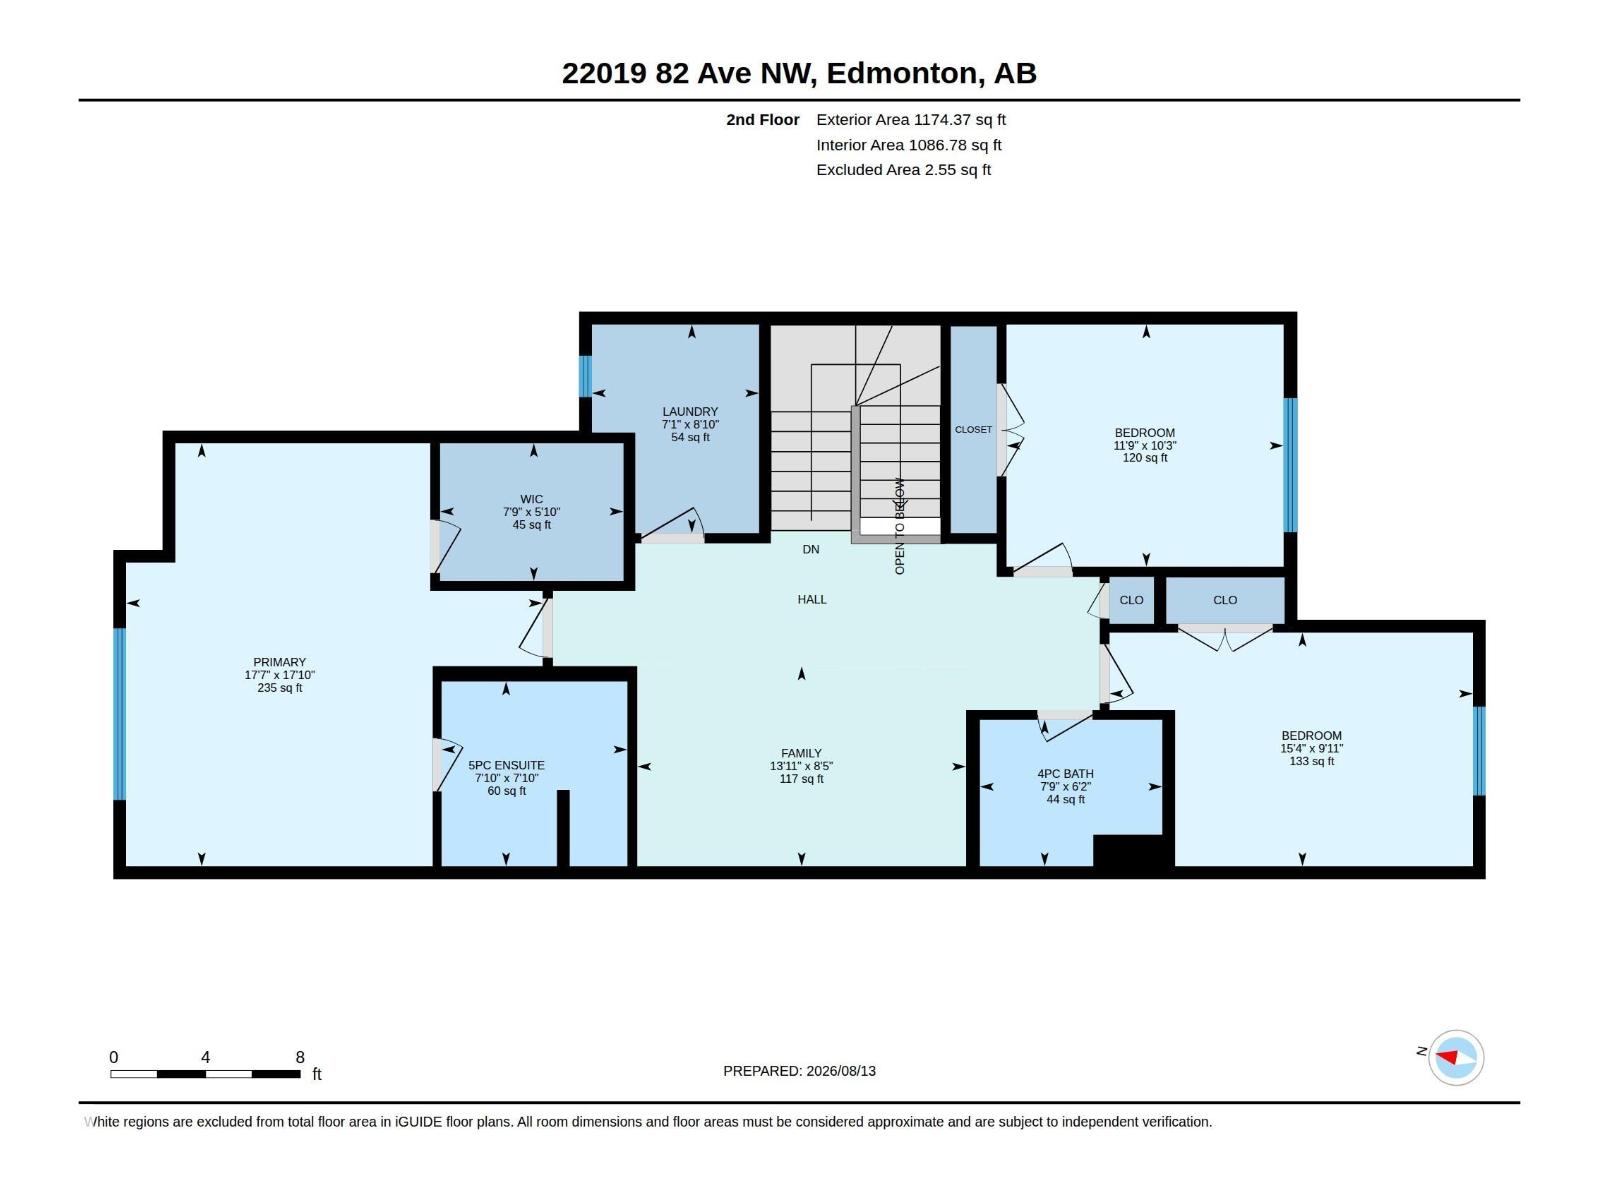
MASSIVE PRICE REDUCTION FOR QUICK SALE!!! WELL BELOW CITY ASSESSMENT. Stunning well-maintained, fresh-looking 2-storey home in Rosenthal. Designed with 4 BEDS, 2 DENS, 3.5 BATHS , FULLY FINISHED BASEMENT with DOUBLE ATTACHED GARAGE. Main floor has a grand foyer that flows seamlessly into the living room, highlighted by fireplace & expansive windows with Zebra-Style sheer blinds. The kitchen features sleek quartz countertops, stainless appliances & walk-in pantry. Adjacent to the kitchen, a dining area enveloped in natural light. Upstairs has a huge master bedroom with walk-in closet & ensuite bathroom, 2 bedrooms, 4 pcs bathroom, bonus room, and laundry room for your convenience. Basement is fully finished with 1 bedroom, 2 dens for remote working, office & storage, large 4 pcs bathroom & spacious living room. Backyard is fully fenced with deck perfect for barbecuing. Close to spray park, bus stop, school, shopping and all amenities. This move-in ready superb pristine condition on a prime location!!! (id:61582)
1:00 pm
Ends at:3:00 pm
1:00 pm
Ends at:3:00 pm
| MLS® Number | E4510303 |
| Property Type | Single Family |
| Neigbourhood | Rosenthal (Edmonton) |
| Amenities Near By | Playground, Public Transit, Schools, Shopping |
| Features | No Animal Home, No Smoking Home |
| Structure | Deck |
| Bathroom Total | 4 |
| Bedrooms Total | 4 |
| Amenities | Ceiling - 9ft |
| Appliances | Dishwasher, Dryer, Garage Door Opener Remote(s), Garage Door Opener, Hood Fan, Refrigerator, Stove, Washer, Window Coverings |
| Basement Development | Finished |
| Basement Type | Full (finished) |
| Constructed Date | 2023 |
| Construction Style Attachment | Detached |
| Fire Protection | Smoke Detectors |
| Fireplace Fuel | Electric |
| Fireplace Present | Yes |
| Fireplace Type | Unknown |
| Half Bath Total | 1 |
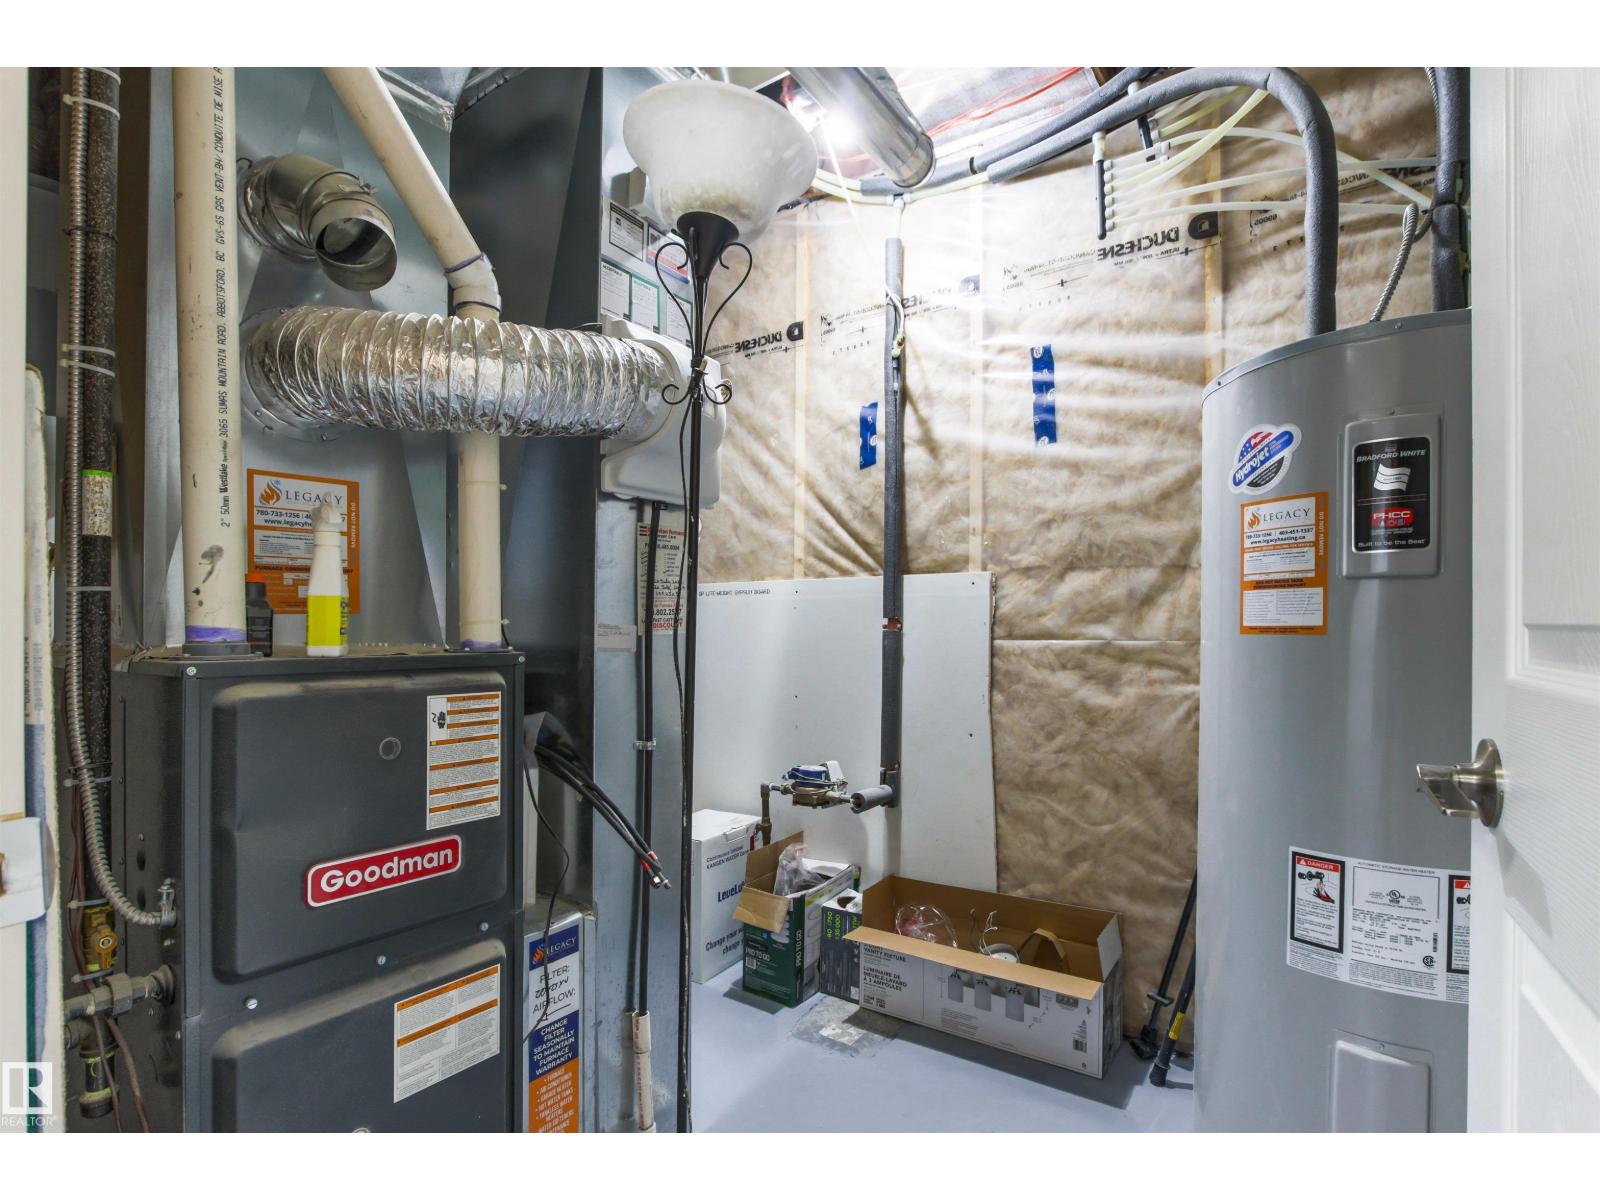
| Heating Type | Forced Air |
| Stories Total | 2 |
| Size Interior | 1,989 Ft2 |
| Type | House |
| Attached Garage |
| Acreage | No |
| Fence Type | Fence |
| Land Amenities | Playground, Public Transit, Schools, Shopping |
| Size Irregular | 314.87 |
| Size Total | 314.87 M2 |
| Size Total Text | 314.87 M2 |
| Level | Type | Length | Width | Dimensions |
|---|---|---|---|---|
| Basement | Den | 3.86 m | 1.94 m | 3.86 m x 1.94 m |
| Basement | Bedroom 4 | 2.56 m | 3.37 m | 2.56 m x 3.37 m |
| Main Level | Living Room | 3.98 m | 4.25 m | 3.98 m x 4.25 m |
| Main Level | Dining Room | 3.01 m | 3.11 m | 3.01 m x 3.11 m |
| Main Level | Kitchen | 3.02 m | 4.37 m | 3.02 m x 4.37 m |
| Upper Level | Primary Bedroom | 5.45 m | 5.37 m | 5.45 m x 5.37 m |
| Upper Level | Bedroom 2 | 3.01 m | 4.68 m | 3.01 m x 4.68 m |
| Upper Level | Bedroom 3 | 3.12 m | 3.57 m | 3.12 m x 3.57 m |
| Upper Level | Bonus Room | 2.58 m | 4.24 m | 2.58 m x 4.24 m |
Contact us for more information
(780) 436-1162
(780) 436-6178

The trademarks REALTOR®, REALTORS®, and the REALTOR® logo are controlled by The Canadian Real Estate Association (CREA) and identify real estate professionals who are members of CREA. The trademarks MLS®, Multiple Listing Service® and the associated logos are owned by The Canadian Real Estate Association (CREA) and identify the quality of services provided by real estate professionals who are members of CREA. The trademark DDF® is owned by The Canadian Real Estate Association (CREA) and identifies CREA's Data Distribution Facility (DDF®)
Don't have an account? Sign Up