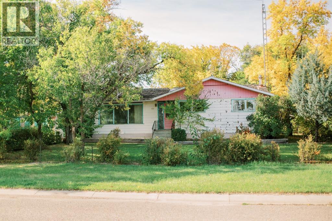
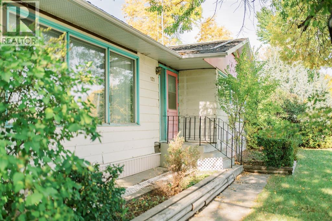
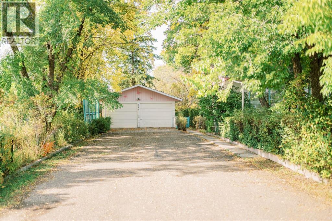
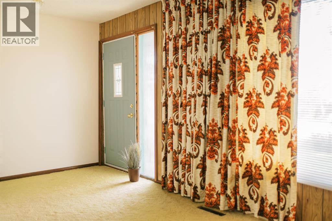
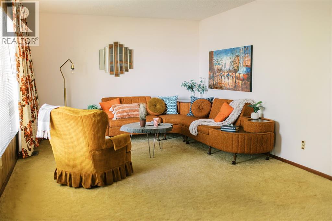
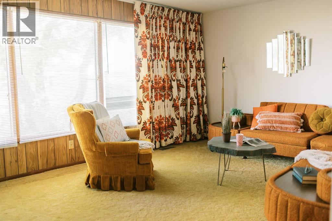
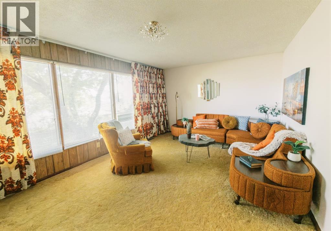
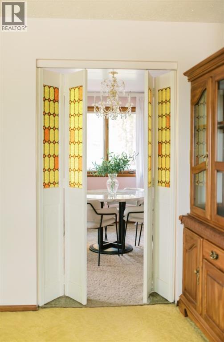
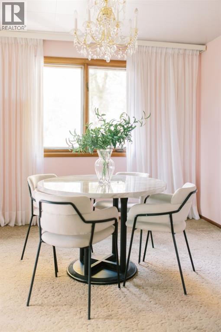
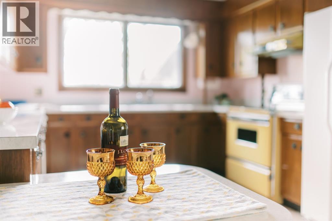
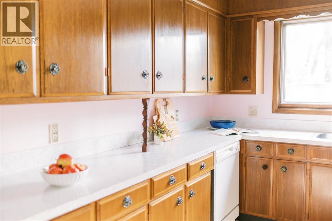
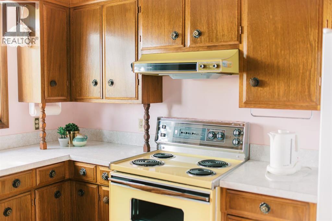
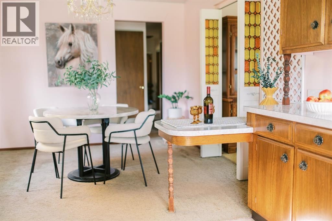
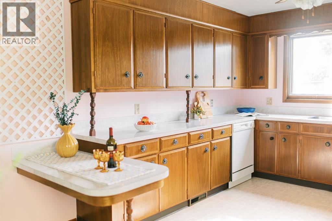
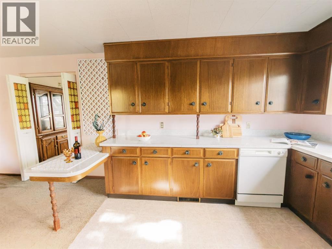
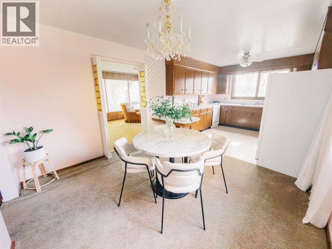
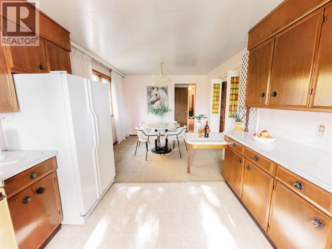
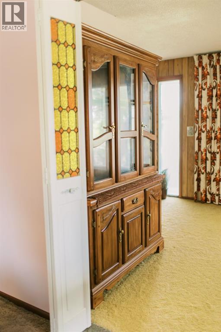
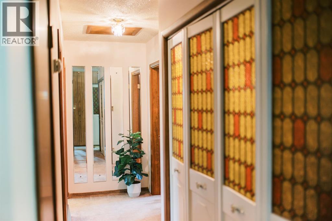
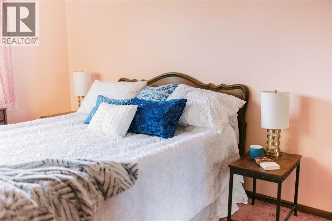
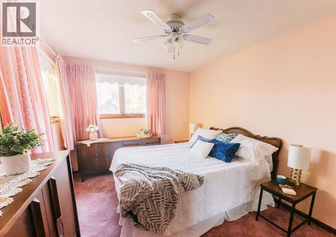
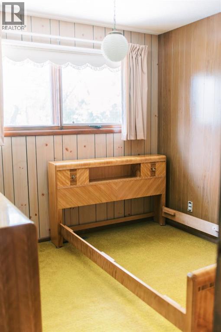
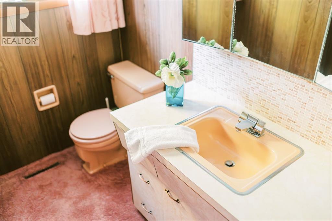
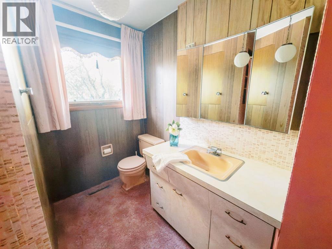
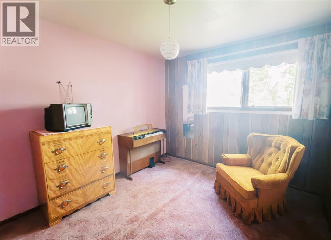
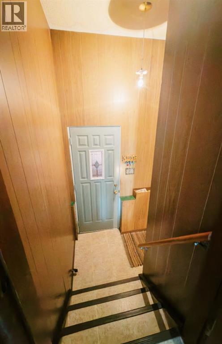
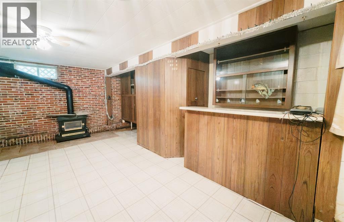
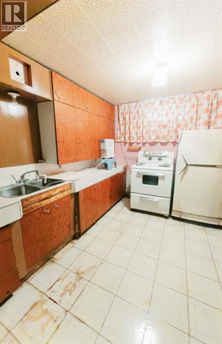
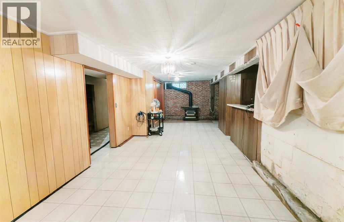
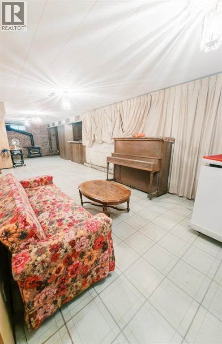
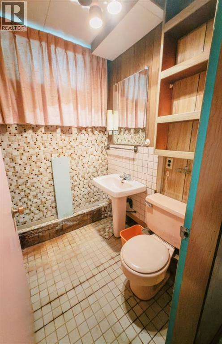
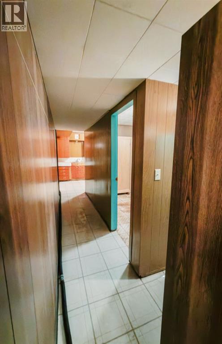
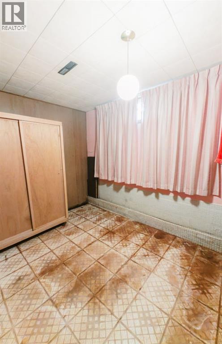
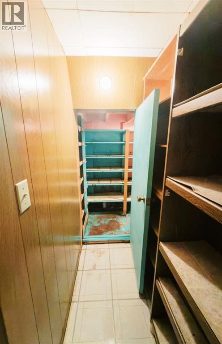
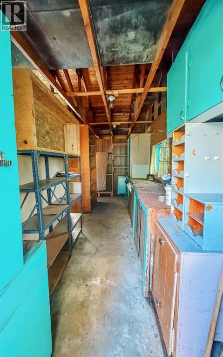
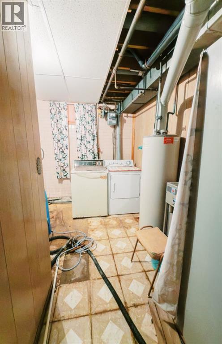
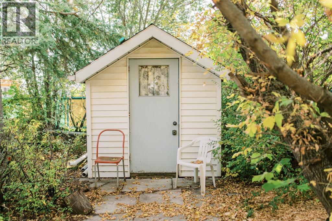
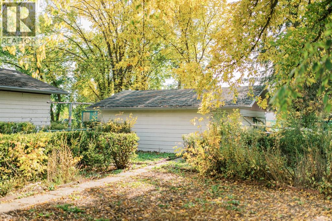
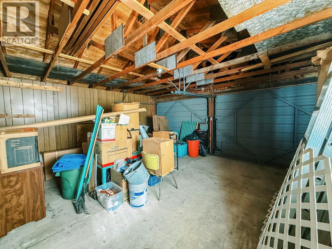
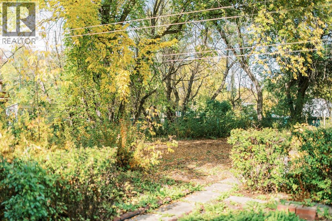
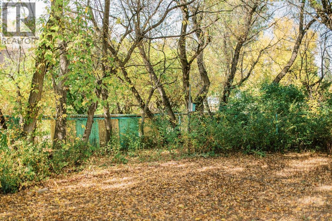
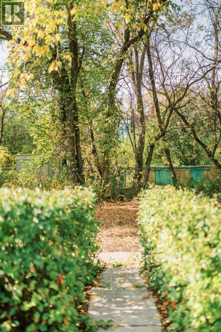
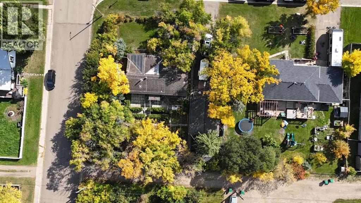
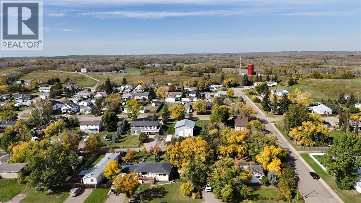
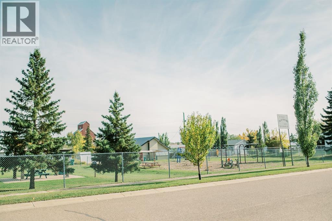
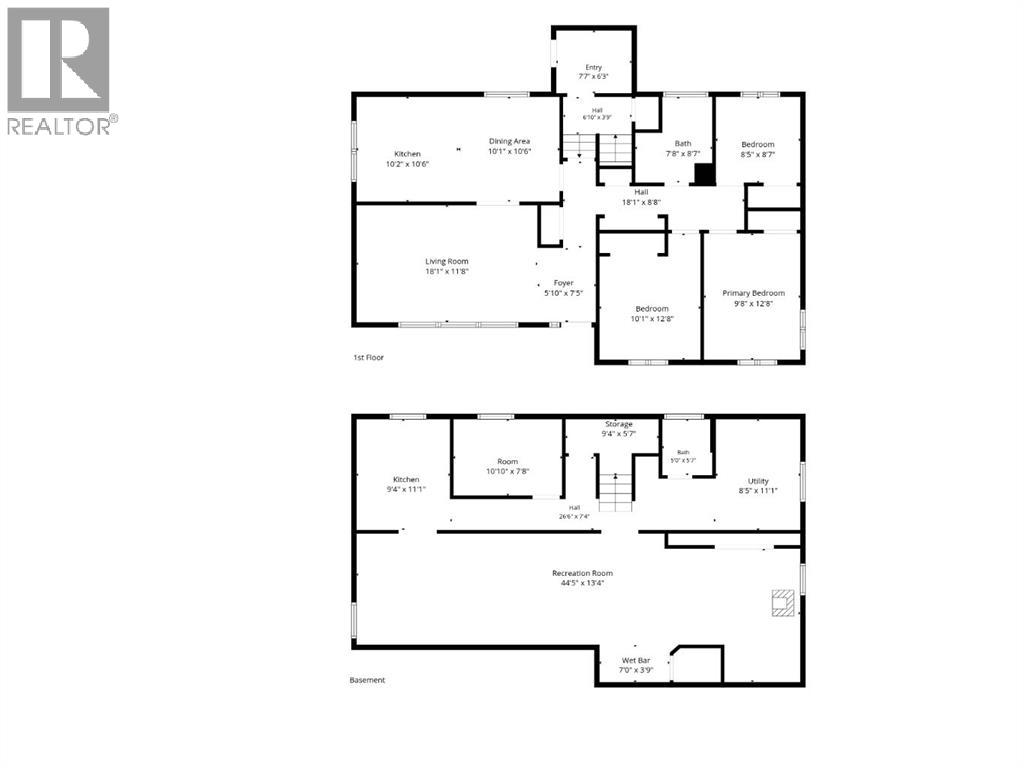
Set on TWO lots totaling 100’ x 125’, this classic bungalow offers plenty of space, a family-friendly layout, and loads of potential in the welcoming community of Big Valley. With over 1,200 sq. ft. on the main level plus a full basement, the home features four bedrooms and two bathrooms, including three bedrooms on the main floor.Gently lived in over the years, the home has retained some wonderful original character. The kitchen cabinetry and countertops have been beautifully preserved, and stunning original light fixtures add vintage charm throughout. Large windows bring in plenty of natural light, while the lower level adds an additional bedroom, bathroom, second kitchen, spacious recreation room, wood-burning stove, wet bar, and a dedicated laundry area with an additional sink. In 2022 a new HE furnace was installed. Outside, the fully fenced yard features mature trees and landscaping, a large garden area, and a long paved driveway leading to the 20’ x 26’ detached garage.The location is hard to beat—directly across from the park and playground and just down the street from the K–9 school. Big Valley is a close-knit community approximately 25 minutes from Stettler, with local shops and services and plenty of small-town charm.The home has been vacant for several years and is in need of some repair, perfect for those who love a good project, as much as they love a vintage vibe. (id:61582)
6:00 pm
Ends at:7:00 pm
| MLS® Number | A2347574 |
| Property Type | Single Family |
| Amenities Near By | Park, Playground, Schools |
| Features | Back Lane |
| Parking Space Total | 5 |
| Plan | 1725an |
| Structure | Shed, See Remarks |
| Bathroom Total | 2 |
| Bedrooms Above Ground | 3 |
| Bedrooms Below Ground | 1 |
| Bedrooms Total | 4 |
| Appliances | Refrigerator, Dishwasher, Stove, Washer & Dryer |
| Architectural Style | Bungalow |
| Basement Development | Finished |
| Basement Type | Full (finished) |
| Constructed Date | 1961 |
| Construction Style Attachment | Detached |
| Cooling Type | None |
| Exterior Finish | Wood Siding |
| Fireplace Present | Yes |
| Fireplace Total | 1 |
| Flooring Type | Carpeted, Linoleum, Vinyl |
| Foundation Type | Block |
| Half Bath Total | 1 |
| Heating Fuel | Natural Gas |
| Heating Type | Forced Air |
| Stories Total | 1 |
| Size Interior | 1,216 Ft2 |
| Total Finished Area | 1216 Sqft |
| Type | House |
| Detached Garage | 2 |
| Acreage | No |
| Fence Type | Fence |
| Land Amenities | Park, Playground, Schools |
| Landscape Features | Garden Area, Landscaped |
| Size Depth | 38.1 M |
| Size Frontage | 30.48 M |
| Size Irregular | 12500.00 |
| Size Total | 12500 Sqft|10,890 - 21,799 Sqft (1/4 - 1/2 Ac) |
| Size Total Text | 12500 Sqft|10,890 - 21,799 Sqft (1/4 - 1/2 Ac) |
| Zoning Description | R1 |
| Level | Type | Length | Width | Dimensions |
|---|---|---|---|---|
| Basement | Kitchen | 9.33 Ft x 11.08 Ft | ||
| Basement | 2pc Bathroom | .00 Ft x .00 Ft | ||
| Basement | Laundry Room | 8.42 Ft x 11.08 Ft | ||
| Basement | Bedroom | 10.83 Ft x 7.67 Ft | ||
| Basement | Recreational, Games Room | 44.42 Ft x 13.33 Ft | ||
| Main Level | Kitchen | 10.17 Ft x 10.50 Ft | ||
| Main Level | Other | 10.08 Ft x 10.50 Ft | ||
| Main Level | Living Room | 18.08 Ft x 11.67 Ft | ||
| Main Level | 3pc Bathroom | .00 Ft x .00 Ft | ||
| Main Level | Bedroom | 8.42 Ft x 8.58 Ft | ||
| Main Level | Bedroom | 10.08 Ft x 12.67 Ft | ||
| Main Level | Primary Bedroom | 9.67 Ft x 12.67 Ft |
Contact us for more information

The trademarks REALTOR®, REALTORS®, and the REALTOR® logo are controlled by The Canadian Real Estate Association (CREA) and identify real estate professionals who are members of CREA. The trademarks MLS®, Multiple Listing Service® and the associated logos are owned by The Canadian Real Estate Association (CREA) and identify the quality of services provided by real estate professionals who are members of CREA. The trademark DDF® is owned by The Canadian Real Estate Association (CREA) and identifies CREA's Data Distribution Facility (DDF®)
Don't have an account? Sign Up