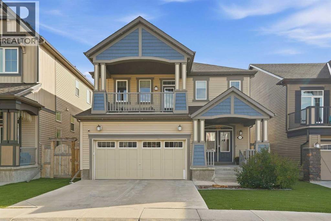
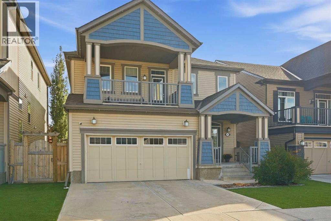
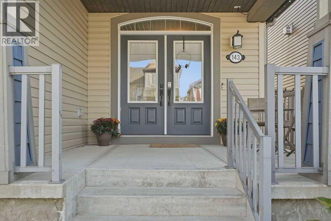
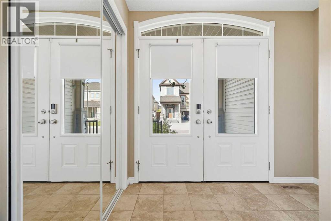
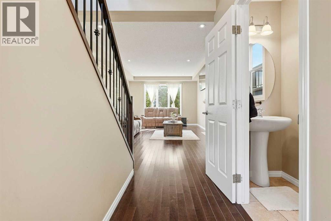
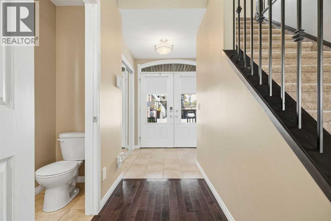
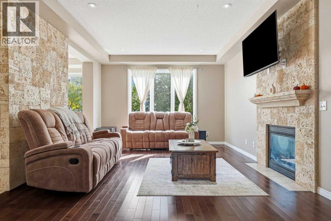
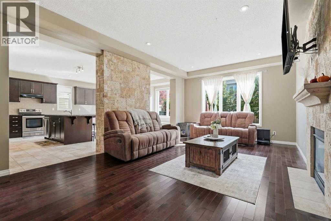
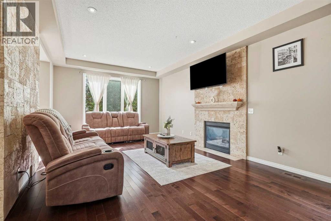
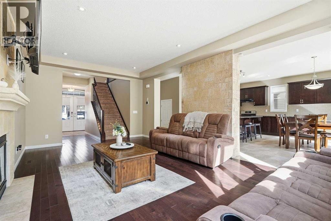
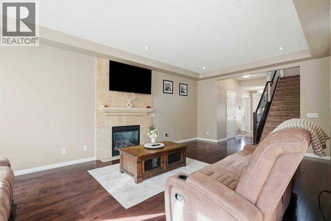
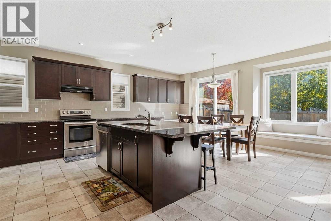
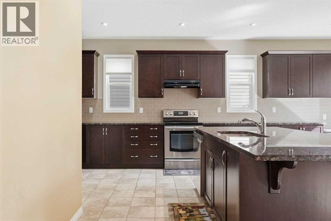
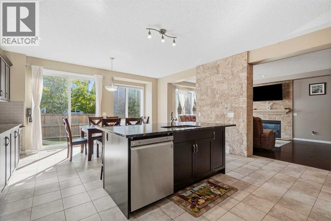
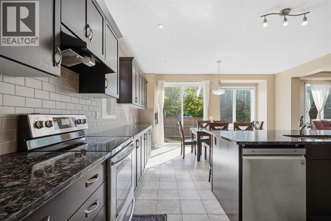
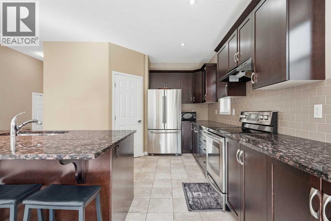
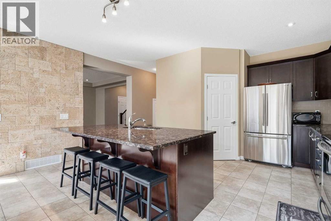
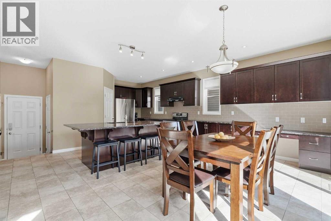
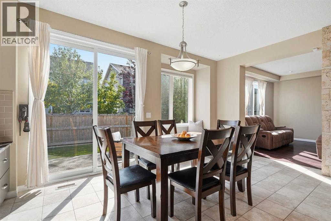
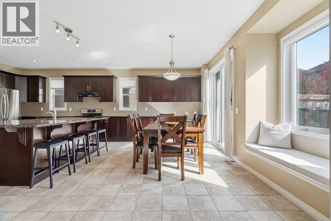
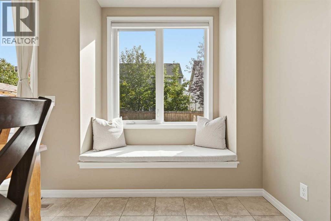
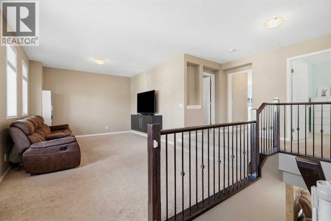
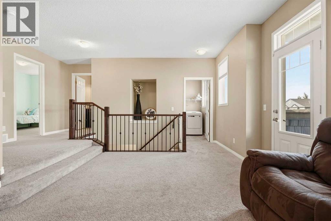
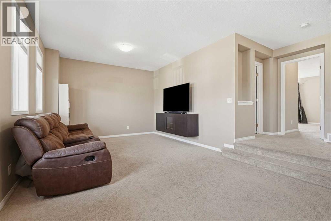
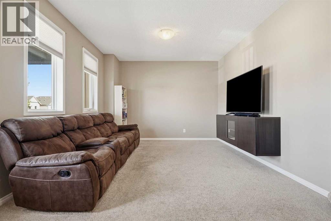
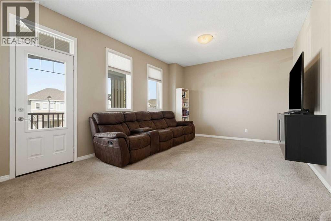
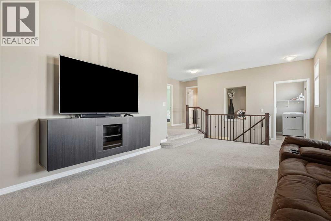
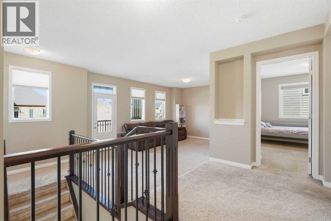
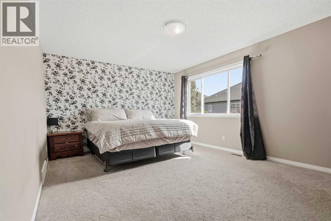
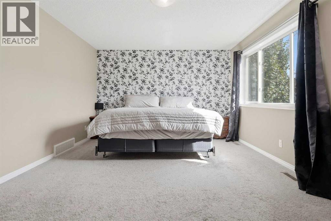
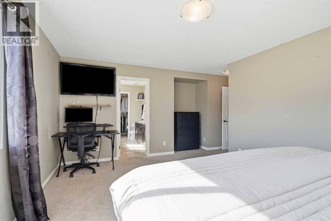
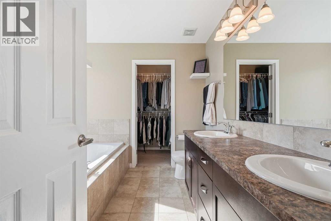
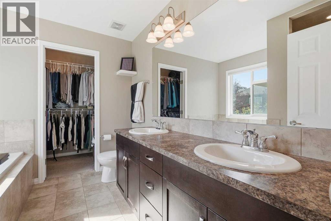
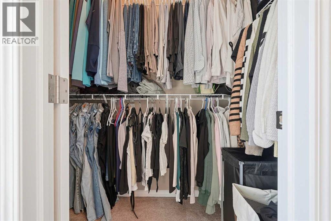
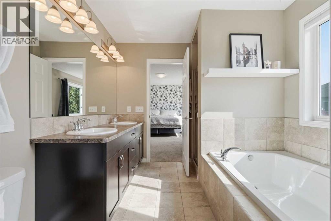
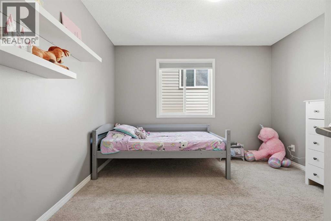
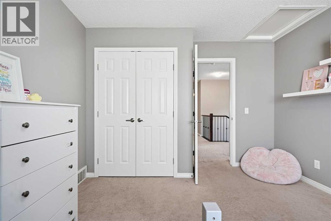
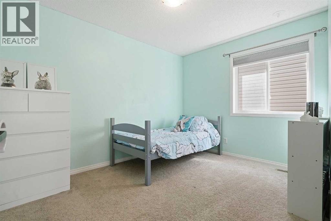
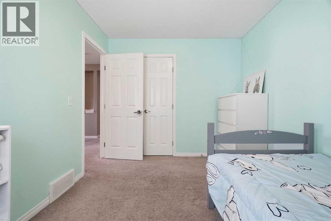
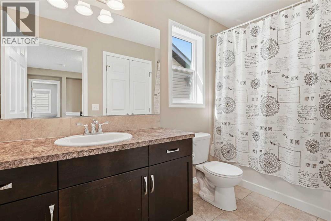
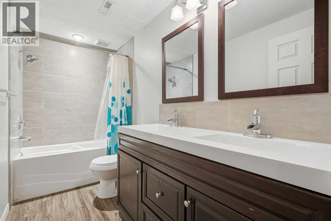
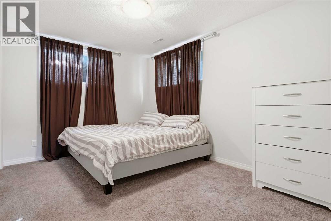
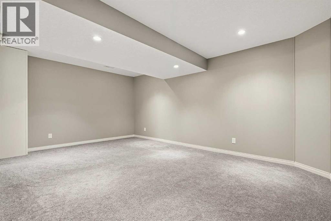
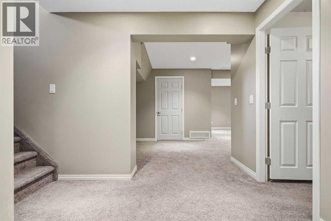
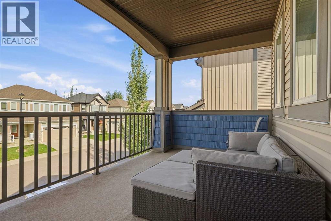
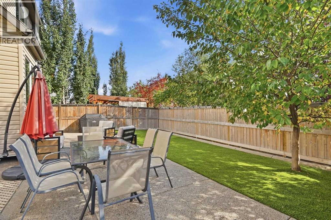
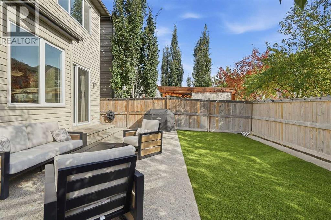
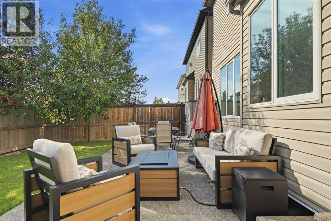
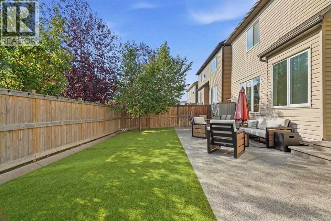
Do you love hosting family dinners? Having friends over? This is the home for you. With nearly 3,000 sq ft of fully developed living space, there's room for everyone.A covered entrance with double front doors opens to 9' ceilings and hardwood flooring throughout the main level. The beautiful open concept kitchen is made for gathering, featuring a huge island, granite throughout, and a walk in pantry. Custom masonry on the fireplace and the wrapped wall between the kitchen and great room add warmth and character, so everyone stays connected whether they're cooking, chatting, or relaxing.Upstairs you'll find three generous bedrooms plus a bonus room with access to a large covered deck. The primary suite easily fits a king size bed and offers a full 5 piece ensuite and walk in closet.The fully developed basement was professionally finished and features an additional bedroom, a stunning spa inspired bathroom, and plenty of storage.Step outside to your own backyard oasis. The sunny south facing yard is fully landscaped with a deck and an exposed aggregate concrete patio, perfect for summer evenings and entertaining. With artificial turf in both the front and back yards, you'll spend your weekends enjoying the yard instead of mowing it. A concrete walkway along the side of the home completes the picture with virtually no yard maintenance required.Recent updates include a new A/C unit, a new hot water tank, custom programmable exterior lighting, and fresh paint in the basement and one of the bedrooms. The garage is fully insulated and drywalled.There's truly nothing left to do. This home shows beautifully and is ready for its next family in a wonderful community. (id:61582)
| MLS® Number | A2347733 |
| Property Type | Single Family |
| Community Name | Windsong |
| Amenities Near By | Playground, Schools, Shopping |
| Features | See Remarks |
| Parking Space Total | 4 |
| Plan | 1311427 |
| Structure | Deck |
| Bathroom Total | 4 |
| Bedrooms Above Ground | 3 |
| Bedrooms Below Ground | 1 |
| Bedrooms Total | 4 |
| Appliances | Dishwasher, Stove, Microwave, Window Coverings, Garage Door Opener, Washer & Dryer |
| Basement Development | Finished |
| Basement Type | Full (finished) |
| Constructed Date | 2013 |
| Construction Material | Wood Frame |
| Construction Style Attachment | Detached |
| Cooling Type | Central Air Conditioning |
| Exterior Finish | Vinyl Siding |
| Fireplace Present | Yes |
| Fireplace Total | 1 |
| Flooring Type | Carpeted, Ceramic Tile, Hardwood |
| Foundation Type | Poured Concrete |
| Half Bath Total | 1 |
| Heating Type | Forced Air |
| Stories Total | 2 |
| Size Interior | 2,151 Ft2 |
| Total Finished Area | 2151 Sqft |
| Type | House |
| Attached Garage | 2 |
| Acreage | No |
| Fence Type | Fence |
| Land Amenities | Playground, Schools, Shopping |
| Landscape Features | Landscaped |
| Size Frontage | 12.2 M |
| Size Irregular | 323.10 |
| Size Total | 323.1 M2|0-4,050 Sqft |
| Size Total Text | 323.1 M2|0-4,050 Sqft |
| Zoning Description | R1-u |
| Level | Type | Length | Width | Dimensions |
|---|---|---|---|---|
| Second Level | Primary Bedroom | 18.67 Ft x 17.33 Ft | ||
| Second Level | Bedroom | 11.75 Ft x 11.42 Ft | ||
| Second Level | Family Room | 23.50 Ft x 12.42 Ft | ||
| Second Level | 5pc Bathroom | 9.50 Ft x 8.92 Ft | ||
| Second Level | Bedroom | 12.17 Ft x 9.08 Ft | ||
| Second Level | 4pc Bathroom | 5.00 Ft x 10.92 Ft | ||
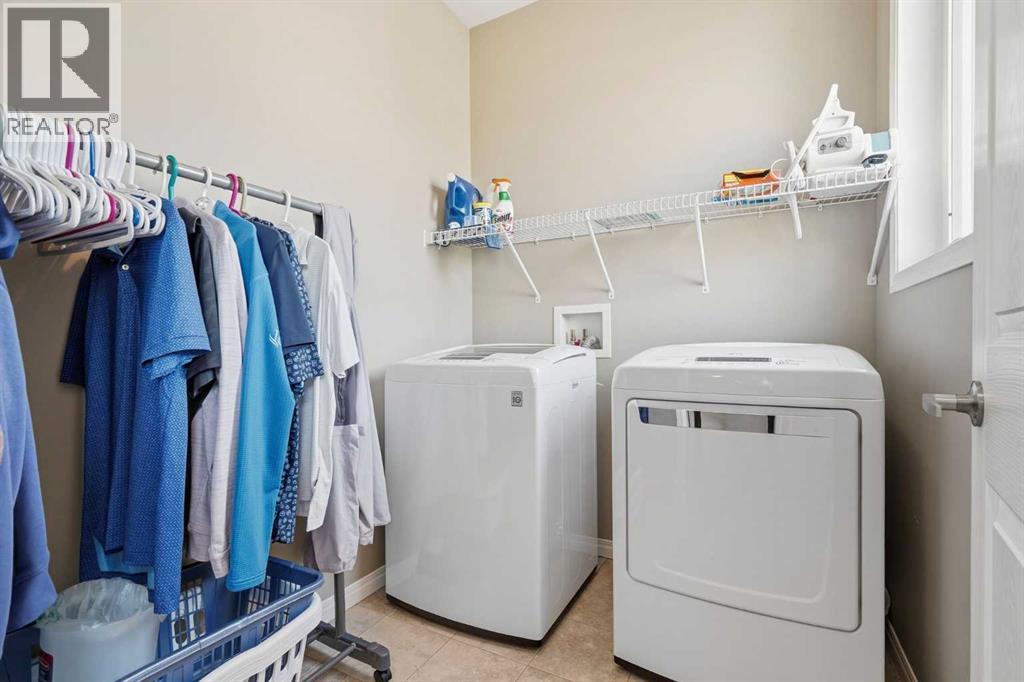
| Second Level | Laundry Room | 6.83 Ft x 6.08 Ft | ||
| Basement | Recreational, Games Room | 19.67 Ft x 23.08 Ft | ||
| Basement | 5pc Bathroom | 5.08 Ft x 10.67 Ft | ||
| Basement | Furnace | 5.00 Ft x 10.83 Ft | ||
| Basement | Bedroom | 10.08 Ft x 12.33 Ft | ||
| Basement | Den | 10.33 Ft x 9.25 Ft | ||
| Main Level | Dining Room | 17.17 Ft x 7.83 Ft | ||
| Main Level | Kitchen | 17.00 Ft x 15.75 Ft | ||
| Main Level | Living Room | 13.00 Ft x 22.00 Ft | ||
| Main Level | 2pc Bathroom | 2.67 Ft x 7.00 Ft | ||
| Main Level | Foyer | 8.67 Ft x 6.08 Ft |
Contact us for more information
(403) 267-0000

The trademarks REALTOR®, REALTORS®, and the REALTOR® logo are controlled by The Canadian Real Estate Association (CREA) and identify real estate professionals who are members of CREA. The trademarks MLS®, Multiple Listing Service® and the associated logos are owned by The Canadian Real Estate Association (CREA) and identify the quality of services provided by real estate professionals who are members of CREA. The trademark DDF® is owned by The Canadian Real Estate Association (CREA) and identifies CREA's Data Distribution Facility (DDF®)
Don't have an account? Sign Up